53 - 8712 STEUART STREET, Summerland, British Columbia V0H1Z6
Contact us about this property
Highlights
Estimated valueThis is the price Wahi expects this property to sell for.
The calculation is powered by our Instant Home Value Estimate, which uses current market and property price trends to estimate your home’s value with a 90% accuracy rate.Not available
Price/Sqft$288/sqft
Monthly cost
Open Calculator
Description
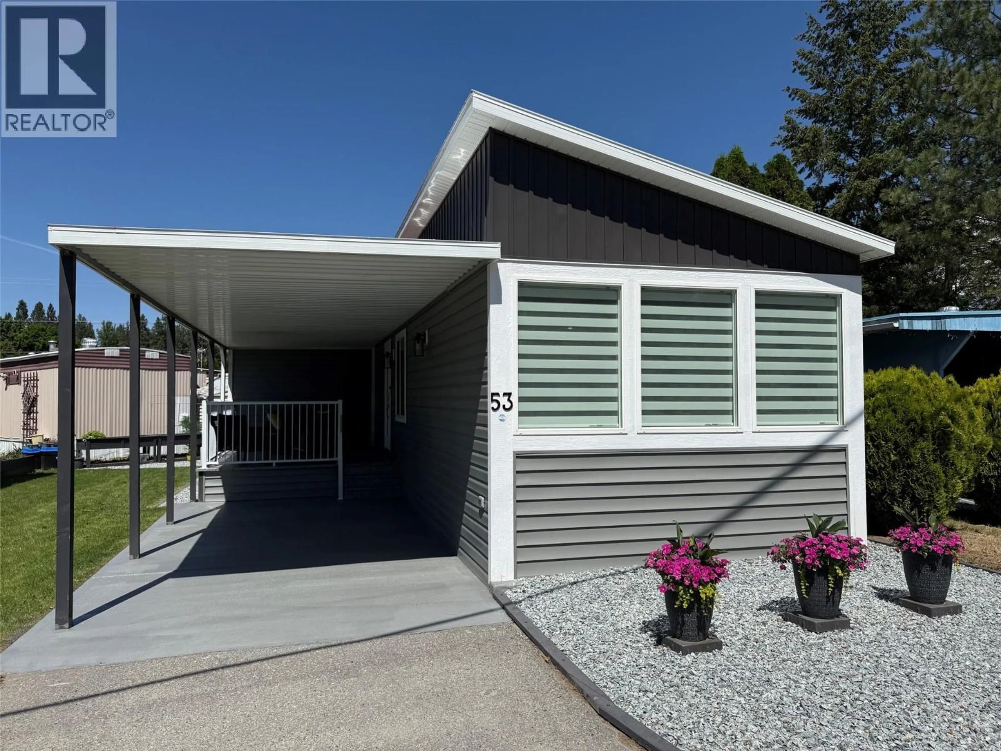
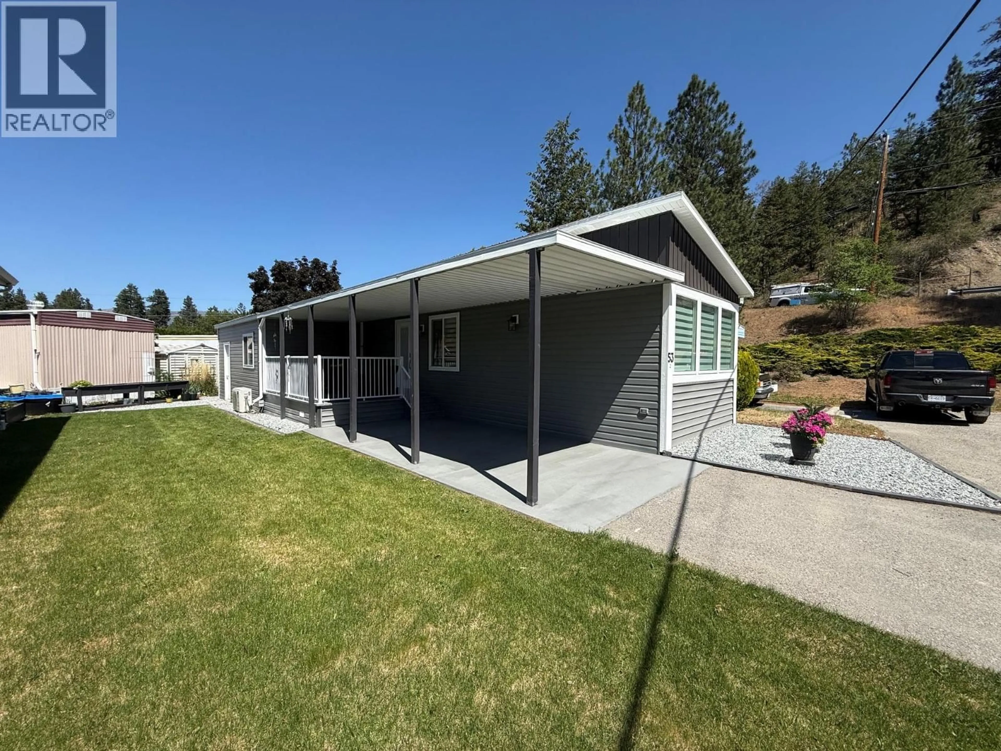
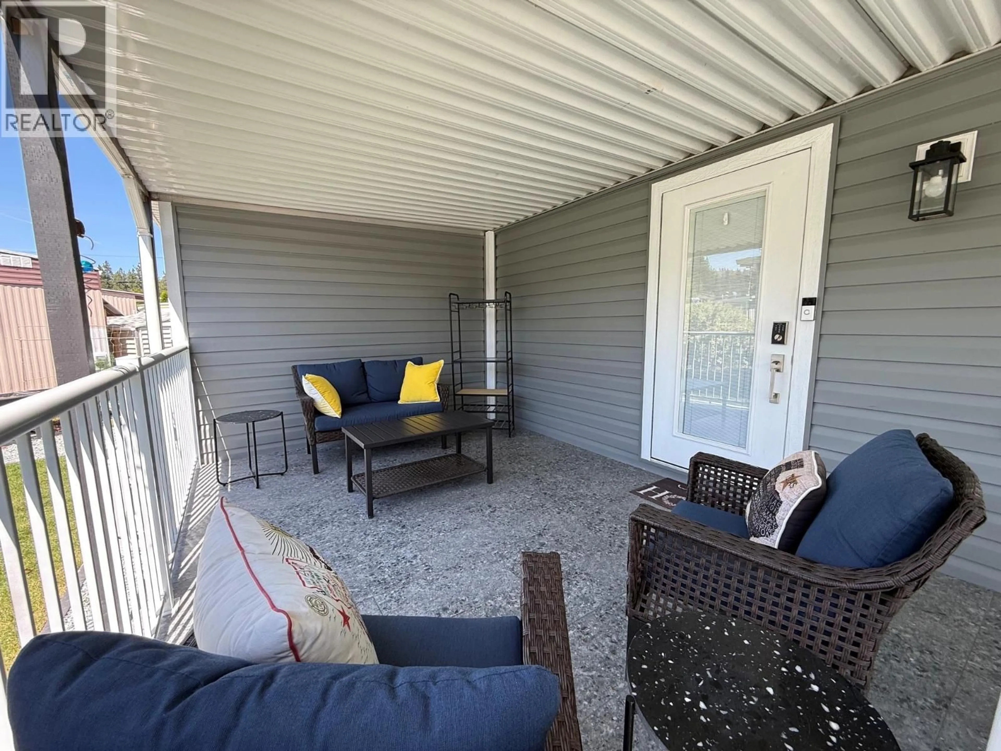
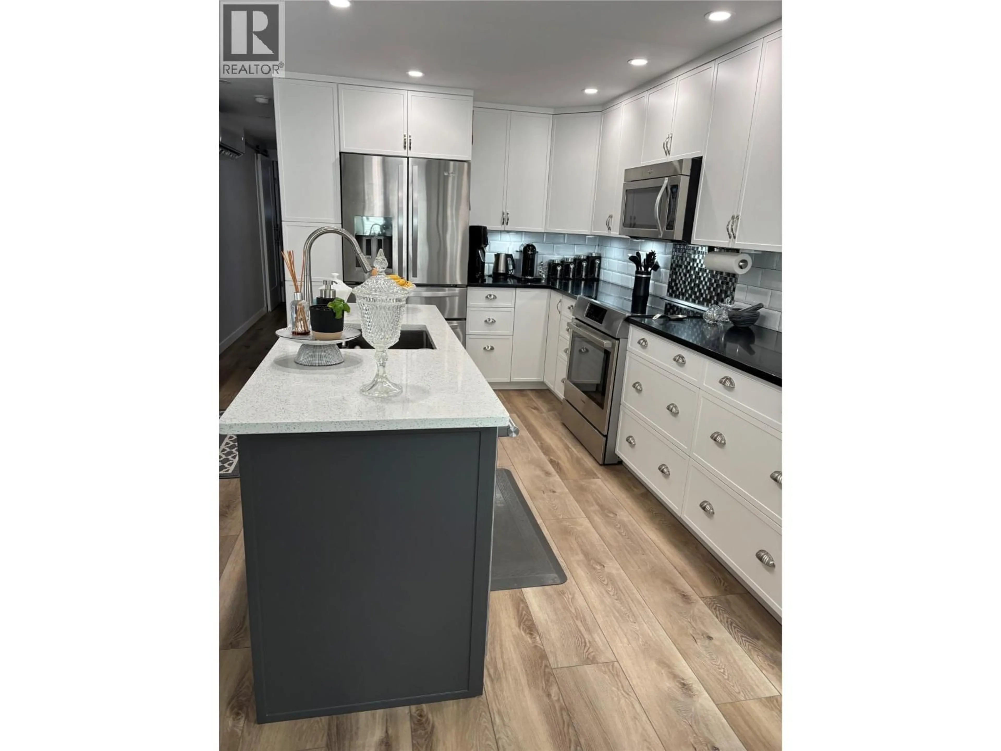
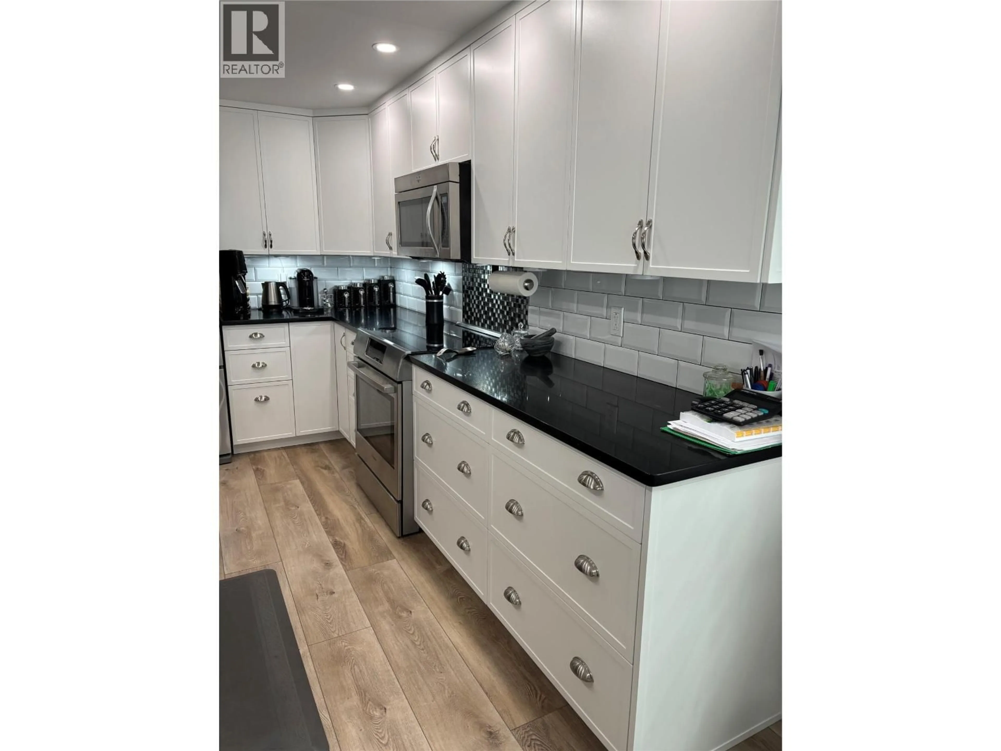
Move right in and enjoy this completely renovated home, updated top to bottom, inside and out, for easy, worry-free living. This beautifully presented 2-bedroom, 1-bathroom modular home offers countless upgrades throughout. The stunning kitchen features quartz countertops, tile backsplash, stainless steel appliances, custom cabinetry to the ceiling, and a spacious quartz island complete with reverse osmosis water filtration, also plumbed to the fridge. Vinyl plank flooring runs throughout the home, while the bright living room offers an electric fireplace and ductless heat pump for efficient heating and air conditioning. The updated bathroom includes laundry, quartz counters, and additional storage space. Newer windows with modern window coverings. Step outside to enjoy the private covered deck with vinyl tile flooring, yard access, and two storage sheds. Additional improvements include a newer metal roof with added insulation plus new vinyl siding installed over 1” rigid foam insulation for enhanced energy efficiency. Quick possession possible. Age 55+ community with pets permitted upon park approval (up to 2 dogs or 2 cats, 15” at the shoulder). No rentals permitted. RV parking available subject to availability. Pad fee of $645/month. Book your showing today — you won’t be disappointed. (id:39198)
Property Details
Interior
Features
Main level Floor
Primary Bedroom
11'6'' x 11'2''Bedroom
9'9'' x 11'6''3pc Bathroom
Laundry room
4' x 6'Condo Details
Inclusions
Property History
 15
15
