
5 - 144 SUMAC RIDGE DRIVE, Summerland, British Columbia V0H1Z6
Contact us about this property
Highlights
Estimated valueThis is the price Wahi expects this property to sell for.
The calculation is powered by our Instant Home Value Estimate, which uses current market and property price trends to estimate your home’s value with a 90% accuracy rate.Not available
Price/Sqft$329/sqft
Monthly cost
Open Calculator
Description
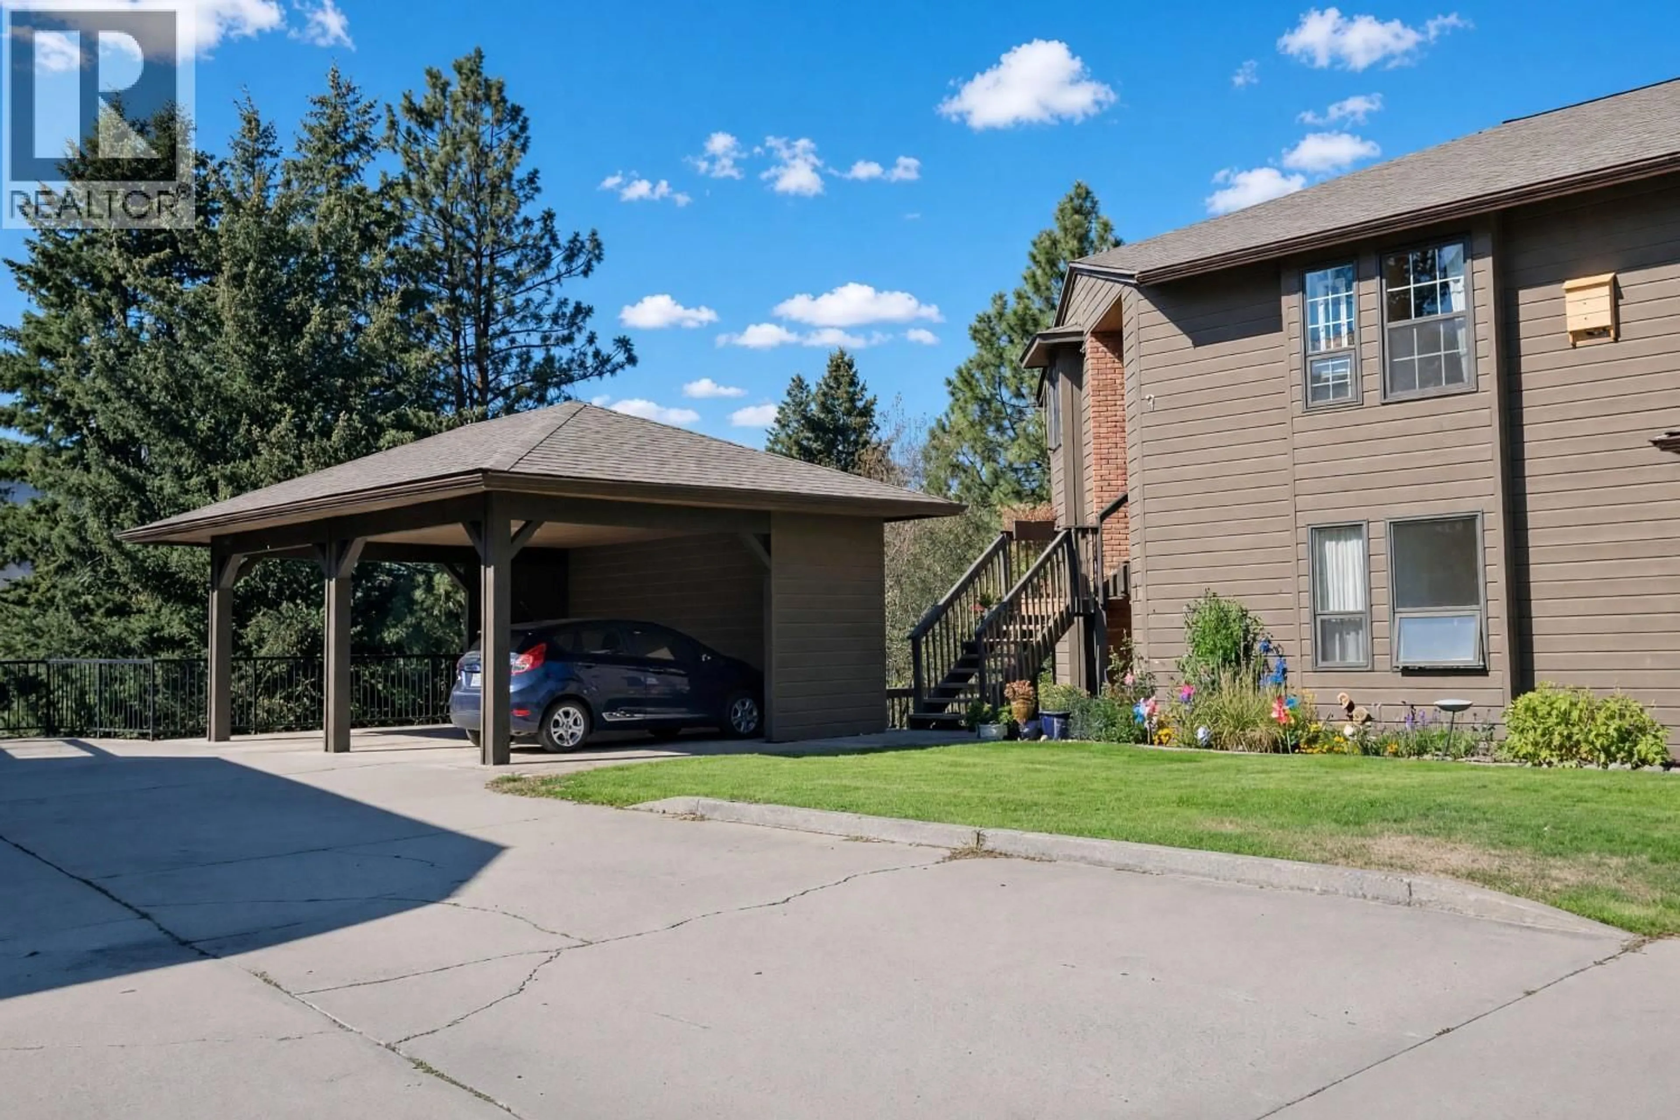
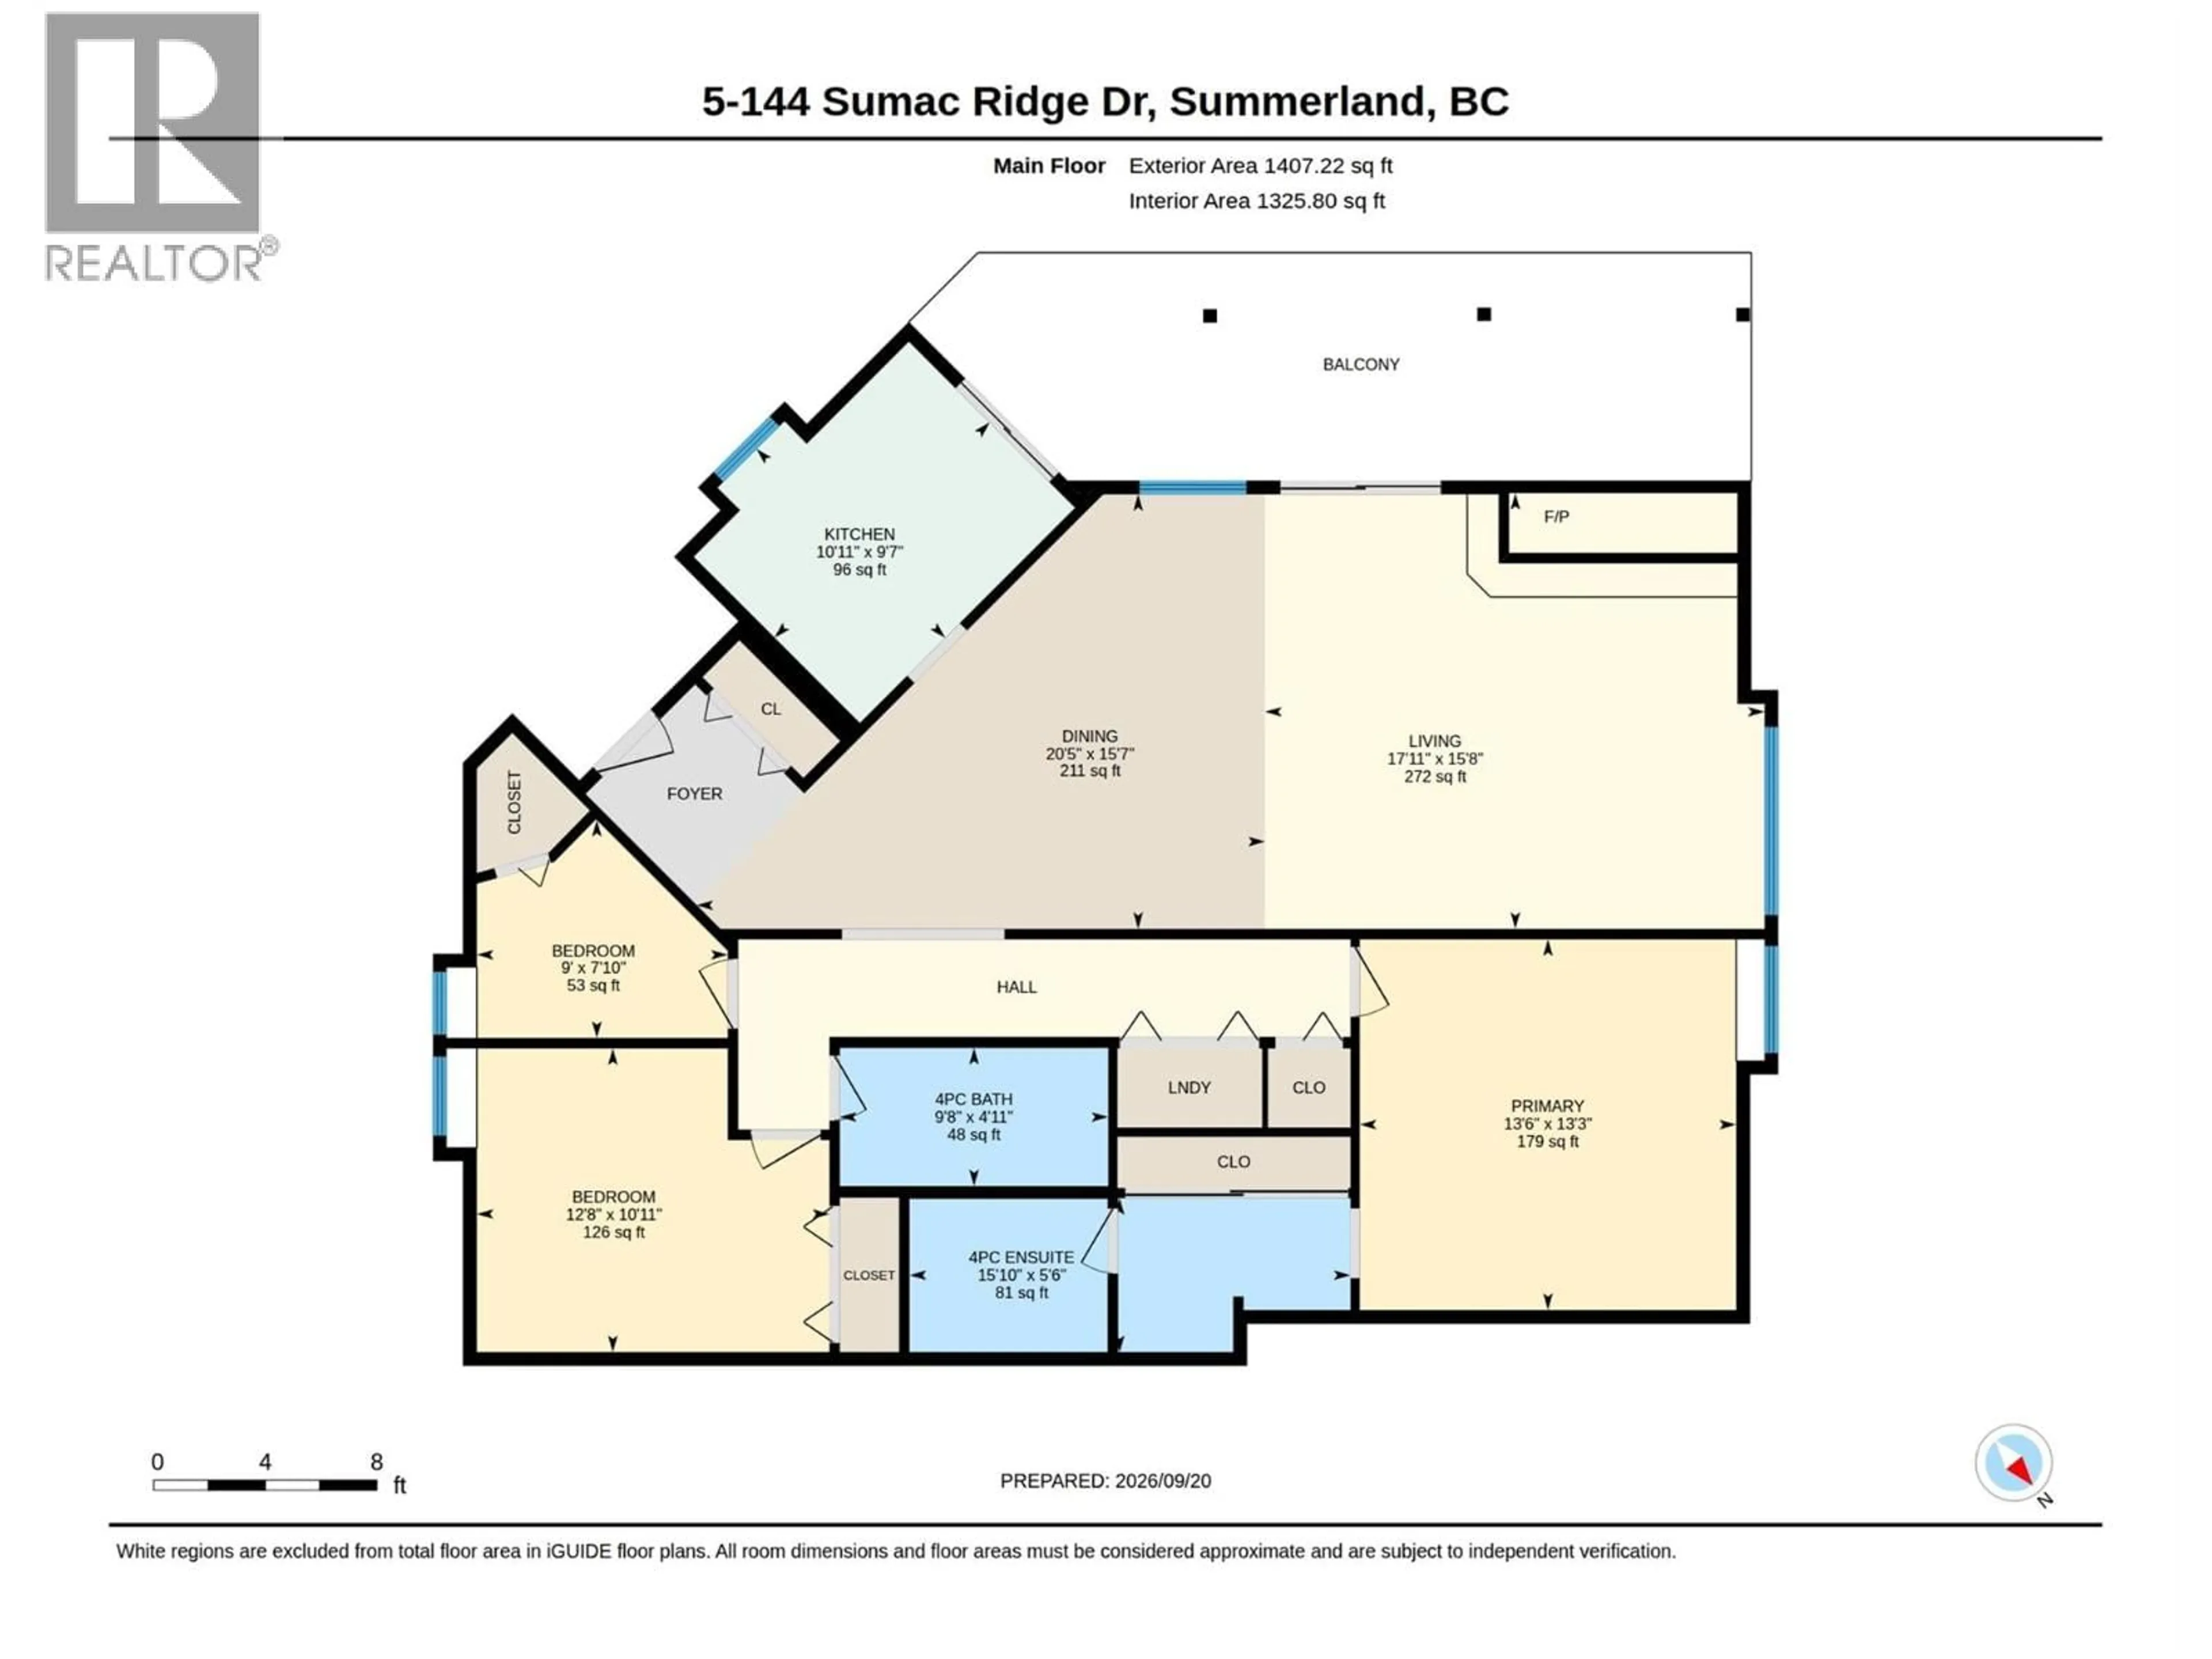
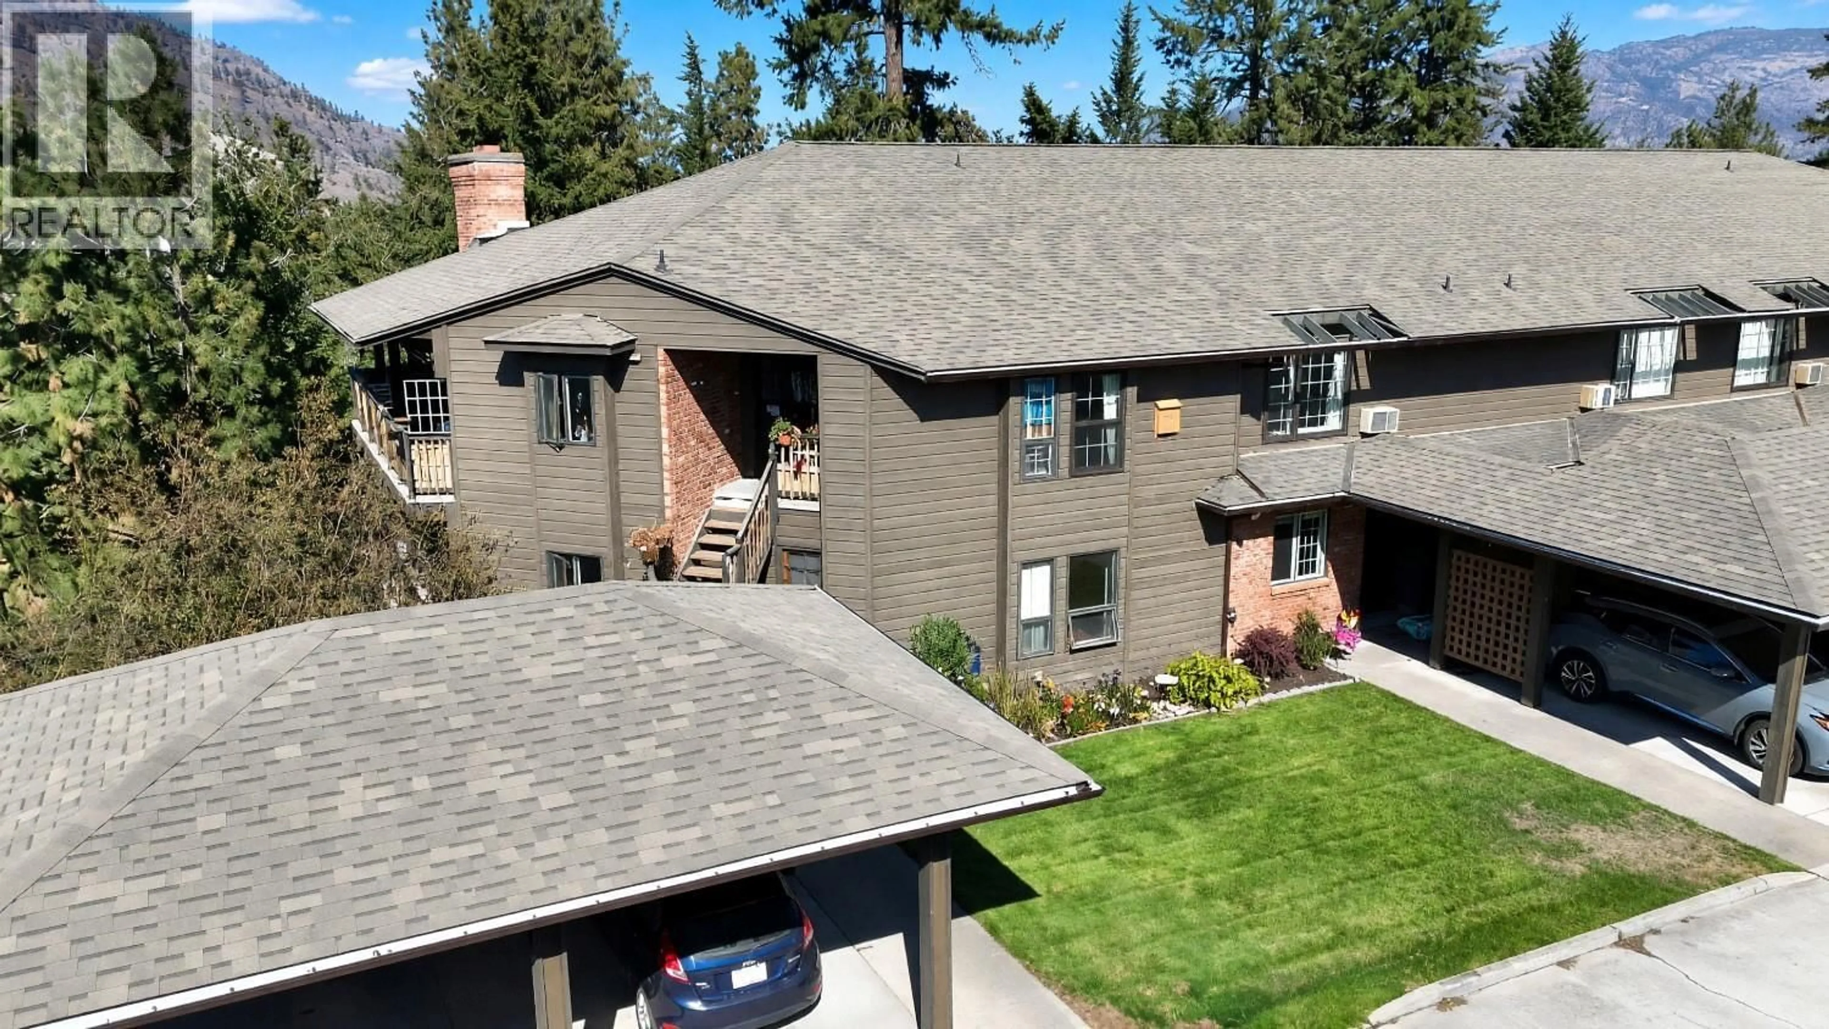
Welcome to The Fairway Five at Sumac Ridge, where peaceful rural living meets a wonderful sense of community. This spacious 2-bedroom, 2-bathroom plus den home offers a ground-level entrance, beautiful views, a peekaboo lakeview and a generous deck—perfect for enjoying the quiet surroundings and Okanagan lifestyle. The thoughtful floor plan provides plenty of living space, while the large 13' x 13' storage room offers exceptional flexibility for hobbies, gear or additional storage. A covered carport is conveniently located right off the front door. Enjoy the expansive greenspace, community garden and tranquil setting that make this a special place to call home. No age restrictions, and pets are welcome with some restrictions. A peaceful retreat with room to relax, entertain and enjoy all that Sumac Ridge has to offer. A must to view! (id:39198)
Property Details
Interior
Features
Lower level Floor
Storage
13'4'' x 13'5''Condo Details
Inclusions
Property History
 36
36
