4 - 8710 PRAIRIE VALLEY ROAD, Summerland, British Columbia V0H1Z2
Contact us about this property
Highlights
Estimated valueThis is the price Wahi expects this property to sell for.
The calculation is powered by our Instant Home Value Estimate, which uses current market and property price trends to estimate your home’s value with a 90% accuracy rate.Not available
Price/Sqft$339/sqft
Monthly cost
Open Calculator
Description
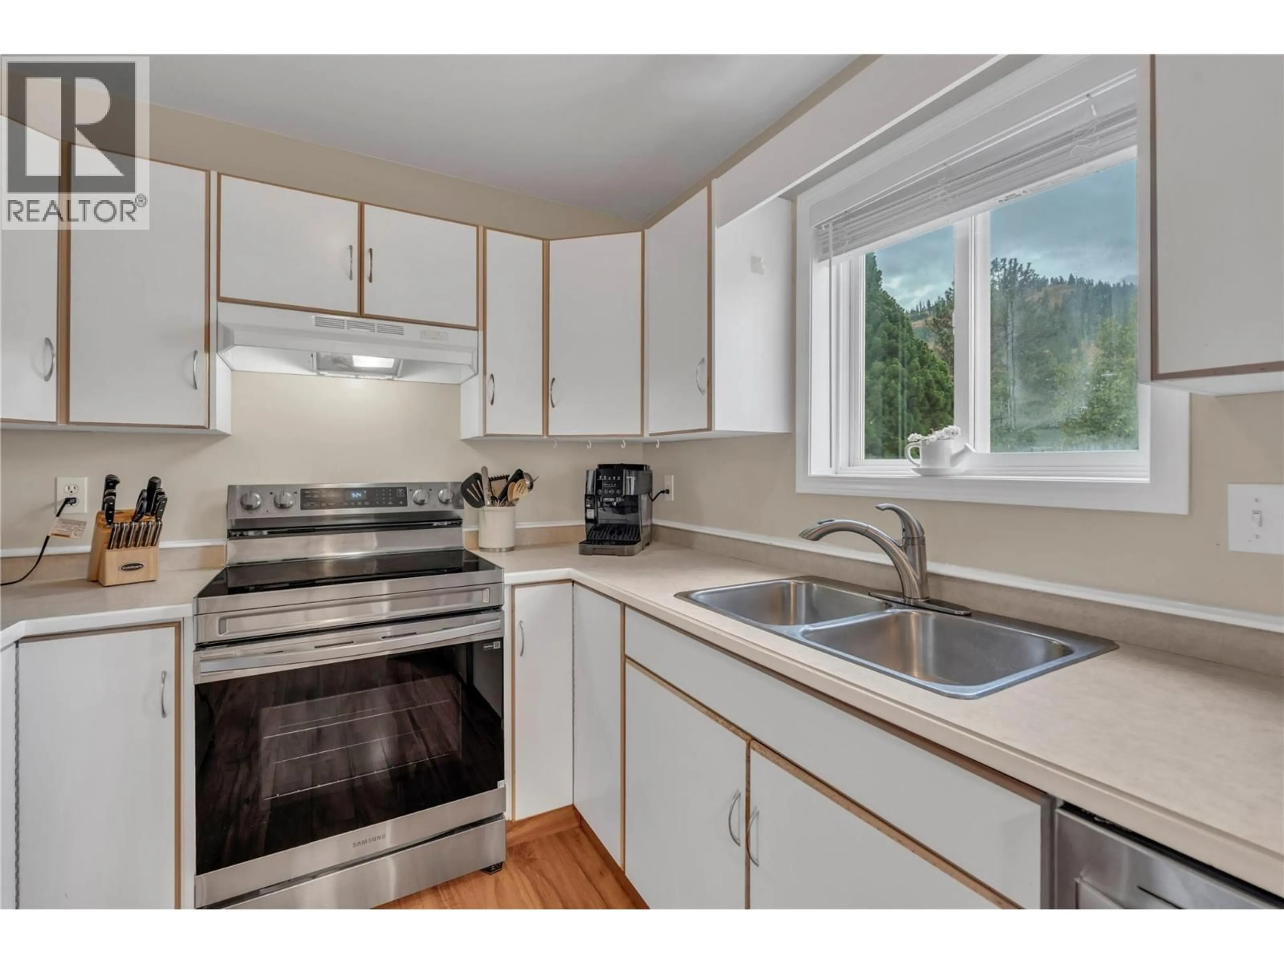
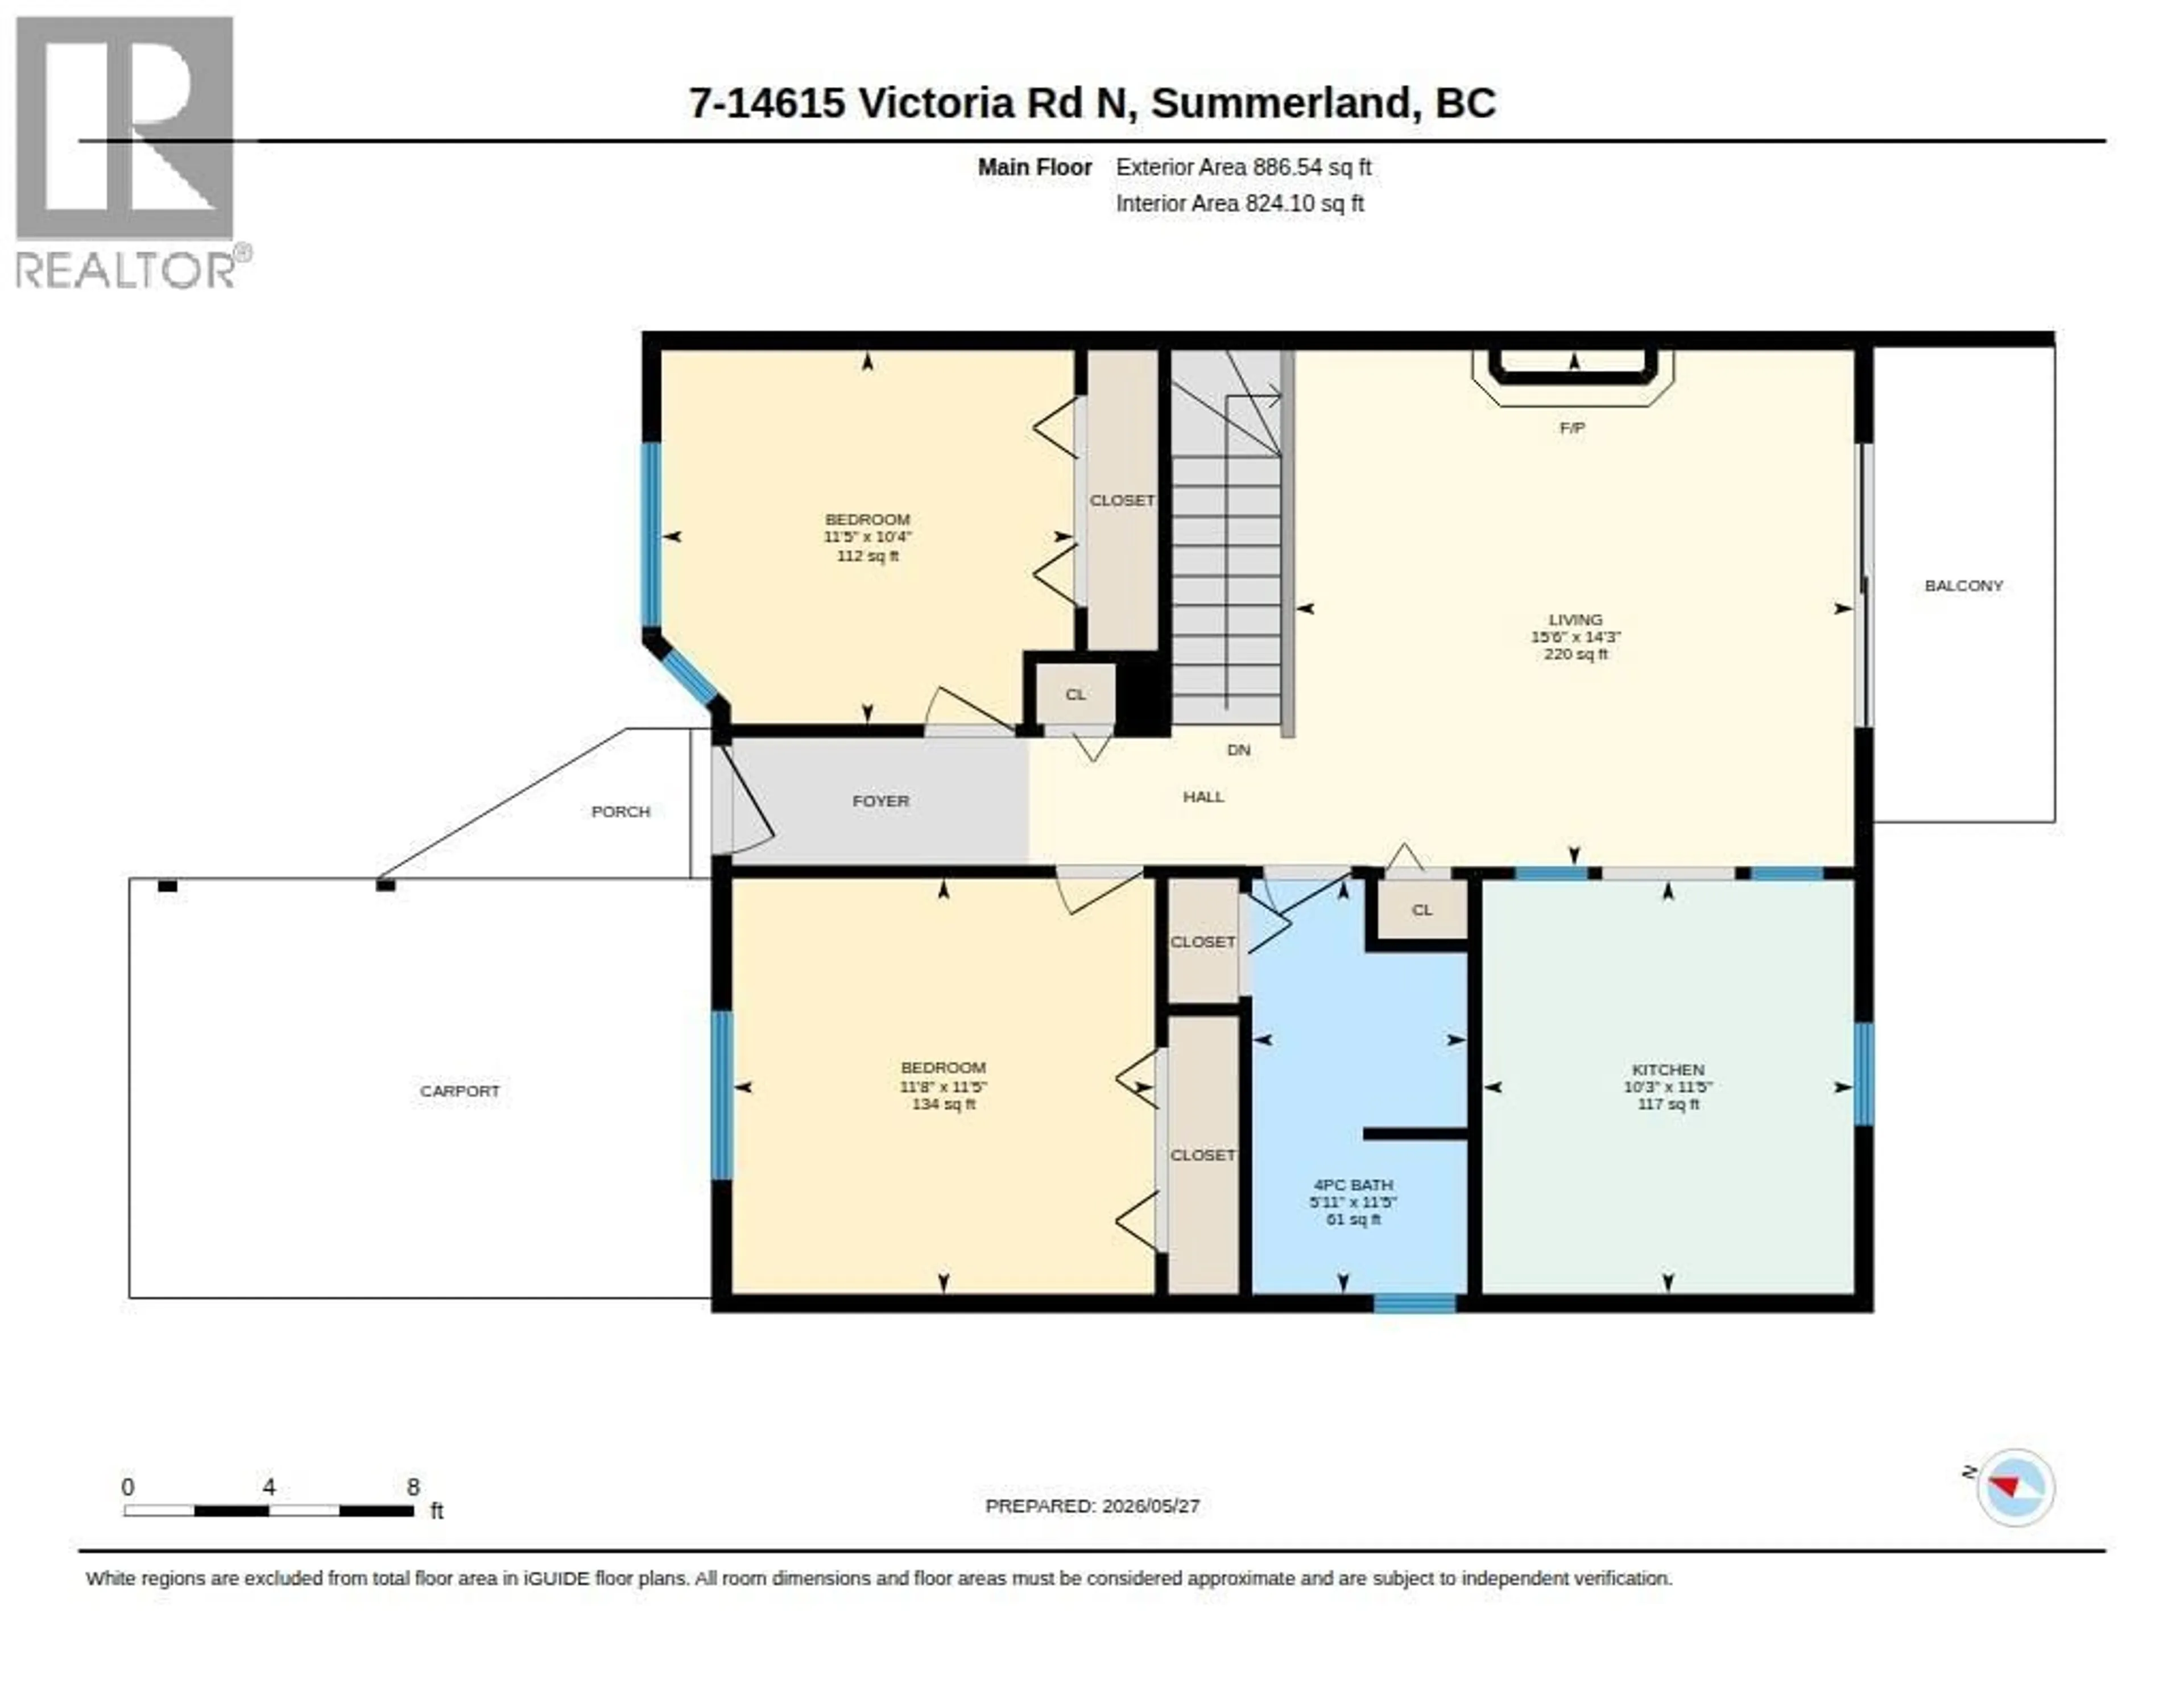
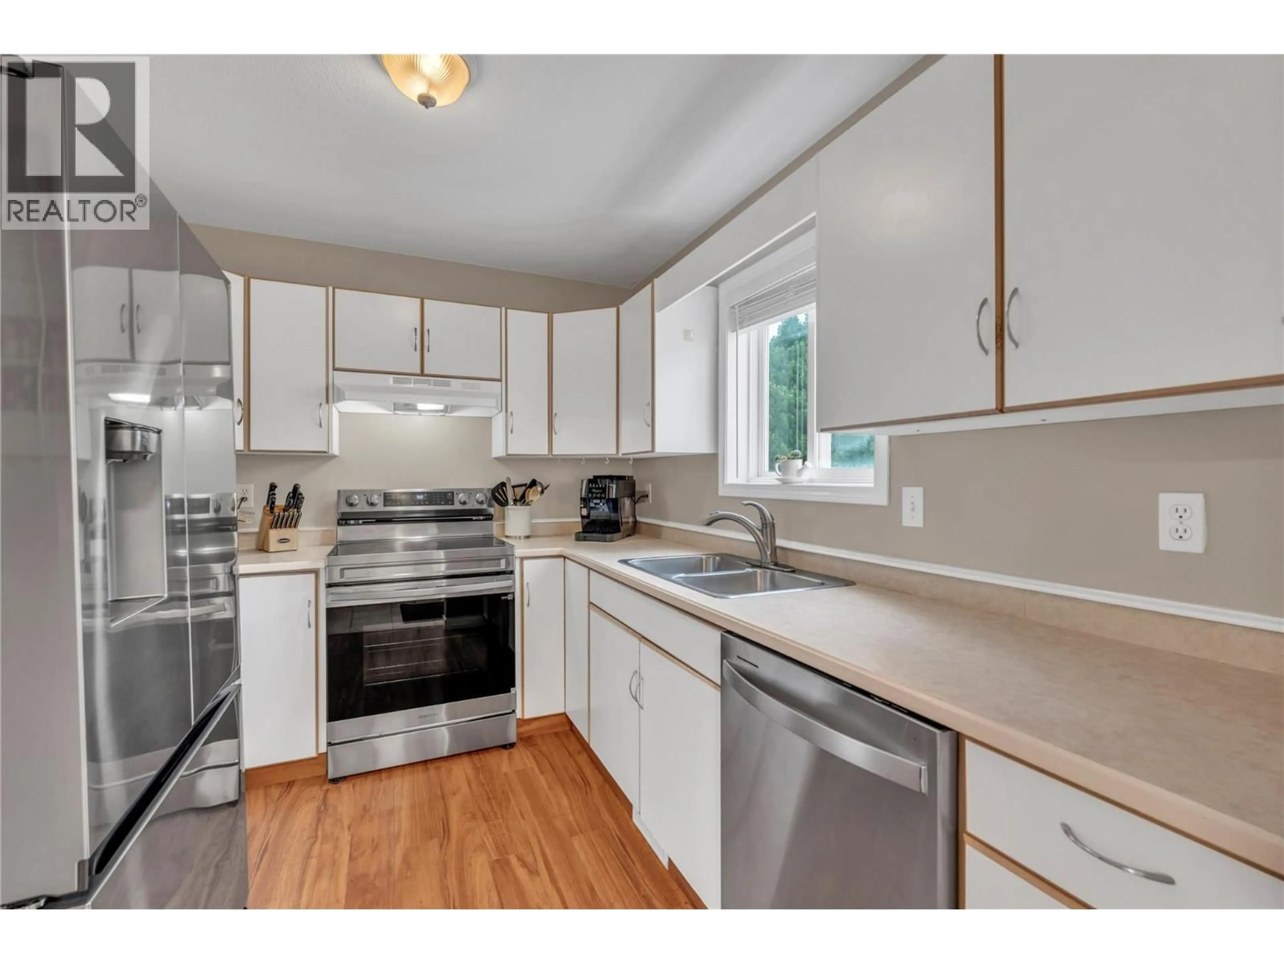
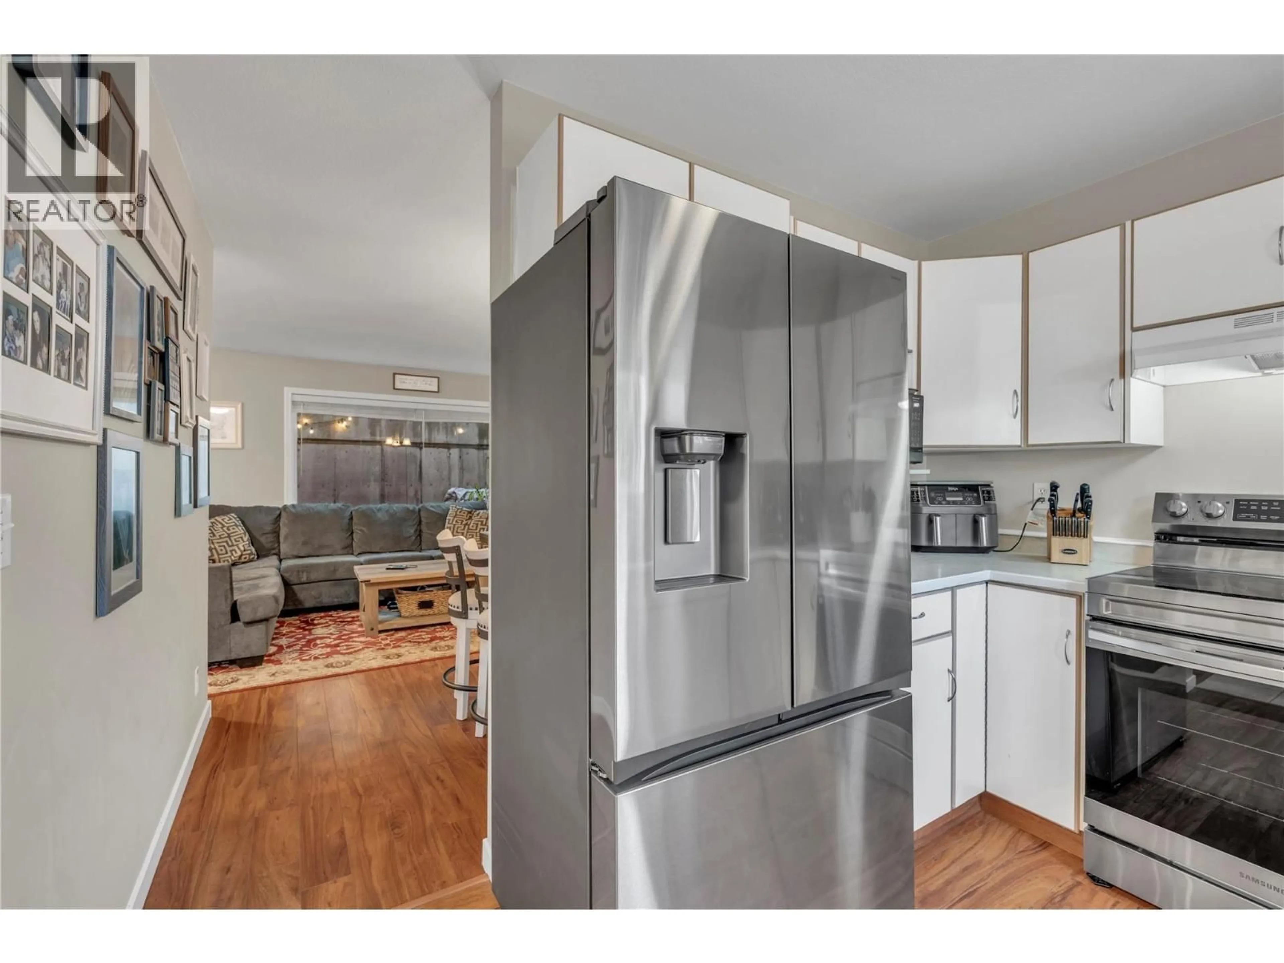
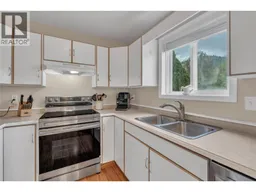
Excellent value and a fantastic opportunity for first-time buyers, families or investors! This move-in-ready 3-bedroom, 1.5-bathroom townhome offers comfortable, low-maintenance living in a convenient central location. With no age restriction, one dog or one cat permitted, and a monthly strata fee of just $200, this is an affordable option with plenty to offer. The functional layout makes great use of space, with ample storage and a cozy gas fireplace in the living room. Enjoy year-round comfort with a forced-air gas furnace, central A/C installed in 2021, and a new hot water tank. Plumbing has also been updated with no Poly-B. Step outside to your private back patio. Parking is conveniently located directly in front, with additional visitor parking in the lot beside. Walking distance to town and just minutes from the highway for easy access throughout the Okanagan. Book your showing today! Measurements from IGUIDE and see notes regarding appliances. (id:39198)
Property Details
Interior
Features
Second level Floor
Primary Bedroom
13'2'' x 11'4''Bedroom
12'10'' x 9'5''Bedroom
12'4'' x 11'5''4pc Bathroom
6'1'' x 9'5''Exterior
Parking
Garage spaces -
Garage type -
Total parking spaces 1
Condo Details
Inclusions
Property History
 35
35
