3 - 8710 PRAIRIE VALLEY ROAD, Summerland, British Columbia V0H1Z2
Contact us about this property
Highlights
Estimated valueThis is the price Wahi expects this property to sell for.
The calculation is powered by our Instant Home Value Estimate, which uses current market and property price trends to estimate your home’s value with a 90% accuracy rate.Not available
Price/Sqft$360/sqft
Monthly cost
Open Calculator
Description
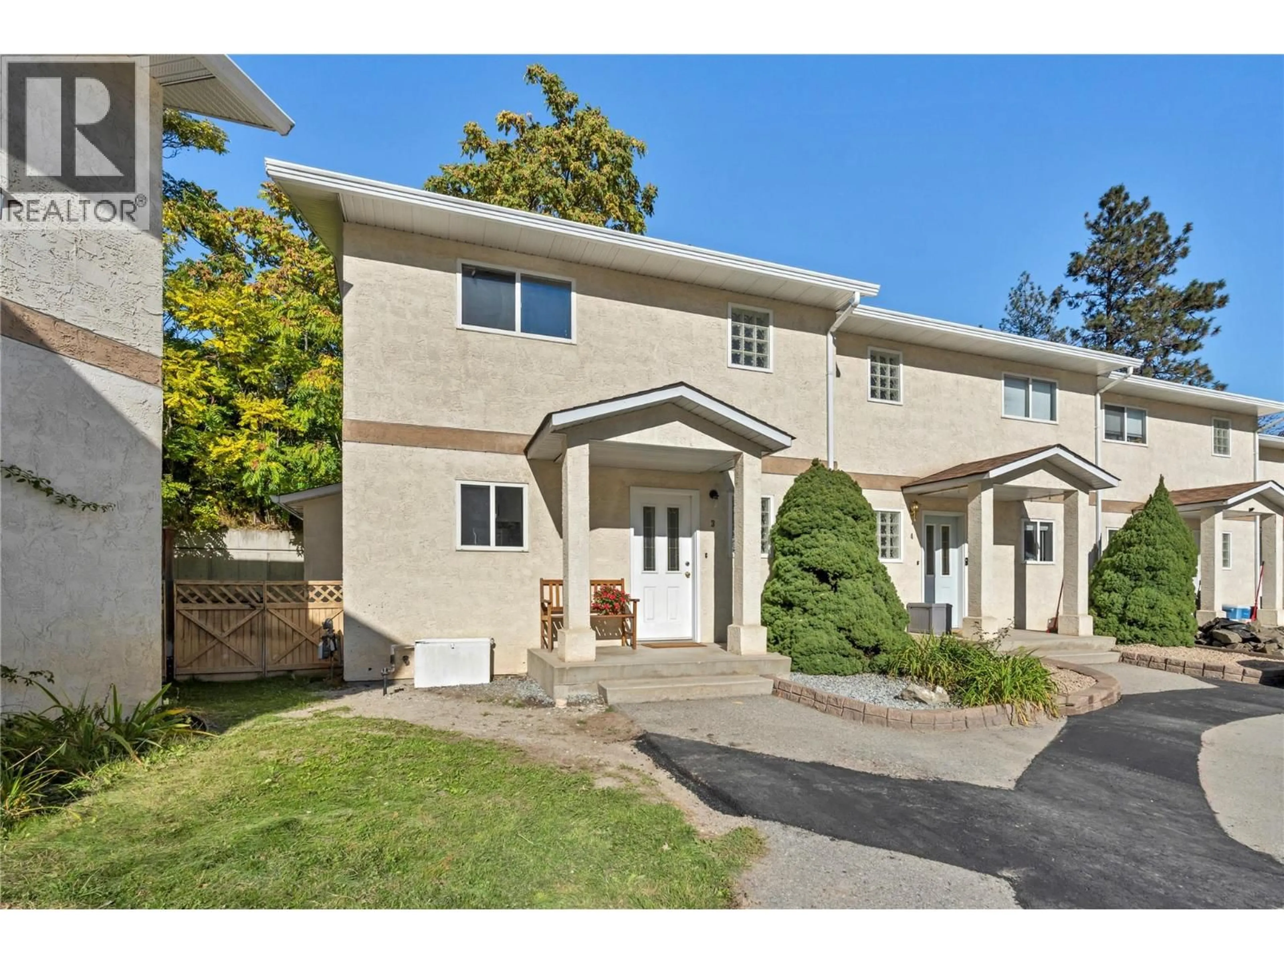
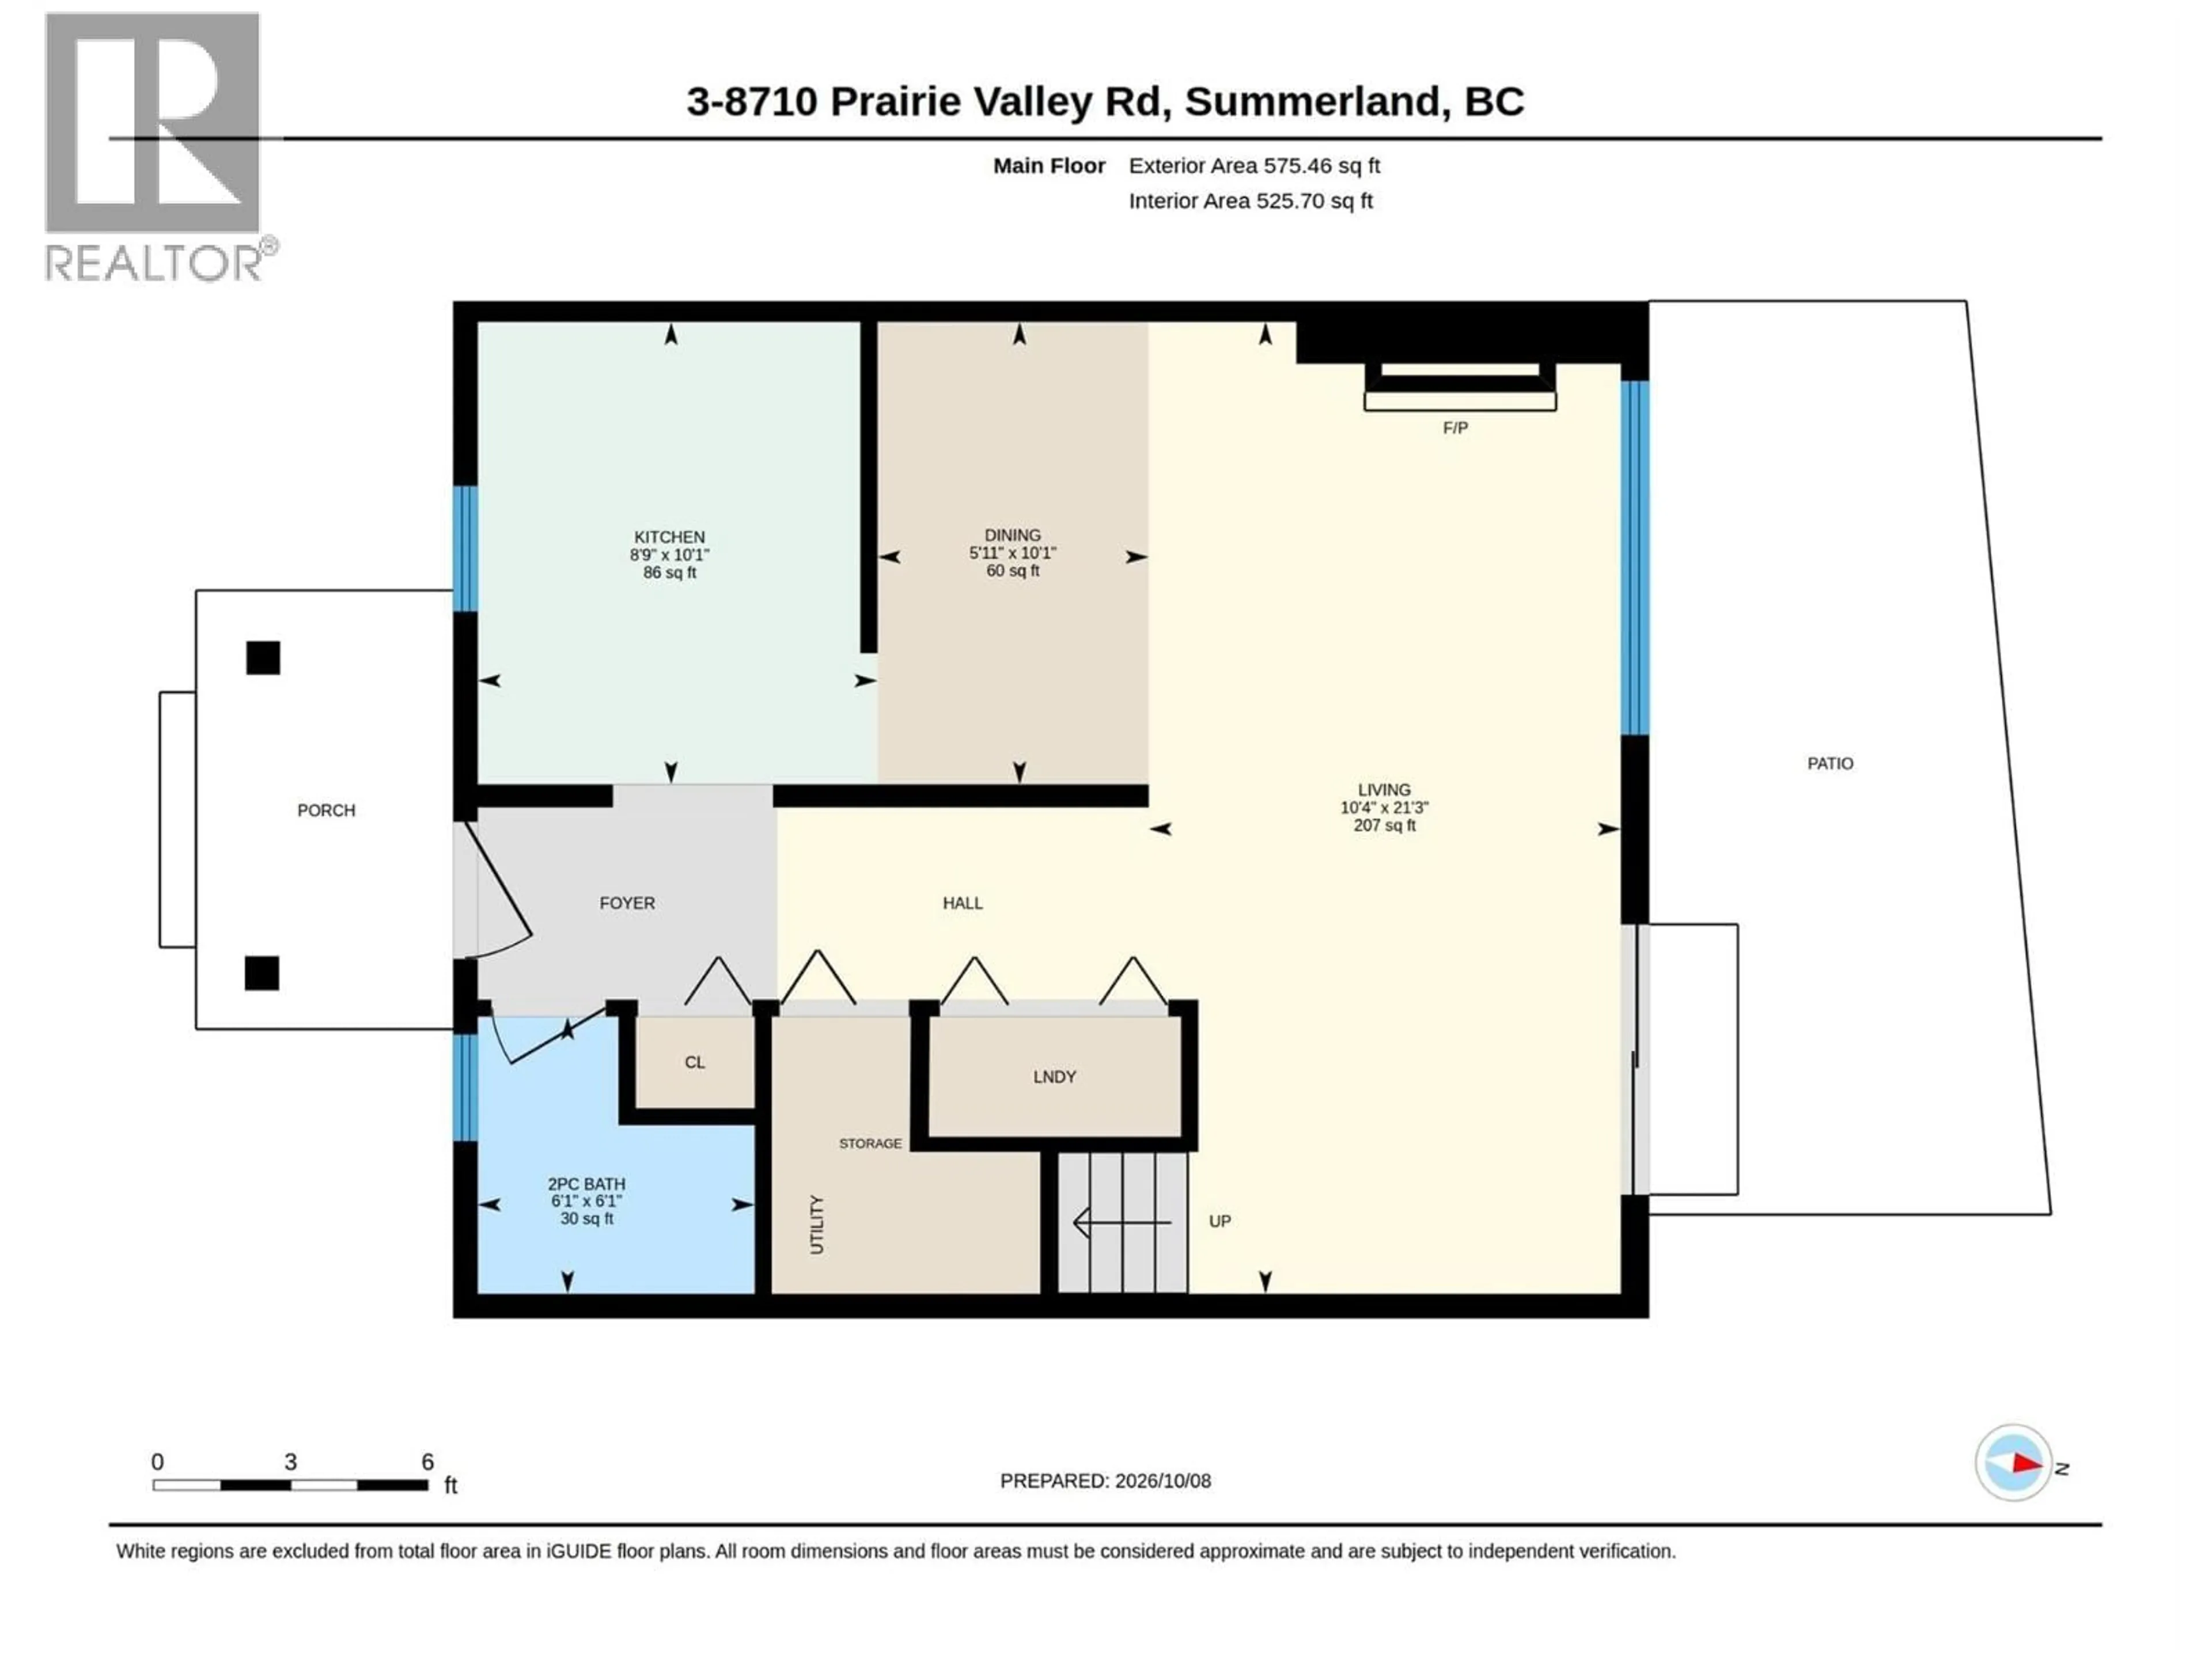
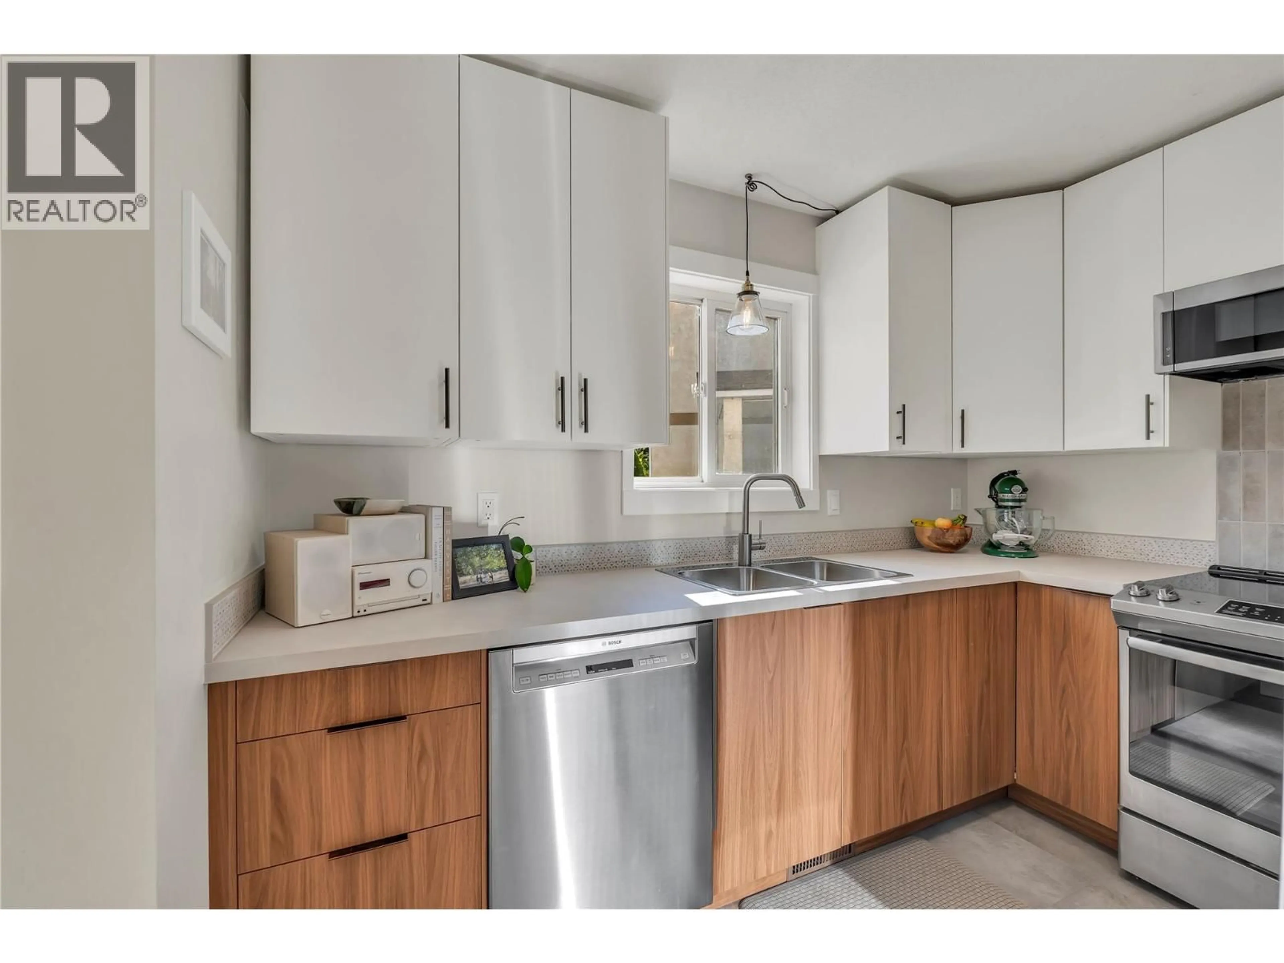
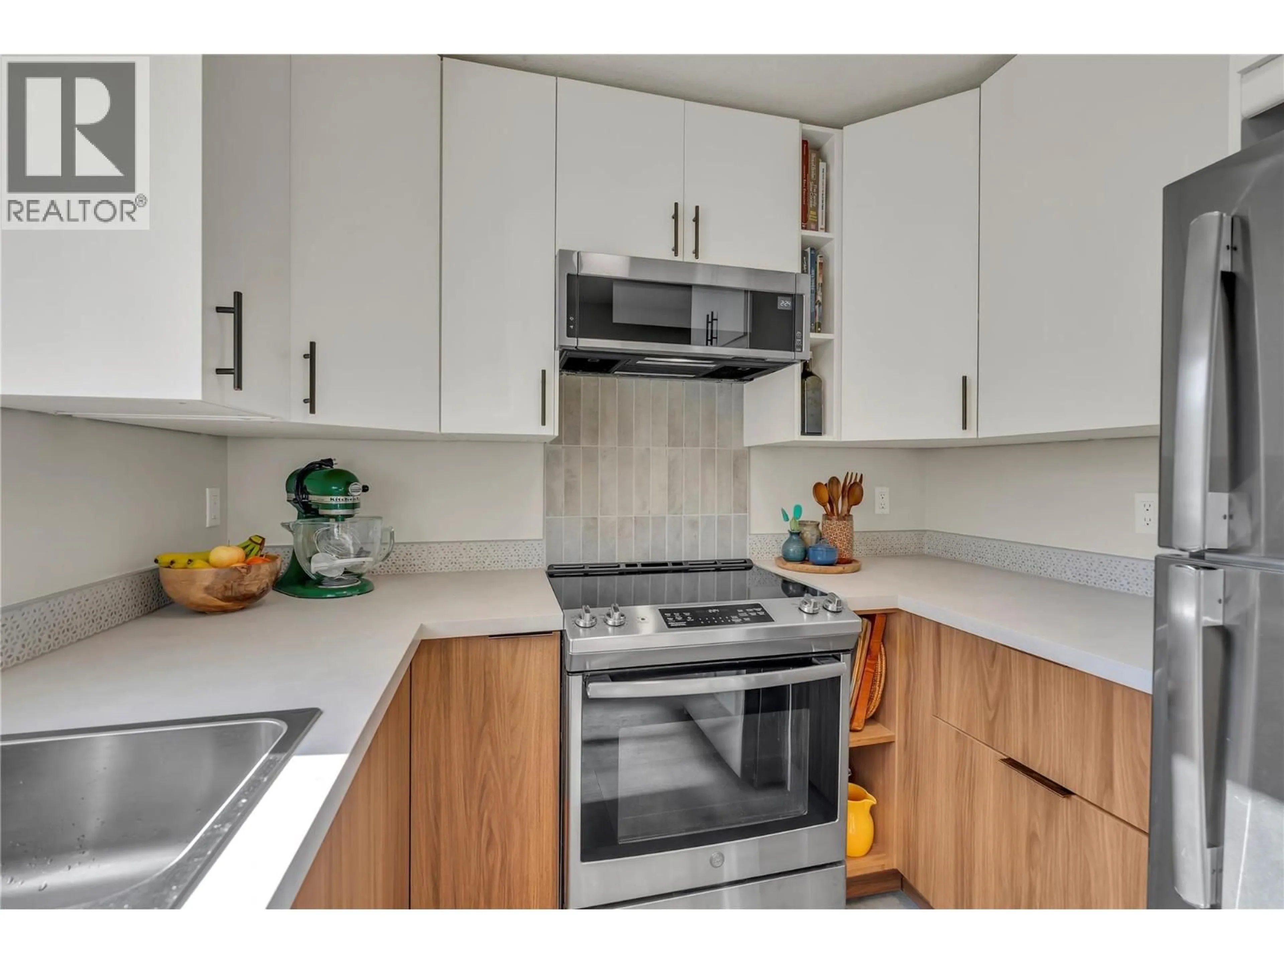
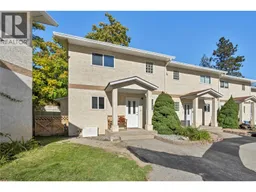
Affordable Summerland Living — Move-In Ready & Close to Everything! Welcome to this centrally located 3-bedroom, 2-bathroom end unit townhouse in Summerland, The fully renovated kitchen features newer stainless-steel appliances, updated flooring and countertops, while both bathrooms have also been tastefully updated. A lovely and private side-yard perfect for afternoon BBQ's, gardening and room for the kids and pets to play. There's also a massive crawl space for extra storage. With a small down payment, your mortgage payment could be comparable to rent—making this a great opportunity for first-time buyers or anyone looking for an affordable Okanagan home. Close to schools, parks, shopping, and only a few minutes from Penticton. All ages welcome and pets as well. (id:39198)
Property Details
Interior
Features
Second level Floor
4pc Bathroom
Bedroom
12'5'' x 11'3''Bedroom
12'9'' x 9'8''Primary Bedroom
13'1'' x 11'2''Condo Details
Inclusions
Property History
 34
34
