207 - 14419 DOWNTON AVENUE, Summerland, British Columbia V0H1Z1
Contact us about this property
Highlights
Estimated valueThis is the price Wahi expects this property to sell for.
The calculation is powered by our Instant Home Value Estimate, which uses current market and property price trends to estimate your home’s value with a 90% accuracy rate.Not available
Price/Sqft$295/sqft
Monthly cost
Open Calculator
Description
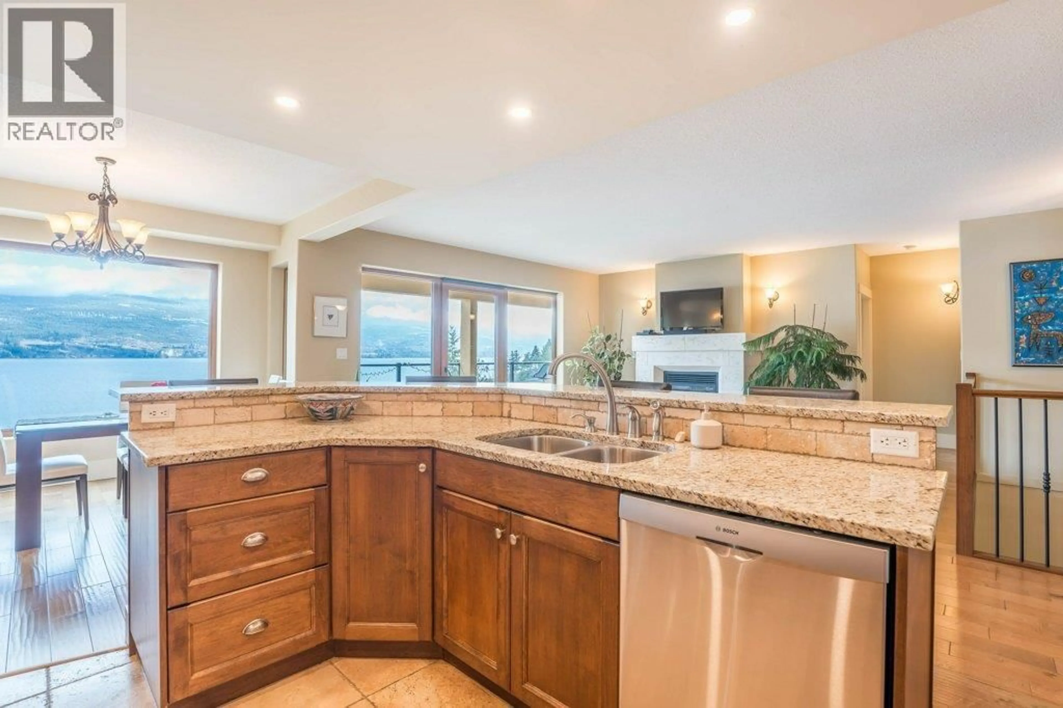
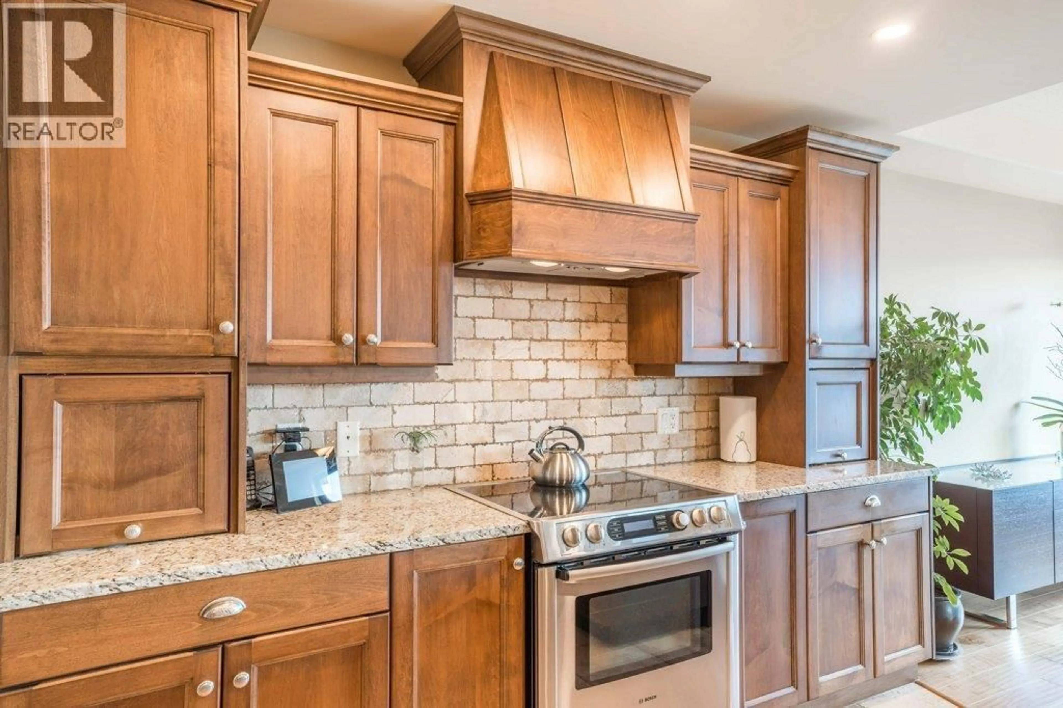
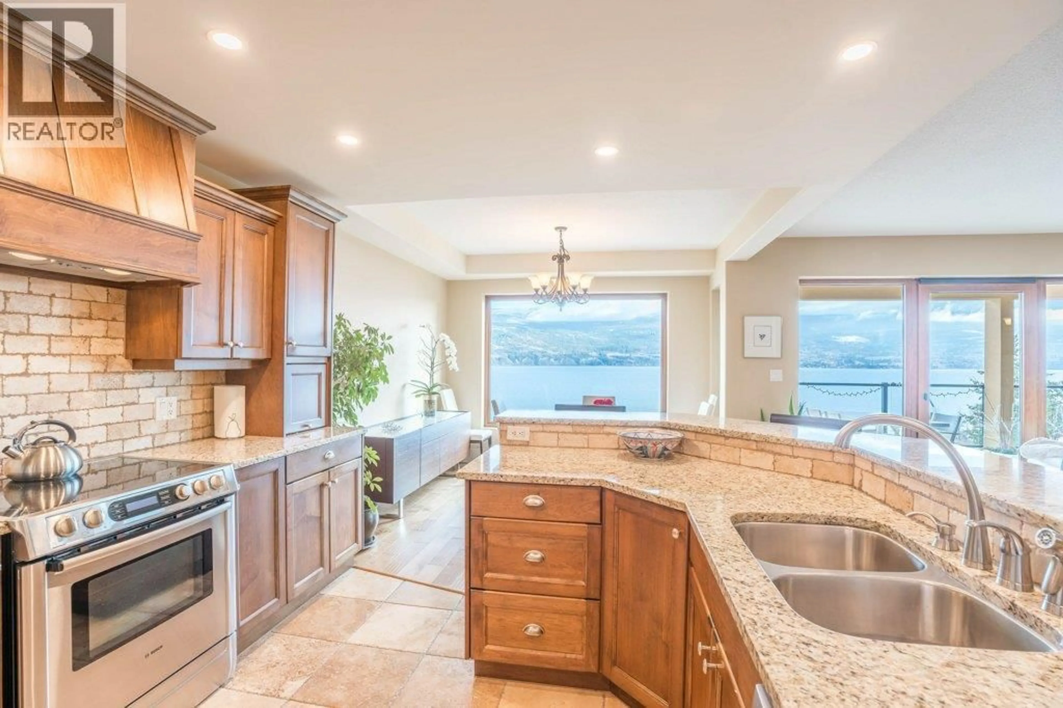
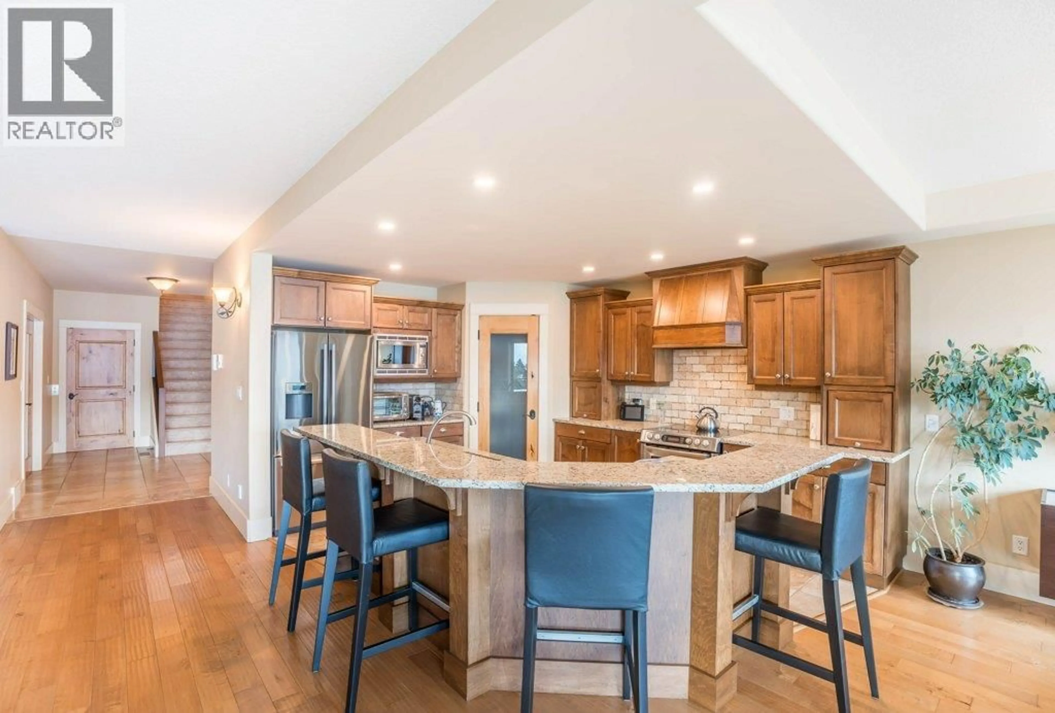
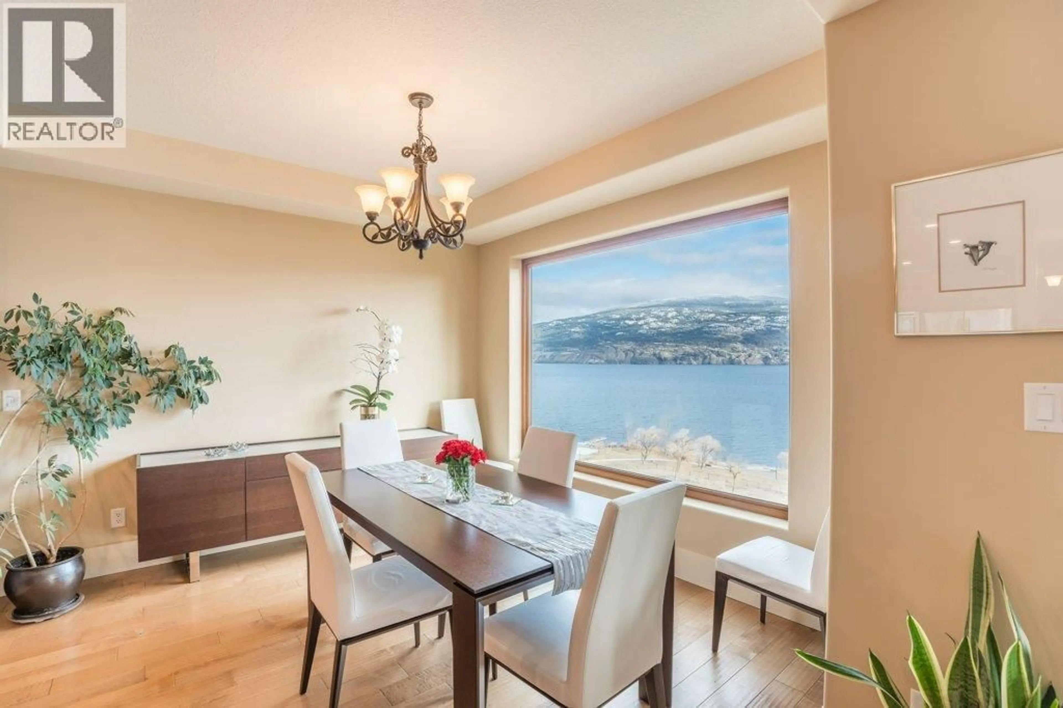
Experience the pinnacle of South Okanagan living at Tuscan Terrace, Summerland’s most prestigious townhouse development. Perched to capture breathtaking, panoramic views of Okanagan Lake, this home offers the perfect balance of elegance, space, and lifestyle for families, retirees, or those seeking a luxurious vacation retreat. This rare 3,715 sq. ft. residence, with elevator, has been significantly enhanced from the original floorplan featuring a custom-upgraded 4th bedroom and a 4th bathroom on the lower level. The interior is impeccably appointed with hand-scraped hardwood floors and premium-grade stainless steel appliances, while heated bathroom floors in the basement provide an extra touch of luxury for all seasons. Whether you are hosting inside or enjoying the view from your expansive 300 sq. ft. private patio, the home is designed for effortless entertaining. The location is truly unbeatable, offering close proximity to the beach, local parks, tennis courts, the marina, and exceptional dining. Living in Summerland means embracing a vibrant lifestyle that blends a friendly, small-community vibe with the convenience of big-city amenities. You will be minutes away from world-class wineries, sun-drenched fruit orchards, and the very best of lake living. Vacant and available for quick possession, this home is a unique opportunity to secure your place in one of the Okanagan’s most exclusive complexes. (id:39198)
Property Details
Interior
Features
Second level Floor
Foyer
9'11'' x 8'11''Exterior
Parking
Garage spaces -
Garage type -
Total parking spaces 1
Condo Details
Inclusions
Property History
 46
46
