201 - 8412 JUBILEE ROAD, Summerland, British Columbia V0H1Z5
Contact us about this property
Highlights
Estimated valueThis is the price Wahi expects this property to sell for.
The calculation is powered by our Instant Home Value Estimate, which uses current market and property price trends to estimate your home’s value with a 90% accuracy rate.Not available
Price/Sqft$337/sqft
Monthly cost
Open Calculator
Description
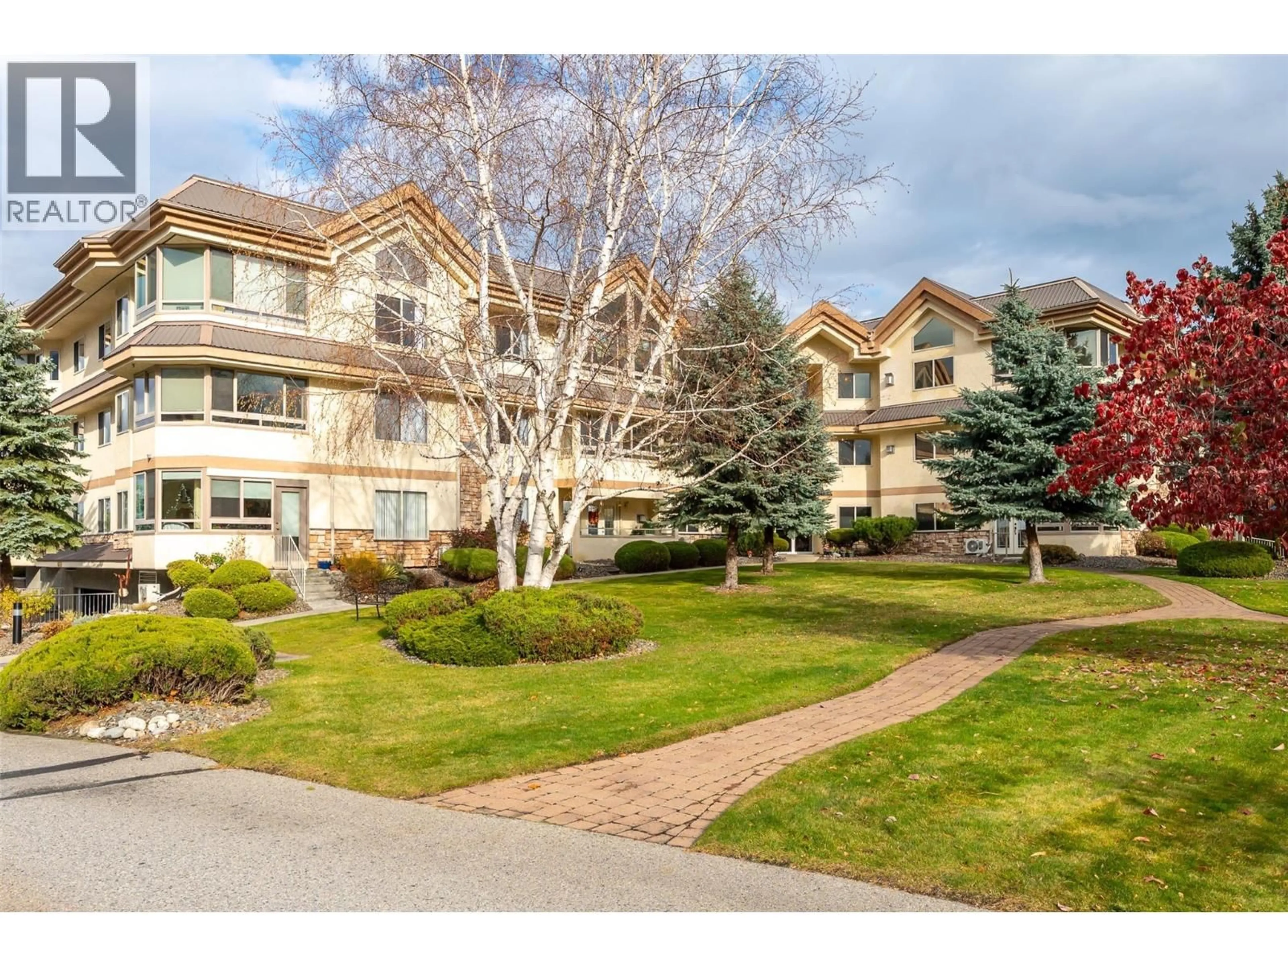
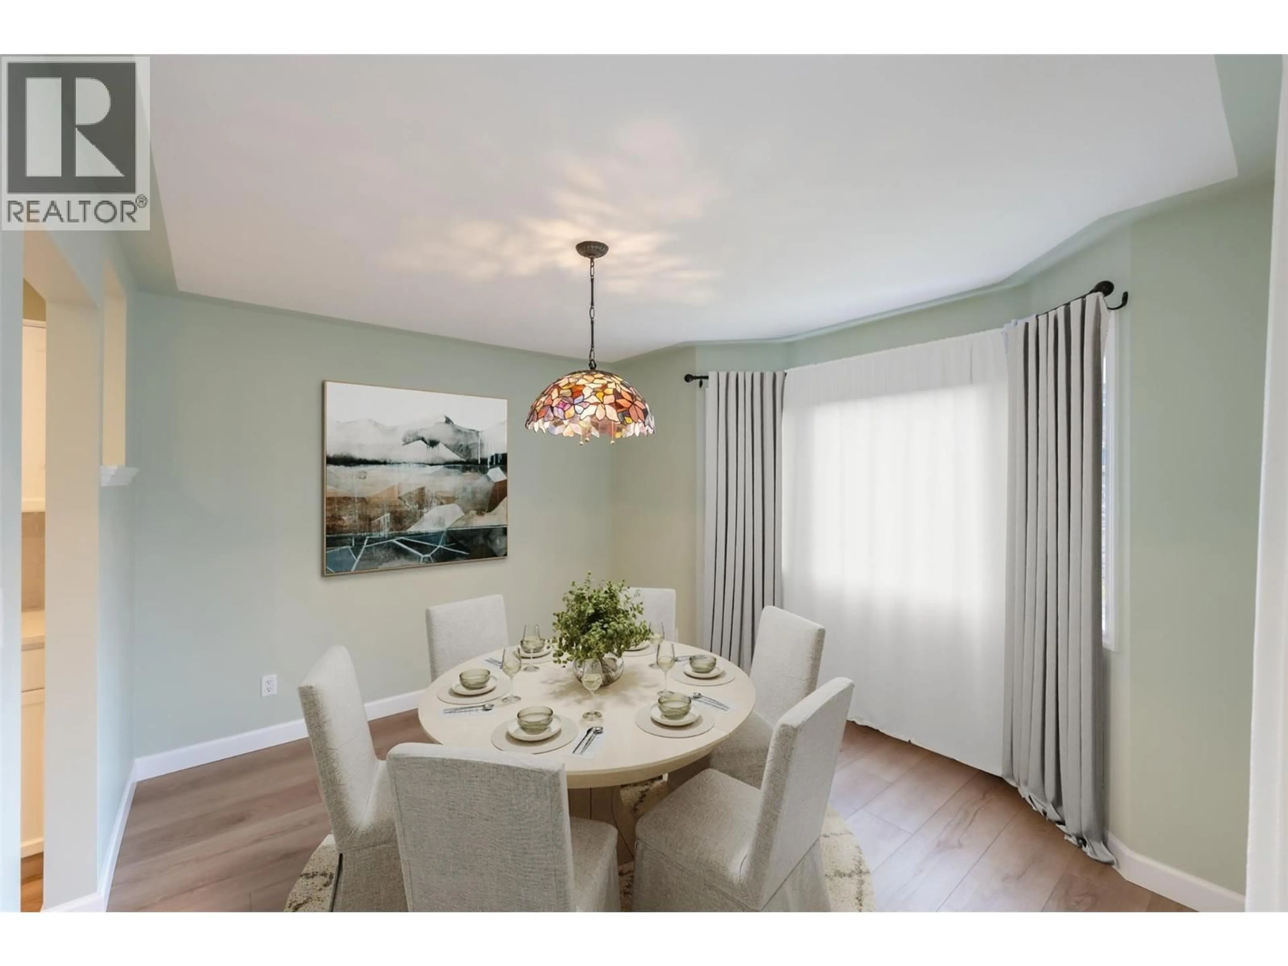
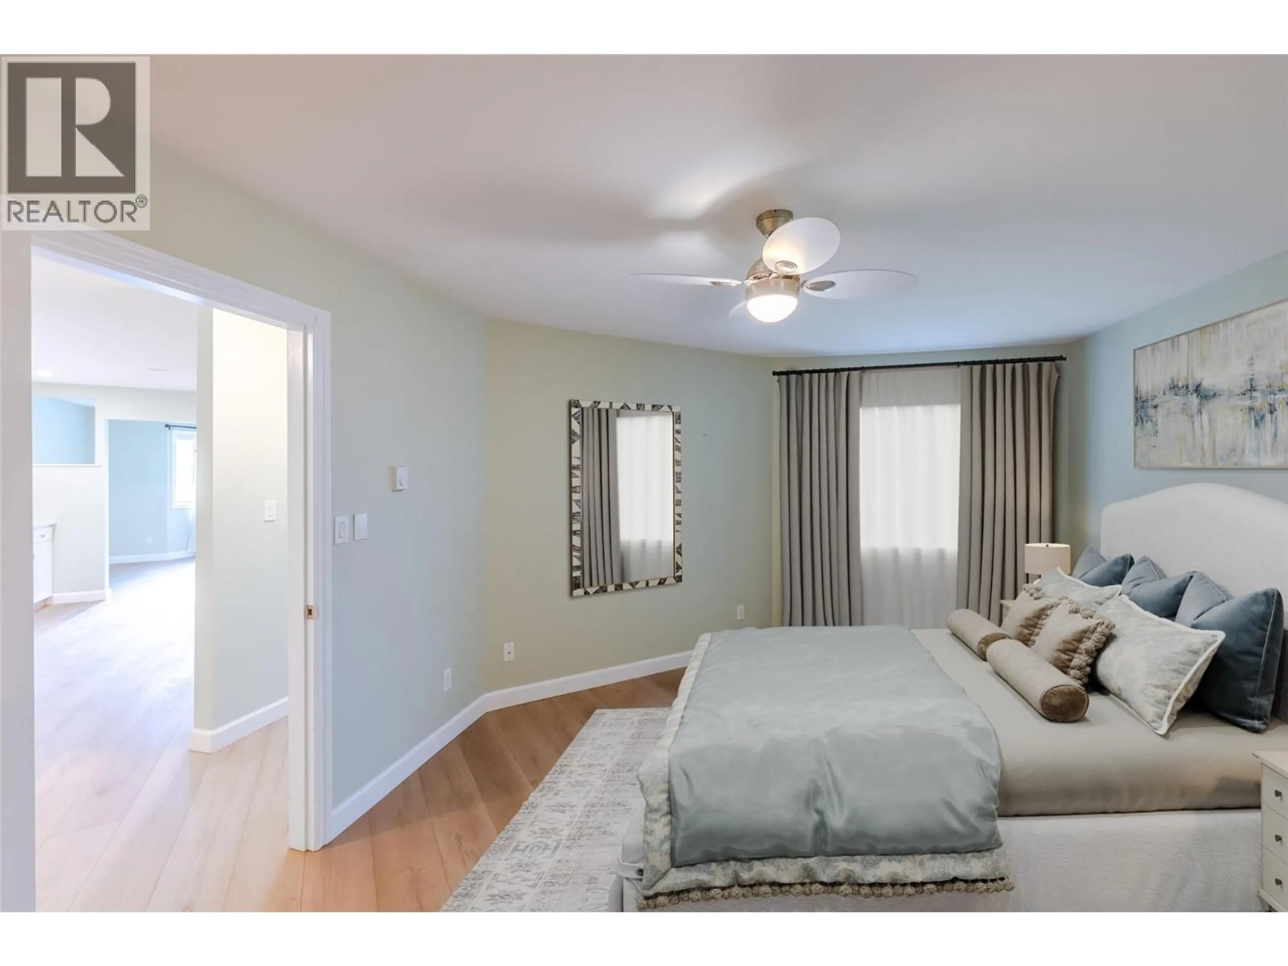
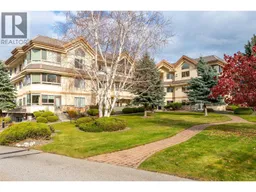
Welcome to Silver Birch, where comfort, convenience, and easy living come together. This beautifully renovated 2-bedroom, 2-bathroom condo is move-in ready, featuring new luxury vinyl plank flooring, baseboards, fresh paint, quartz countertops in both the kitchen and bathrooms. The bright, inviting living space is filled with natural light and offers lovely views, while the cozy gas fireplace adds warmth and ambiance. An enclosed sunroom provides the perfect spot to enjoy your morning coffee or unwind throughout the seasons. Residents enjoy an outdoor pool, clubhouse, and beautifully landscaped, park-like grounds, creating a peaceful setting to call home. Secure underground parking and a conveniently located storage unit on the same floor add to the ease of everyday living. Ideally situated within walking distance of downtown, shopping, restaurants, and recreation, this is an excellent opportunity to enjoy a relaxed, low-maintenance lifestyle in a desirable location. Silver Birch is a 55+ complex, with one dog (no larger than 14"" at shoulder) or one cat welcome, and no smoking. Come discover all this inviting home has to offer! (id:39198)
Property Details
Interior
Features
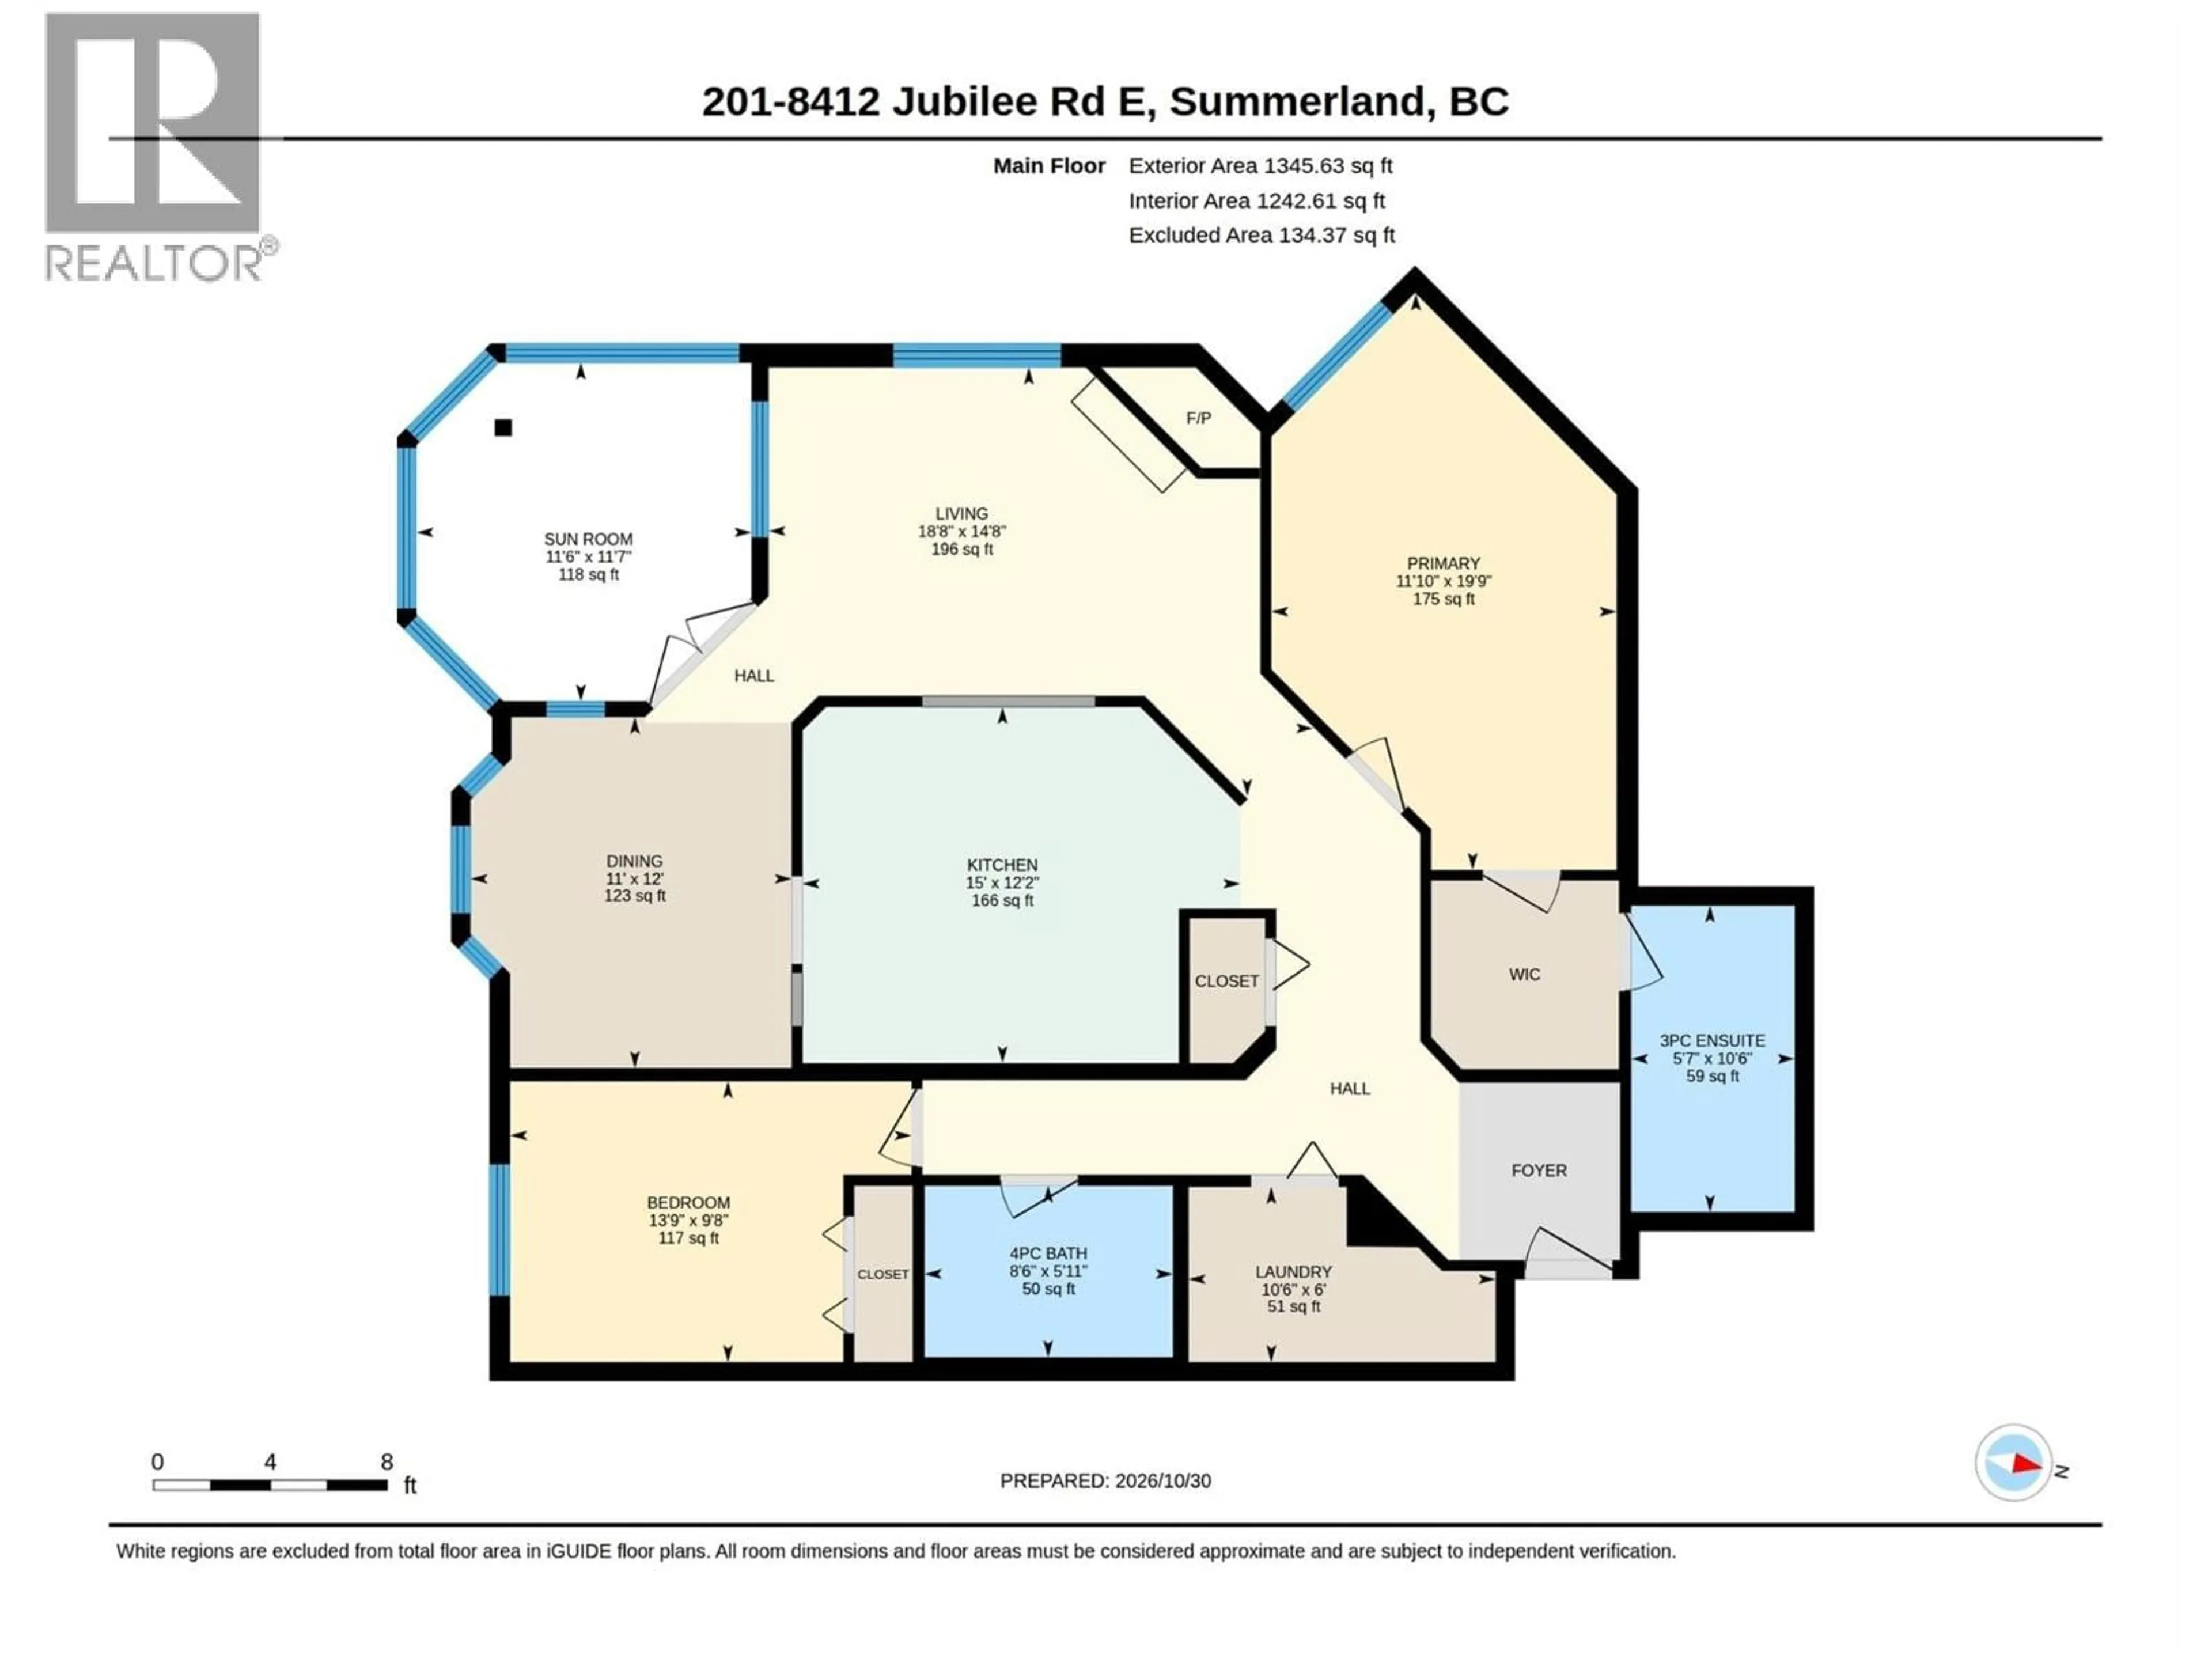
Main level Floor
Sunroom
11'6'' x 11'7''Primary Bedroom
11'10'' x 19'9''Living room
18'8'' x 14'8''Laundry room
10'6'' x 6'Exterior
Features
Parking
Garage spaces -
Garage type -
Total parking spaces 1
Condo Details
Amenities
Clubhouse
Inclusions
Property History
 50

