20 - 9600 TURNER STREET, Summerland, British Columbia V0H1Z5
Contact us about this property
Highlights
Estimated valueThis is the price Wahi expects this property to sell for.
The calculation is powered by our Instant Home Value Estimate, which uses current market and property price trends to estimate your home’s value with a 90% accuracy rate.Not available
Price/Sqft$273/sqft
Monthly cost
Open Calculator
Description
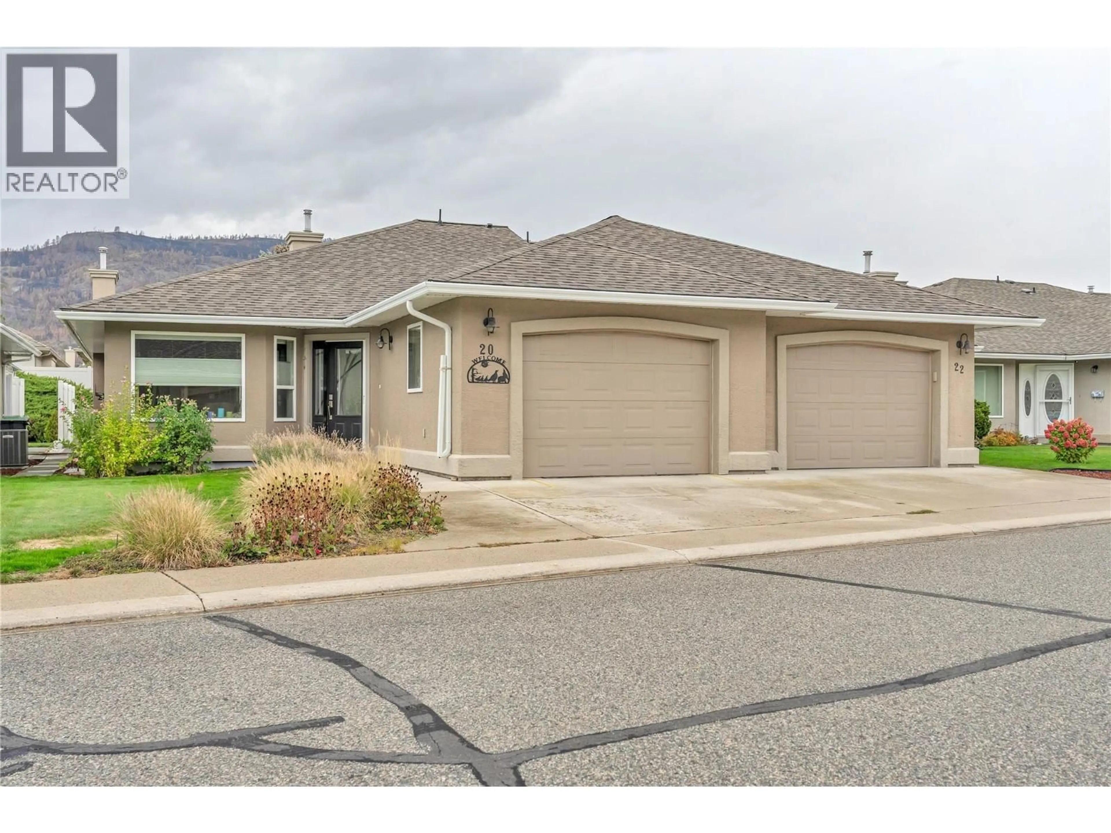
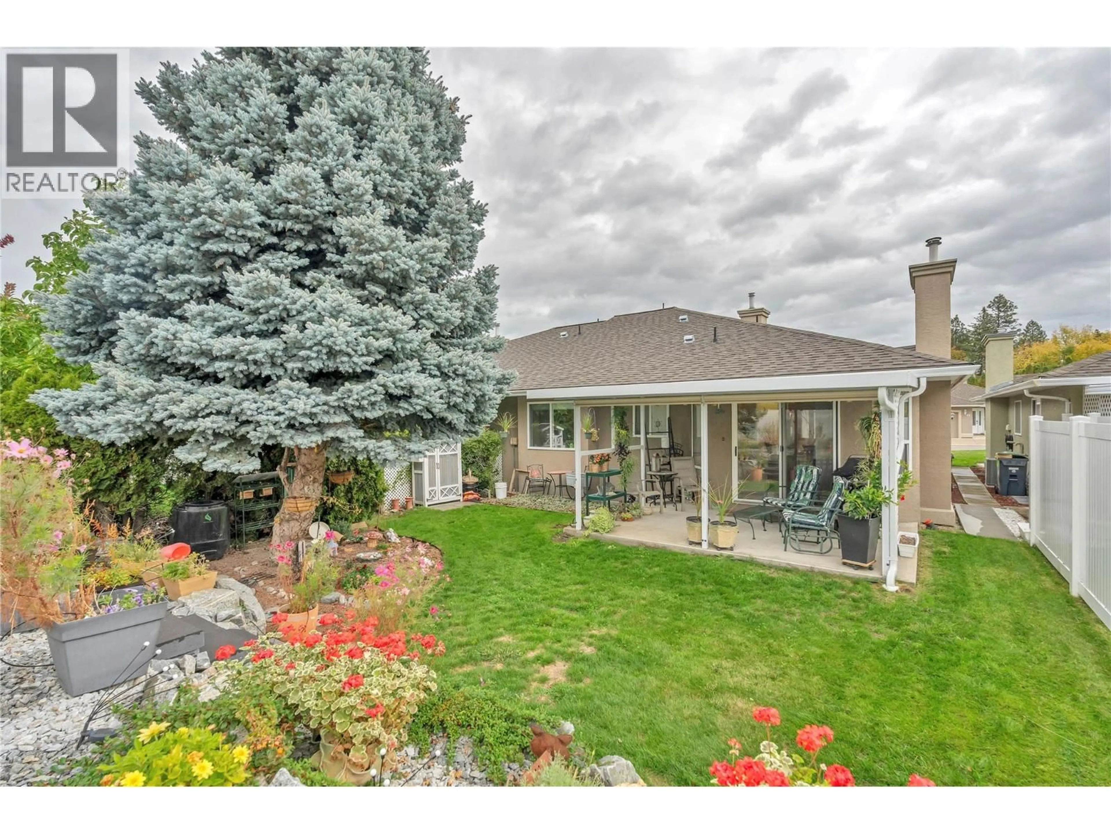
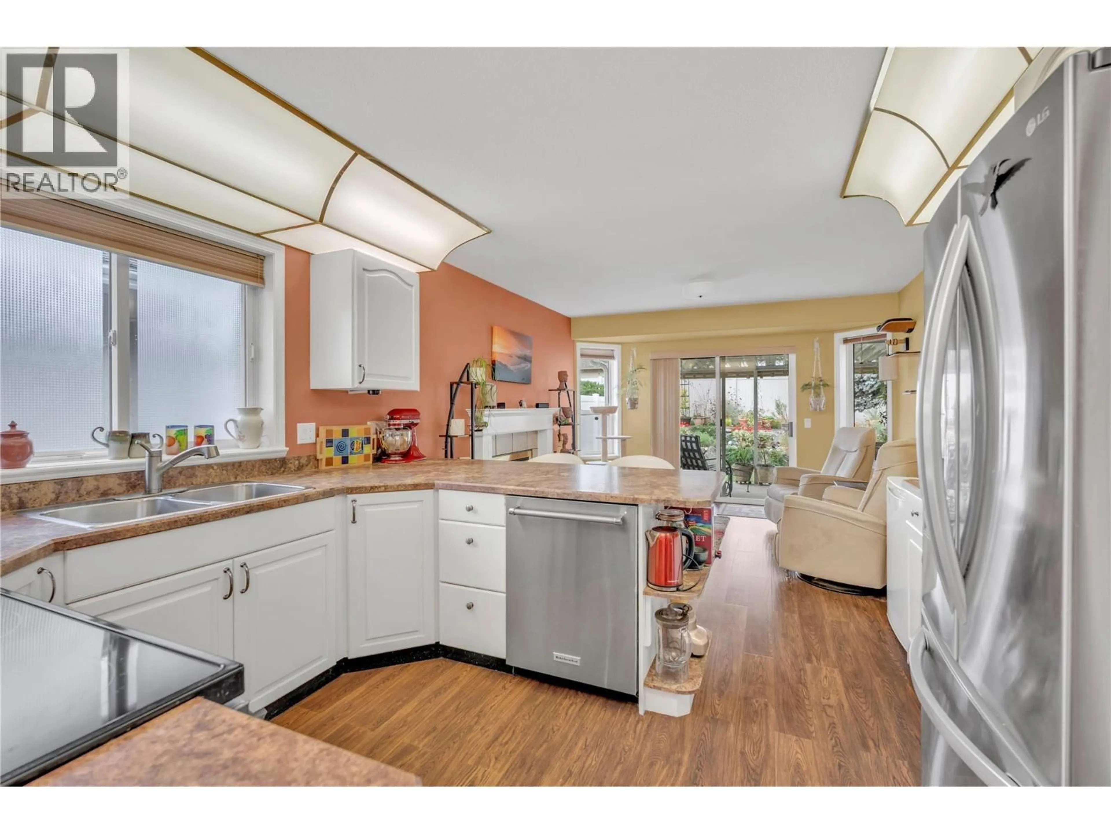
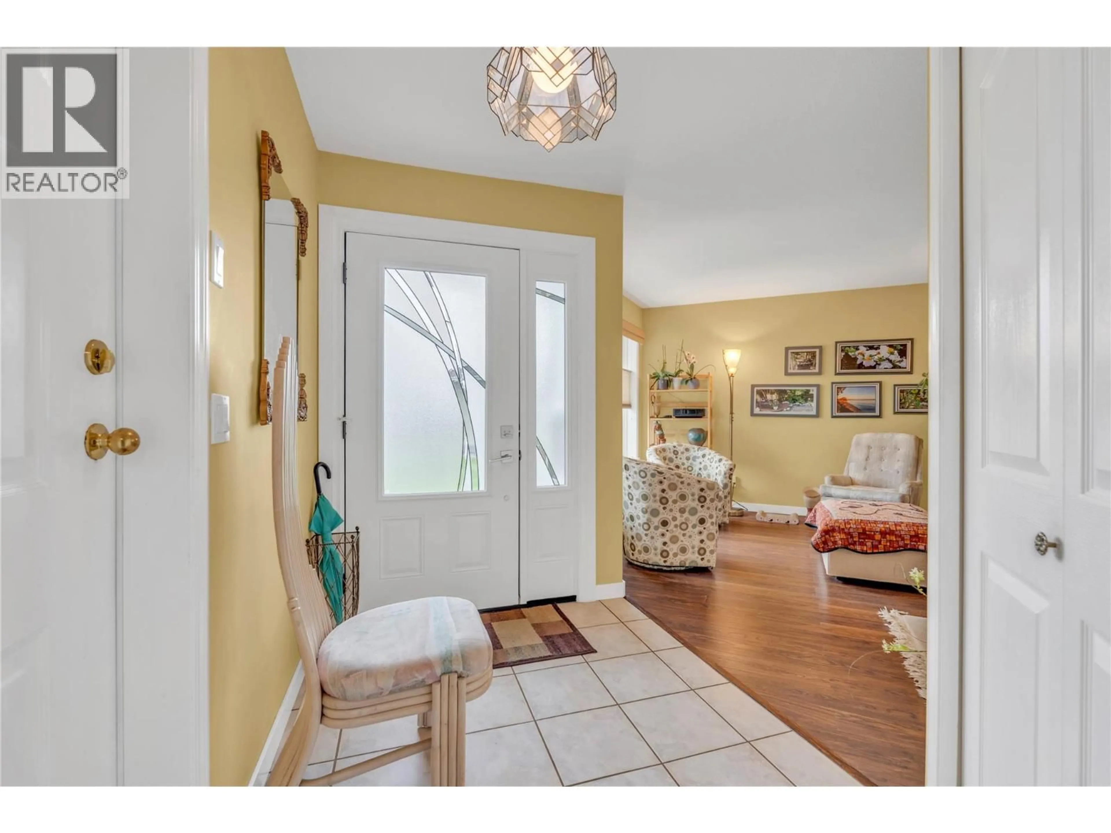
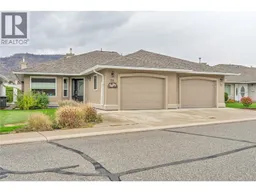
Welcome to La Caseta! This beautifully maintained half-duplex is located in one of Summerland’s desirable 55+ communities and offers bright, comfortable one-level living with plenty of extra space downstairs. The main floor features a spacious living room, den, primary bedroom with ensuite, and an open kitchen and sitting area, opening to a covered concrete patio and private backyard. Recent updates include improved backyard landscaping with drip irrigation for pots, selective removal of overgrown trees to create a brighter setting, a new hybrid heat-pump hot water heater, and a premium all-weather heat pump furnace-A/C that has reduced operating costs by approximately 30%. Also features whole-home chlorine filtration, EV charger wiring, hard-wired Ethernet throughout, new vinyl flooring in the downstairs office/bedroom, premium LG laundry tower and renovated laundry area, plus a new refrigerator with water and ice. The lower level offers a bedroom/office, recreation room and ample storage, ideal for guests, hobbies or additional living space. Attached single-car garage. Walk to downtown Summerland amenities. Low strata fees, and 1 dog and 1 cat permitted, make this a wonderful opportunity for a low-maintenance lifestyle at La Caseta! (id:39198)
Property Details
Interior
Features
Basement Floor
Workshop
13'11'' x 23'4''Recreation room
14'5'' x 37'6''Bedroom
13'11'' x 14'2''Kitchen
10'8'' x 11'11''Exterior
Parking
Garage spaces -
Garage type -
Total parking spaces 1
Property History
 57
57
