104 - 13011 LAKESHORE DRIVE SOUTH, Summerland, British Columbia V0H1Z1
Contact us about this property
Highlights
Estimated valueThis is the price Wahi expects this property to sell for.
The calculation is powered by our Instant Home Value Estimate, which uses current market and property price trends to estimate your home’s value with a 90% accuracy rate.Not available
Price/Sqft$386/sqft
Monthly cost
Open Calculator
Description
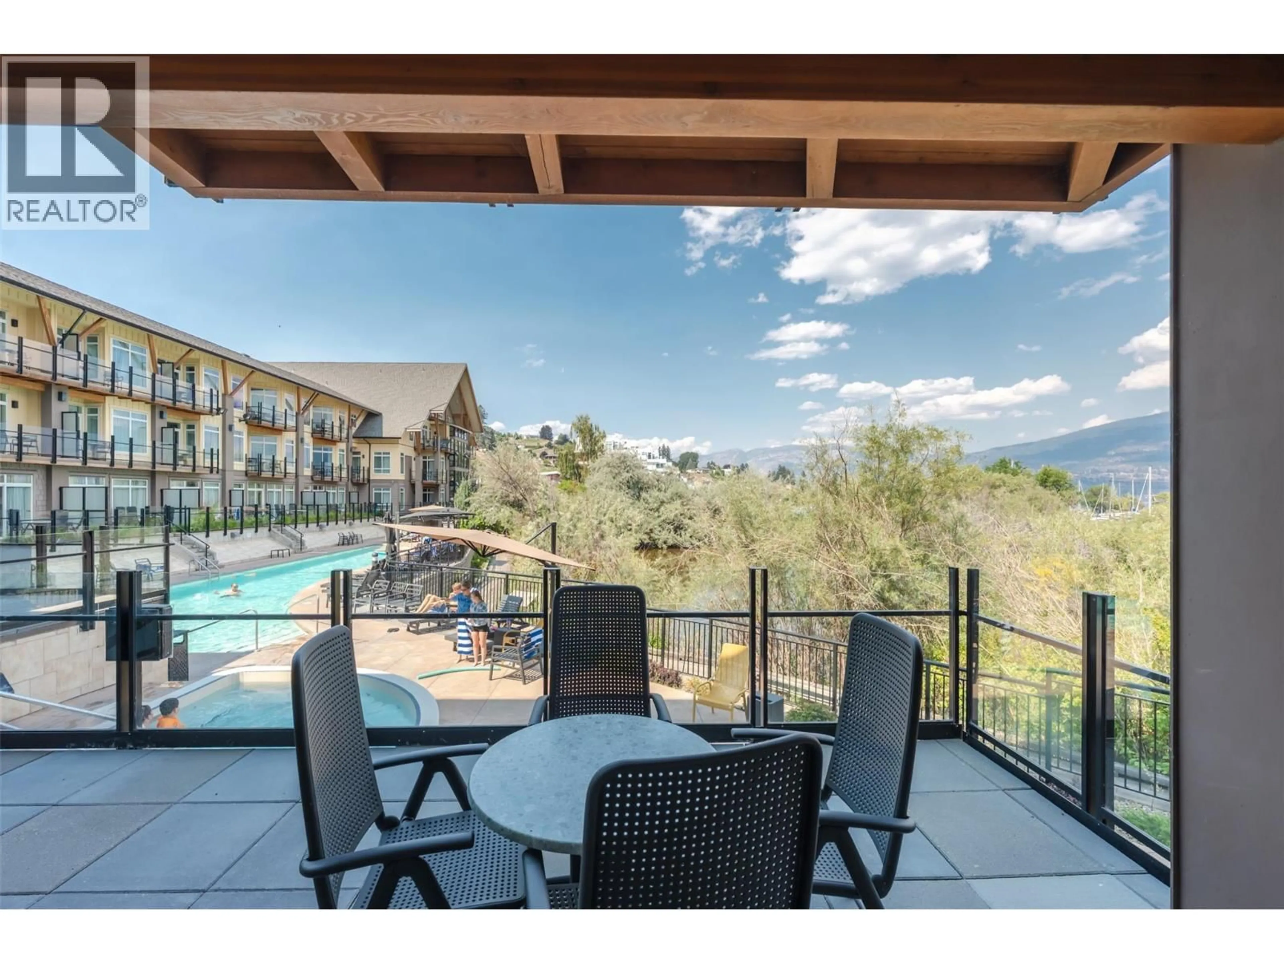
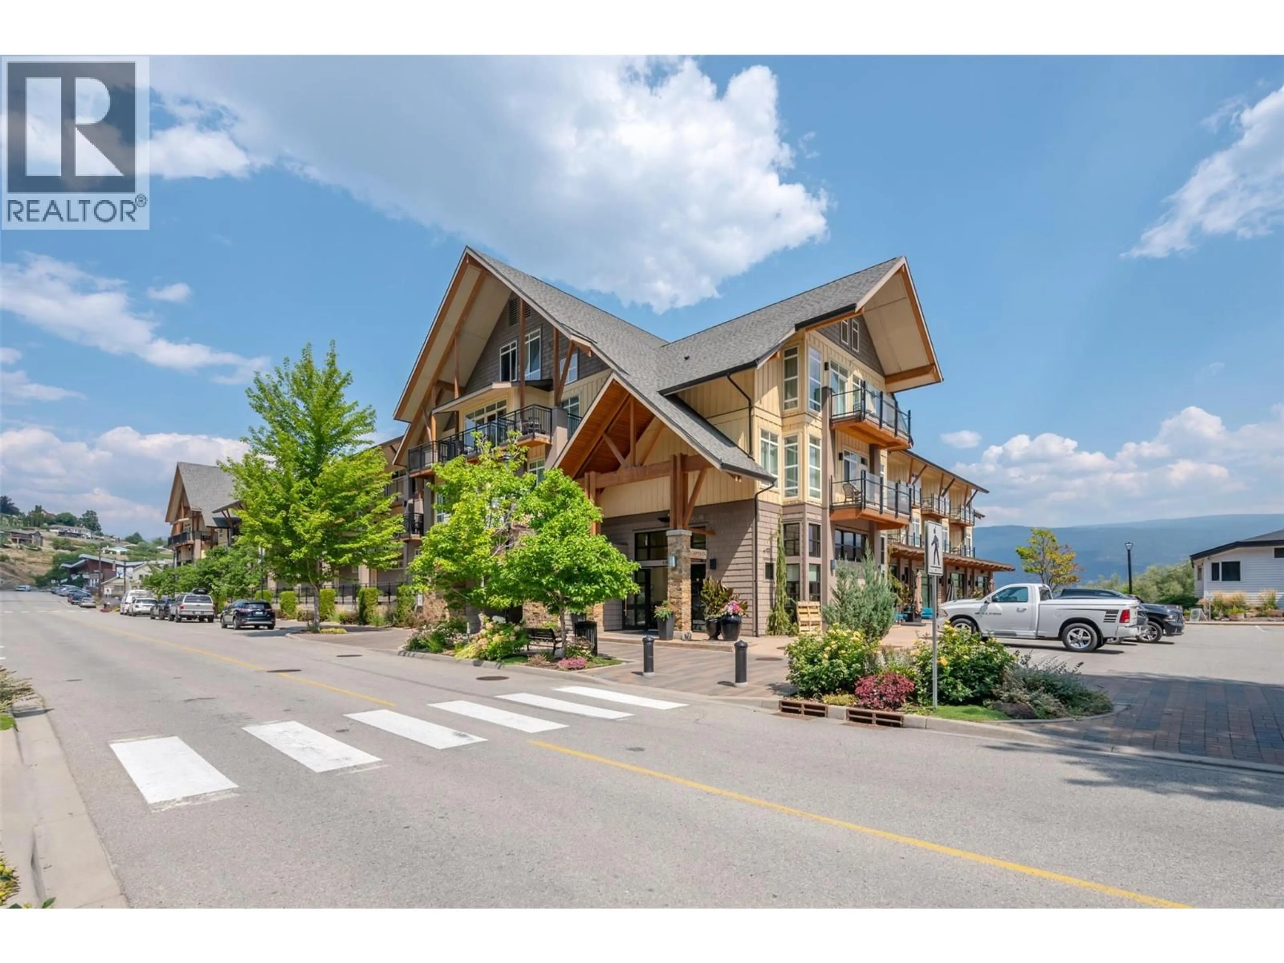
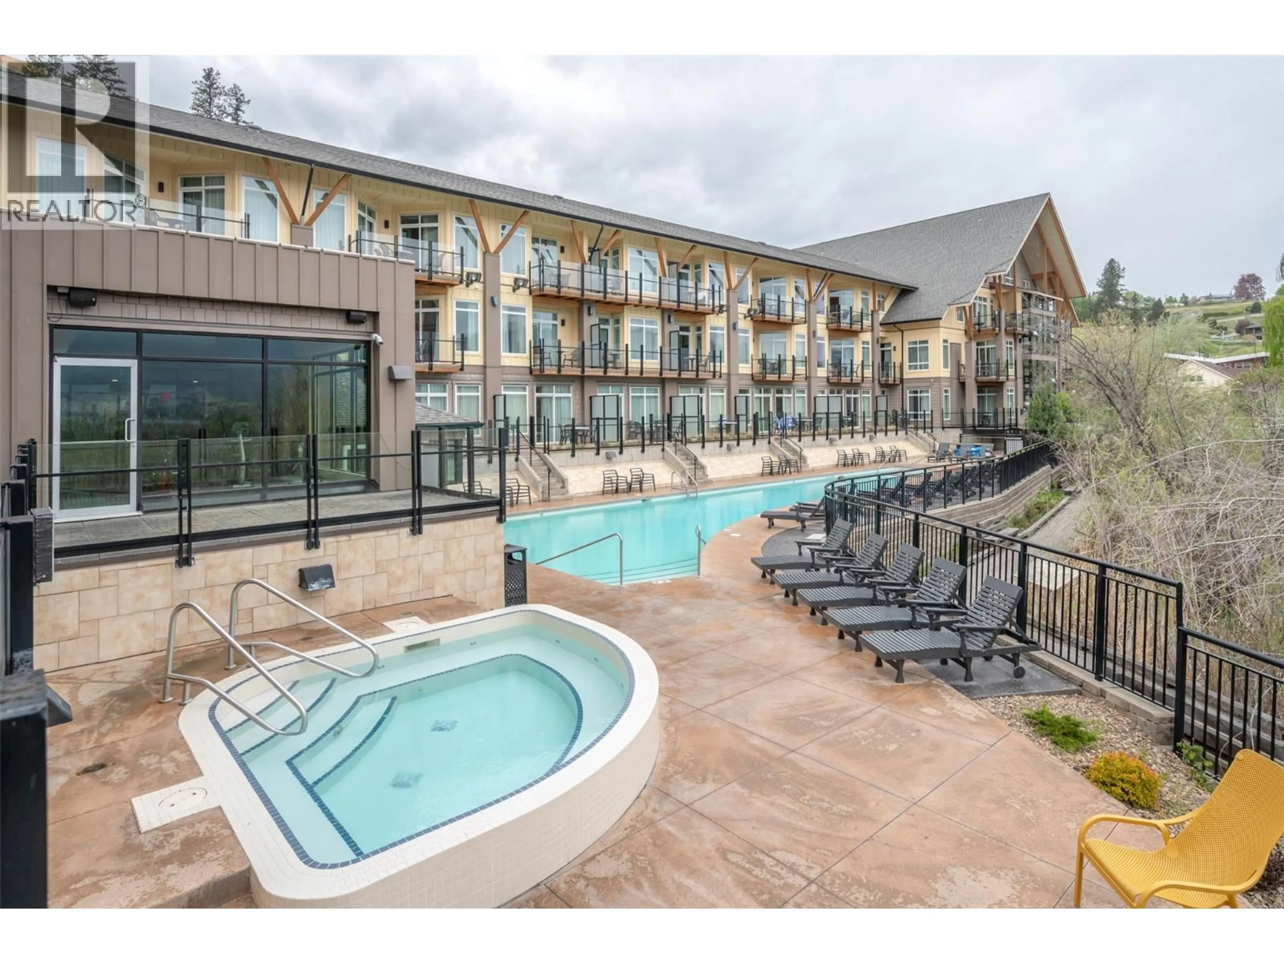
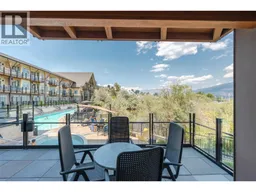
Experience the best of Okanagan waterfront living at Summerland Waterfront Resort with this beautifully appointed, fully furnished 1-bedroom, 1-bathroom first-floor suite. Enjoy fantastic resort amenities including a private beach, heated pool, hot tubs, sauna, fitness centre, and on-site dining, all just steps from your door. This pet-friendly property offers the perfect blend of personal enjoyment and investment potential with a professional rental pool program designed for a seamless, turn-key ownership experience. Owners can enjoy up to 180 days of personal use per year while benefiting from resort management and revenue potential. All-inclusive fees cover utilities, parking, and complete resort operations, allowing you to simply arrive and enjoy. The suite features an oversized deck, perfect for relaxing outdoors and taking in the peaceful waterfront surroundings. A rare opportunity to own a premier Okanagan lifestyle property where every day feels like a vacation. (id:39198)
Property Details
Interior
Features
Main level Floor
4pc Bathroom
Primary Bedroom
9'5'' x 16'8''Living room
9'10'' x 12'1''Dining room
7'9'' x 9'5''Exterior
Features
Parking
Garage spaces -
Garage type -
Total parking spaces 1
Condo Details
Inclusions
Property History
 31
31
