12610 WRIGHT AVENUE, Summerland, British Columbia V0H1Z0
Contact us about this property
Highlights
Estimated valueThis is the price Wahi expects this property to sell for.
The calculation is powered by our Instant Home Value Estimate, which uses current market and property price trends to estimate your home’s value with a 90% accuracy rate.Not available
Price/Sqft$351/sqft
Monthly cost
Open Calculator
Description
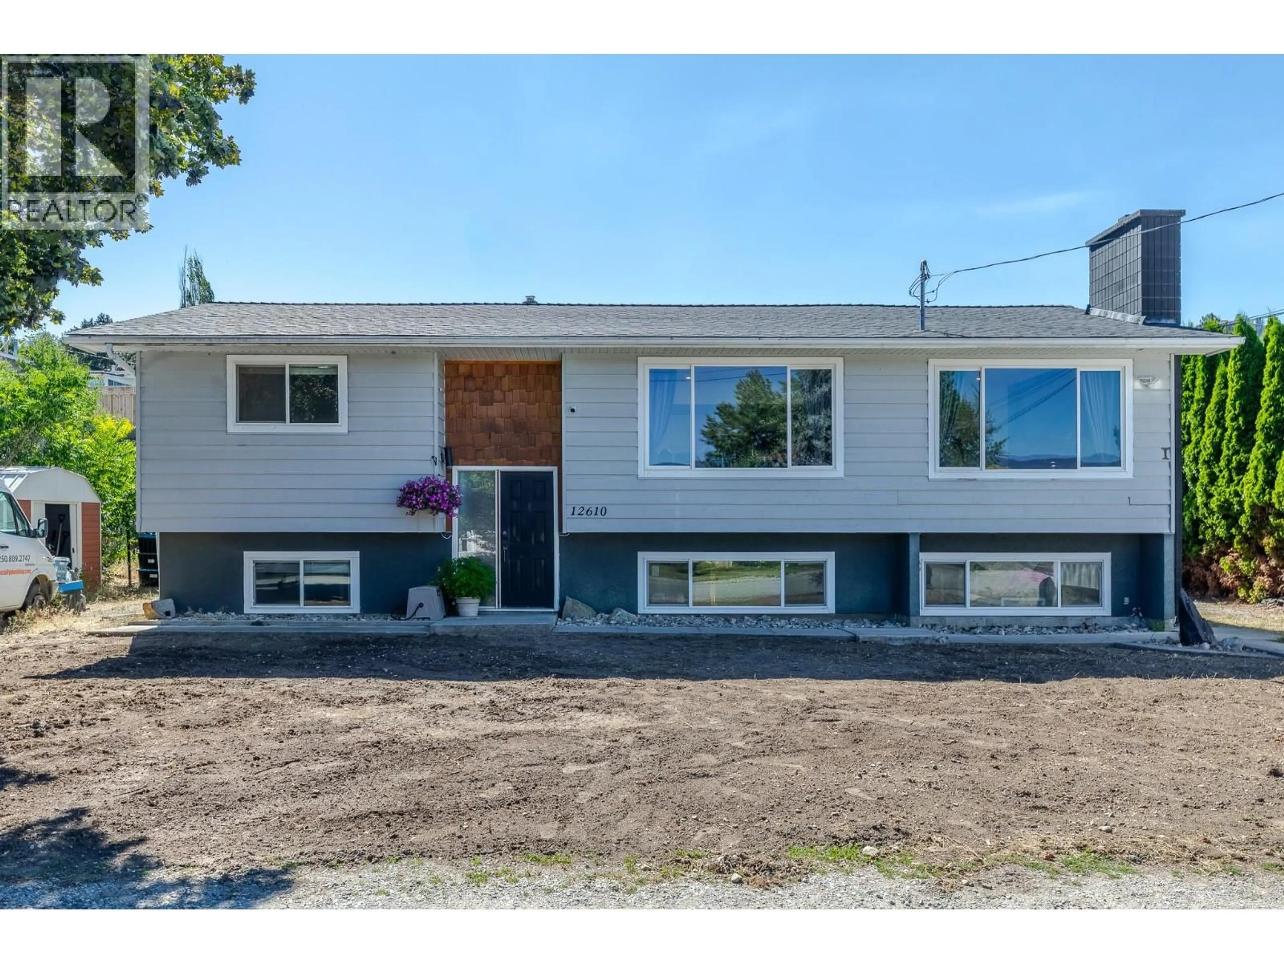
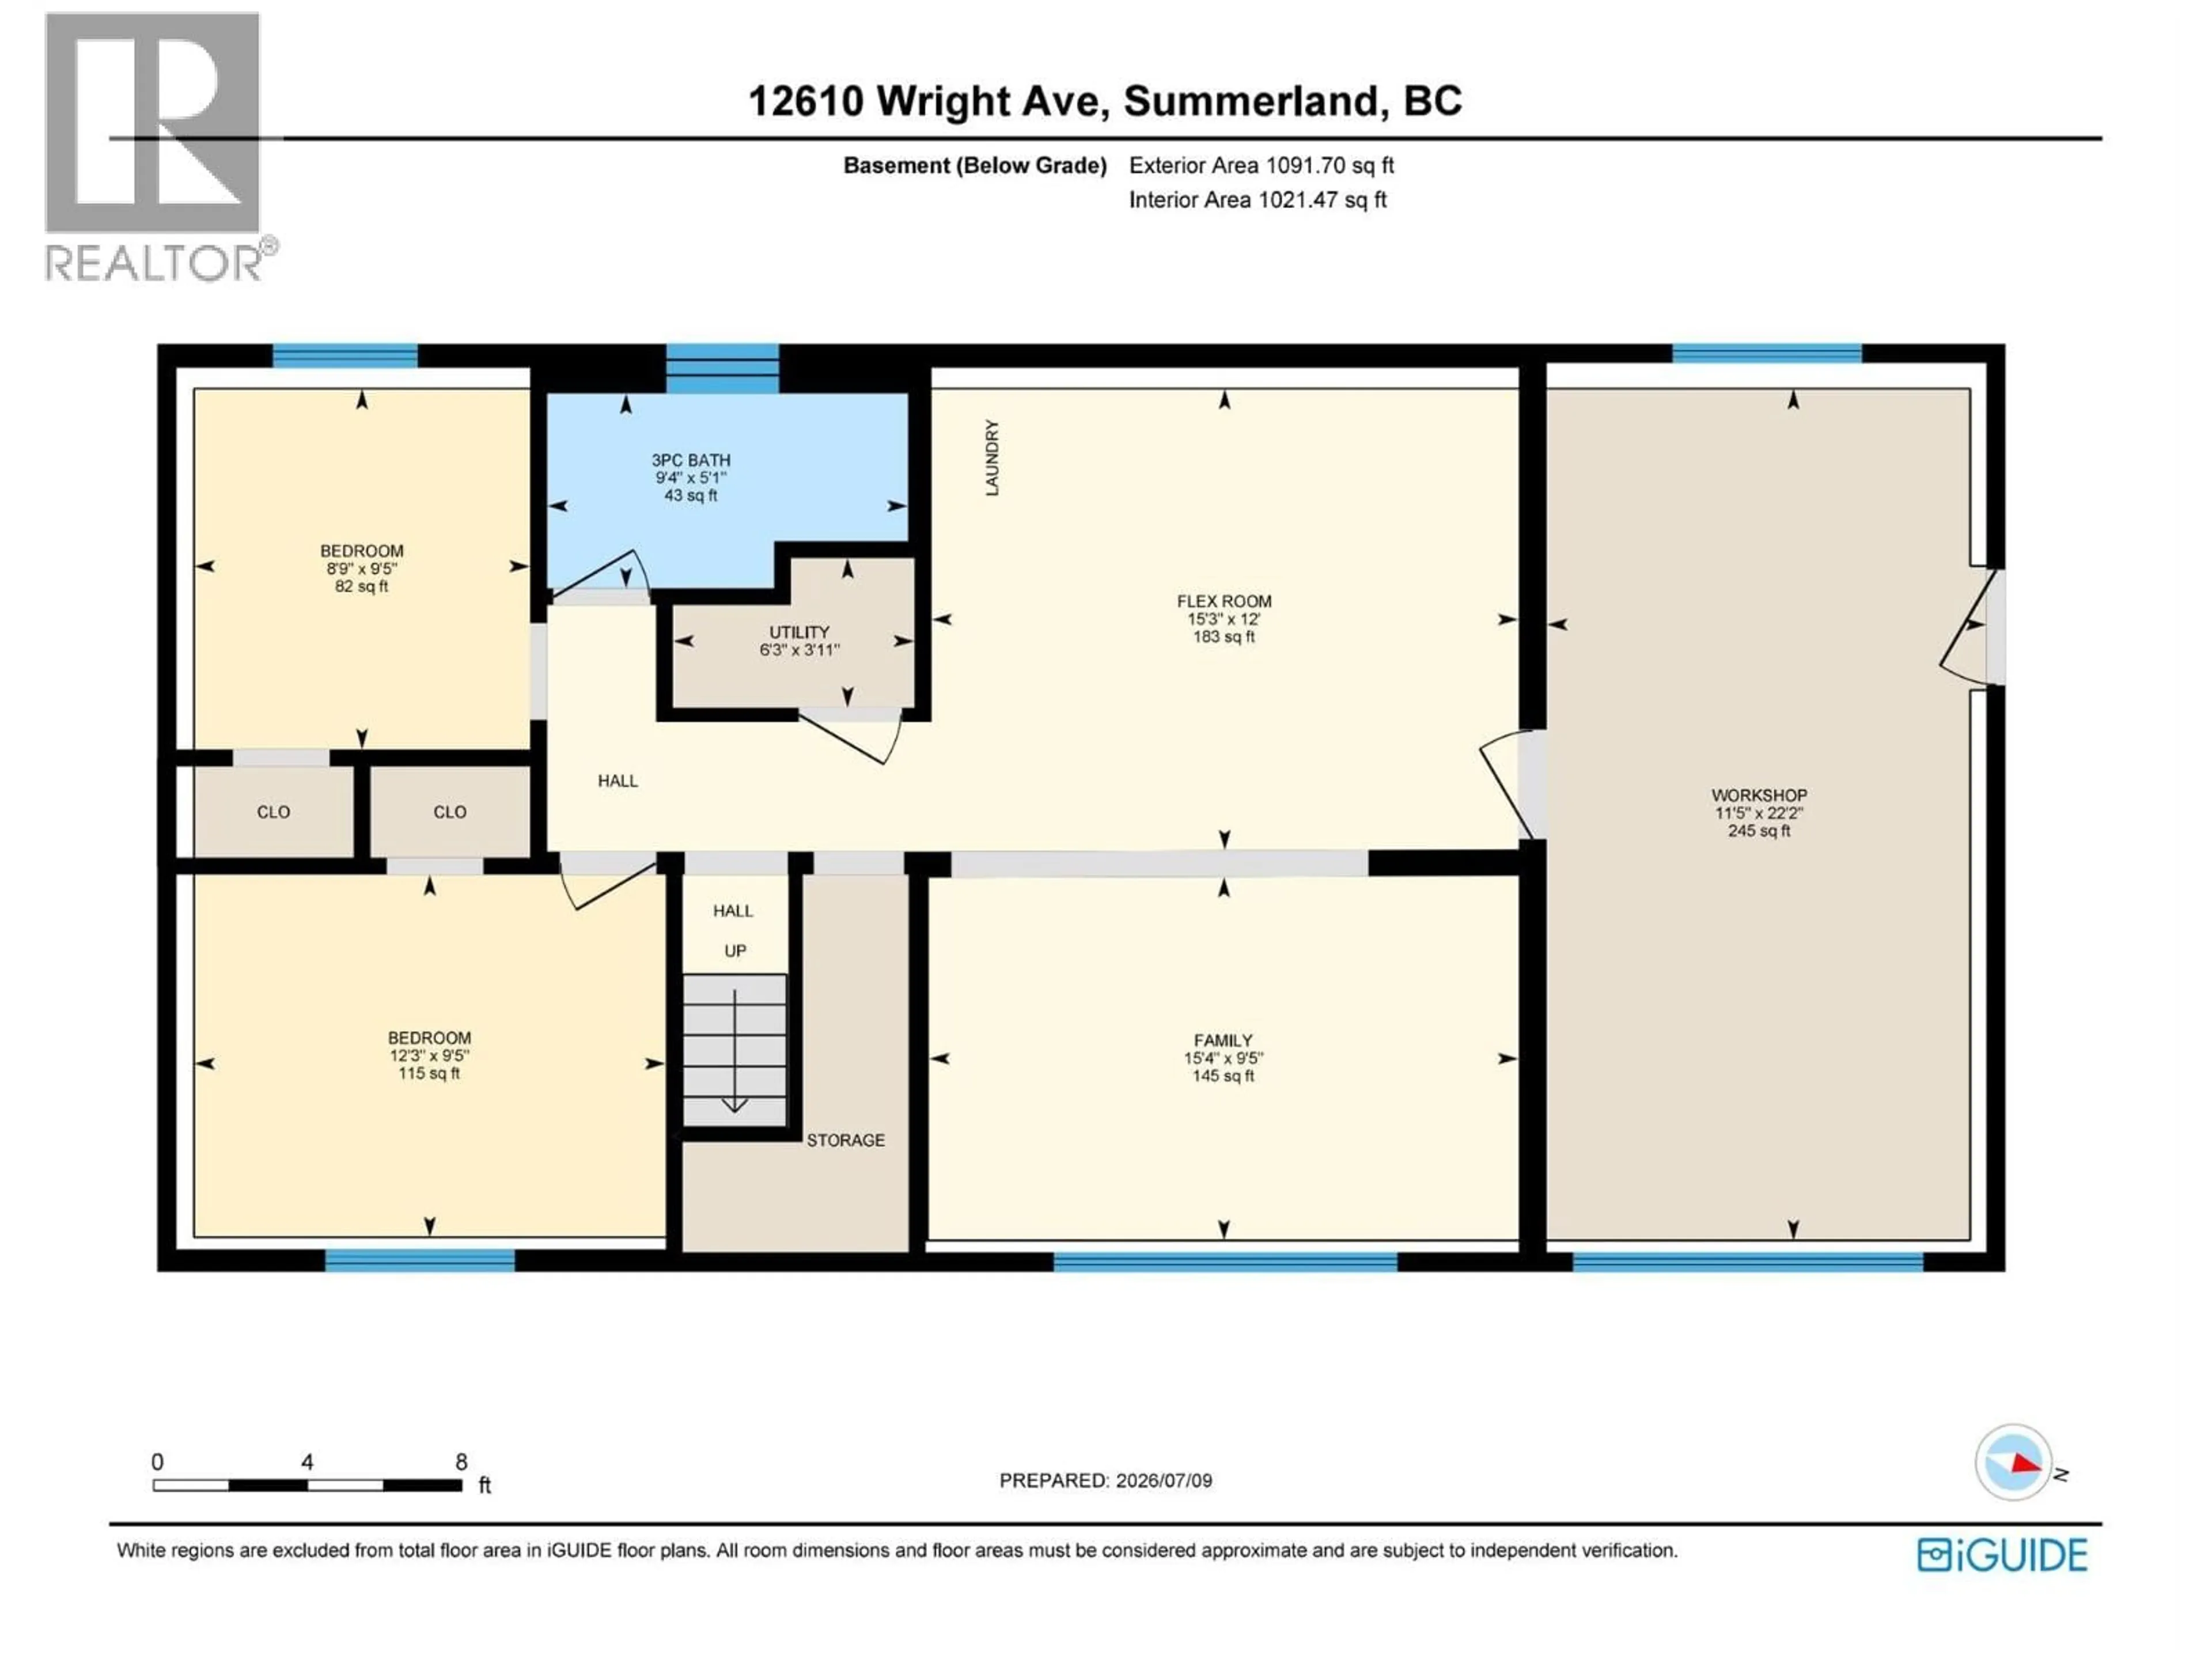
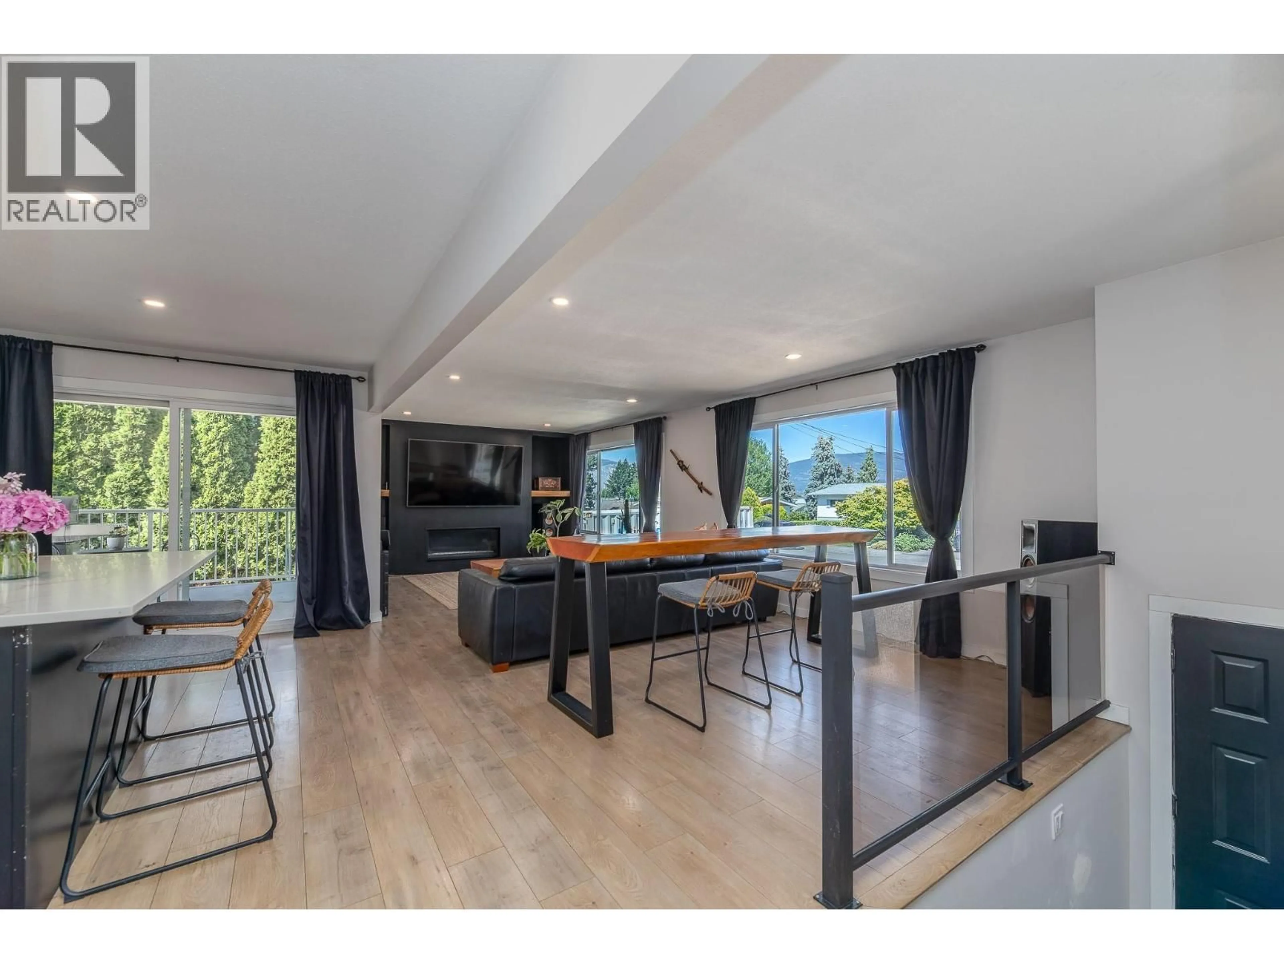
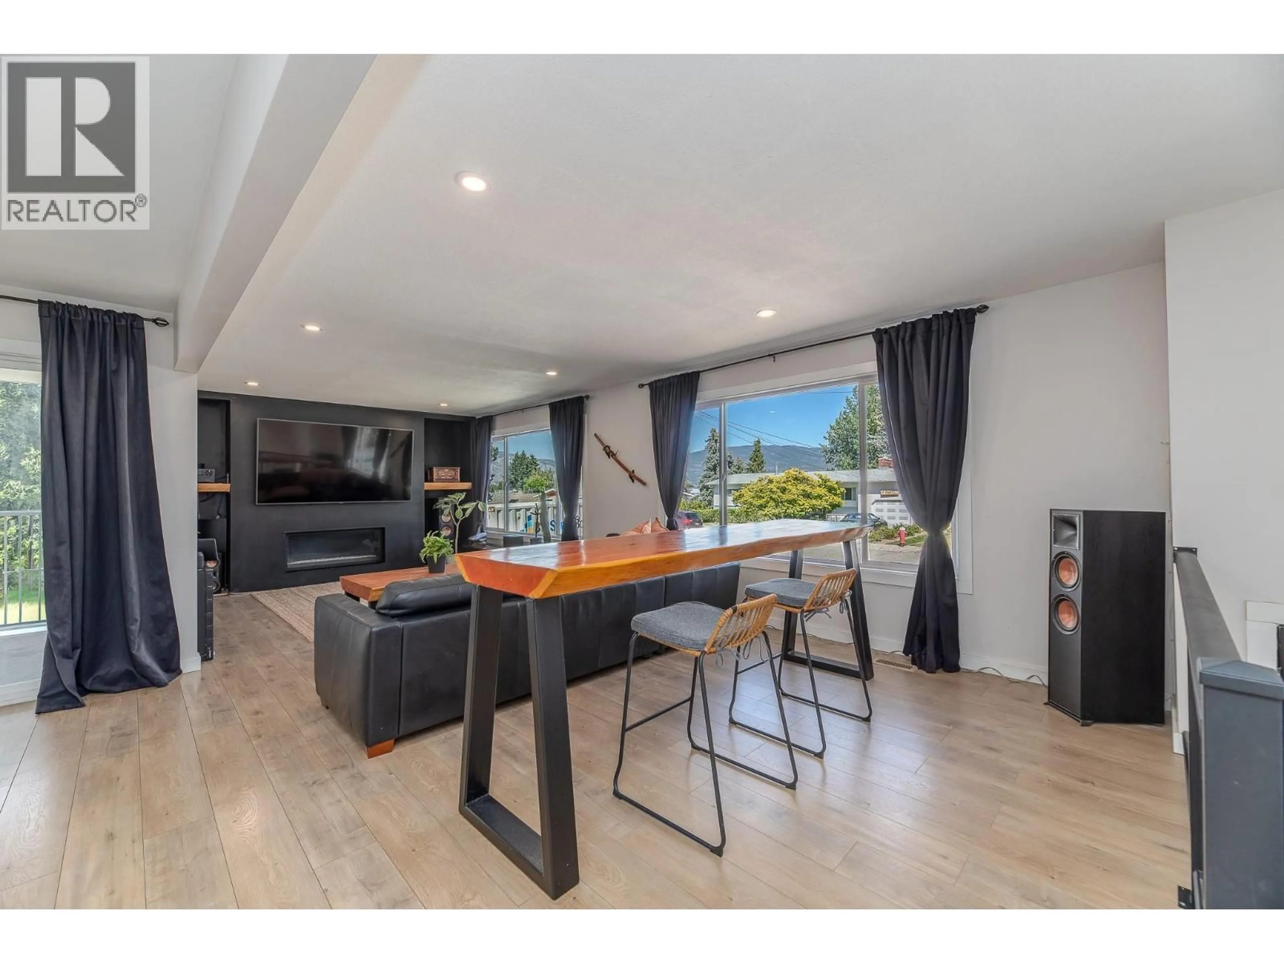
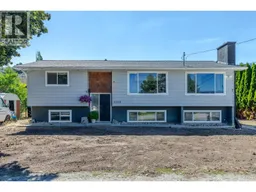
OPEN HOUSE SATURDAY, JULY 18, 12:00 PM - 1:30 PM Welcome to this almost 2,200 sq ft bi-level home with Suite Potential, full of opportunity in a quiet Summerland neighborhood. Close to schools and walking distance to downtown Summerland, this 4 bedroom, 2 bathroom home has been thoughtfully updated with upgraded flooring, paint, and lighting throughout, offering a fresh, move-in-ready feel. Roof and windows approximately 2017. Newer Furnace and HWT (2023) and Air Conditioner (2025). The main level features 2 bedrooms and 1 bathroom, along with a fireplace for cozy ambiance on cooler winter nights. Downstairs, the lower level offers another 2 bedrooms and 1 bathroom with its own separate entrance, perfect as a potential suite for extra income, or simply as a second living area for extended family, teens, or multi-generational living. The seller began preparations for a suite and has kitchen cabinets available for purchase, giving buyers a head start on completing the project. Laundry is conveniently located on both levels, adding flexibility for shared or separate living. Outside, enjoy a private backyard perfect for relaxing or entertaining, plus a handy workshop for hobbies or extra storage. Ample parking is available on both sides of the home. With this much built-in flexibility, the possibilities here are endless. Don't miss your chance to make this one your own! (id:39198)
Property Details
Interior
Features
Basement Floor
Workshop
11'5'' x 22'2''Utility room
6'3'' x 3'11''Other
15'3'' x 12'0''Property History
 35
35
