11518 QUINPOOL ROAD, Summerland, British Columbia V0H1Z5
Contact us about this property
Highlights
Estimated valueThis is the price Wahi expects this property to sell for.
The calculation is powered by our Instant Home Value Estimate, which uses current market and property price trends to estimate your home’s value with a 90% accuracy rate.Not available
Price/Sqft$254/sqft
Monthly cost
Open Calculator
Description
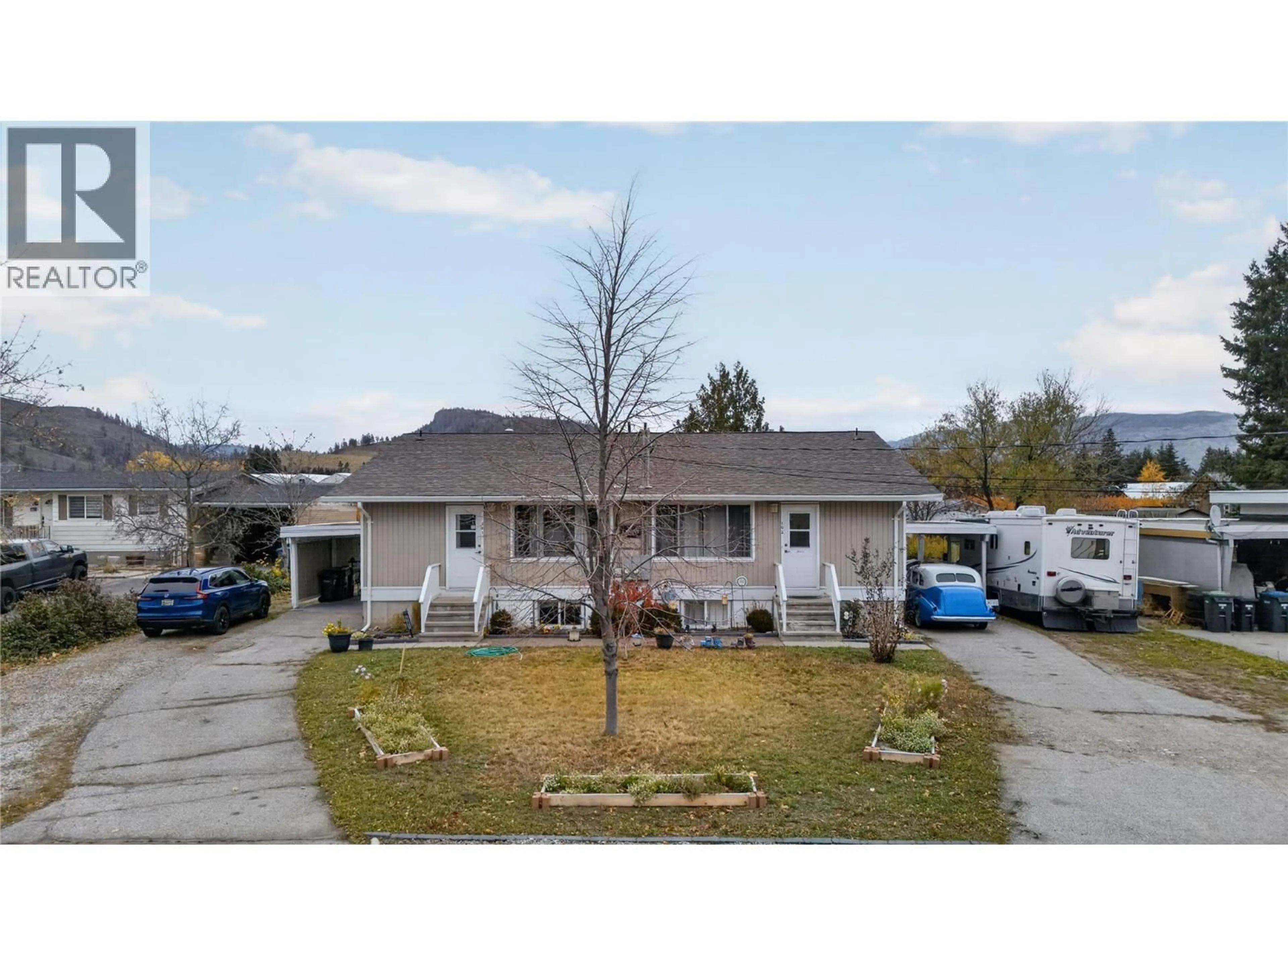
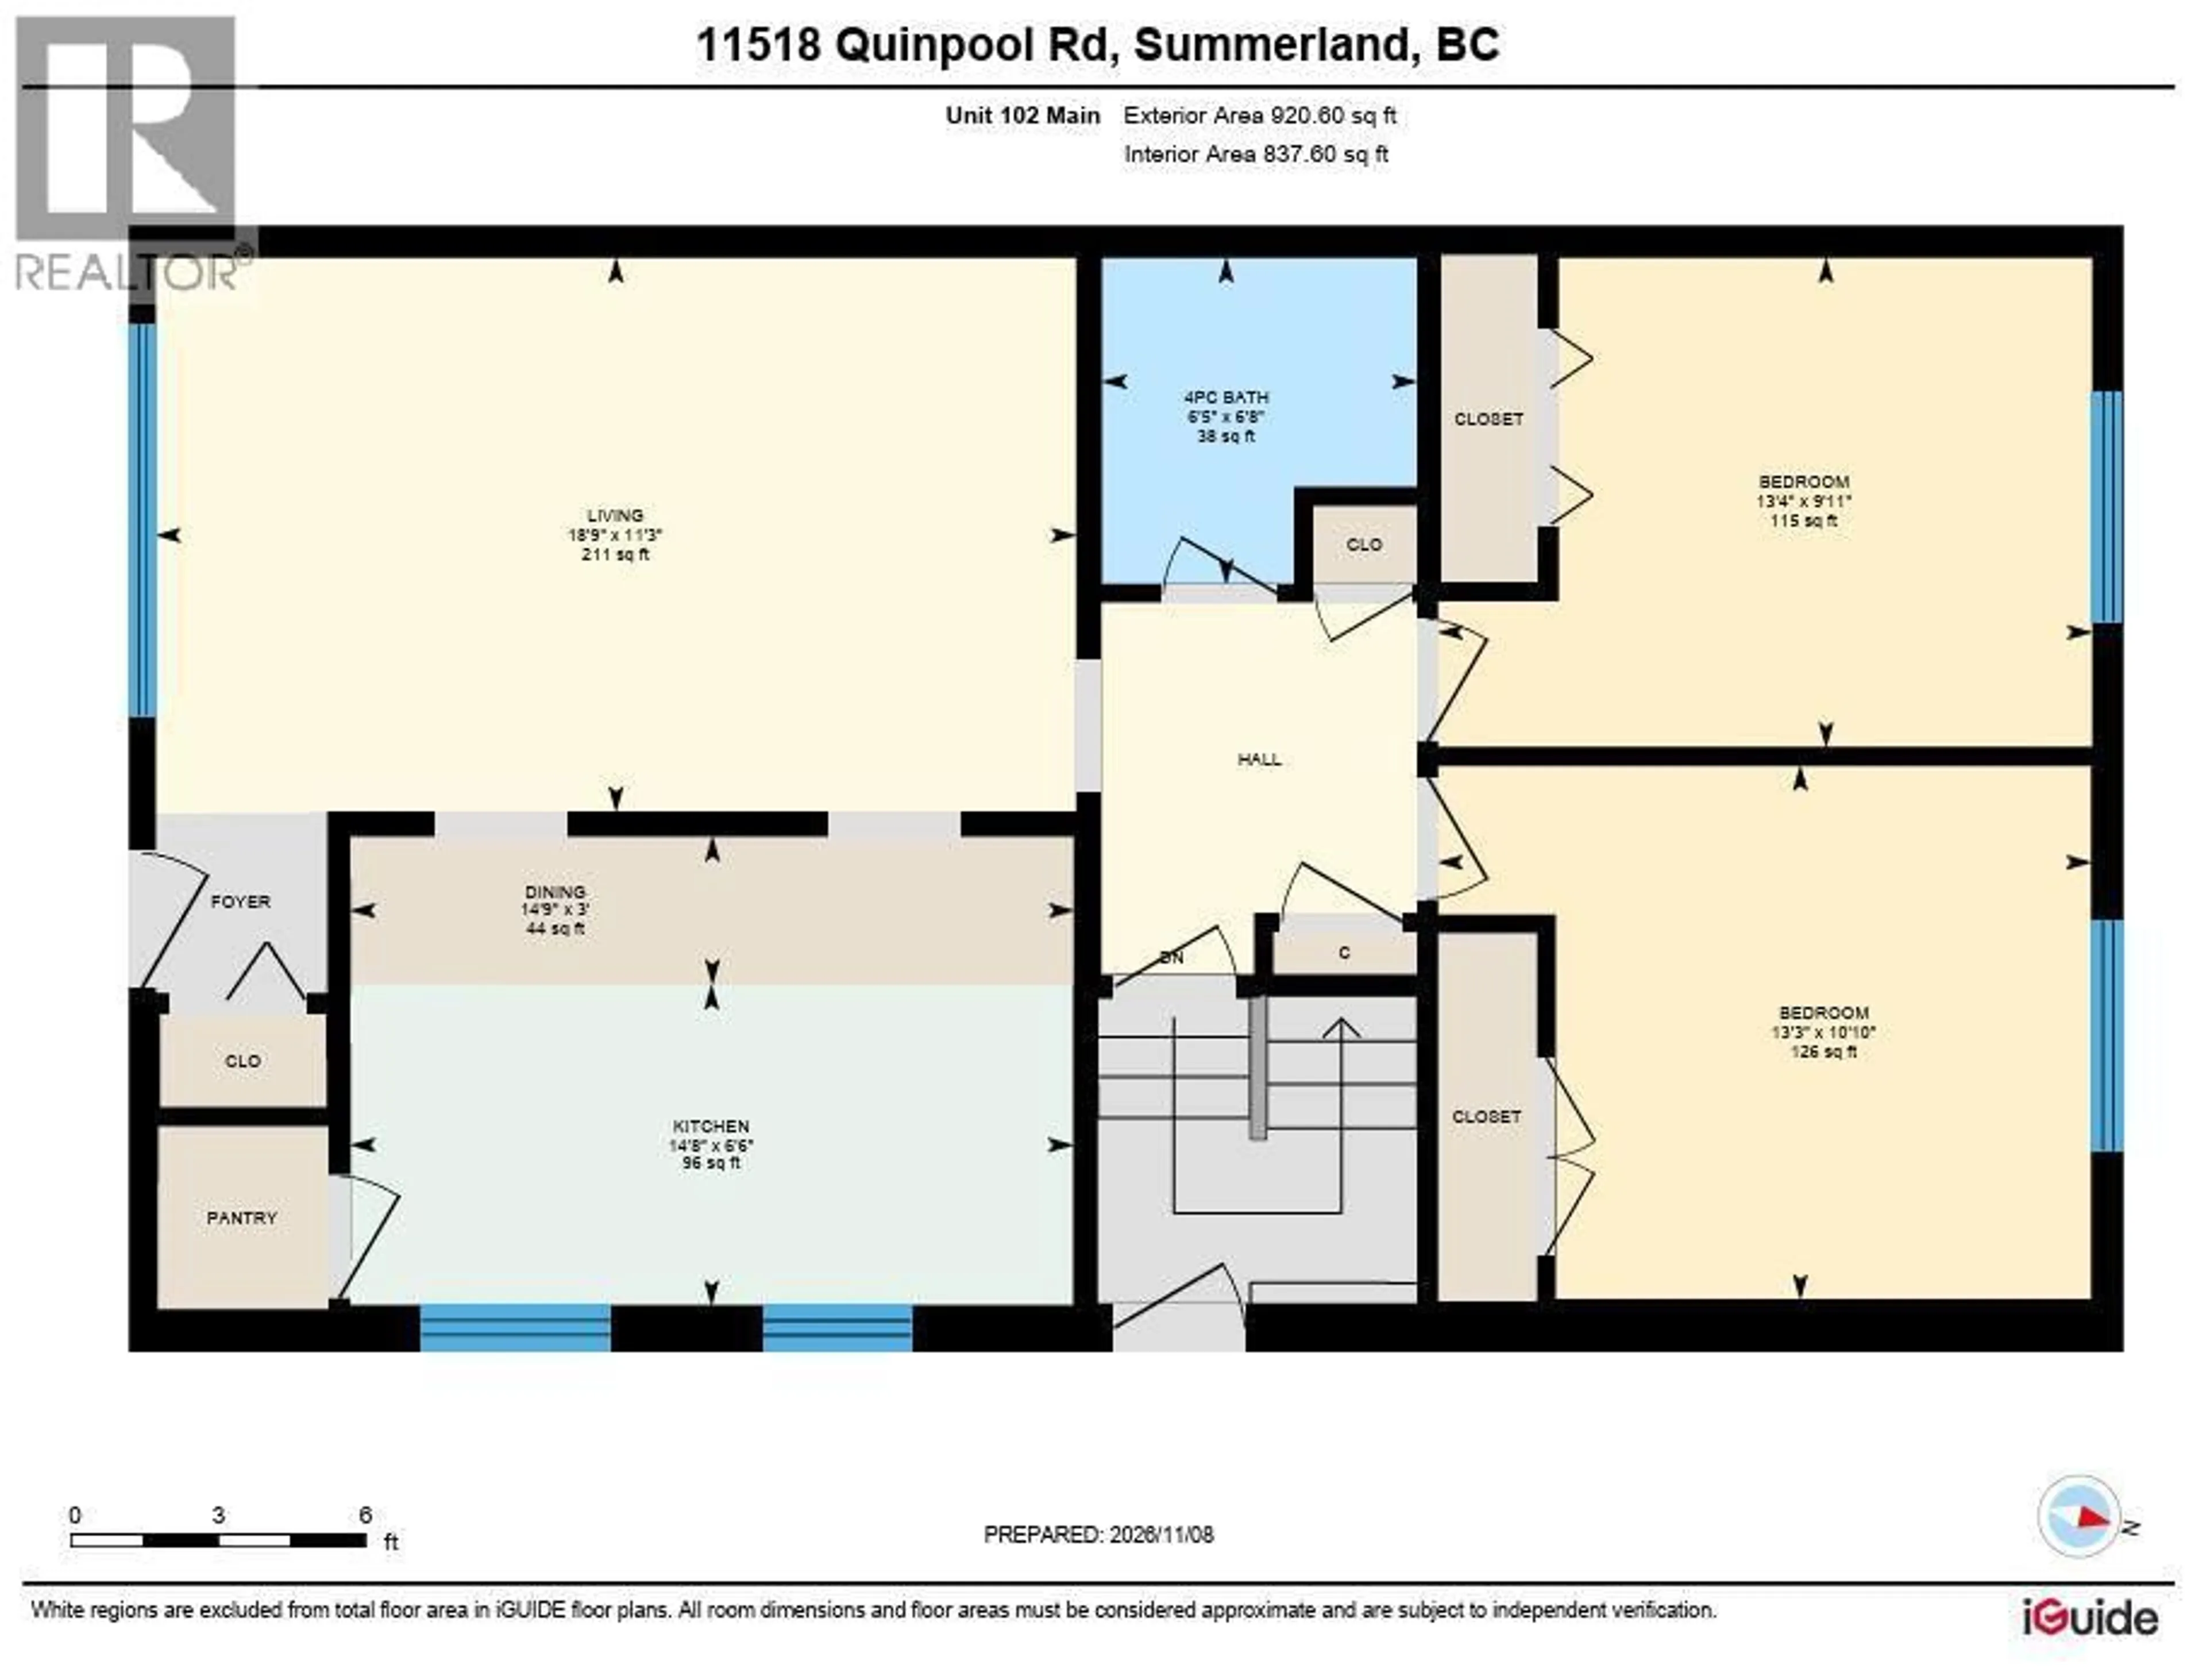
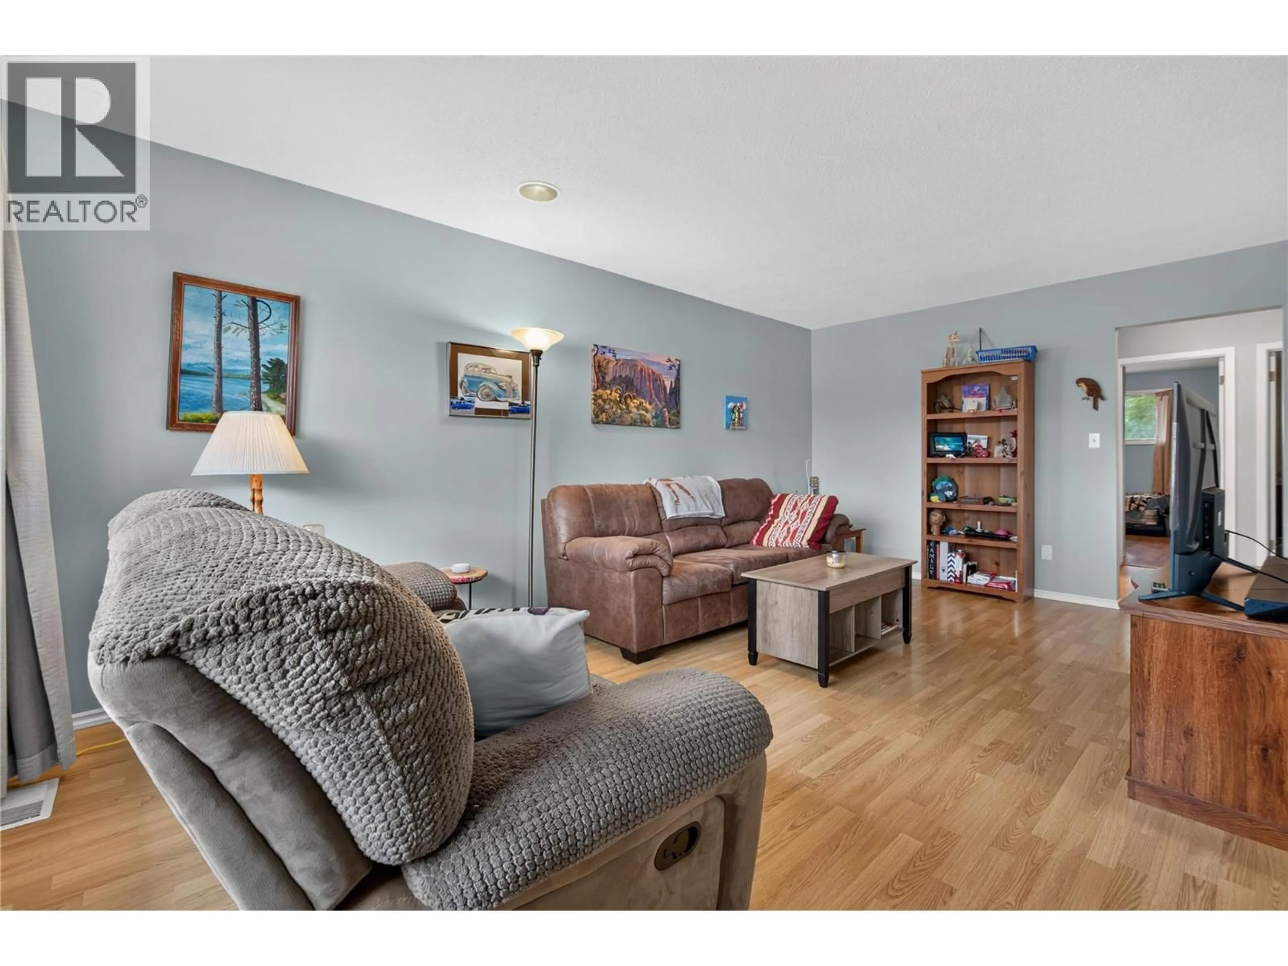
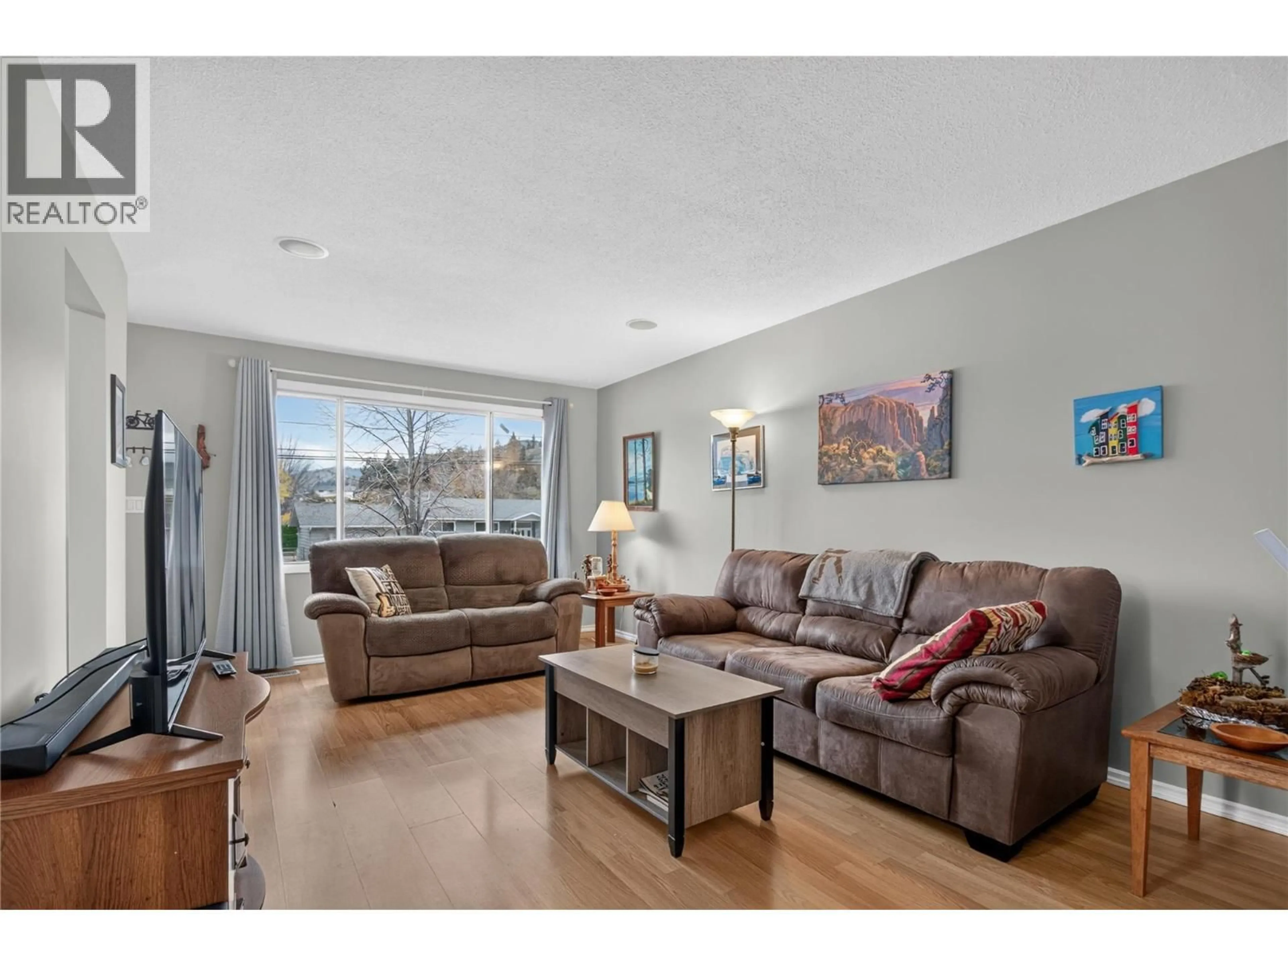
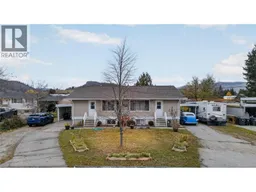
CLICK TO VIEW VIDEO: Excellent investment opportunity or a great option for multigenerational living with additional income potential. Situated on a quiet, almost ½-acre parcel, this property features two side-by-side, almost identical units with plenty of parking, a carport on each side and a private backyard backing onto an orchard. Each unit offers two levels of living space and has had several upgrades over time. Unit 101 has tenants upstairs and downstairs, both of whom prefer to stay. Each level features a full-size kitchen and 2 bedrooms. Unit 102 is currently owner-occupied. The upper level offers 2 bedrooms, while the lower level, recently upgraded, has a large bedroom, a larger newly renovated bathroom, and an excellent opportunity to create an additional income-producing suite. The property offers plenty of parking for tenants, vehicles, RVs and other toys. Unit 101 also includes a garage, currently included in the rental arrangement. Looking beyond the current use, the almost ½-acre parcel may offer future high-density redevelopment potential, subject to municipal approvals and zoning. Close to everyday amenities, shopping and services. A rare opportunity to combine investment income, multigenerational living and future development possibilities. VTB or creative financing is an option the seller will consider. Call for details. (id:39198)
Property Details
Interior
Features
Basement Floor
4pc Bathroom
Laundry room
7'3'' x 7'9''Utility room
12'11'' x 12'11''Bedroom
9'6'' x 17'10''Exterior
Parking
Garage spaces -
Garage type -
Total parking spaces 1
Property History
 34

