113 - 13417 LAKESHORE DRIVE, Summerland, British Columbia V0H1Z1
Contact us about this property
Highlights
Estimated valueThis is the price Wahi expects this property to sell for.
The calculation is powered by our Instant Home Value Estimate, which uses current market and property price trends to estimate your home’s value with a 90% accuracy rate.Not available
Price/Sqft$598/sqft
Monthly cost
Open Calculator
Description
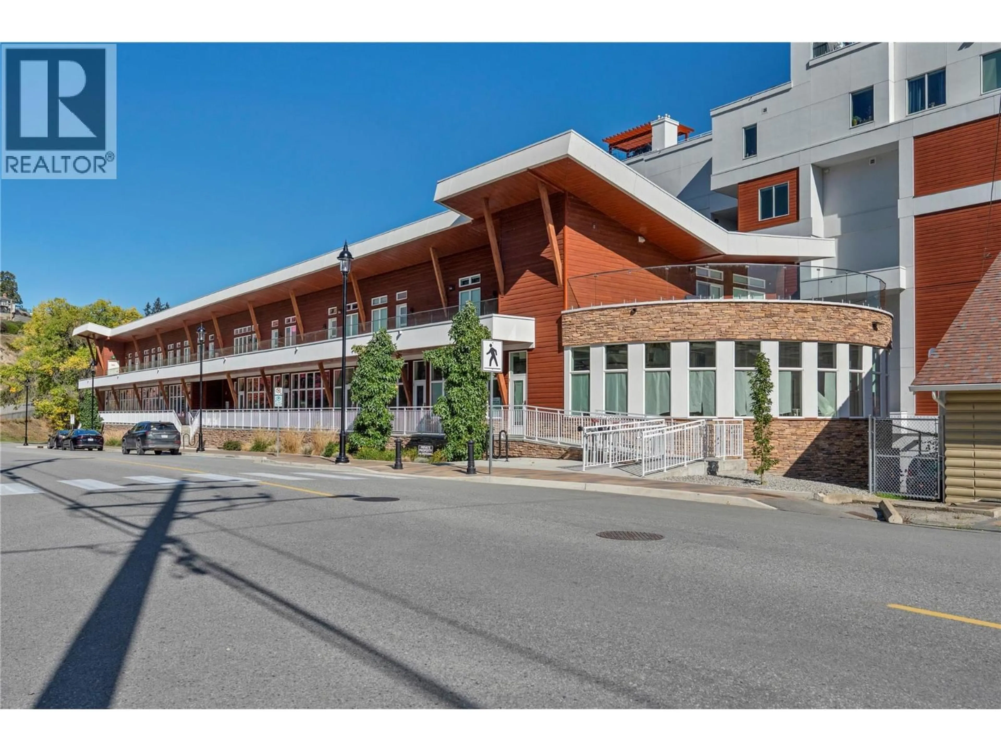
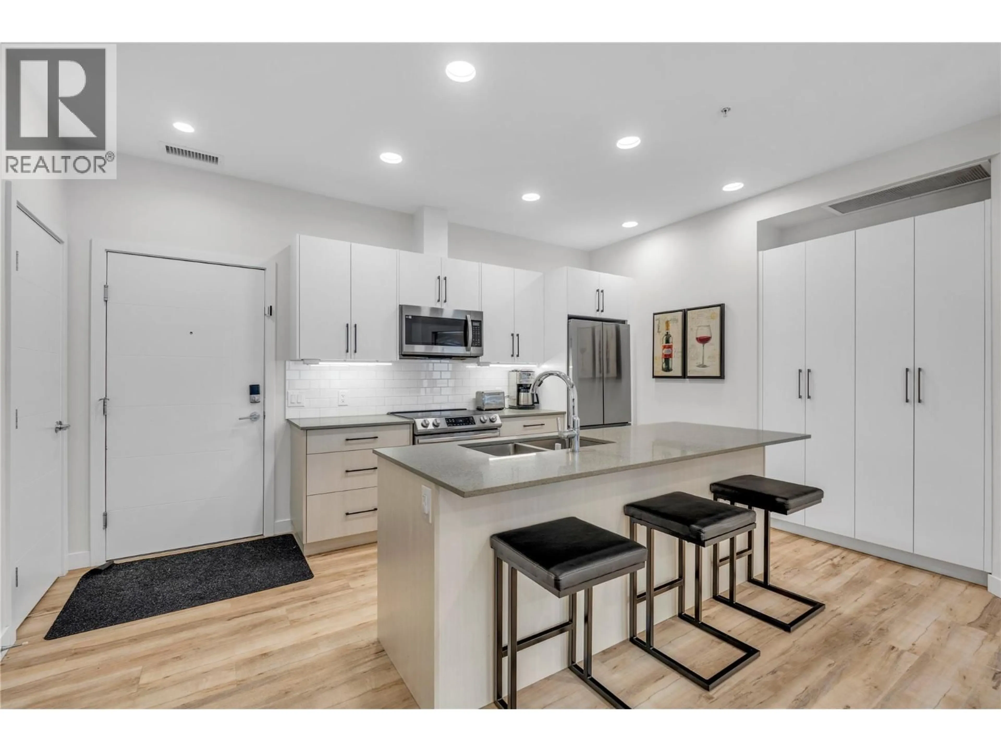
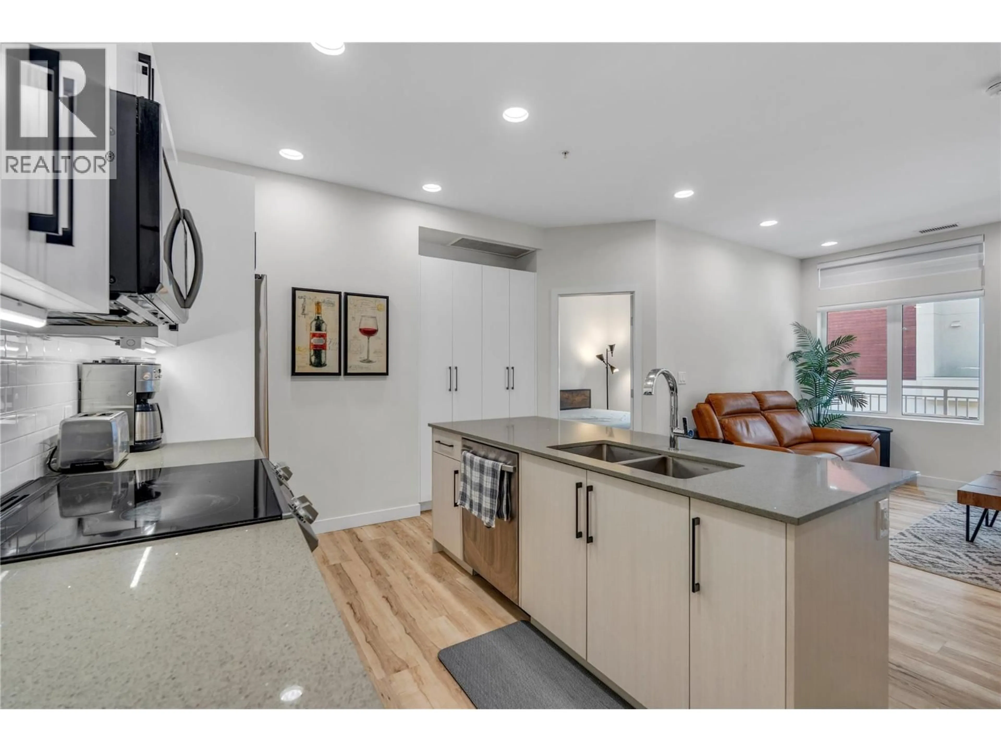
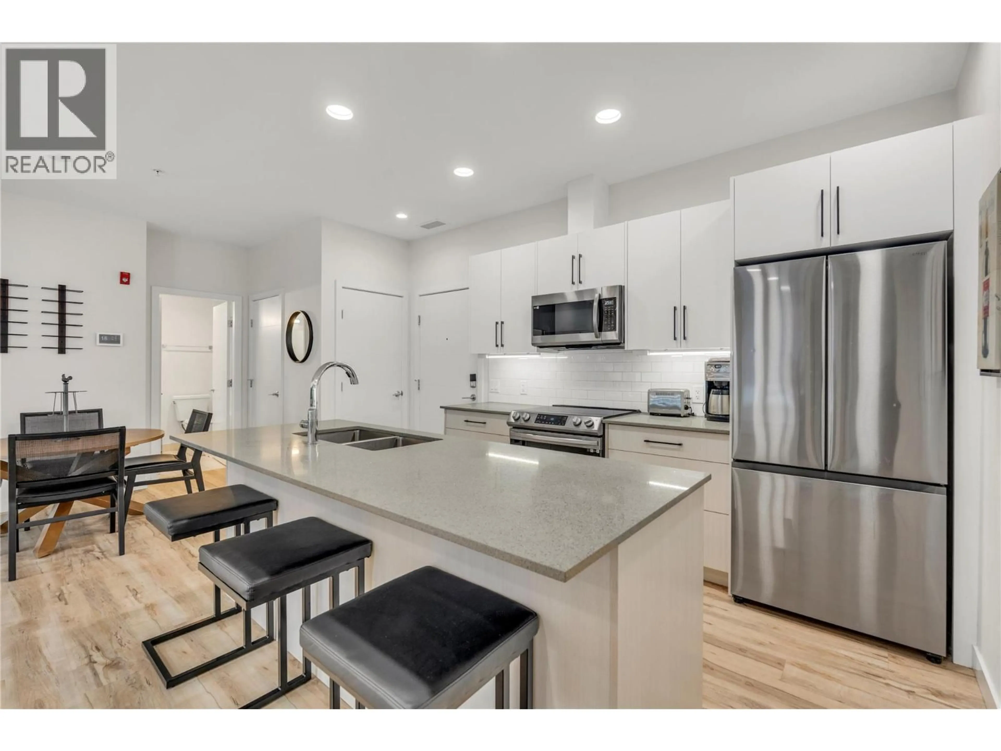
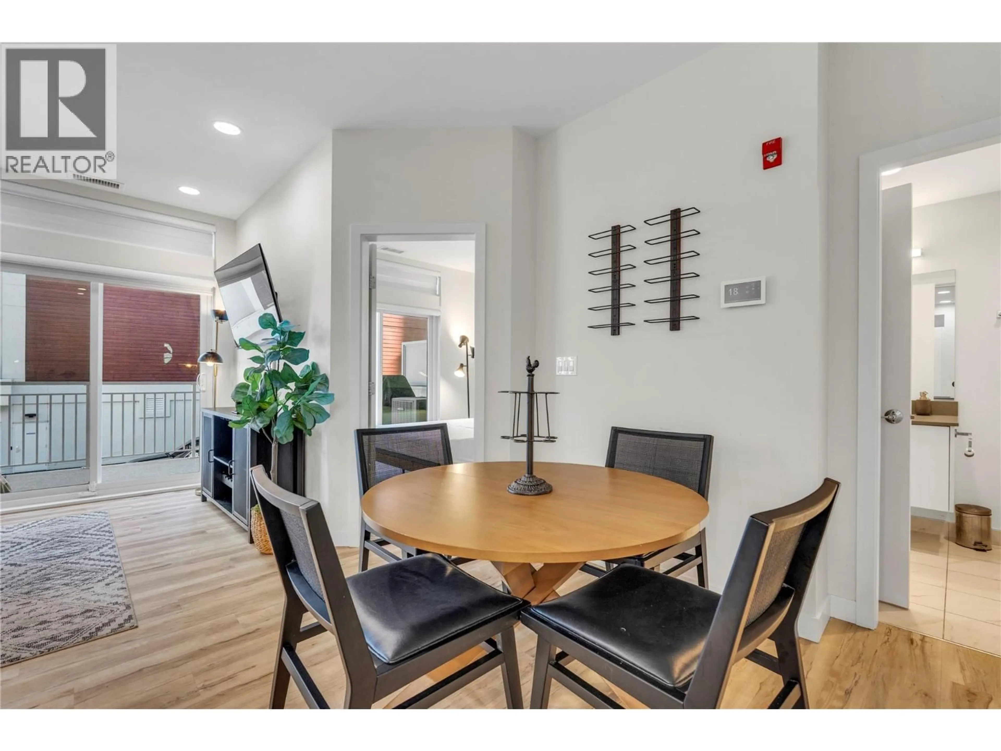
Your Okanagan Getaway Starts Here. Looking for a low-maintenance home where you can escape to the lake, enjoy Summerland year-round, and simply lock the door and go? Welcome to Pier 14! A modern 2-bedroom, 2-bathroom condo just steps from the waterfront and Summerland Yacht Club. Inside, you'll find a thoughtfully designed open-concept layout with modern finishes and a contemporary kitchen. Both bedrooms are spacious and private, each featuring a walk-through closet and its own ensuite bathroom. The location is truly the highlight. Walk to the beach, explore nearby trails, grab a meal at Shaughnessy's Cove, or spend the afternoon at the marina - all just moments from your front door. Move-in ready, this is an ideal weekend getaway, full-time residence, downsizing option, or first home. One parking included. Call for more details! (id:39198)
Property Details
Interior
Features
Main level Floor
4pc Bathroom
4pc Bathroom
Bedroom
10' x 10'4''Primary Bedroom
10'10'' x 11'8''Exterior
Parking
Garage spaces -
Garage type -
Total parking spaces 1
Condo Details
Inclusions
Property History
 25
25
