11114 PRAIRIE VALLEY ROAD, Summerland, British Columbia V0H1Z8
Contact us about this property
Highlights
Estimated valueThis is the price Wahi expects this property to sell for.
The calculation is powered by our Instant Home Value Estimate, which uses current market and property price trends to estimate your home’s value with a 90% accuracy rate.Not available
Price/Sqft$432/sqft
Monthly cost
Open Calculator
Description
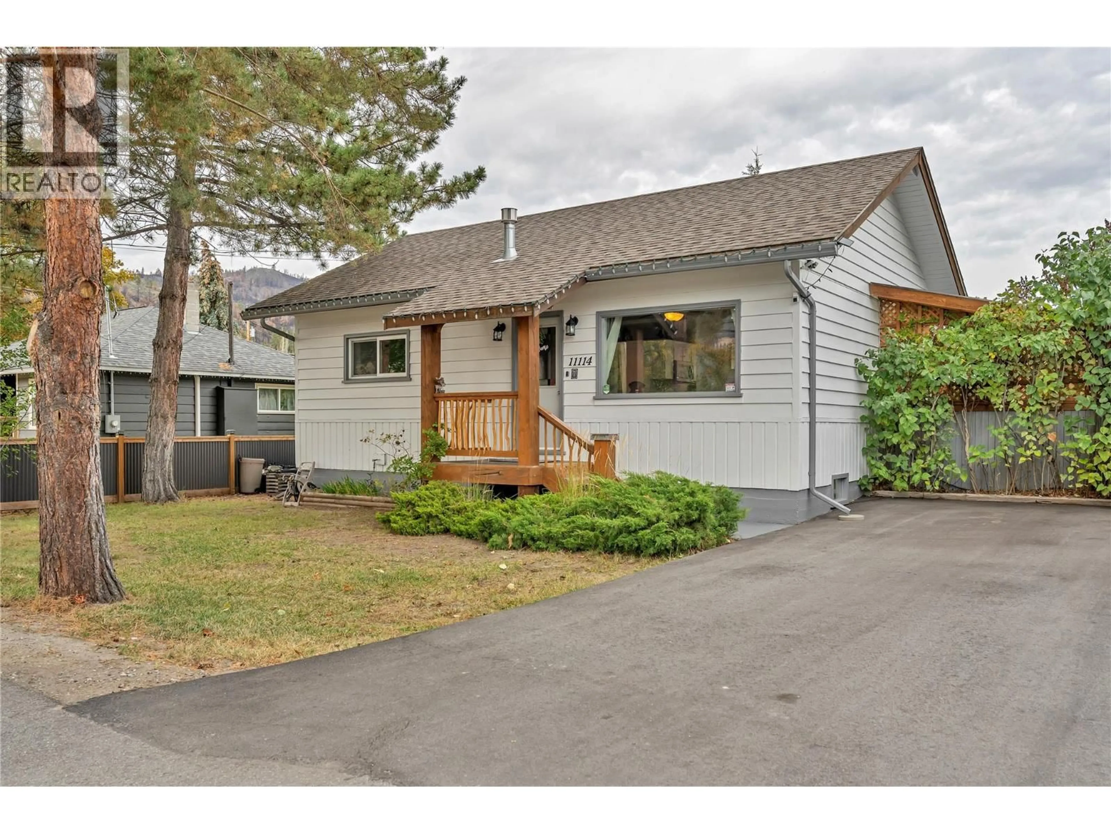
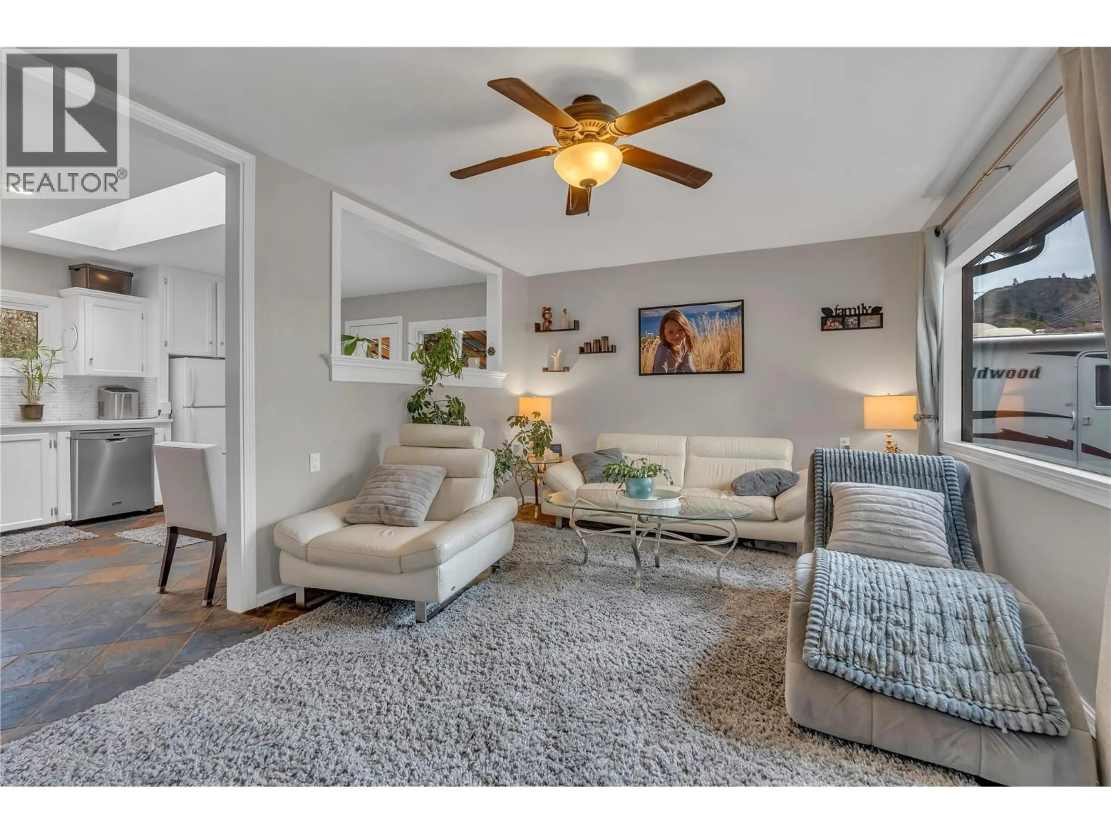
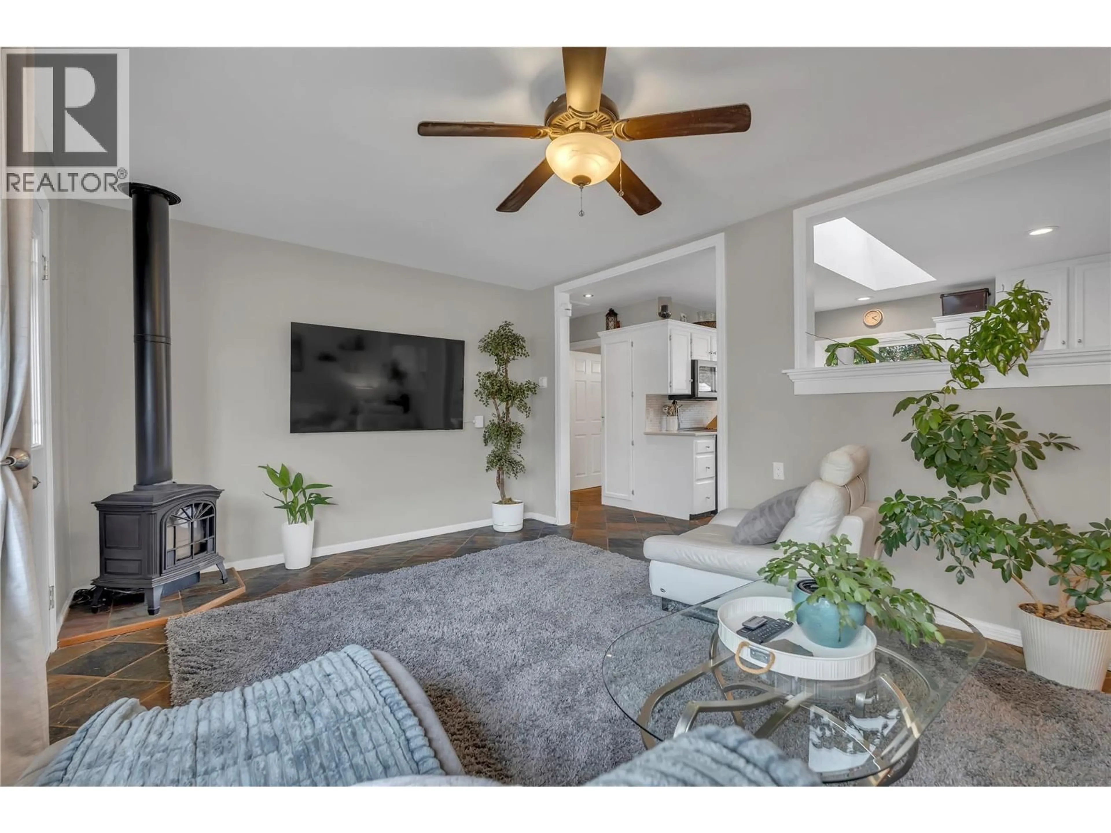
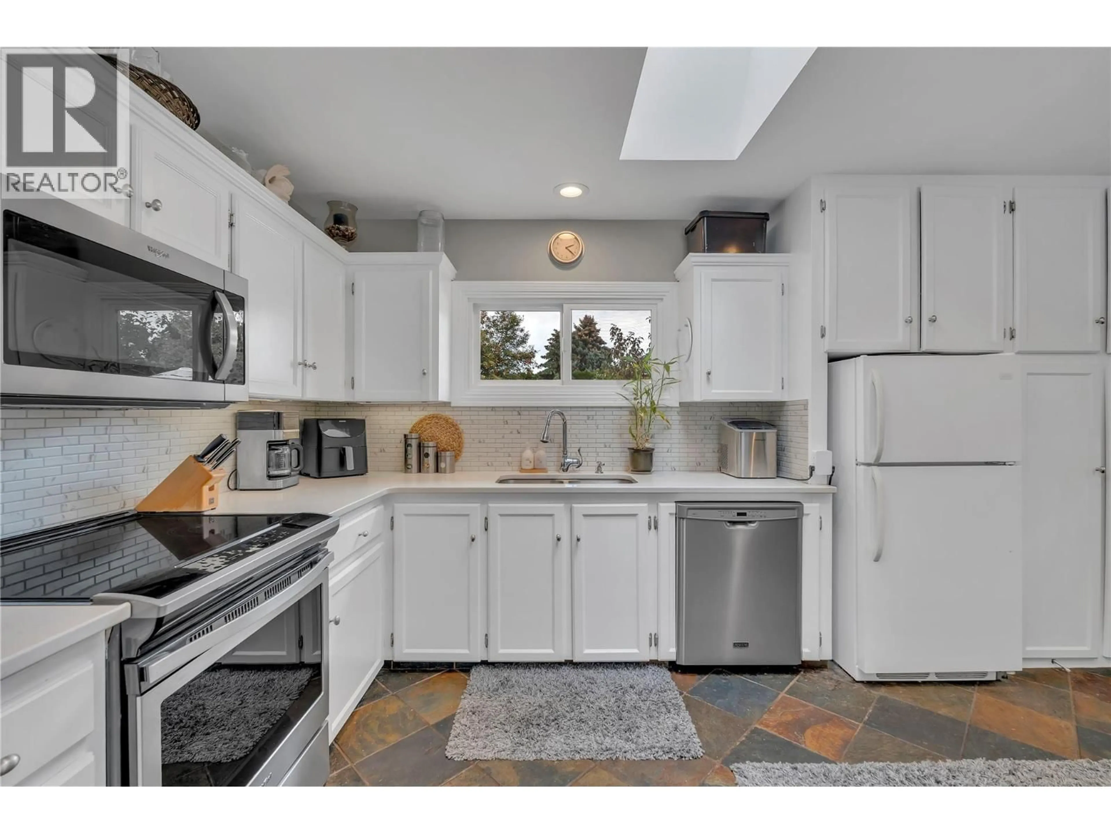
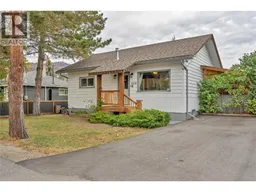
Beautifully updated, this home offers stunning views of Giants Head Mountain. Move right in and enjoy 2 bedrooms and 2 bathrooms on a spacious lot with plenty of privacy and fantastic outdoor living space. The main level features 2 bedrooms, a 4-piece bath, a bright kitchen, and a cozy living room. The fenced yard keeps pets and kids safe. The lower level, with its own entrance, includes a 2-piece bath/laundry, space for gym equipment, a family room, and a generous secure storage room. Enjoy new metal/wood fencing on two sides, privacy hedge, covered patio of over 500 sq ft, and an oversized deck with a gazebo over 600 sq ft. Extras include an above-ground pool, outdoor fireplace, pond, Workshop with power, concrete floor and workbench, a storage shed. New asphalt driveway offers space for an RV, Room and zoning for a carriage house. Steps to the YMCA, Dale Meadows sports field and dog park. Walking distance to downtown. All measurements are from IGuide and should be verified by the buyer if needed. Call to view (id:39198)
Property Details
Interior
Features
Main level Floor
Kitchen
15'2'' x 11'4''4pc Bathroom
5'7'' x 7'Bedroom
9'6'' x 1'5''Primary Bedroom
13'6'' x 11'5''Exterior
Features
Parking
Garage spaces -
Garage type -
Total parking spaces 3
Property History
 35
35
