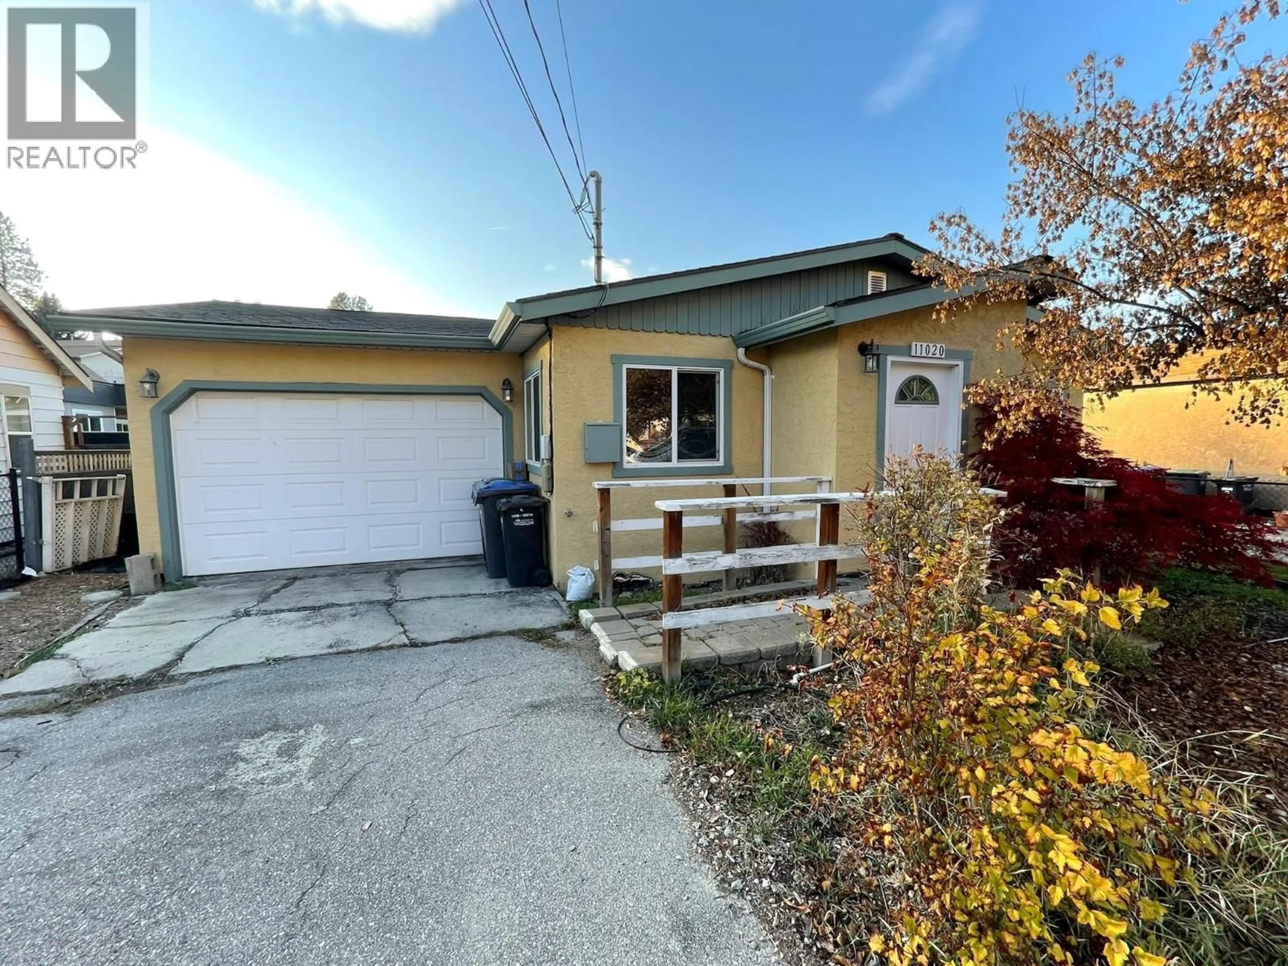
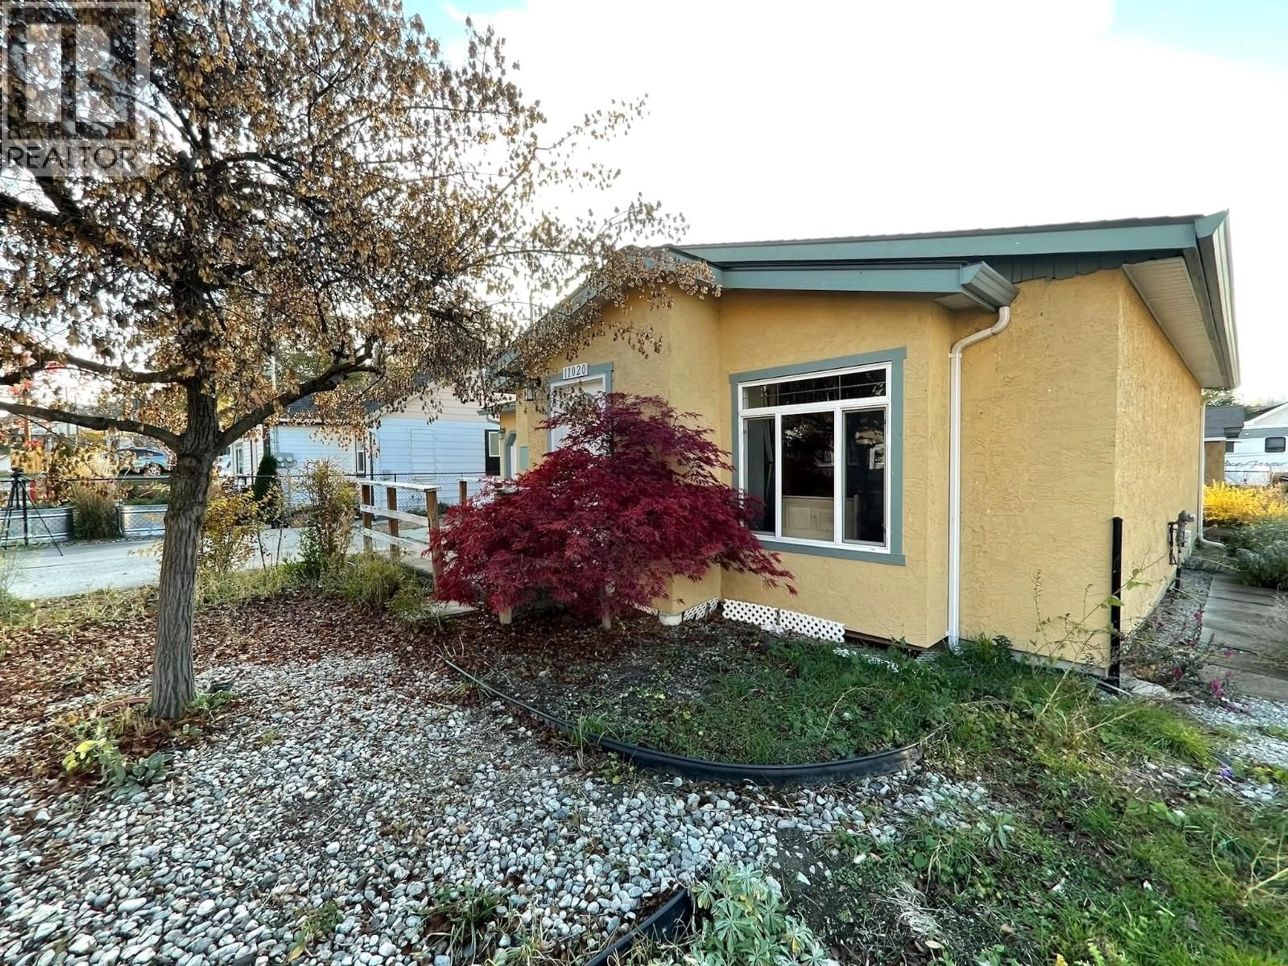
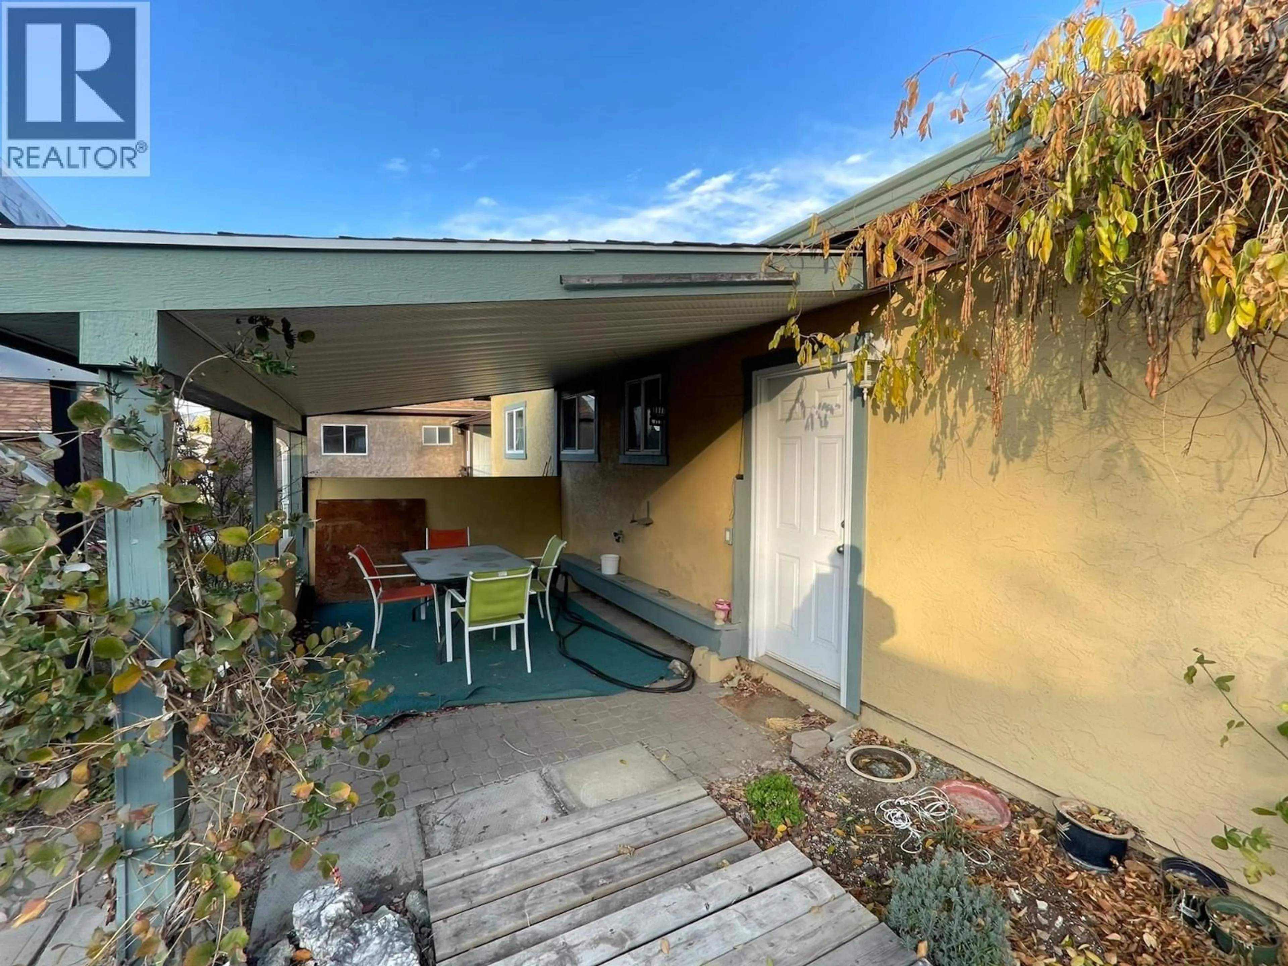
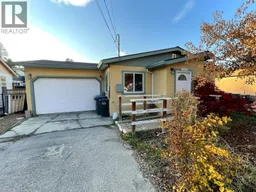
A pic from outside/outdoor area/front of a property/back of a property/a pic from drone, street for 11020 ADAMS AVENUE, Summerland British Columbia V0H1Z2
1 day on Market

11020 ADAMS AVENUE, Summerland, British Columbia V0H1Z2

Detached
2
1
~1495 sqft
$607,750
Get pre-qualifiedPowered by nesto
Detached
2
1
~1495 sqft

Contact us about this property

Call

Highlights

Property Estimate

Days on market1 day

Estimated valueNot available

Price/Sqft$406/sqft

Monthly cost

Open Calculator

Description

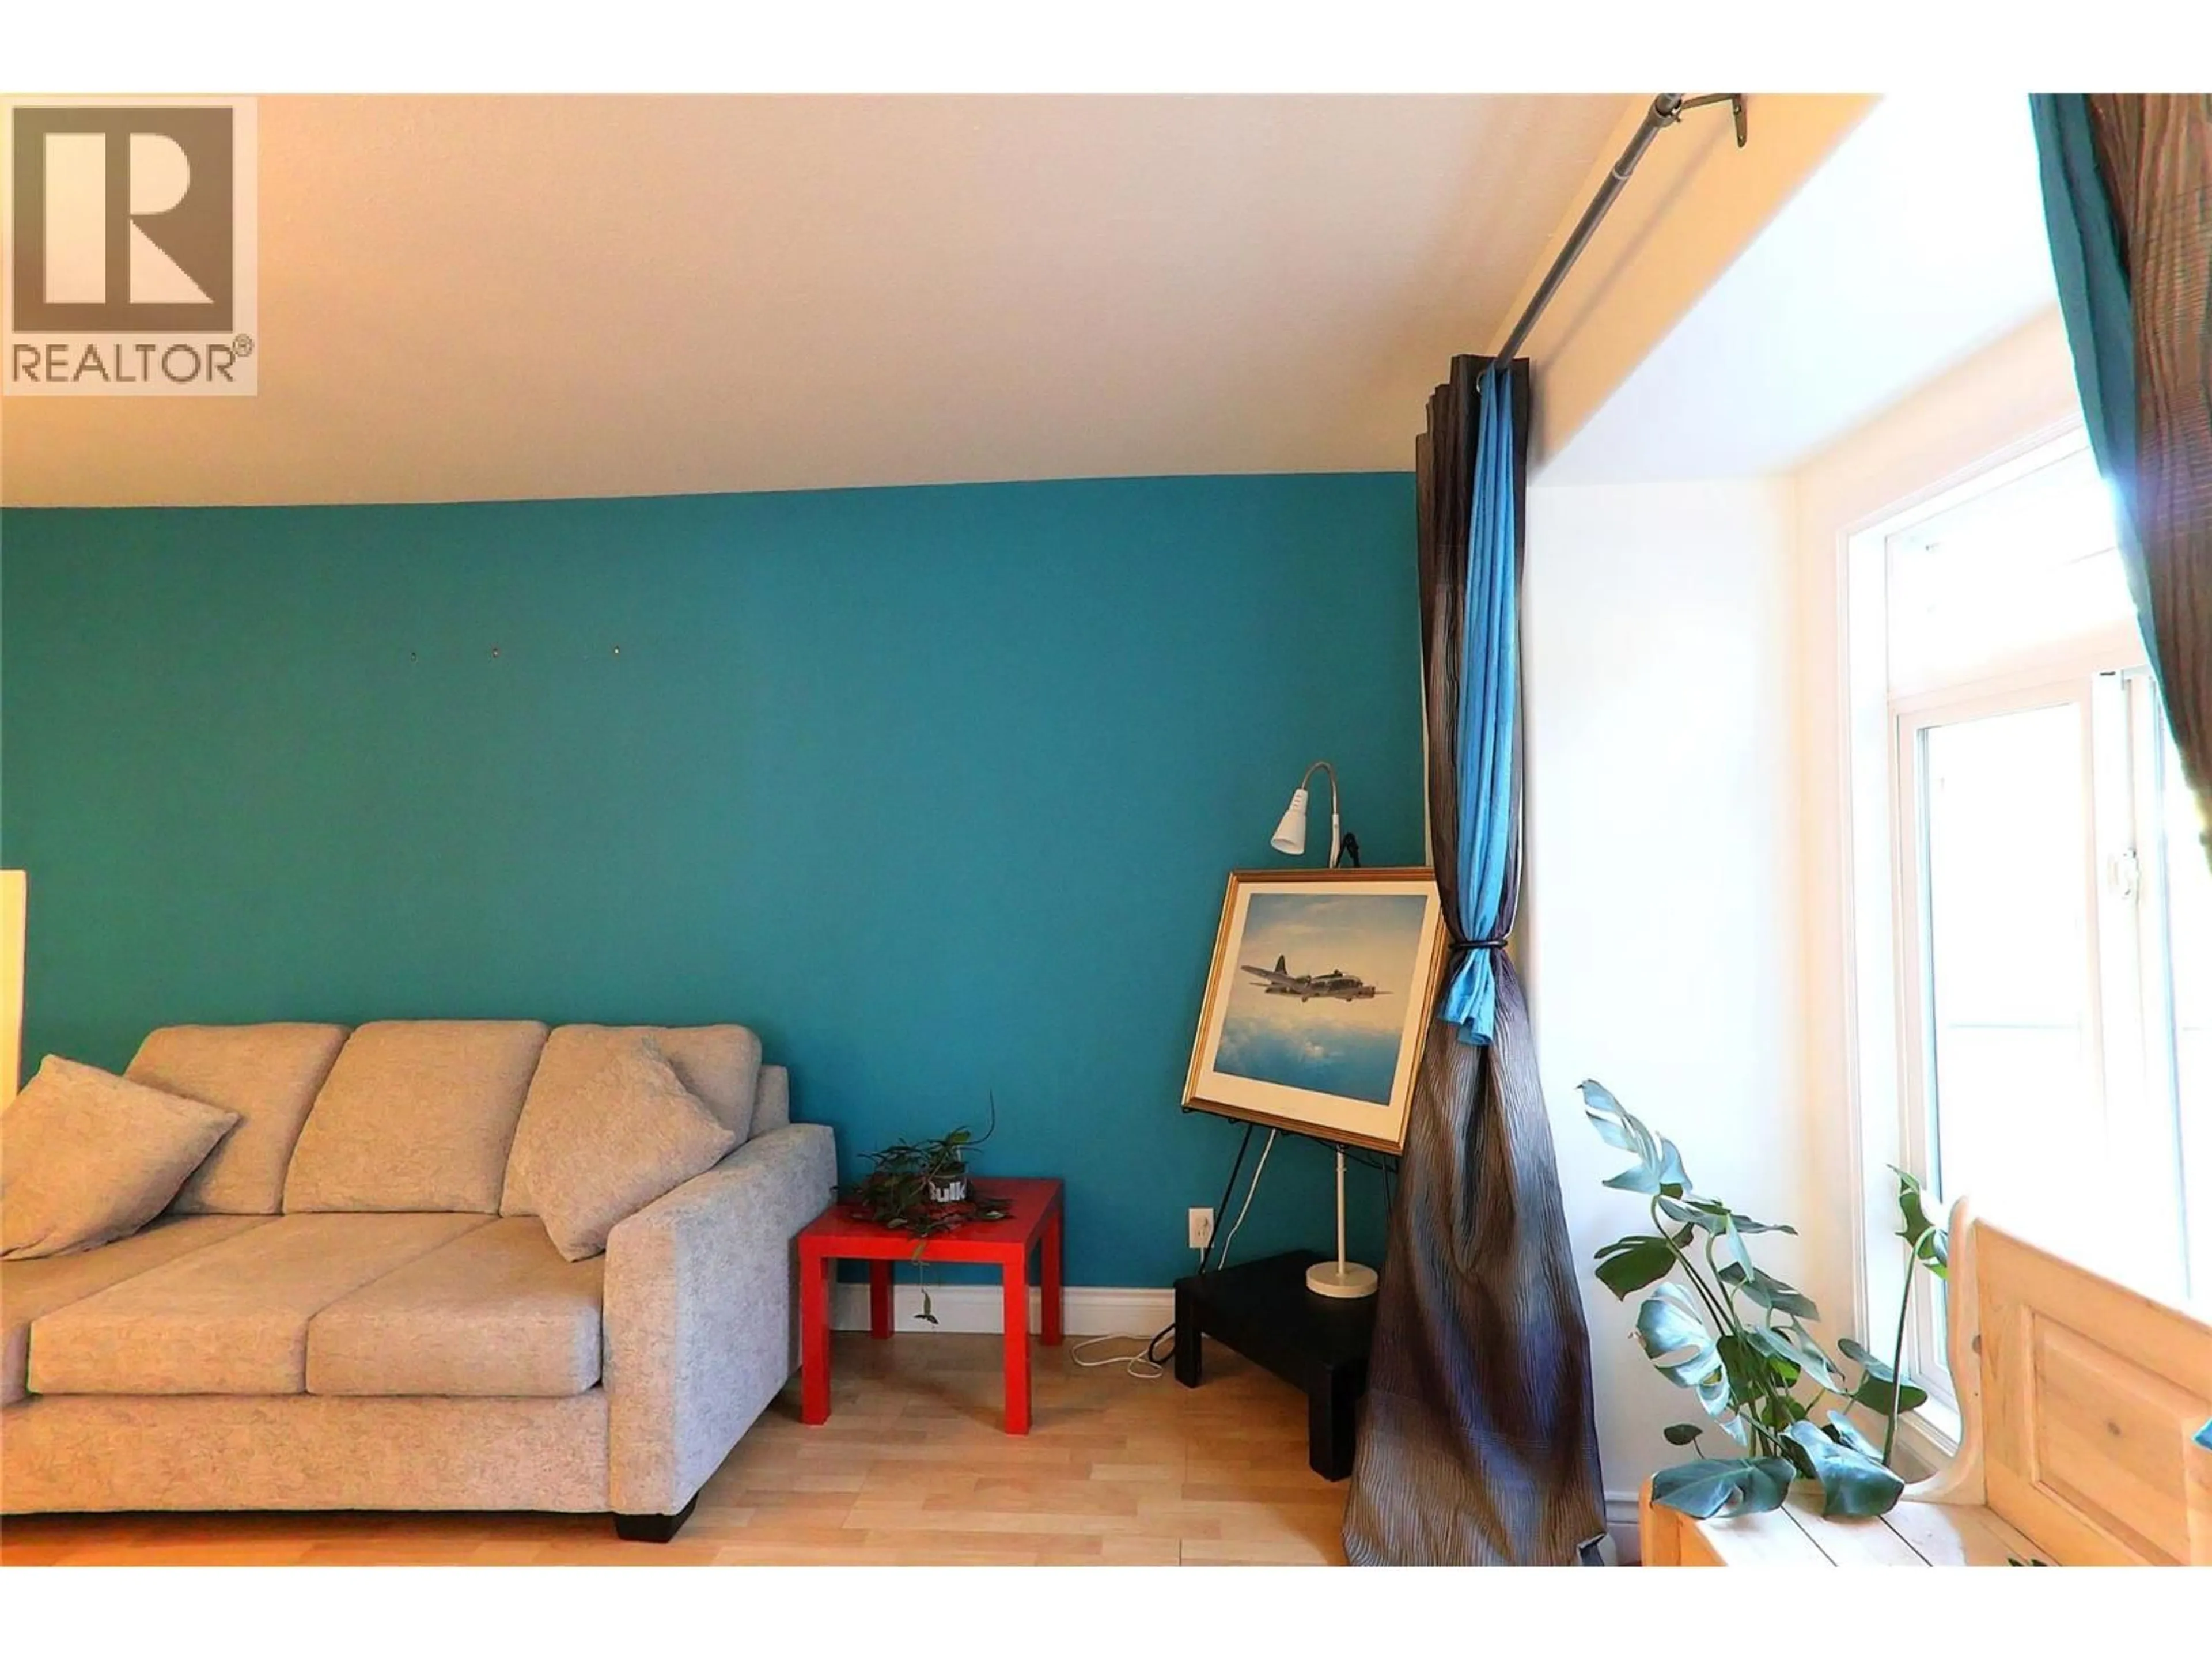
Affordable living with revenue income from the Carriage House, and with value updates including roof and water tank. This home is neat, tidy, and move-in ready. Located in a nice area of safe, quiet, and quaint little Summerland, within walking distance to shops, schools and rec center. There is lane access for the detached carriage house out back, and a happy, quiet tenant already living there. You get steady, reliable revenue from day 1. If you’re thinking affordable, simple and safe living…this charmer is for you! Make a smart investment in simple living. Easy to view, contact listing agent to see inside. (id:39198)


Property Details

StyleHouse
ViewMountain view
Age of property1981
SqFt~1495 SqFt
Lot Size-
Parking Spaces4
MLS ®Number10405396
Community NameSummerland
Data SourceCREA
Listing byRennie & Associates Realty Ltd.

Features

Heating: Baseboard heaters, See remarks

Main level Floor

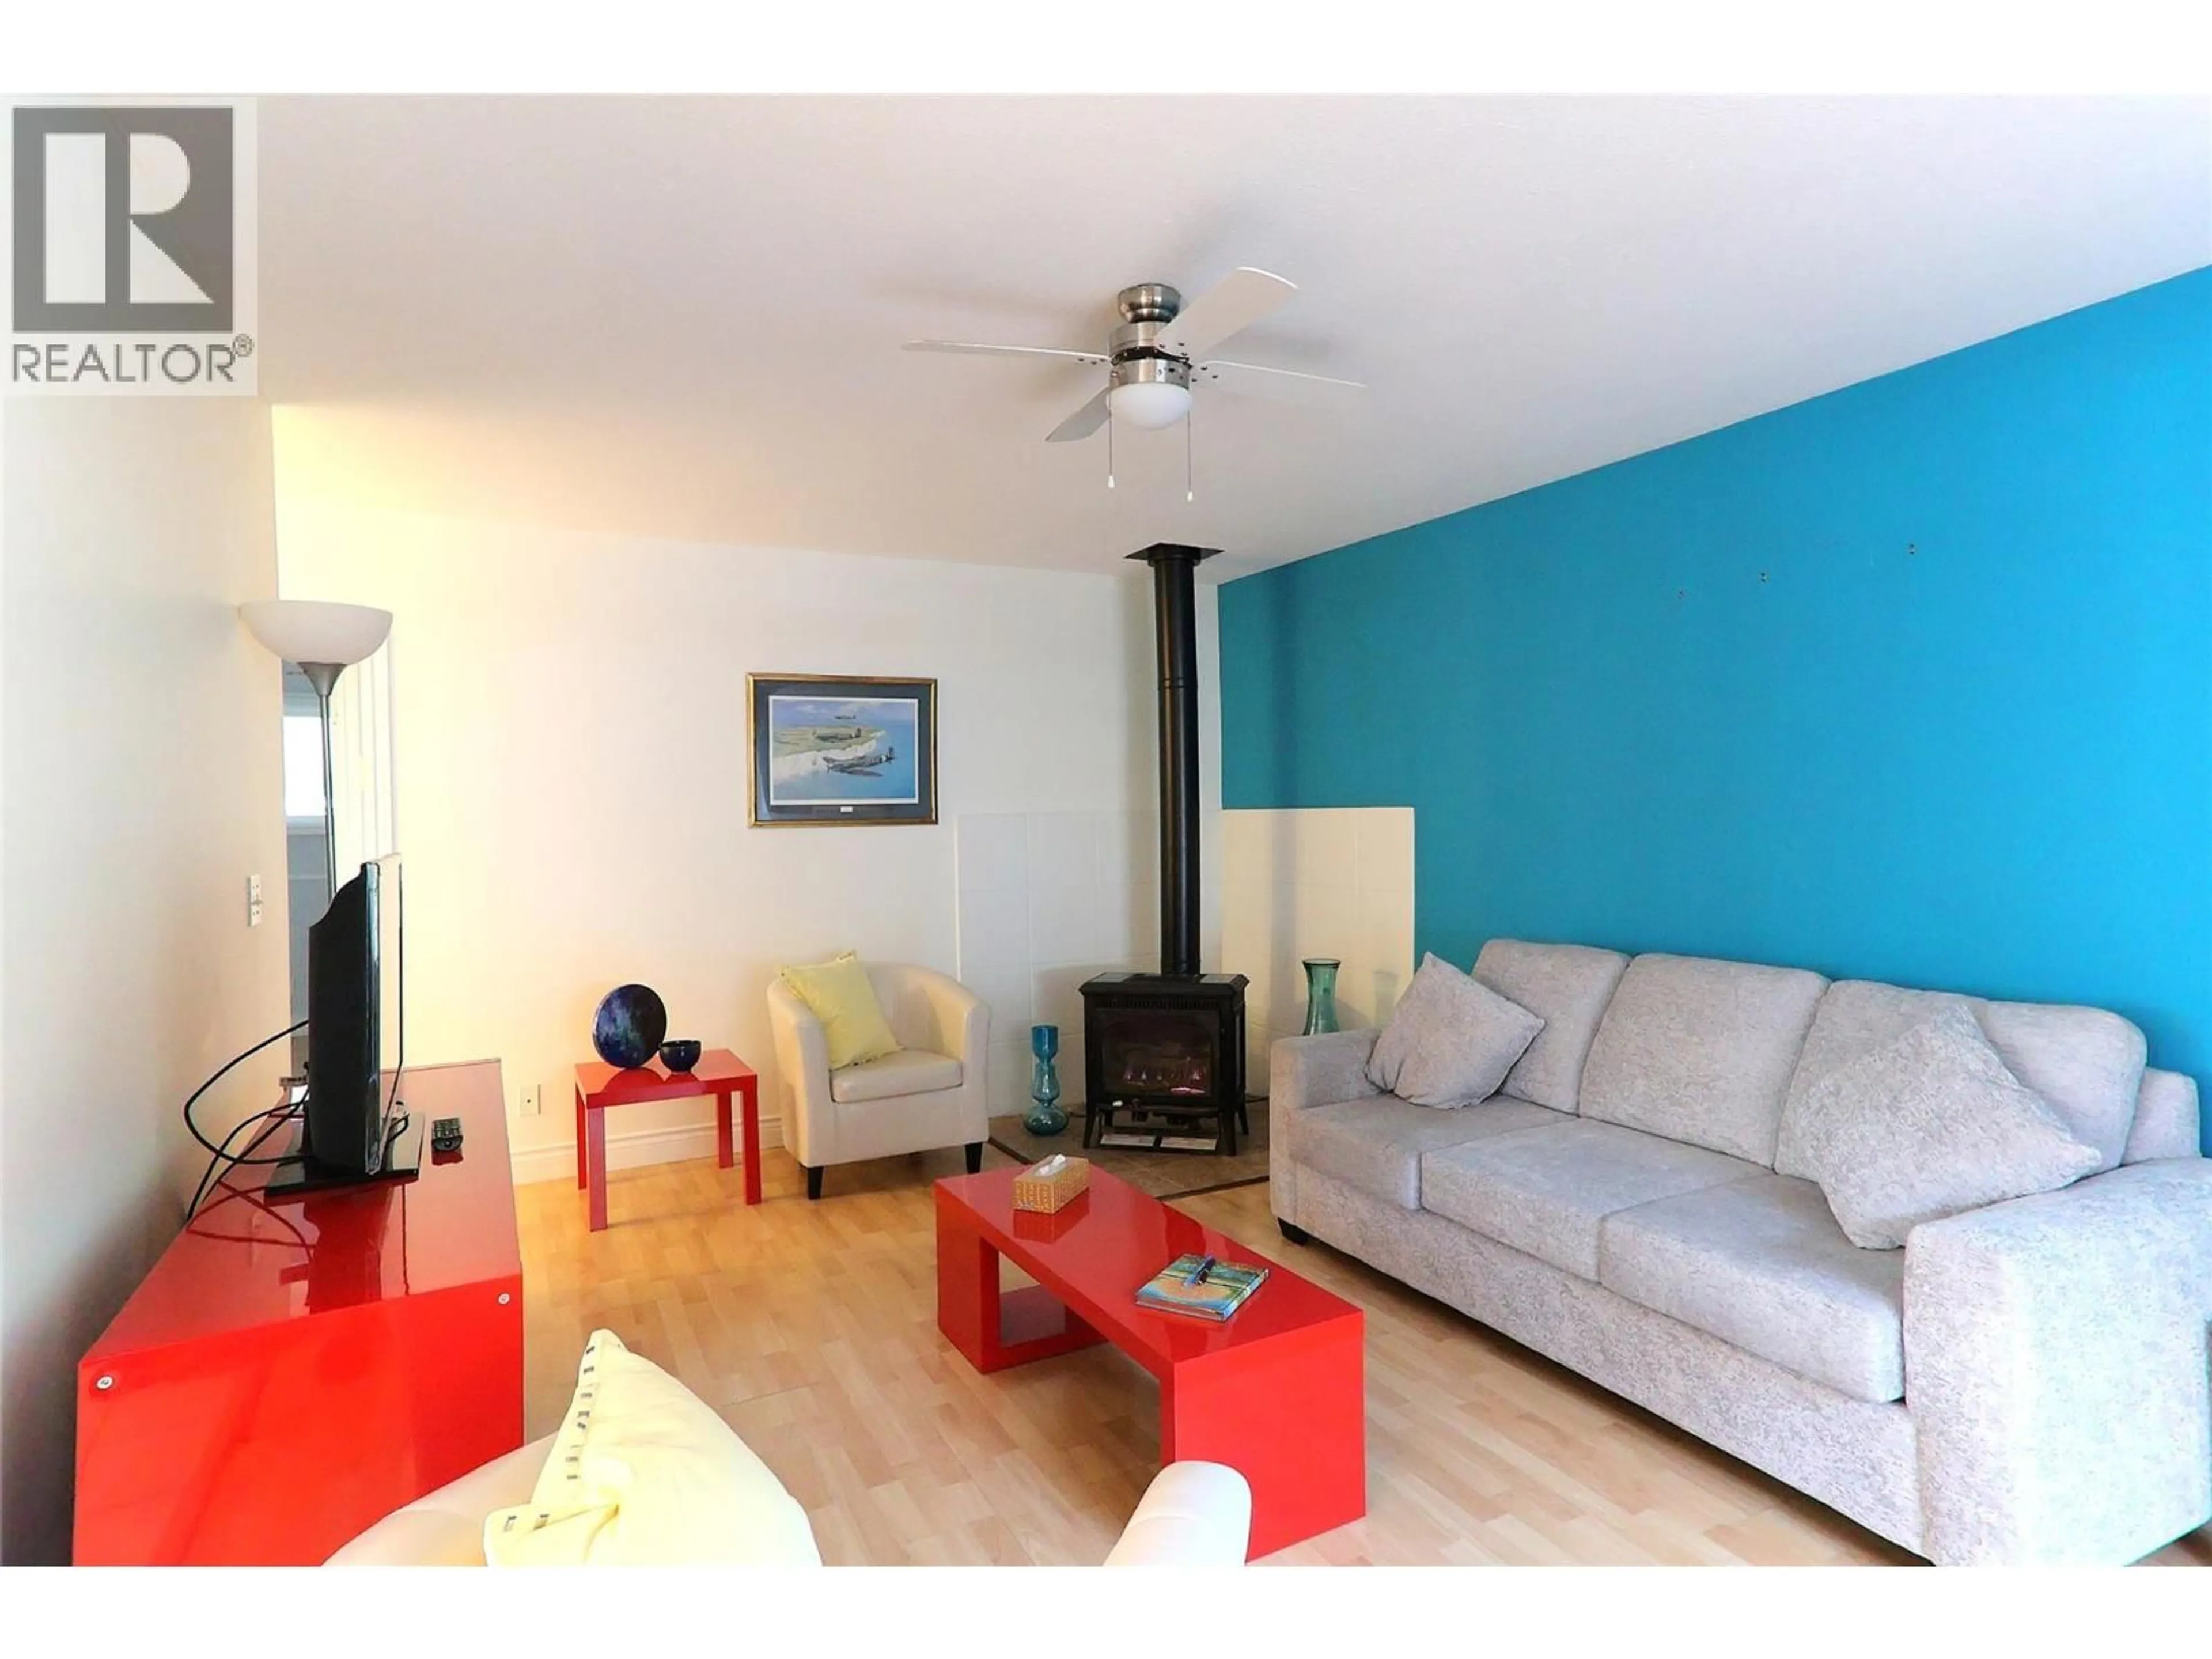
Living room

11'11'' x 19'8''

4pc Bathroom

5'11'' x 12'7''

Bedroom

8'1'' x 9'6''

Primary Bedroom

10'3'' x 12'7''


Parking

Garage spaces -

Garage type -

Total parking spaces 4


Property History
Nov 9, 2026
ListedActive
$607,750
1 day on market
history photo preview20
Listing by crea®
Property listed by Rennie & Associates Realty Ltd., Brokerage
Agent Banner Image
Interested in this property?Get in touch to get the inside scoop.

Population and Demographics

Overview

Total population 11341
Average household income $112,311

Age (%)

0 to 19
18%
20 to 34
11%
35 to 49
17%
50 to 64
23%
65 and plus
32%

Household composition (%)

Single family
67%
Single person
29%
Multi person
3%
Multi family
1%

Mother tongue (%)

English
92%
Others
3%
German
2%
French
1%
Punjabi (Panjabi)
1%

House tenancy (%)

Owners
82%
Renters
18%

What’s nearby?Essentials within 5 km

Local Logic

Transportation Scores

Estimated Budget

Powered by:
The trademarks REALTOR®, REALTORS®, and the REALTOR® logo are controlled by The Canadian Real Estate Association (CREA) and identify real estate professionals who are members of CREA. The trademarks MLS®, Multiple Listing Service® and the associated logos are owned by CREA and identify the quality of services provided by real estate professionals who are members of CREA. Used under license.
