10811 RUTHERFORD AVENUE, Summerland, British Columbia V0H1Z8
Contact us about this property
Highlights
Estimated valueThis is the price Wahi expects this property to sell for.
The calculation is powered by our Instant Home Value Estimate, which uses current market and property price trends to estimate your home’s value with a 90% accuracy rate.Not available
Price/Sqft$448/sqft
Monthly cost
Open Calculator
Description
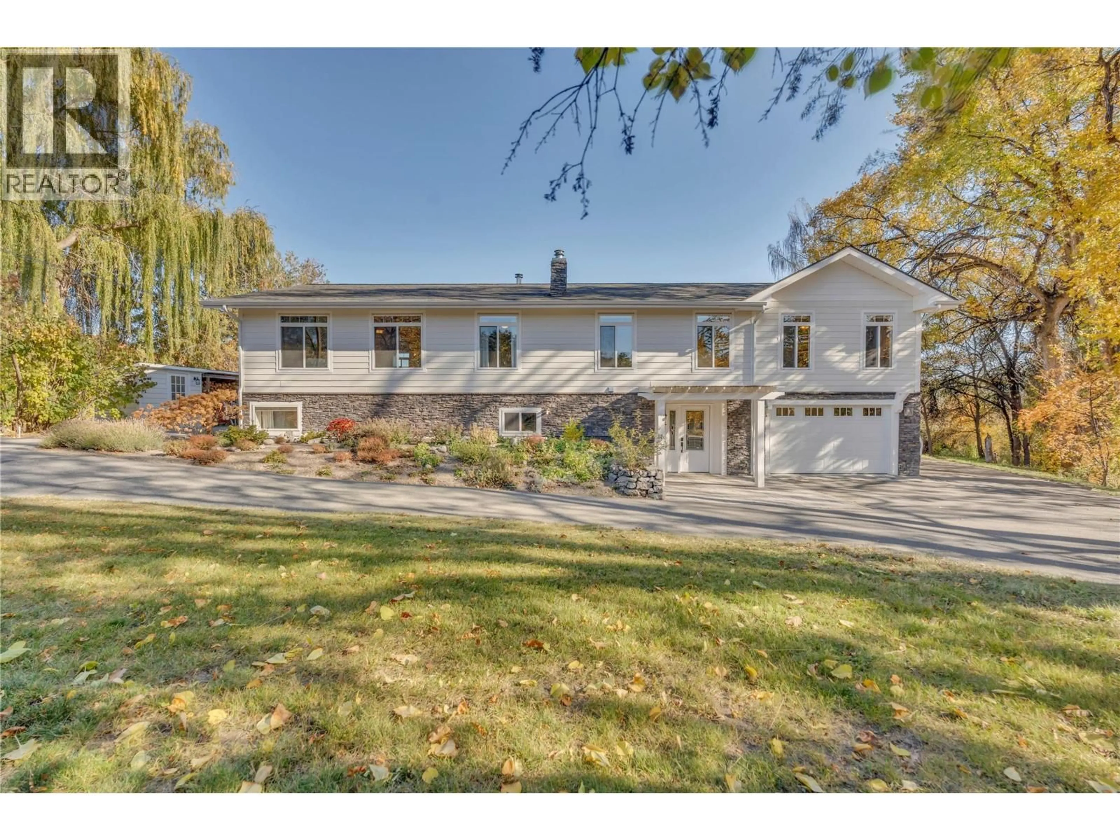
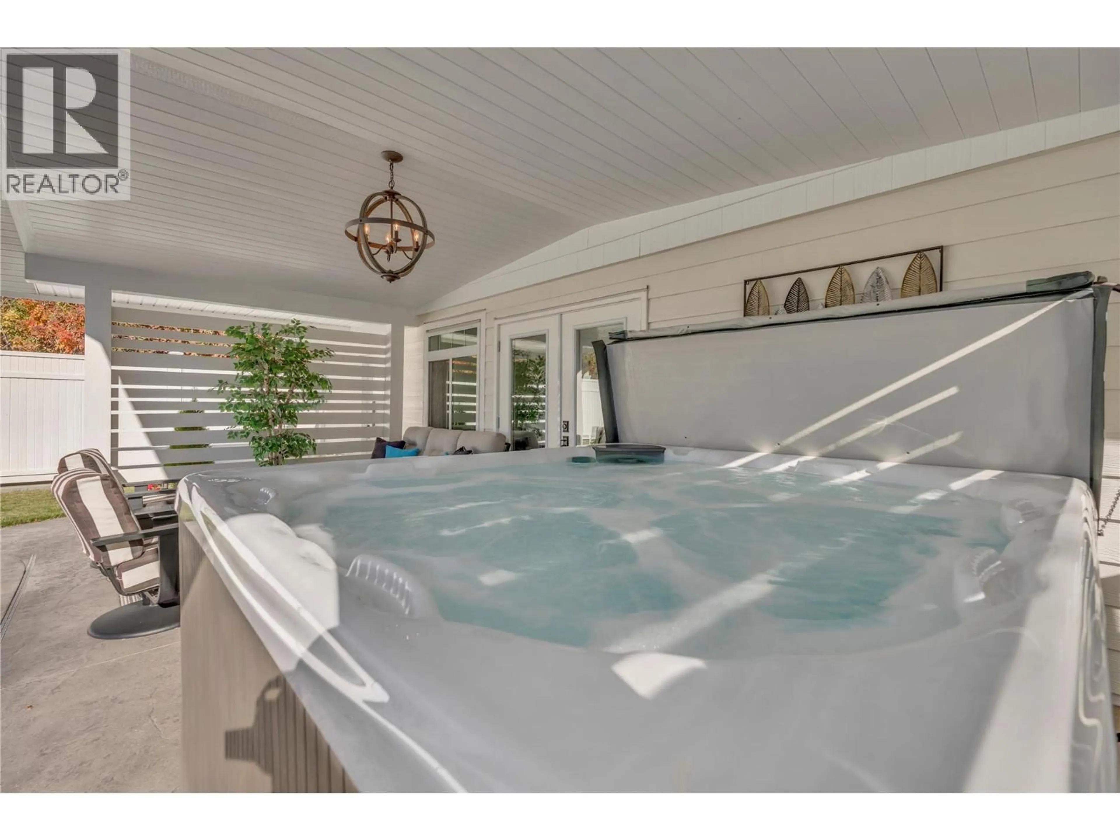
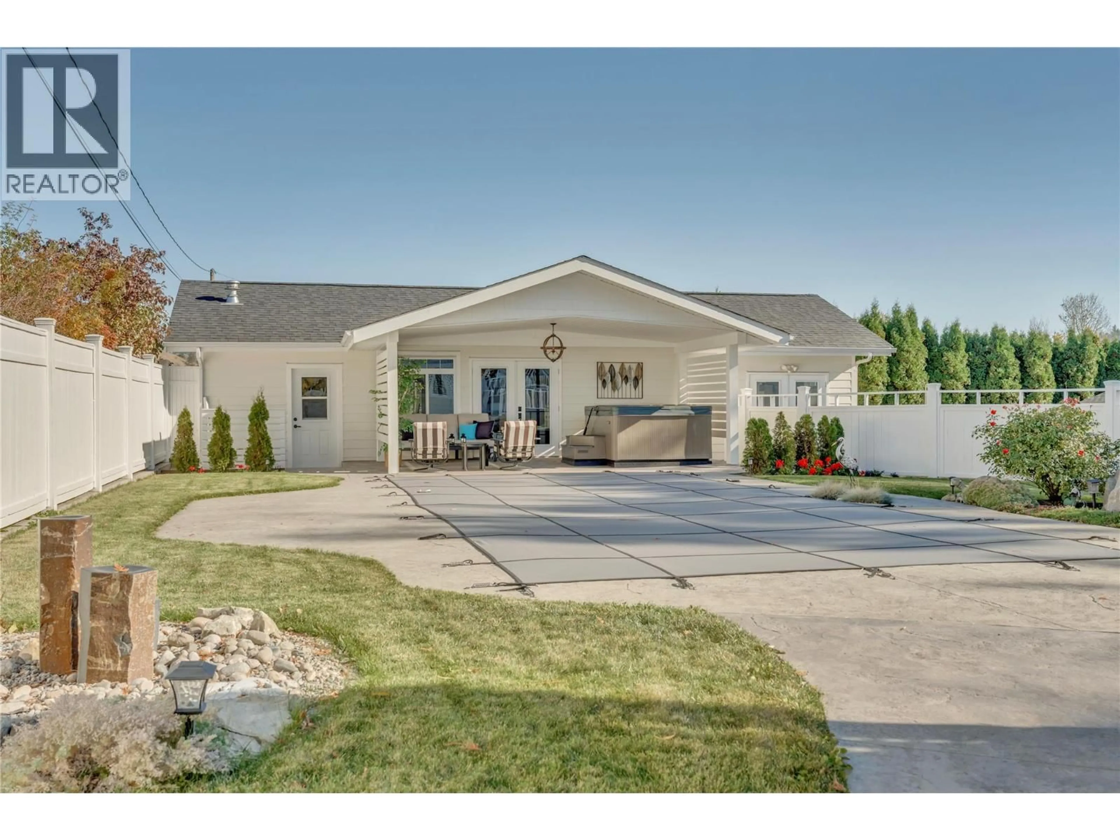
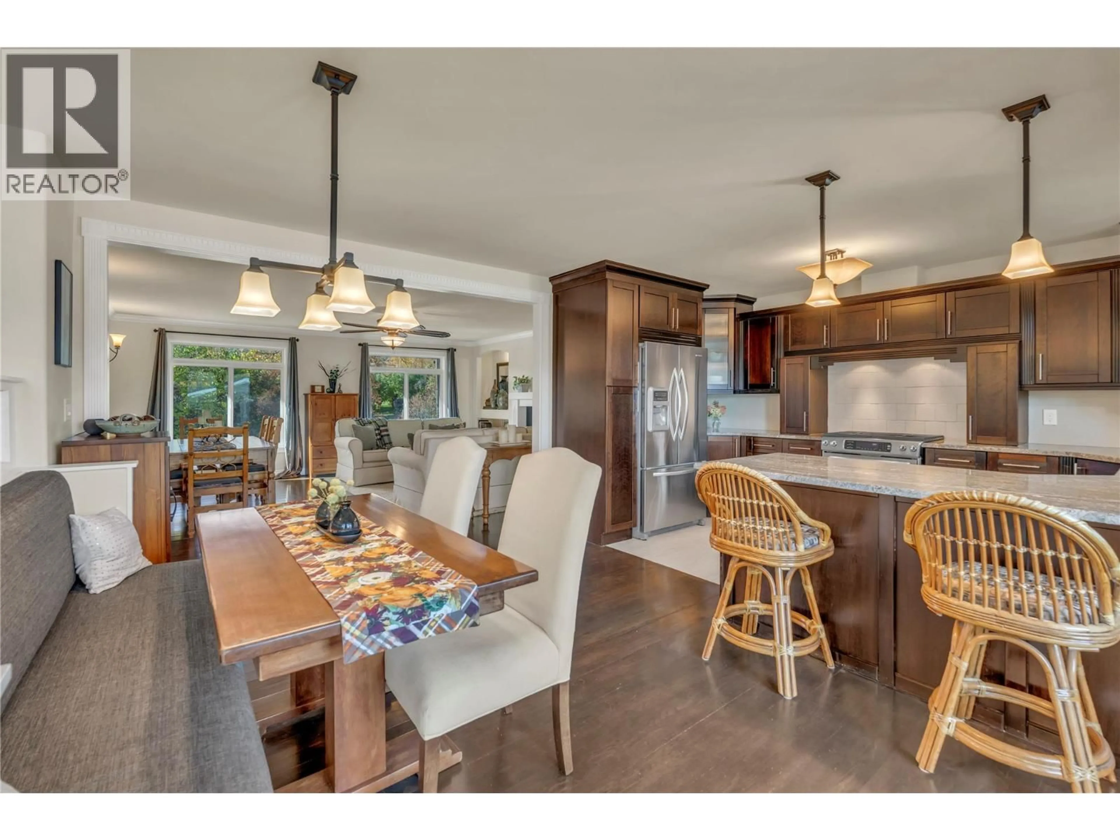
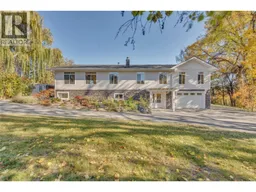
Welcome to this rarely available 1-acre private retreat, where a tranquil, tree-lined creek winds through the property. The bright and beautiful extensively remodelled 5-bedroom, 3-bathroom home blends true privacy with modern comfort. A large entrance foyer leads to a spacious recreation/theatre room with a charming wood-burning stove, two bedrooms, a full bathroom, bar area, laundry, office/storage, and direct garage access. Upstairs, the gourmet kitchen impresses with stainless steel appliances, quartz counters, a breakfast bar, and a cozy nook with built-in bench seating. The adjoining dining area features a gas fireplace flanked by accent niches, perfect for displaying décor and art. A thoughtful addition includes a tandem garage topped by an expanded primary suite, complete with a huge walk-in closet, large window, custom his-and-hers built-in organizers, and a spa-like ensuite with dual sinks and a dedicated makeup area. The upper level also offers two more bedrooms, a versatile family room, and a second full bathroom. Step onto the back deck with your favourite glass of wine and choose from multiple open and covered seating areas, each offering the perfect vantage point over the backyard oasis and sparkling in-ground salt water pool. The detached workshop and fitness studio adds even more appeal, with a relaxing hot tub and covered lounging area — ideal for hobbies or extra storage. This is a true one-of-a-kind family retreat, perfect for making lasting memories. (id:39198)
Property Details
Interior
Features
Lower level Floor
Utility room
7'8'' x 7'8''Recreation room
27'1'' x 31'6''Office
8'4'' x 9'Laundry room
8'4'' x 9'8''Exterior
Features
Parking
Garage spaces -
Garage type -
Total parking spaces 2
Property History
 46

