10511 ELLIOTT STREET, Summerland, British Columbia V0H1Z2
Contact us about this property
Highlights
Estimated valueThis is the price Wahi expects this property to sell for.
The calculation is powered by our Instant Home Value Estimate, which uses current market and property price trends to estimate your home’s value with a 90% accuracy rate.Not available
Price/Sqft$575/sqft
Monthly cost
Open Calculator
Description
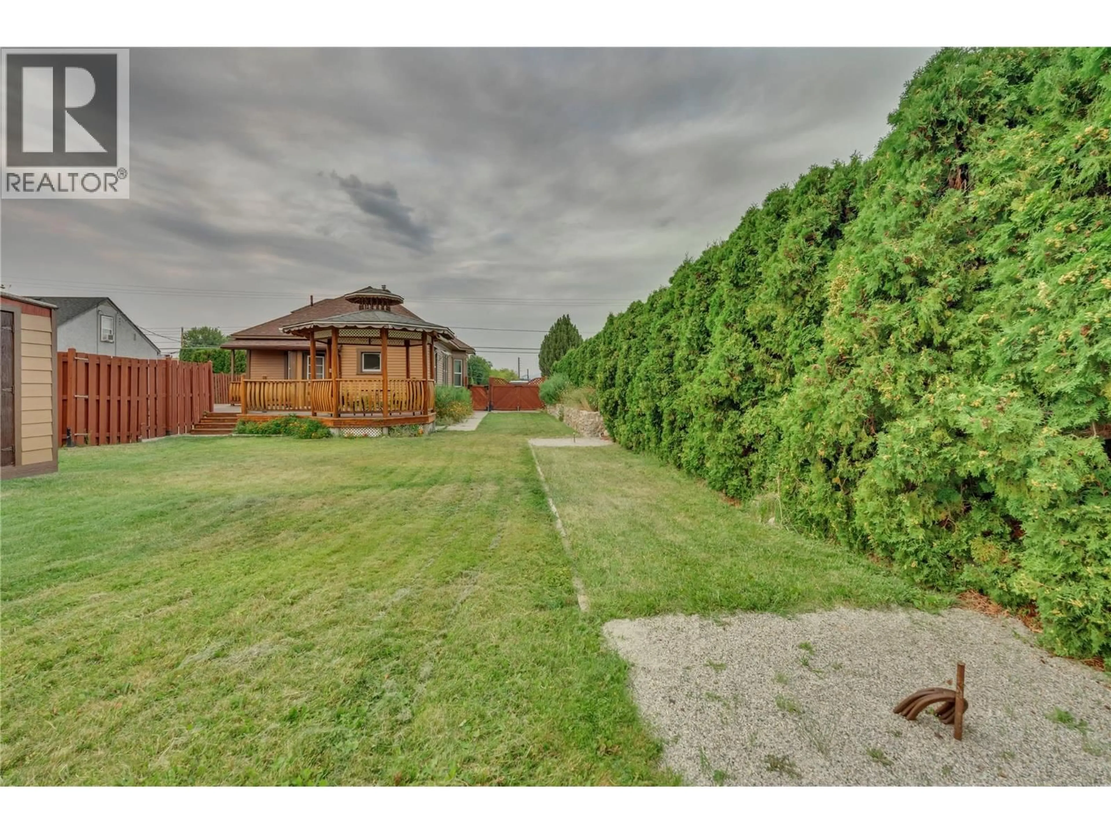
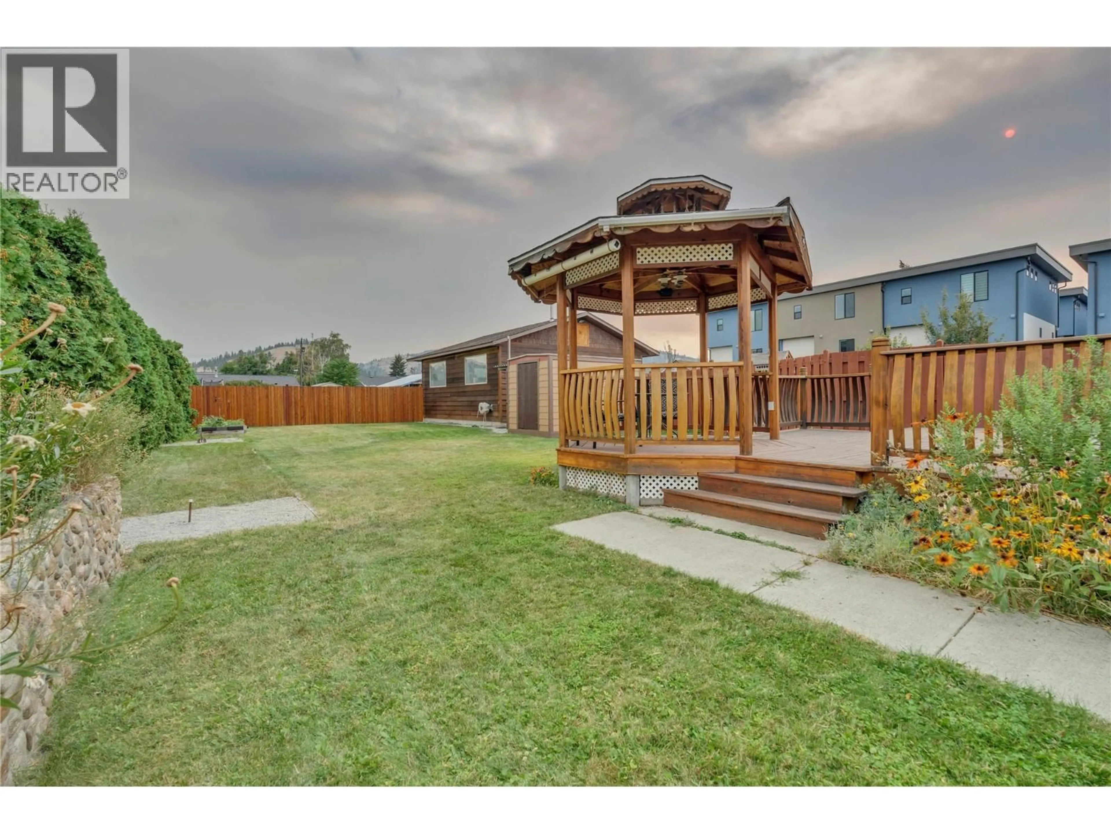
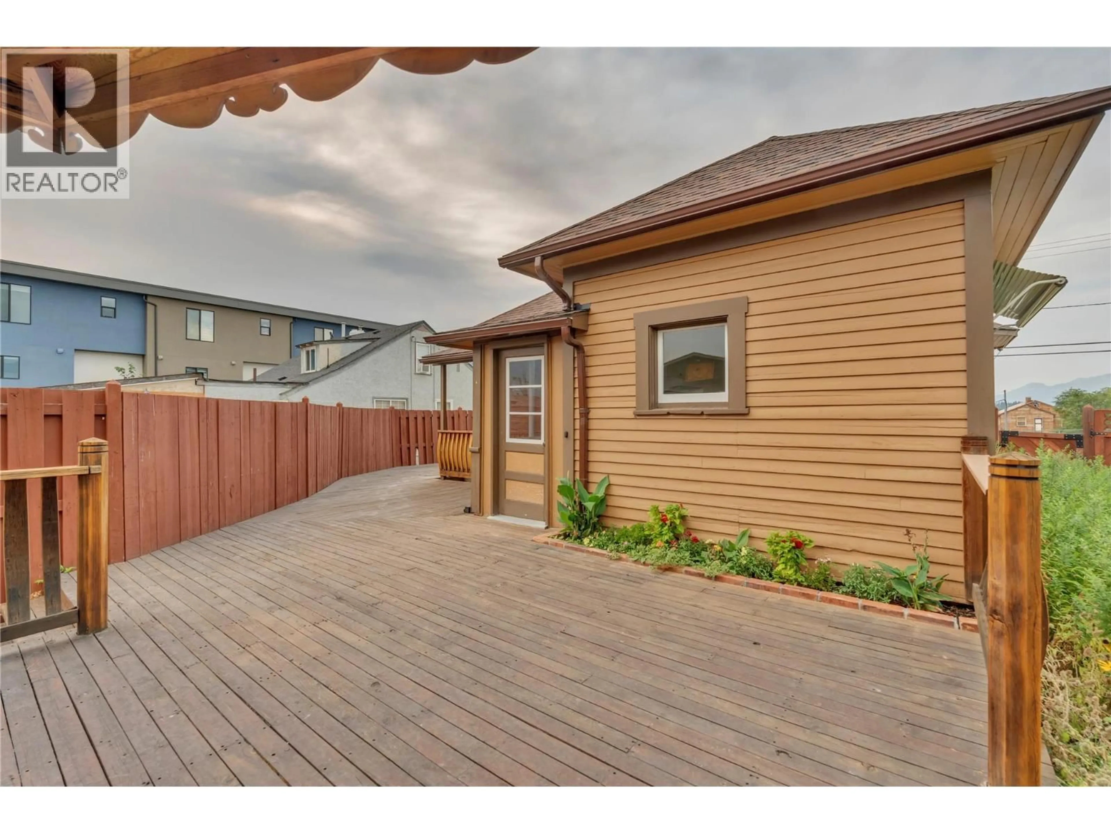
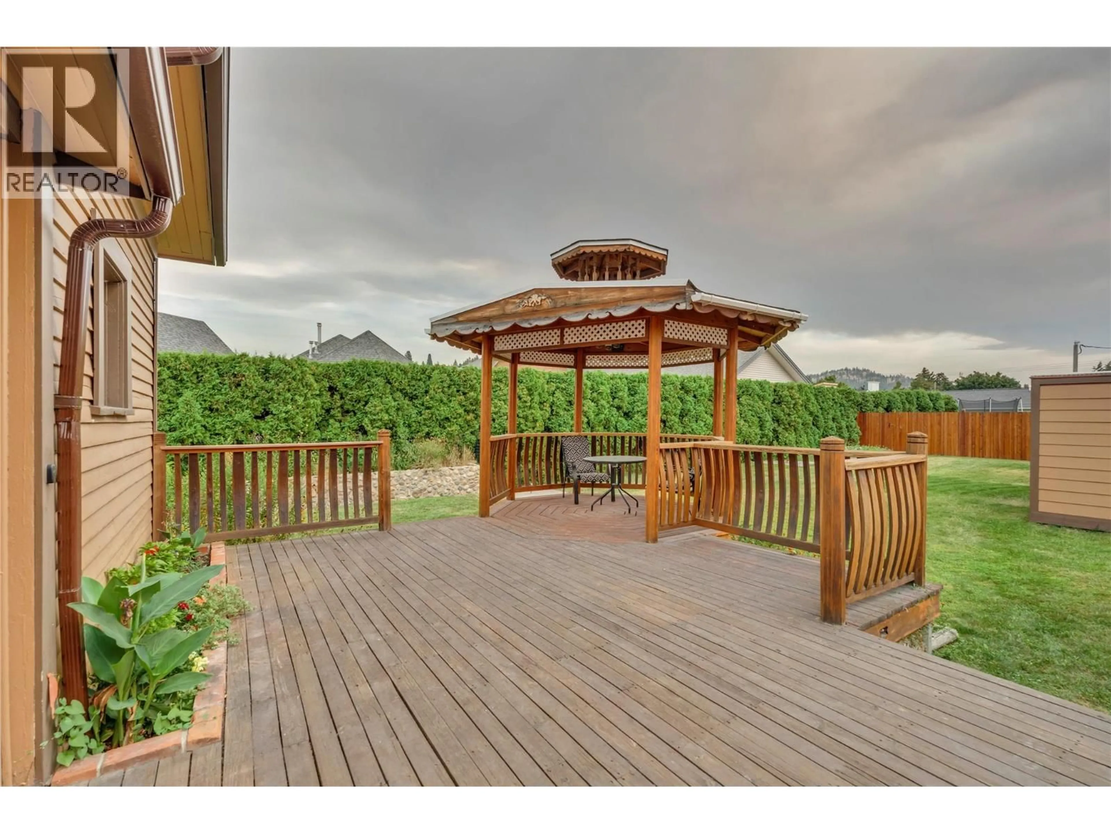
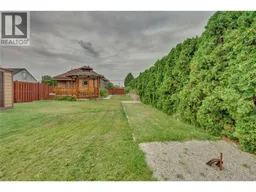
This charming character home in the heart of Summerland sits on a spacious fenced yard and offers 2 bedrooms on the main floor, a 4-piece bathroom, and an updated kitchen that maintains its original charm. Features include fir hardwood floors, a dining room, a living room with a beautiful stone fireplace, a covered front porch, and stacked laundry. Upstairs boasts a finished loft/bedroom space, while the partially finished basement includes full-size laundry. The large custom rear patio comes with a handcrafted gazebo, and the fully fenced backyard also has a 600+ sq ft heated garage with running water—perfect for projects or parking toys. Behind the detached shop is a separate gravel yard with space for an RV or extra storage. The property includes two driveways (one shared) and a separate shed. Located just steps from downtown, coffee shops, hardware stores, schools, the pool, library, and more. Measurements are from iGuide and should be verified by the buyer if important. (id:39198)
Property Details
Interior
Features
Basement Floor
Laundry room
20'6'' x 10'6''Family room
17'6'' x 13'10''Exterior
Parking
Garage spaces -
Garage type -
Total parking spaces 2
Property History
 32
32
