102 - 14203 VICTORIA ROAD NORTH, Summerland, British Columbia V0H1Z0
Contact us about this property
Highlights
Estimated valueThis is the price Wahi expects this property to sell for.
The calculation is powered by our Instant Home Value Estimate, which uses current market and property price trends to estimate your home’s value with a 90% accuracy rate.Not available
Price/Sqft$426/sqft
Monthly cost
Open Calculator
Description
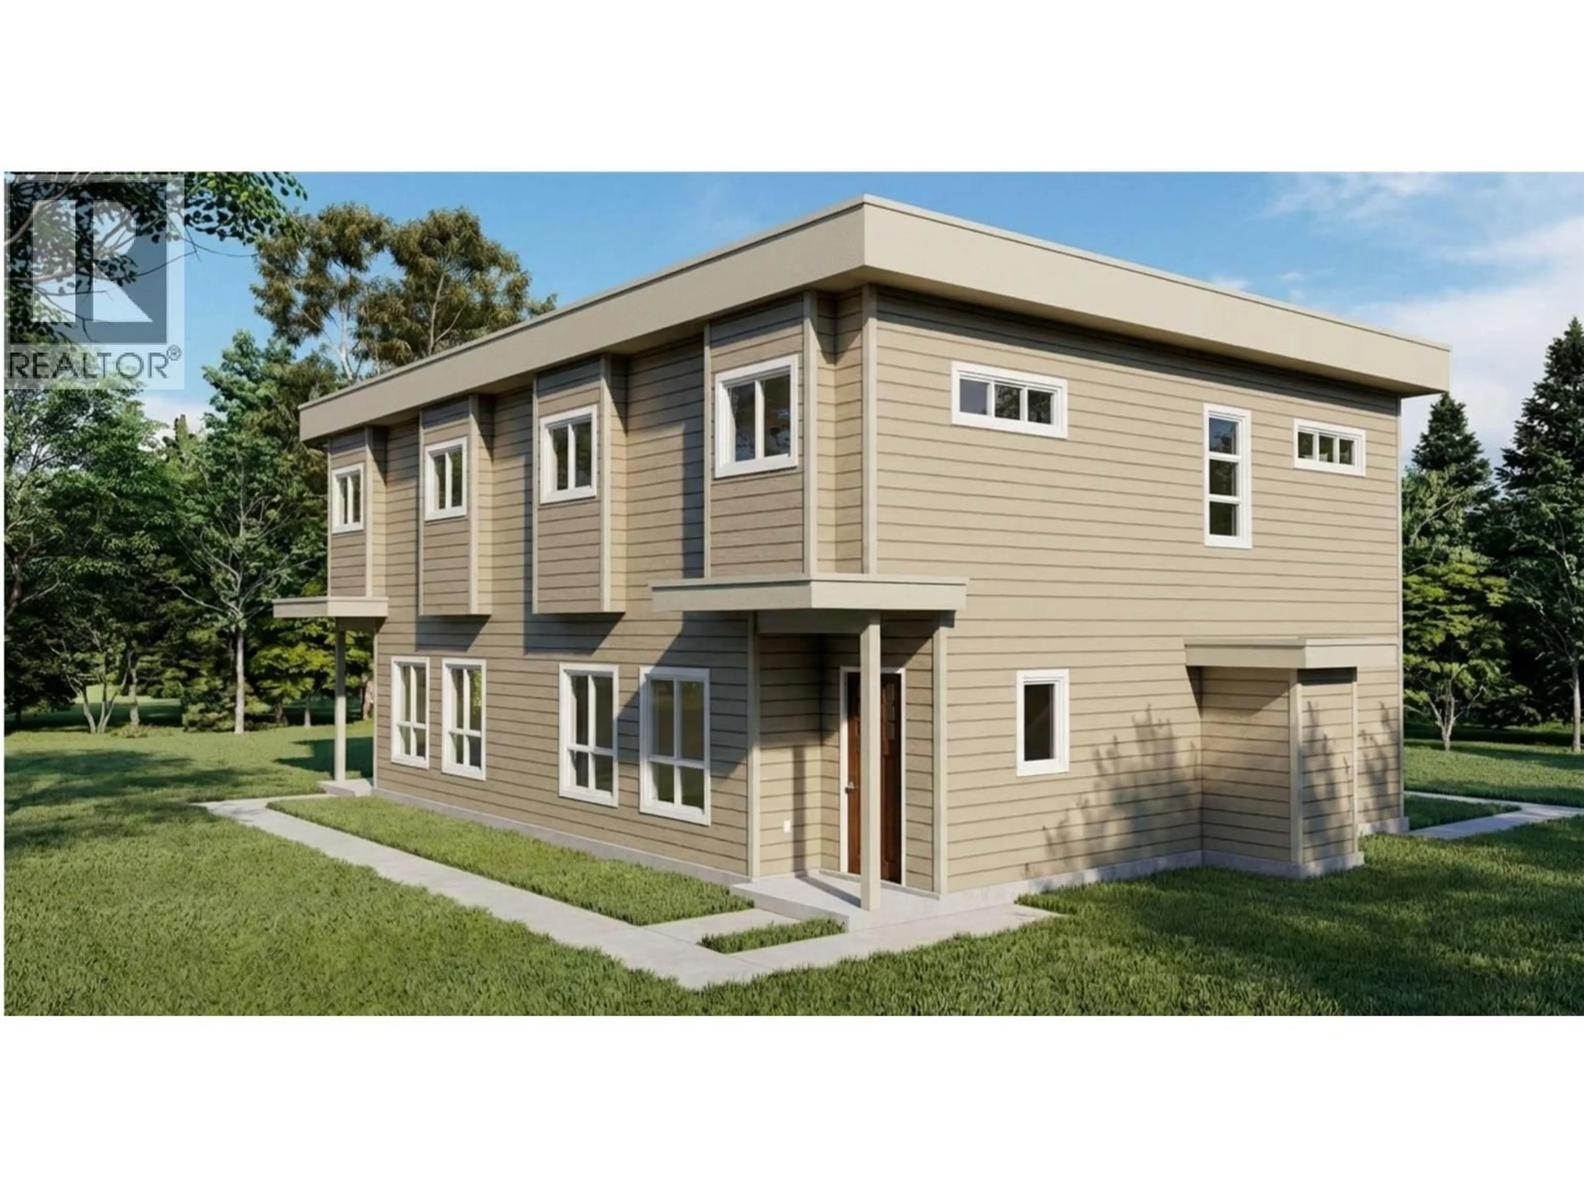
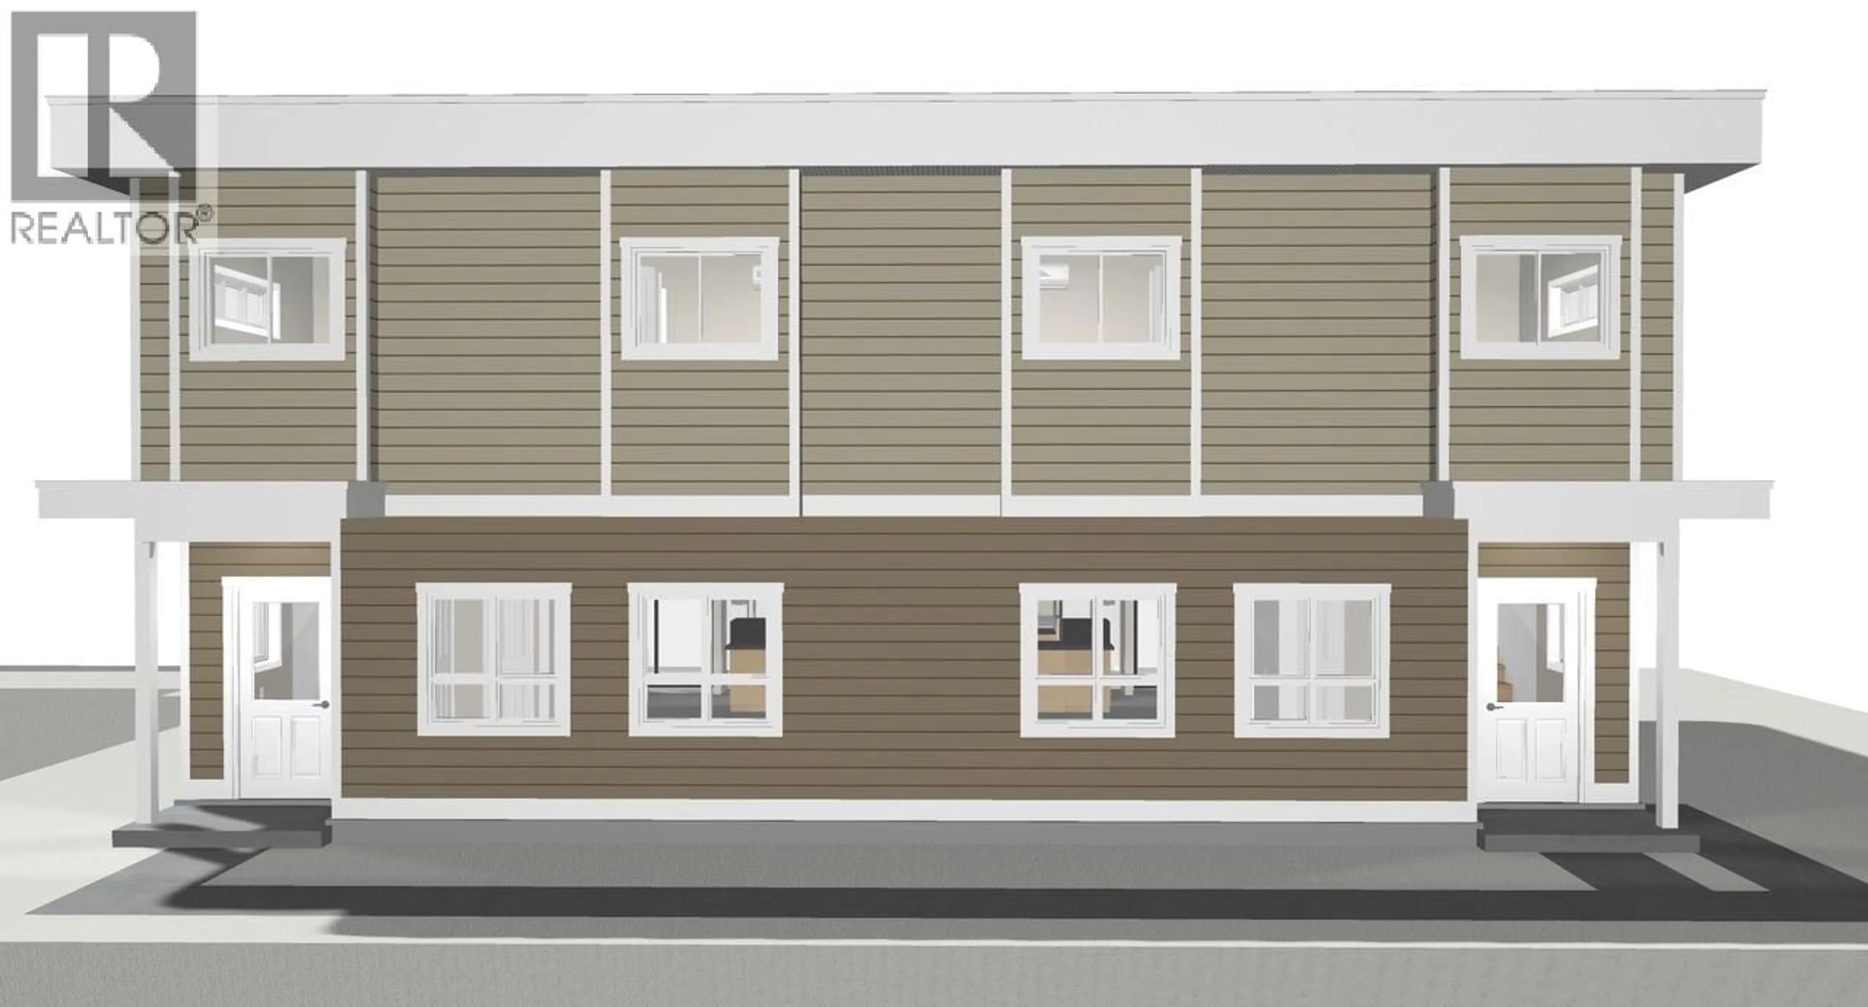
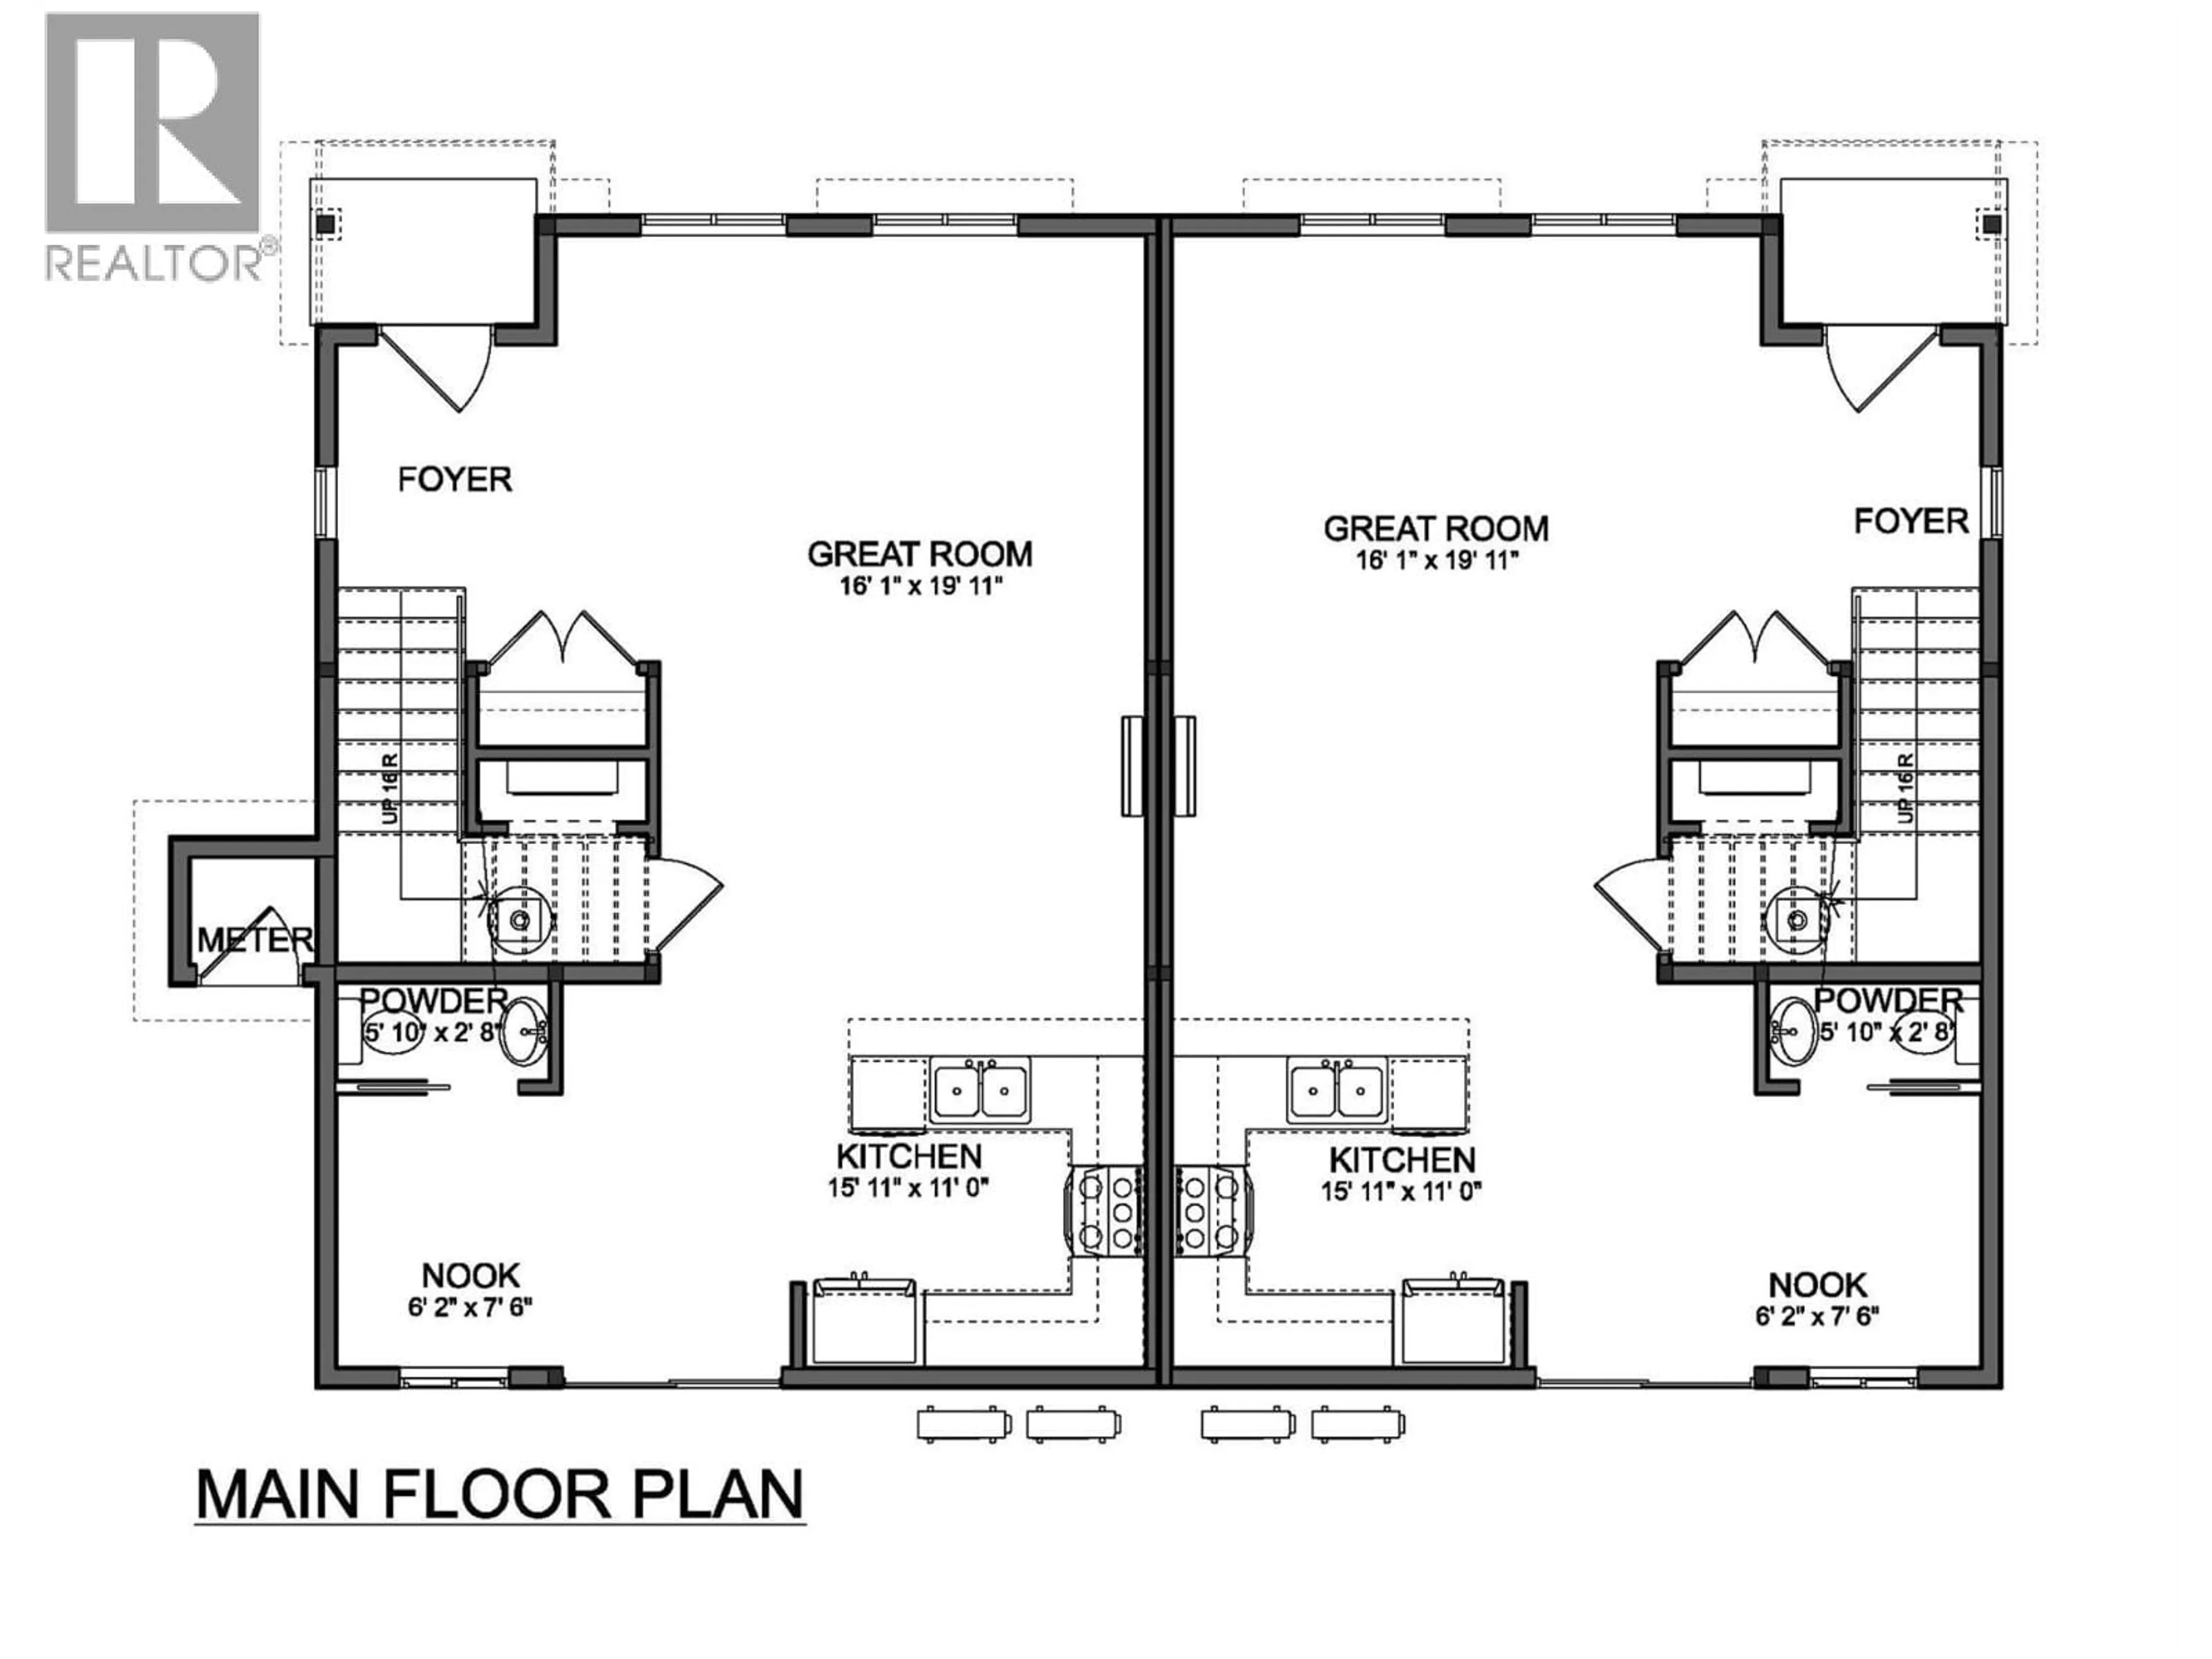
Be among the first to own this brand-new half duplex, ideally located just minutes from downtown Summerland and all the amenities the community has to offer. Currently under construction, with final occupancy to be obtained prior to completion, this thoughtfully designed 1,466 sq. ft. home features 3 bedrooms and 3 bathrooms with a bright, open-concept main level that's perfect for everyday living and entertaining. The spacious living room flows seamlessly into the kitchen and dining area, with a convenient 2-piece bathroom completing the main floor. Upstairs, you'll find the primary bedroom featuring a walk-in closet and private 4-piece ensuite, along with two additional bedrooms, a full 4-piece bathroom, and a conveniently located laundry area. Outside, enjoy a fenced backyard, a dedicated parking stall, and the flexibility of no age restrictions with pets welcome. With an affordable strata fee of just $255/month, this is an excellent opportunity to own a low-maintenance, brand-new home in a desirable Summerland location. Contact the listing agent to learn more! (id:39198)
Property Details
Interior
Features
Second level Floor
4pc Bathroom
5' x 8'Bedroom
10'8'' x 11'7''Bedroom
10'1'' x 12'8''4pc Ensuite bath
8' x 9'9''Exterior
Parking
Garage spaces -
Garage type -
Total parking spaces 1
Condo Details
Inclusions
Property History
 4
4
