7 - 406 BRANDLMAYR OTHER, Princeton, British Columbia V0X1W0
Contact us about this property
Highlights
Estimated valueThis is the price Wahi expects this property to sell for.
The calculation is powered by our Instant Home Value Estimate, which uses current market and property price trends to estimate your home’s value with a 90% accuracy rate.Not available
Price/Sqft$288/sqft
Monthly cost
Open Calculator
Description
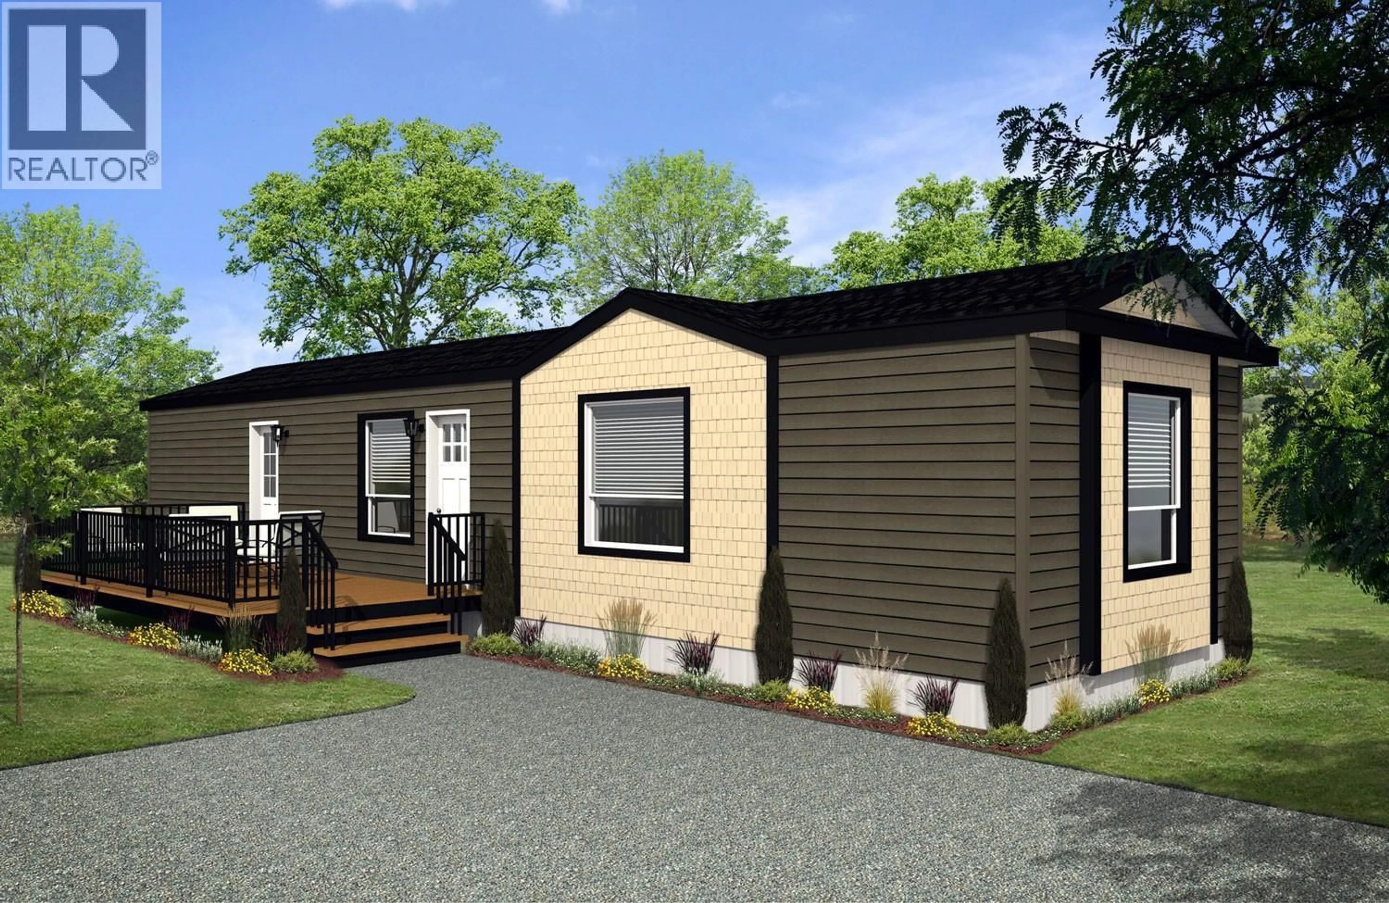
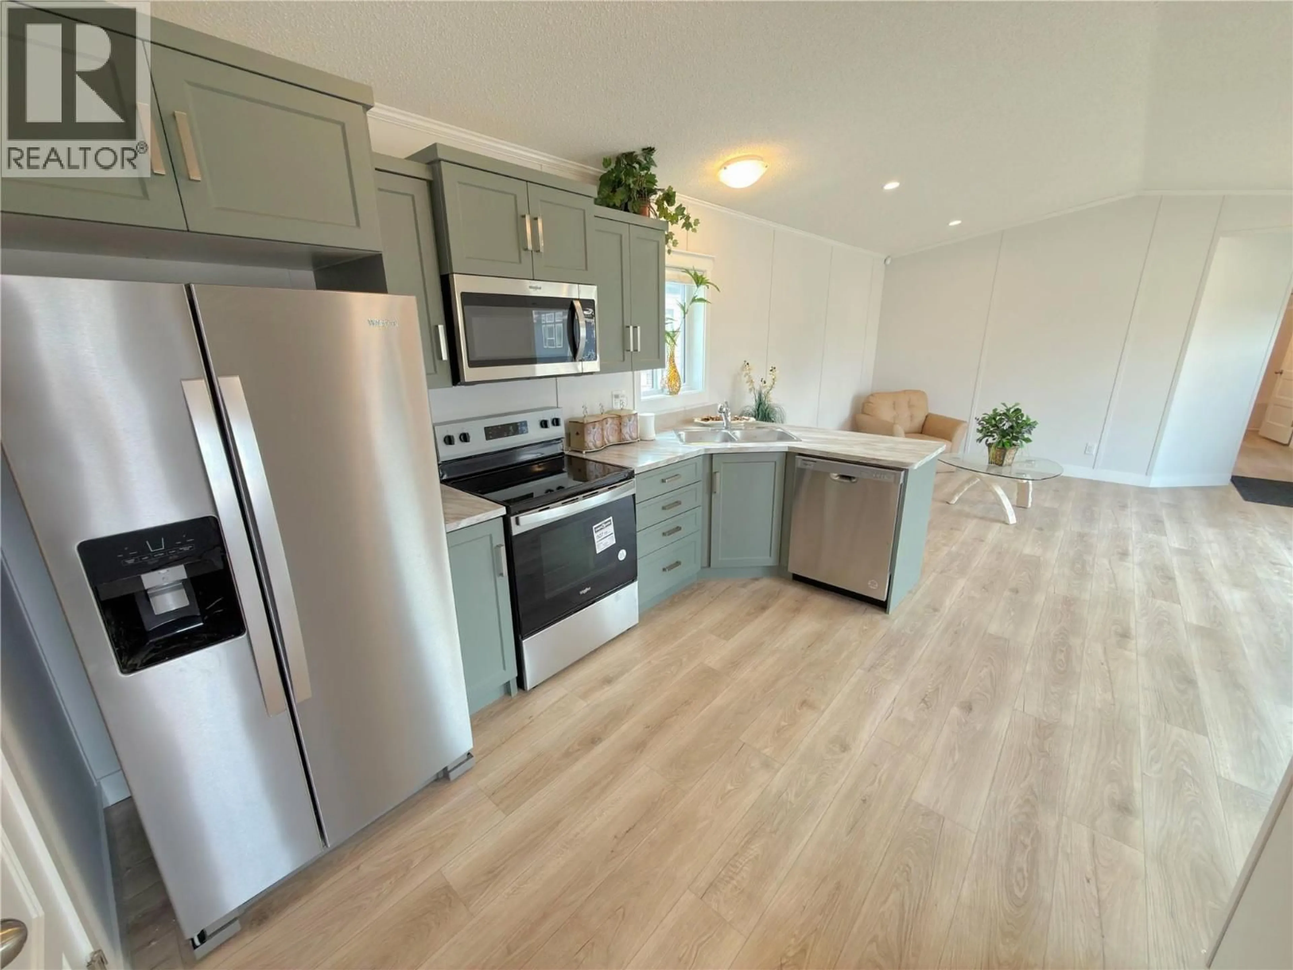
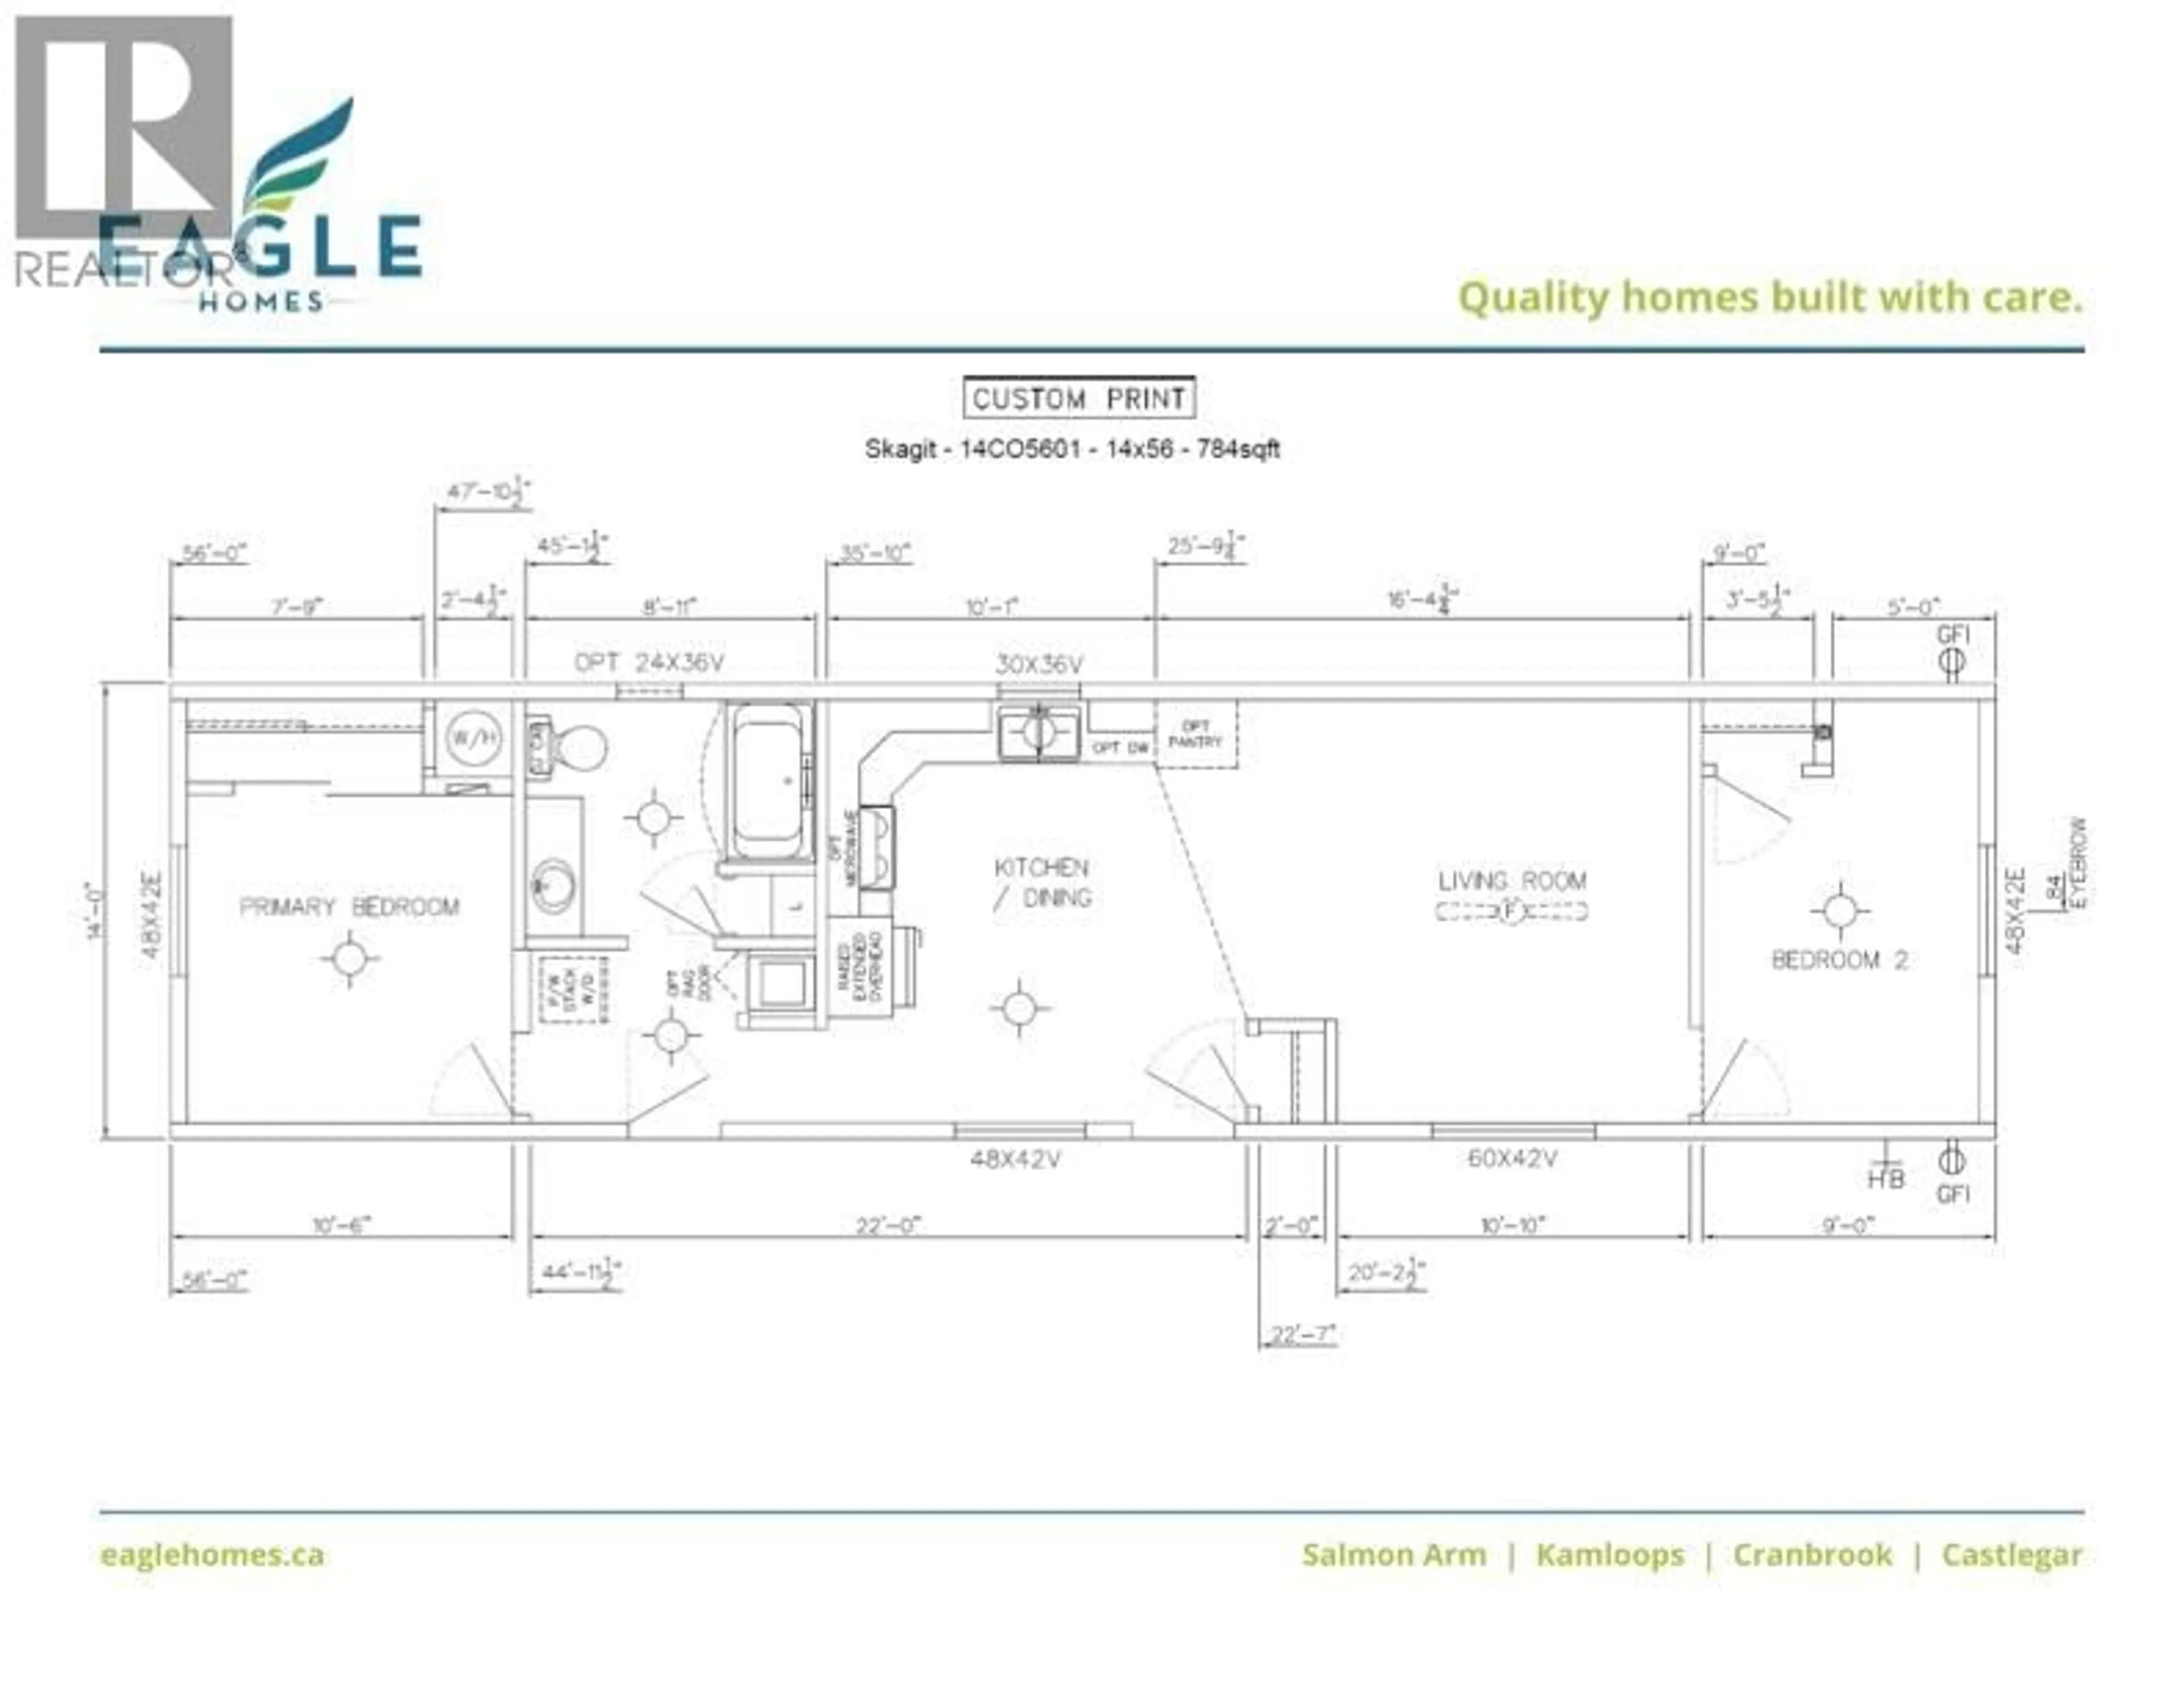
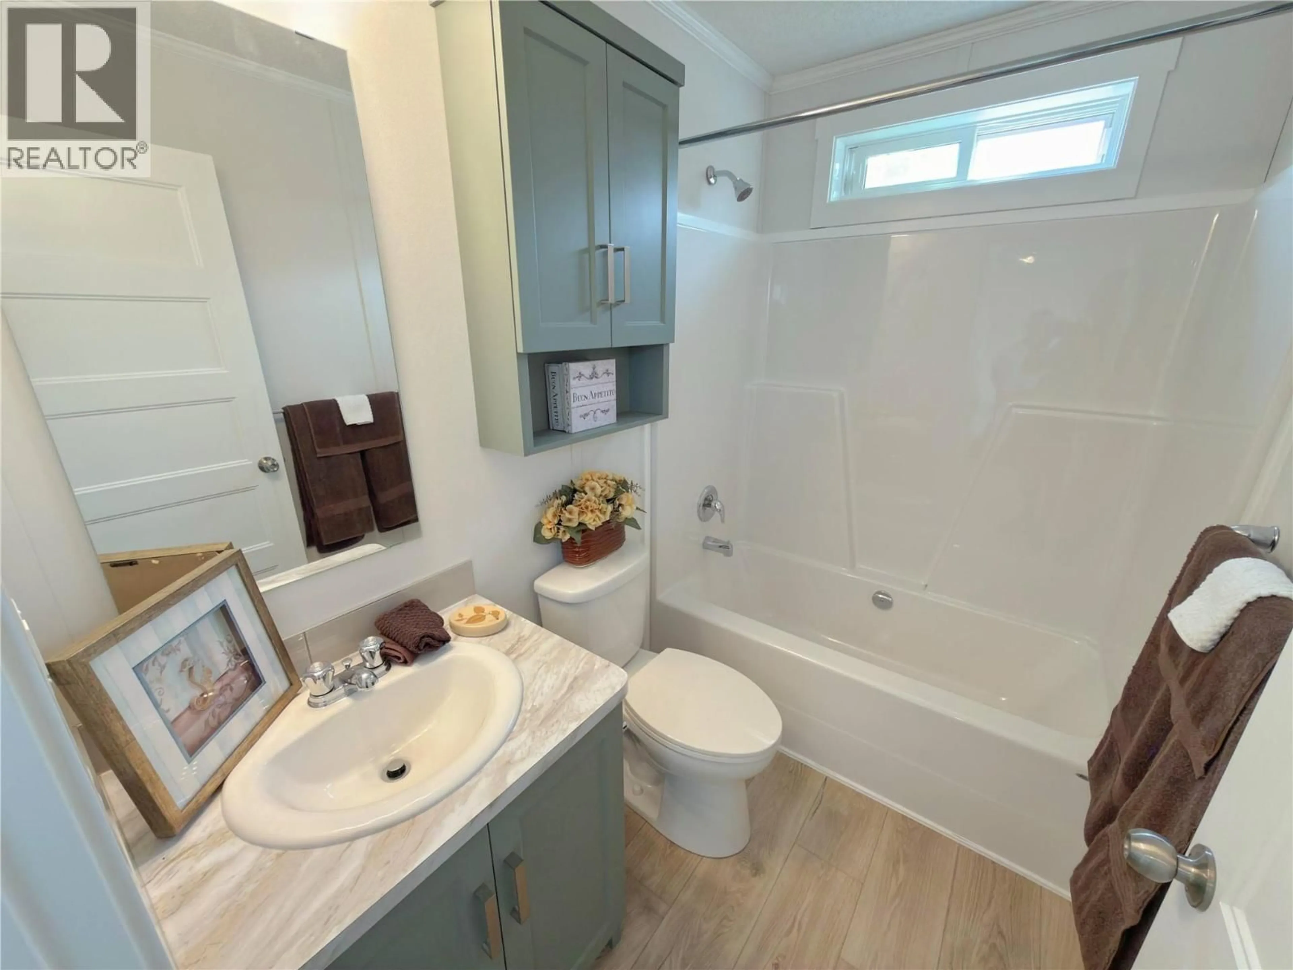
PRESALE LISTING: Brand new presale opportunity by Eagle Homes! The thoughtfully designed Skagit Model offers 2 bedrooms with a bright, modern open-concept floor plan that's perfect for everyday living and entertaining. The spacious kitchen flows seamlessly into the dining and living areas, while the opposing bedrooms offer privacy for guests. Located in the quiet 55+ Lynwood Mobile Home Park, this home offers a peaceful setting that's walking distance to downtown amenities and the scenic Tulameen River. Make this home your own by choosing from a selection of custom upgrade packages and finishing materials, available at an additional cost, allowing you to personalize the home to suit your style and preferences. (Photos are of the showroom model and may include optional packages. GST/PST applicable). (id:39198)
Property Details
Interior
Features
Main level Floor
Full bathroom
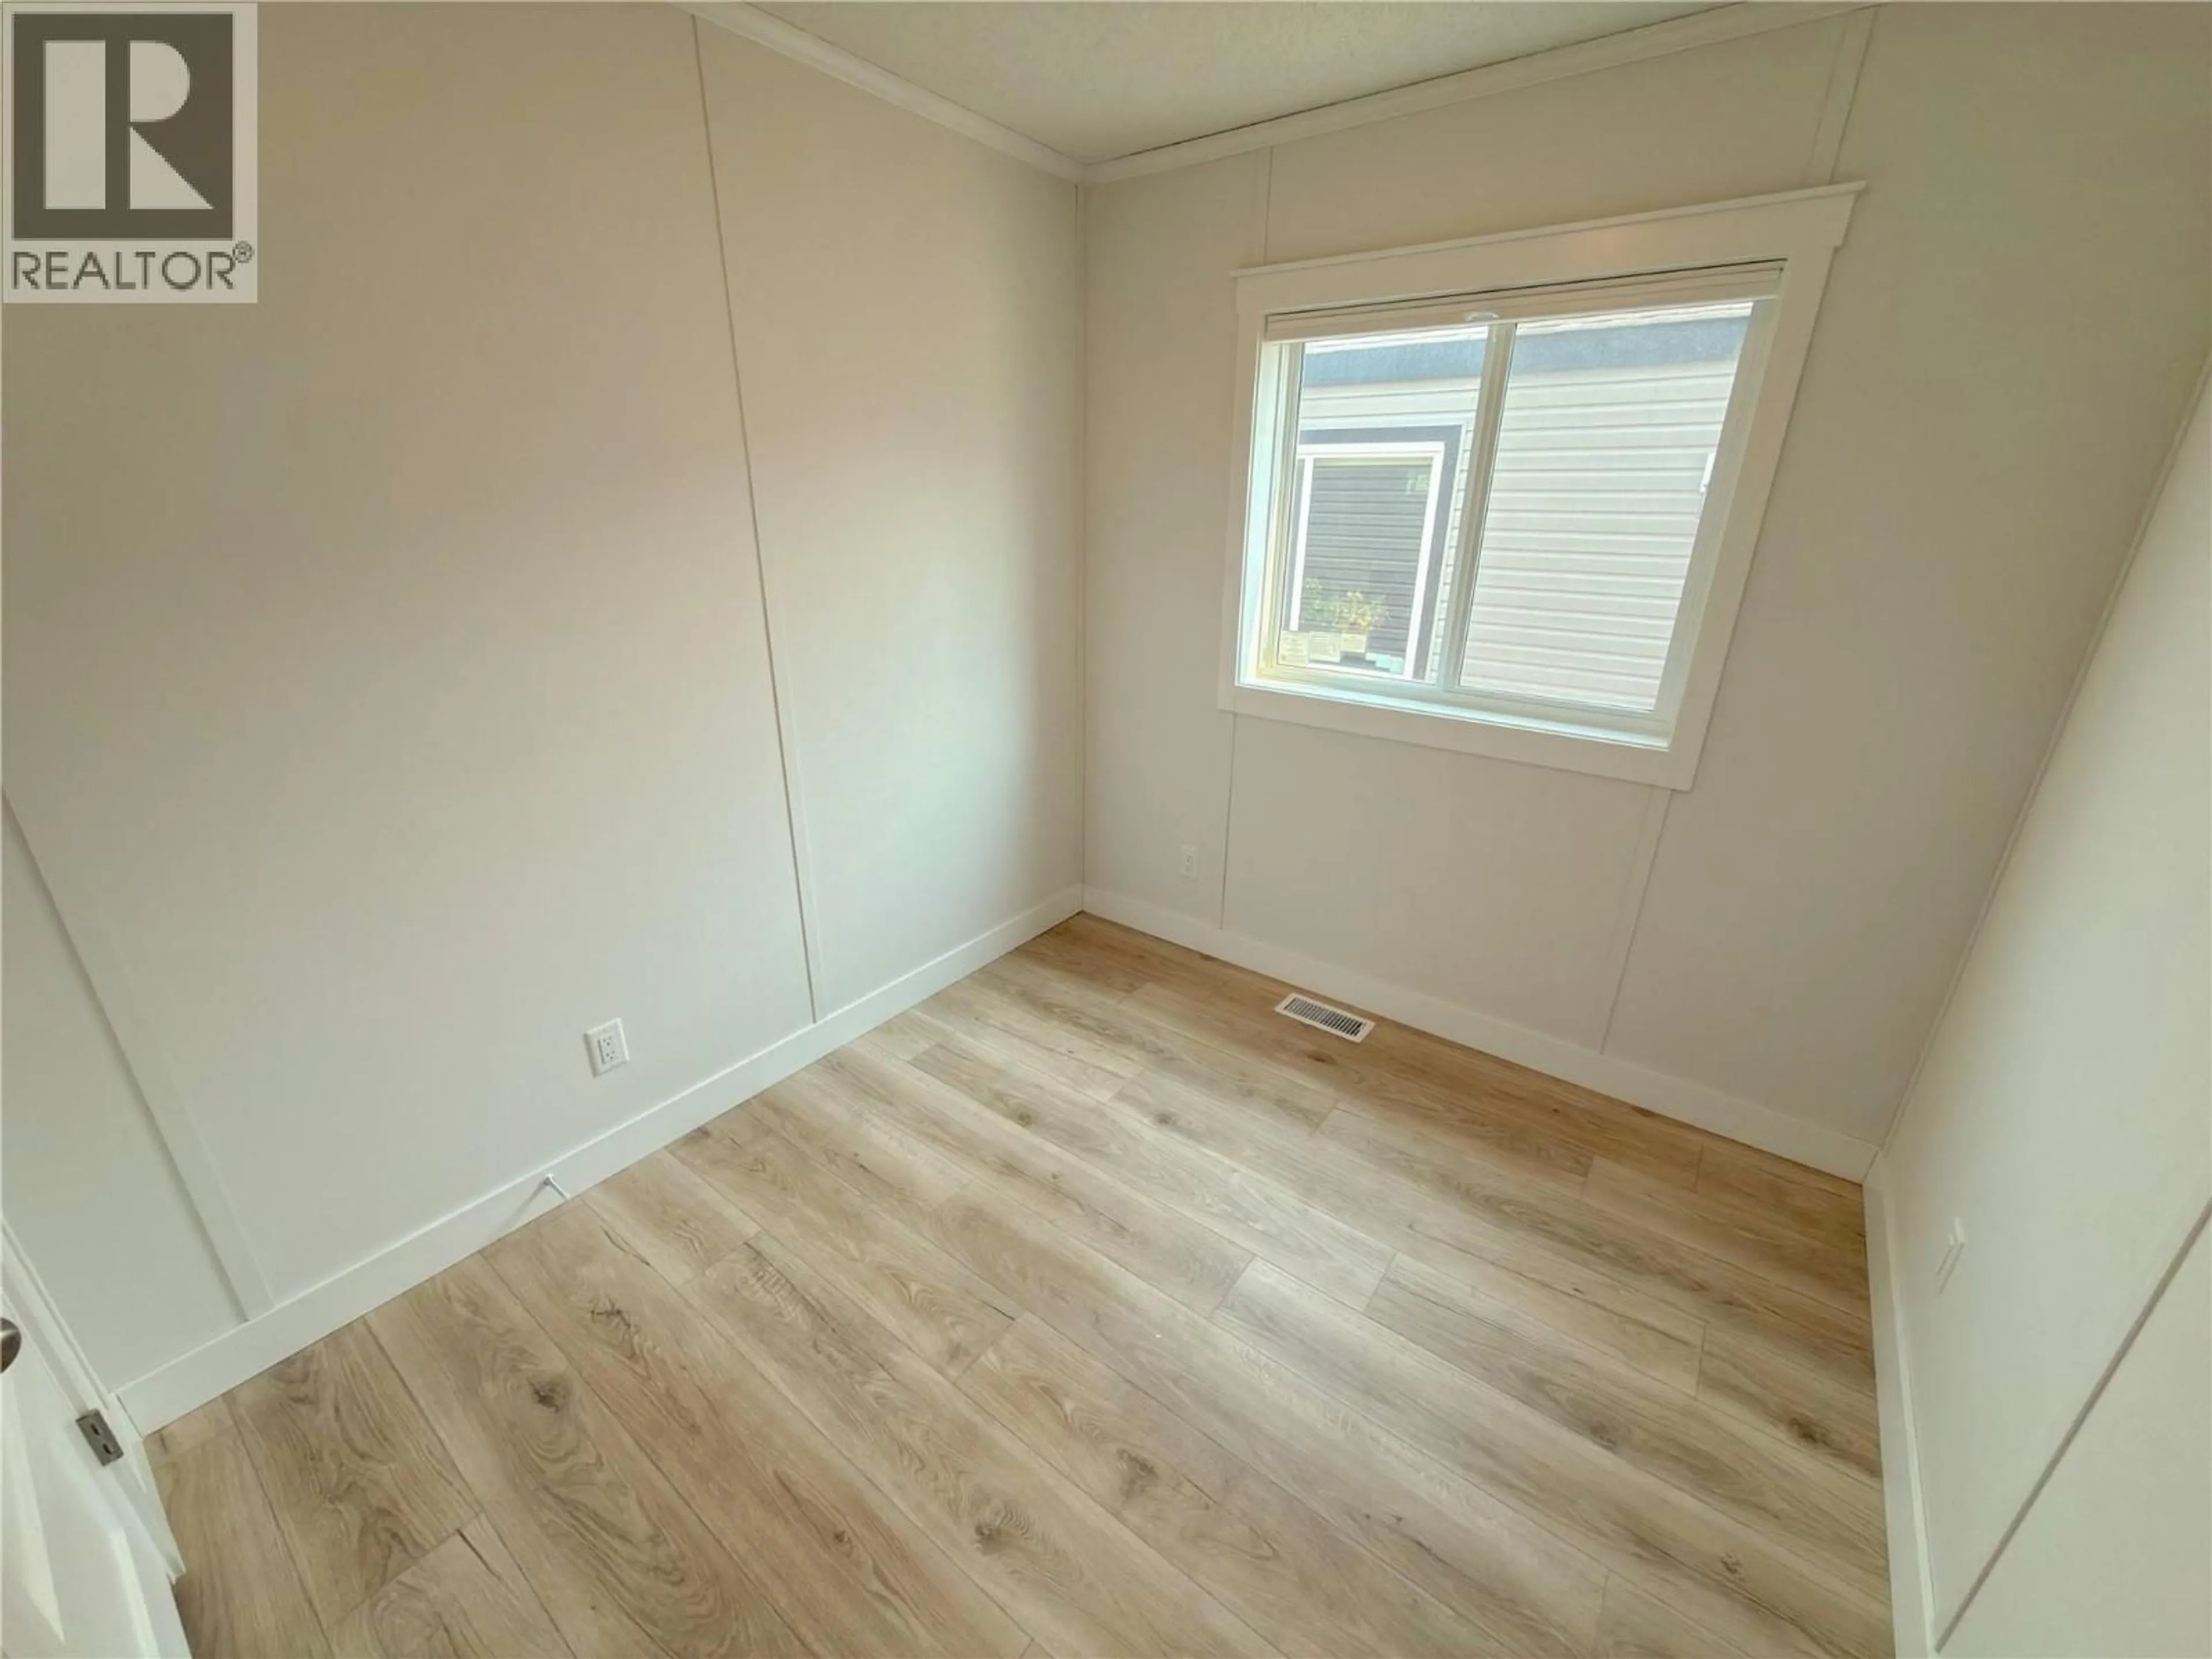
Bedroom
13' x 9'Primary Bedroom
10' x 13'Living room
13' x 12'Condo Details
Inclusions
Property History
 12
12
