486 SIMILKAMEEN AVENUE, Princeton, British Columbia V0X1W0
Contact us about this property
Highlights
Estimated valueThis is the price Wahi expects this property to sell for.
The calculation is powered by our Instant Home Value Estimate, which uses current market and property price trends to estimate your home’s value with a 90% accuracy rate.Not available
Price/Sqft$388/sqft
Monthly cost
Open Calculator
Description
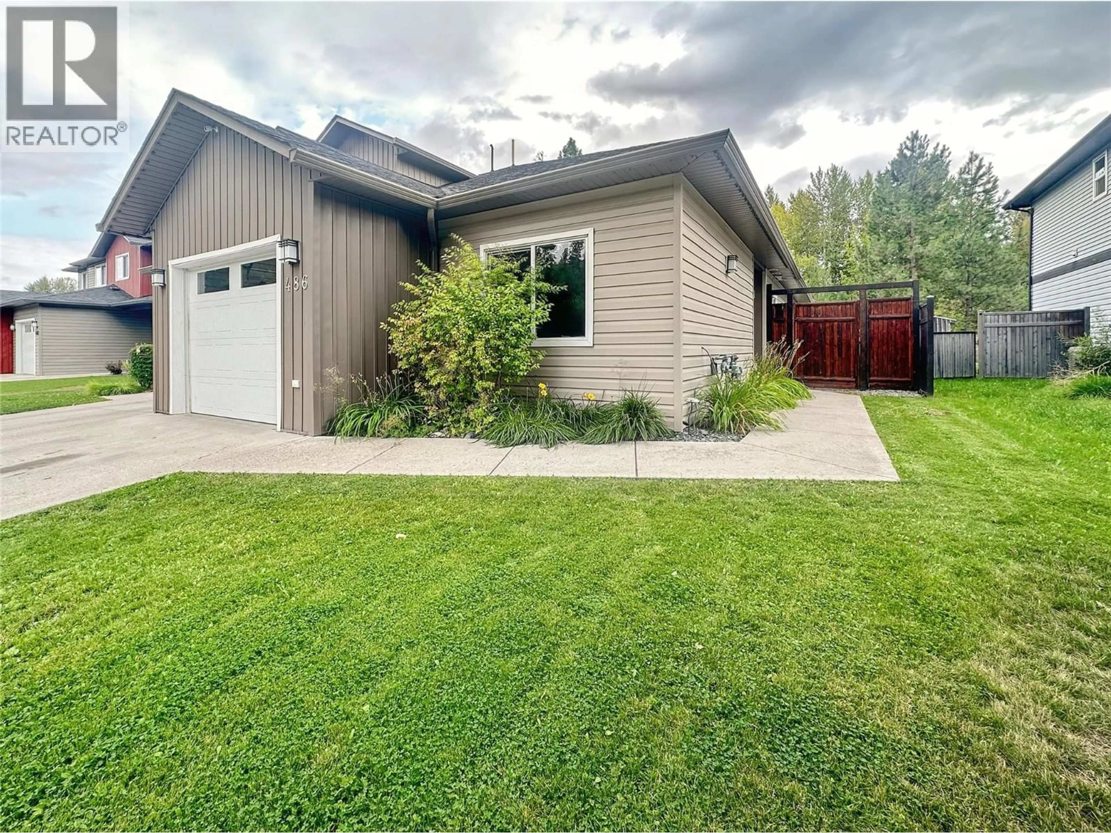
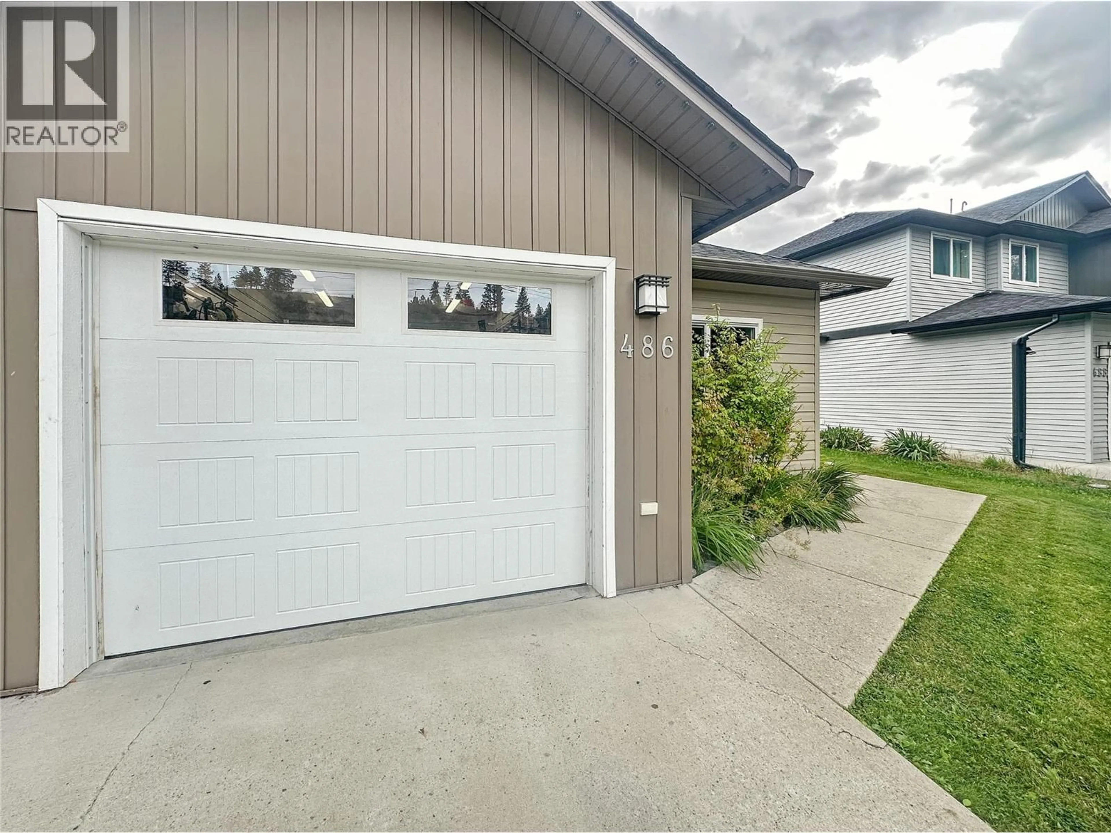
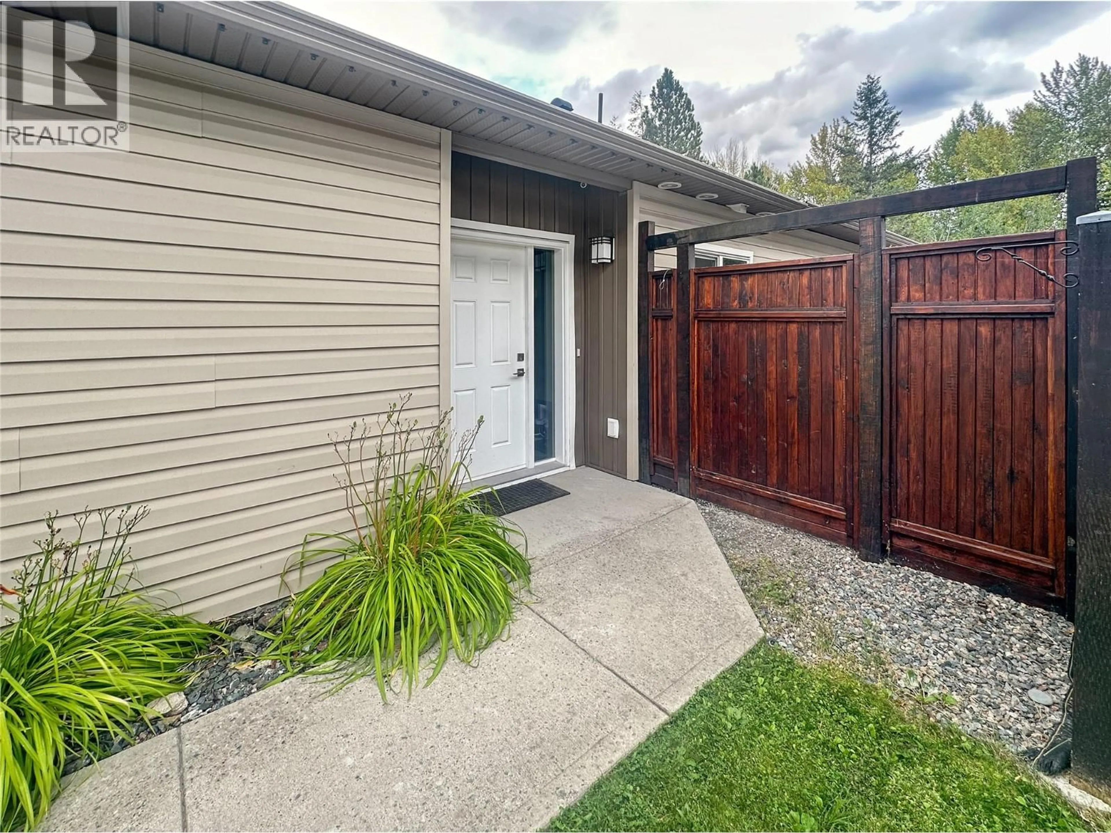
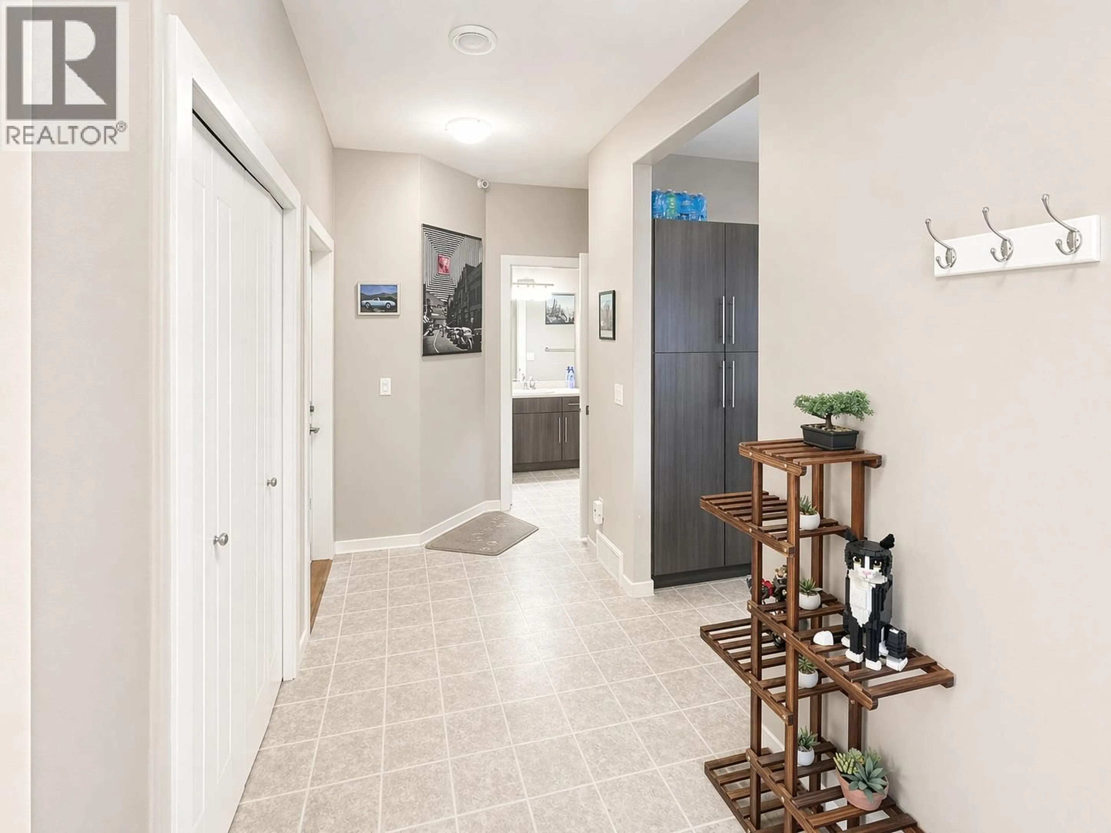
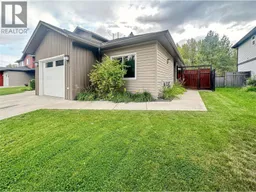
Centrally located and truly turn-key, this well-maintained home is ready for its next owners. The spacious and functional layout offers plenty of room for comfortable everyday living, with a generous kitchen, bright living spaces and two full bathrooms, both featuring bathtubs. The large primary bedroom includes a walk-in closet, while the attached garage provides convenient parking and additional storage. Step outside to enjoy the fully fenced backyard, complete with garden boxes, a garden shed and a covered patio area with a sunshade, creating a great space to relax, entertain or enjoy the warmer months. With the KVR Trail right behind the property and town just minutes away, you’ll have easy access to recreation, walking trails and all the amenities you need. With its central location, great outdoor space and move-in-ready condition, this is an excellent opportunity for anyone looking for a comfortable, low-maintenance home. (id:39198)
Property Details
Interior
Features
Main level Floor
Bedroom
10'0'' x 13'0''4pc Bathroom
Primary Bedroom
14'0'' x 11'0''Living room
15'0'' x 12'0''Exterior
Parking
Garage spaces -
Garage type -
Total parking spaces 3
Property History
 29
29
