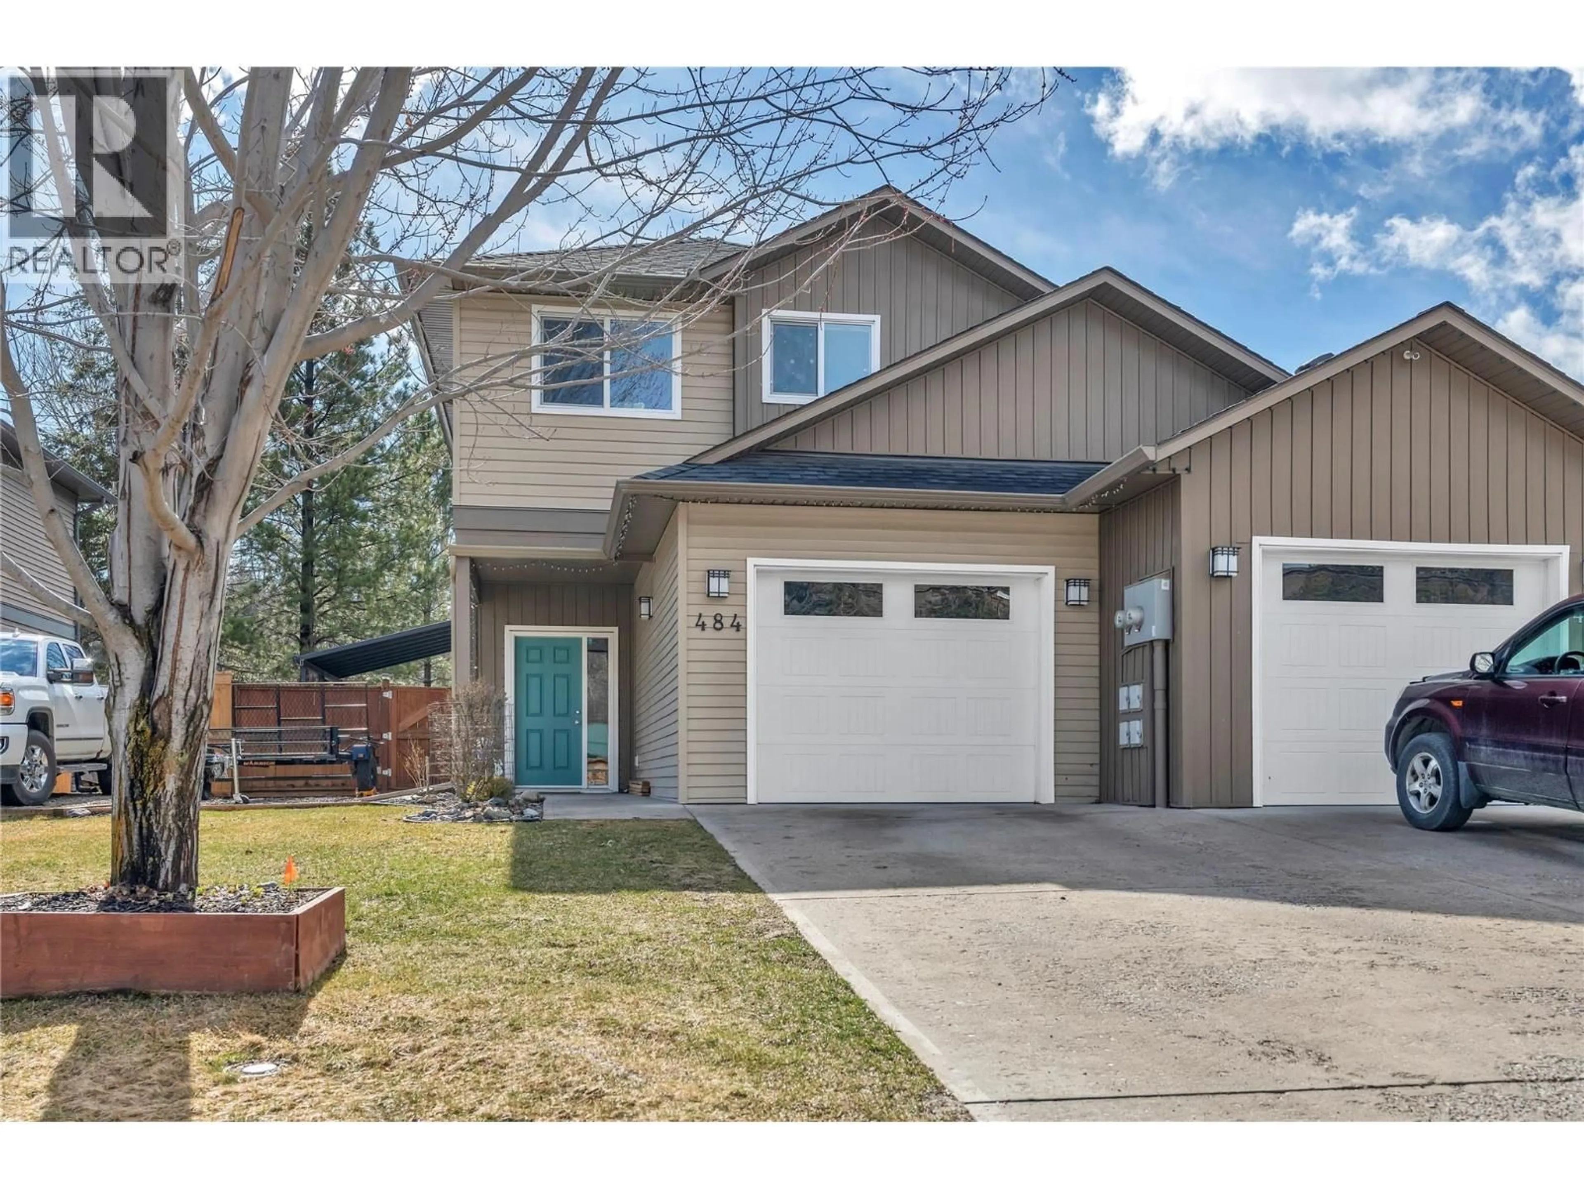
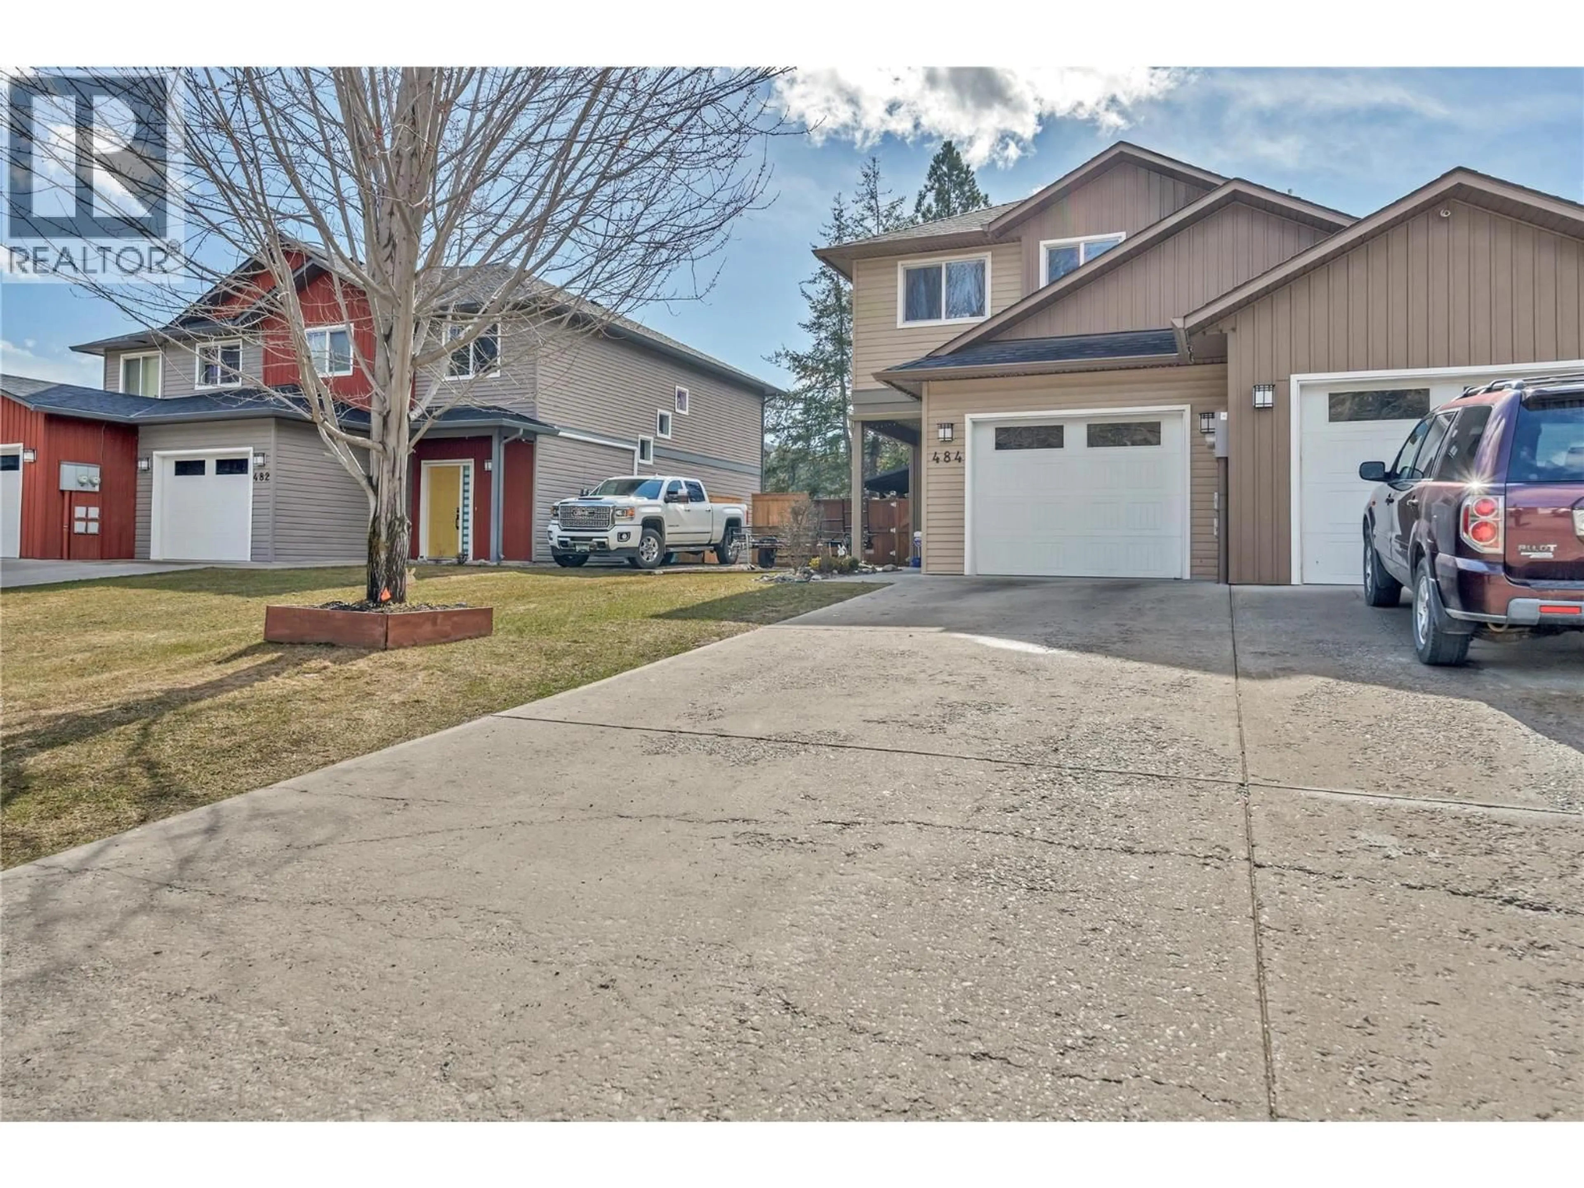
484 SIMILKAMEEN AVENUE, Princeton, British Columbia V0X1W0
Contact us about this property
Highlights
Estimated valueThis is the price Wahi expects this property to sell for.
The calculation is powered by our Instant Home Value Estimate, which uses current market and property price trends to estimate your home’s value with a 90% accuracy rate.Not available
Price/Sqft$372/sqft
Monthly cost
Open Calculator
Description
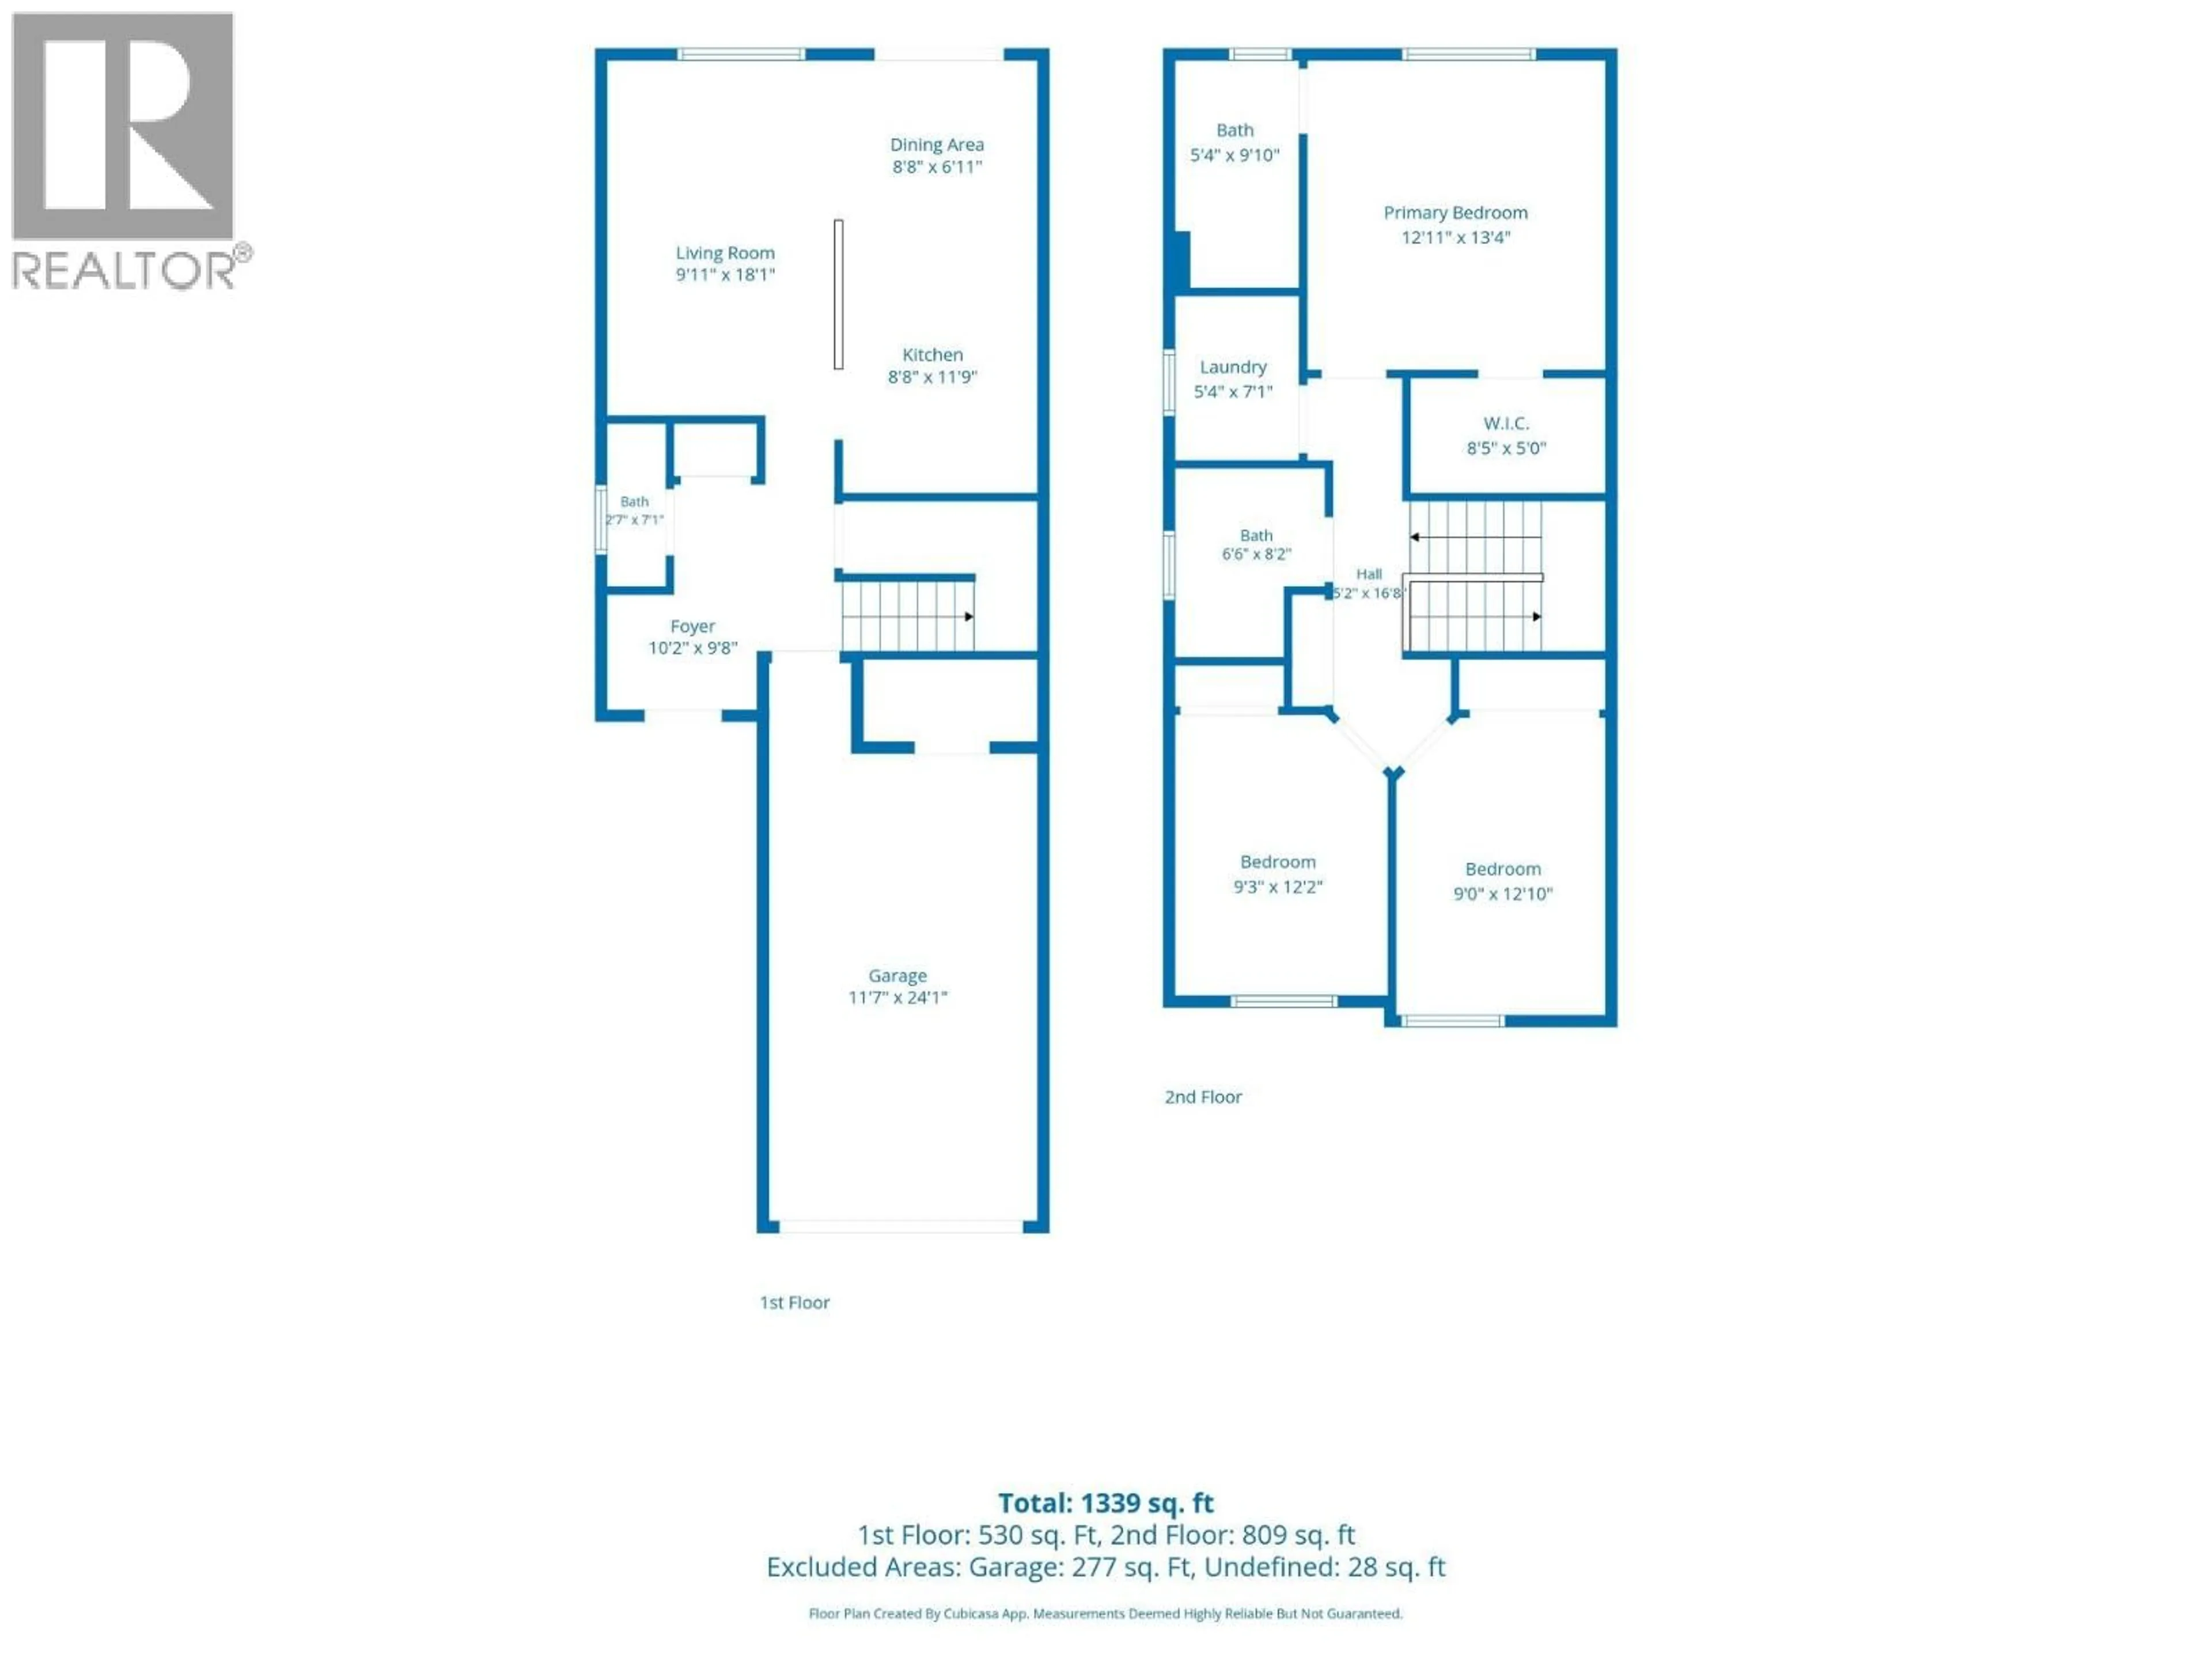
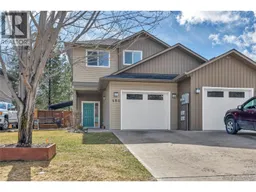
Welcome to 484 Similkameen Avenue! Nestled in a quiet Princeton neighborhood, this well-maintained home offers the ideal combination of small-town charm, functional living space, and immediate access to outdoor recreation. Step inside to a bright, functional layout designed for practical living. The main living area features generous natural light, creating a warm and welcoming space to relax or entertain. The kitchen provides ample storage and workspace, opening up smoothly to the adjacent dining and living zones. The large master bedroom has a walk-in closet and ensuite bath. Outside, the property boasts a great yard with room for gardens and outdoor living. Located just steps from the Similkameen River, walking trails, and downtown Princeton’s amenities, shops, and schools—this property is perfect for anyone looking for great value in today's market. (id:39198)
Property Details
Interior
Features
Second level Floor
Other
8'0'' x 5'0''Primary Bedroom
13'0'' x 13'0''Laundry room
7'0'' x 5'0''4pc Ensuite bath
10' x 5'Exterior
Parking
Garage spaces -
Garage type -
Total parking spaces 3
Condo Details
Inclusions
Property History
 37
37
