48 - 406 BRANDLMAYR OTHER, Princeton, British Columbia V0X1W0
Contact us about this property
Highlights
Estimated valueThis is the price Wahi expects this property to sell for.
The calculation is powered by our Instant Home Value Estimate, which uses current market and property price trends to estimate your home’s value with a 90% accuracy rate.Not available
Price/Sqft$175/sqft
Monthly cost
Open Calculator
Description
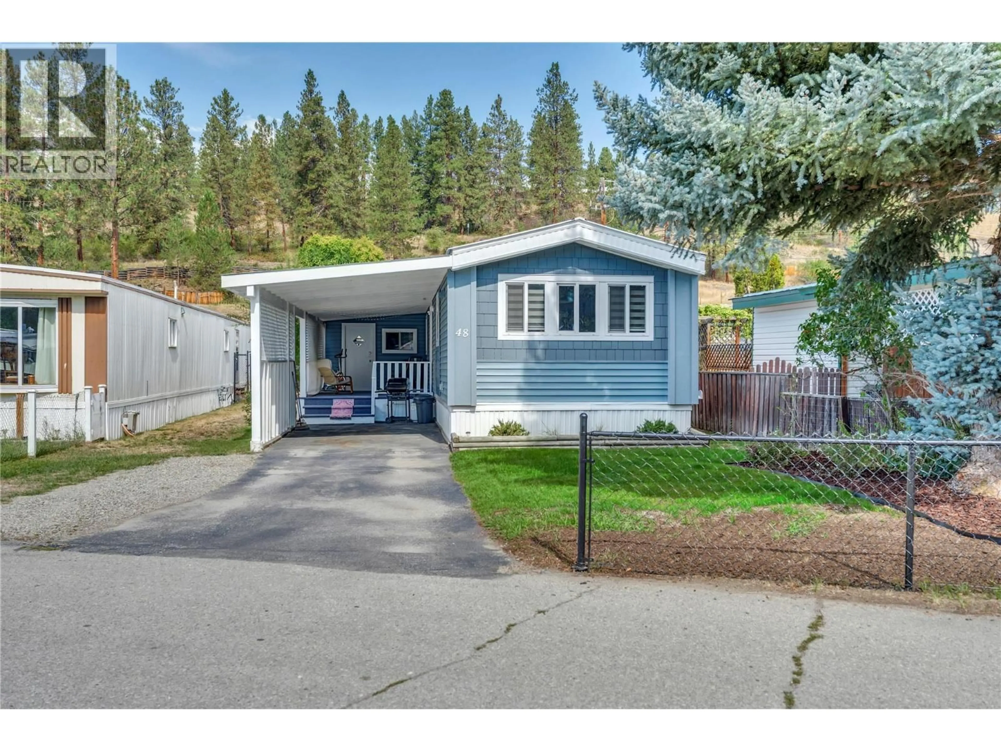
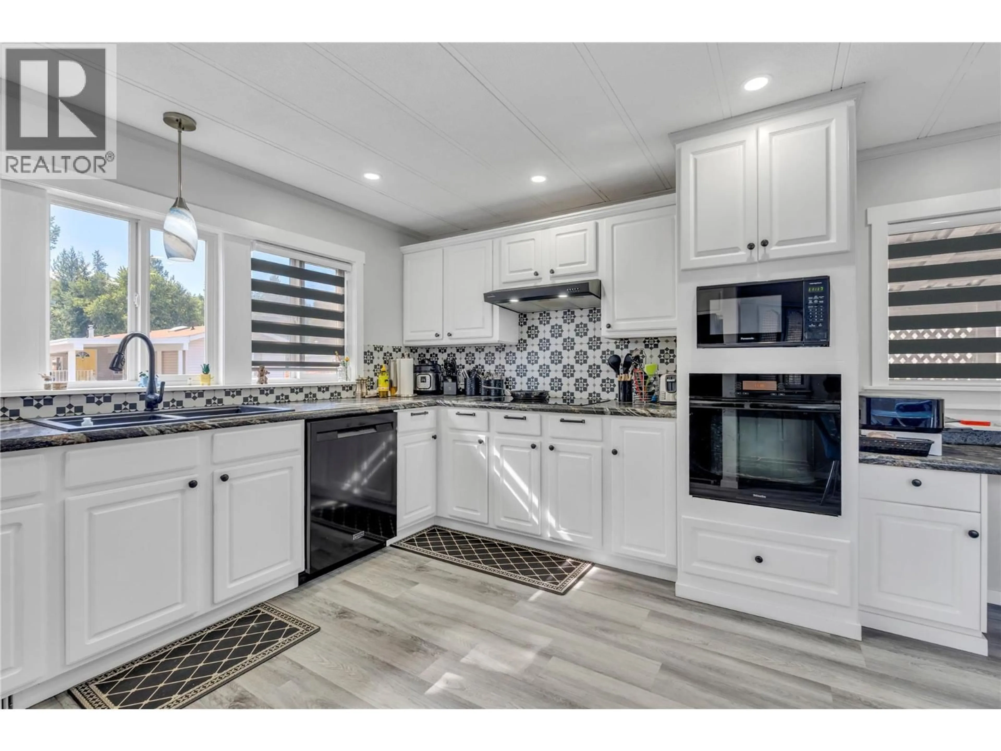
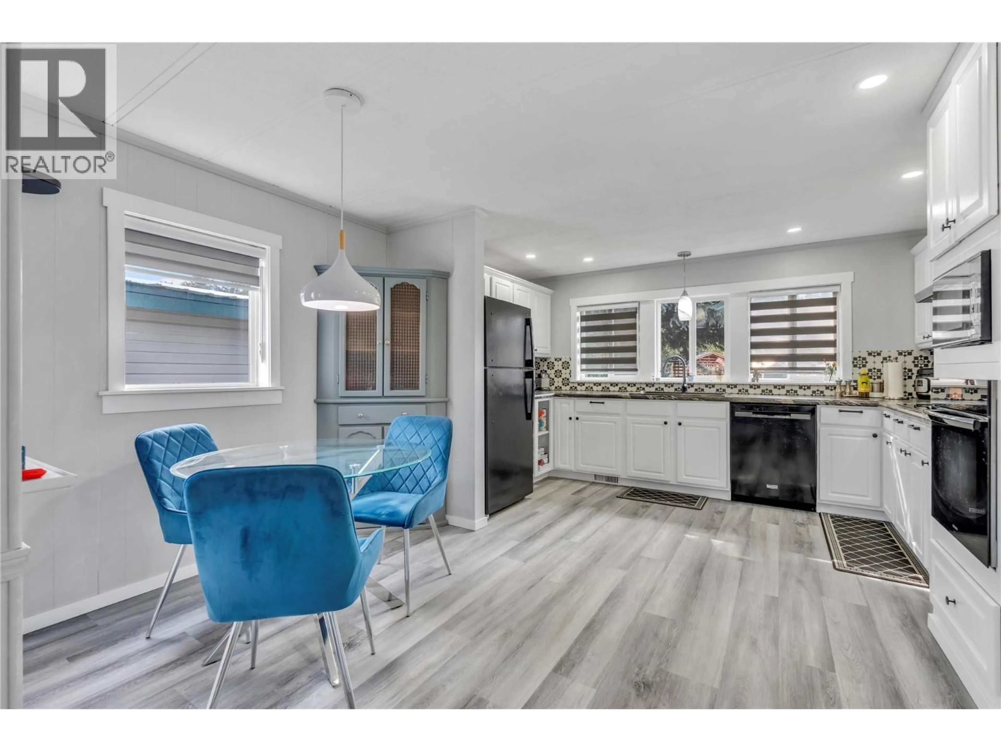
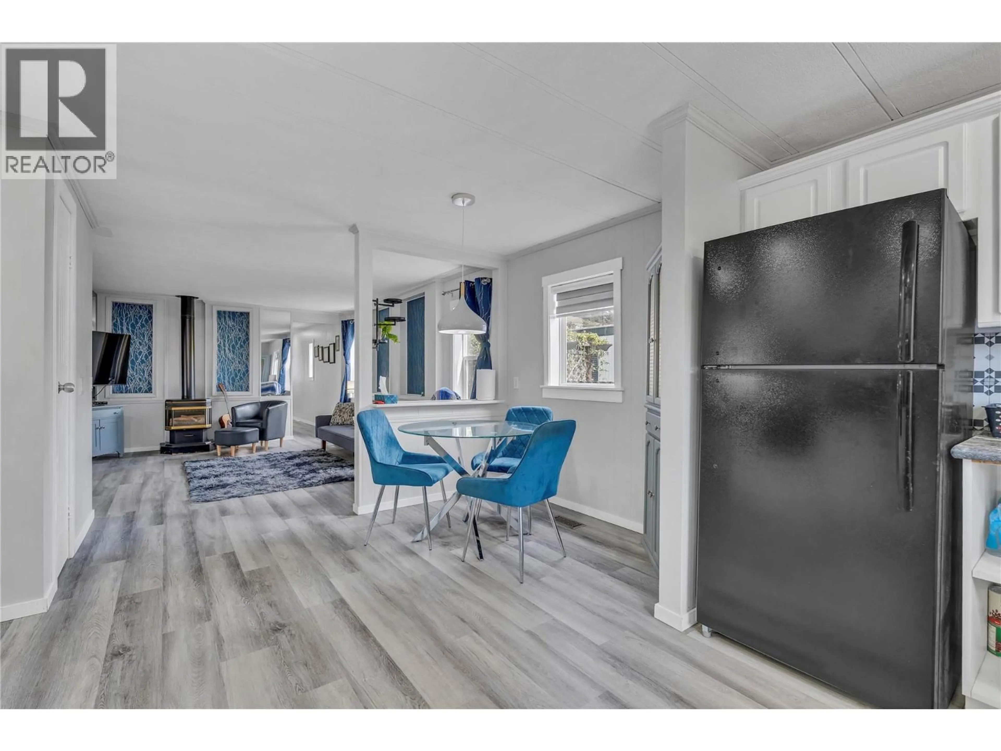
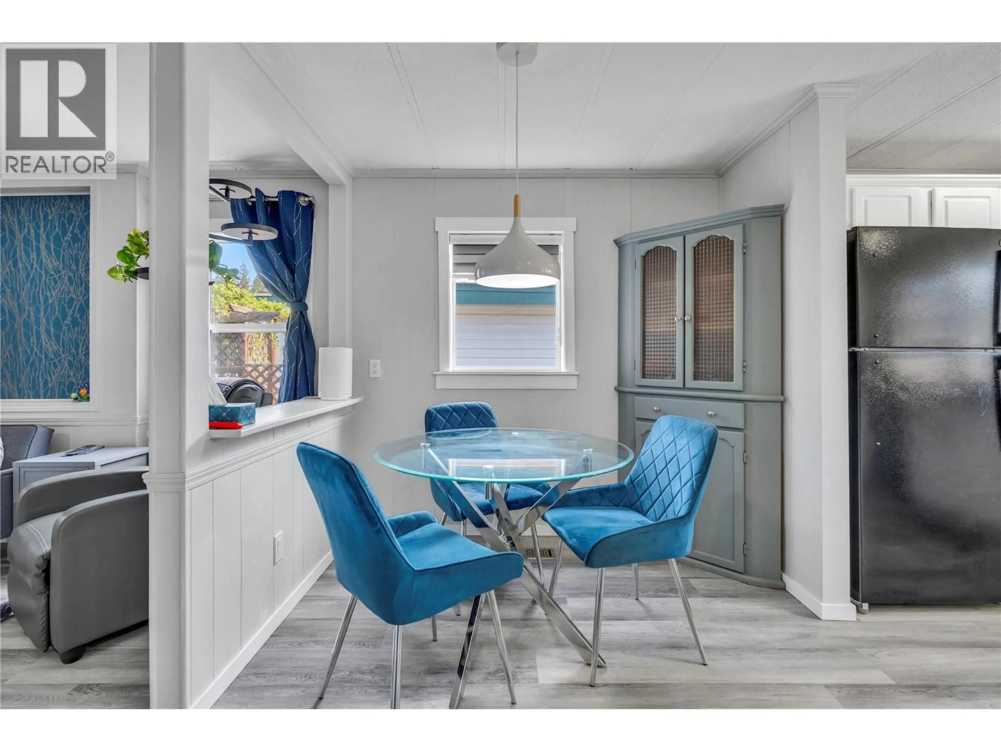
This bright and beautifully updated mobile home sits in a well-managed 55+ adult park and offers a stylish, modern feel throughout. The large kitchen stands out with its wall oven, separate glass cooktop, sleek lighting, attractive countertops, and black sink that adds a touch of character. The big living room offers a welcoming place to relax, complete with a free-standing gas fireplace. Additional foam insulation was installed with the new siding, improving energy efficiency. You’ll find two bedrooms and a newly renovated, oversized bathroom, making the layout comfortable and easy to live in. Outside, enjoy carport parking, a covered patio for summer relaxation, air conditioning, and extra storage in an exterior room. A secure 10×12 powered shed offers even more space for tools, hobbies, or seasonal items. Book to view this move-in-ready property with great style, great light, and great comfort. (id:39198)
Property Details
Interior
Features
Main level Floor
3pc Bathroom
6'2'' x 9'8''Bedroom
9'8'' x 11'9''Other
10' x 9'5''Living room
12'10'' x 15'7''Exterior
Parking
Garage spaces -
Garage type -
Total parking spaces 2
Condo Details
Inclusions
Property History
 20
20
