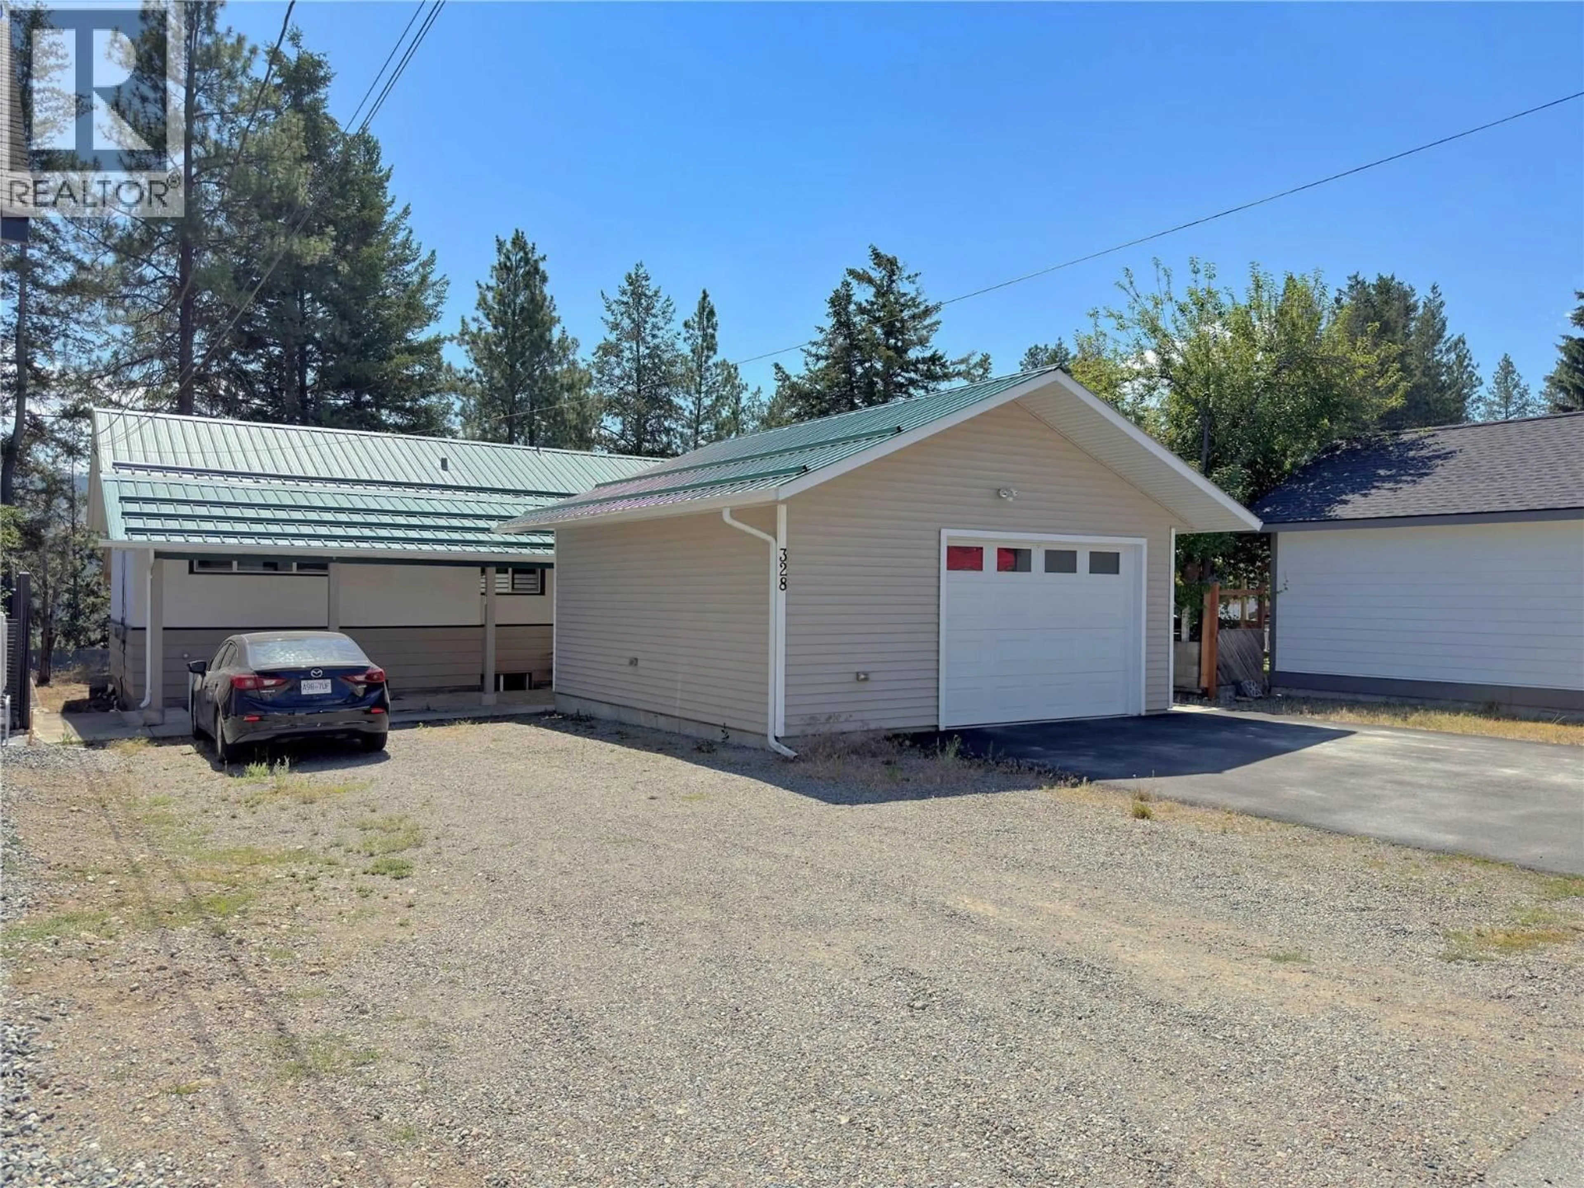
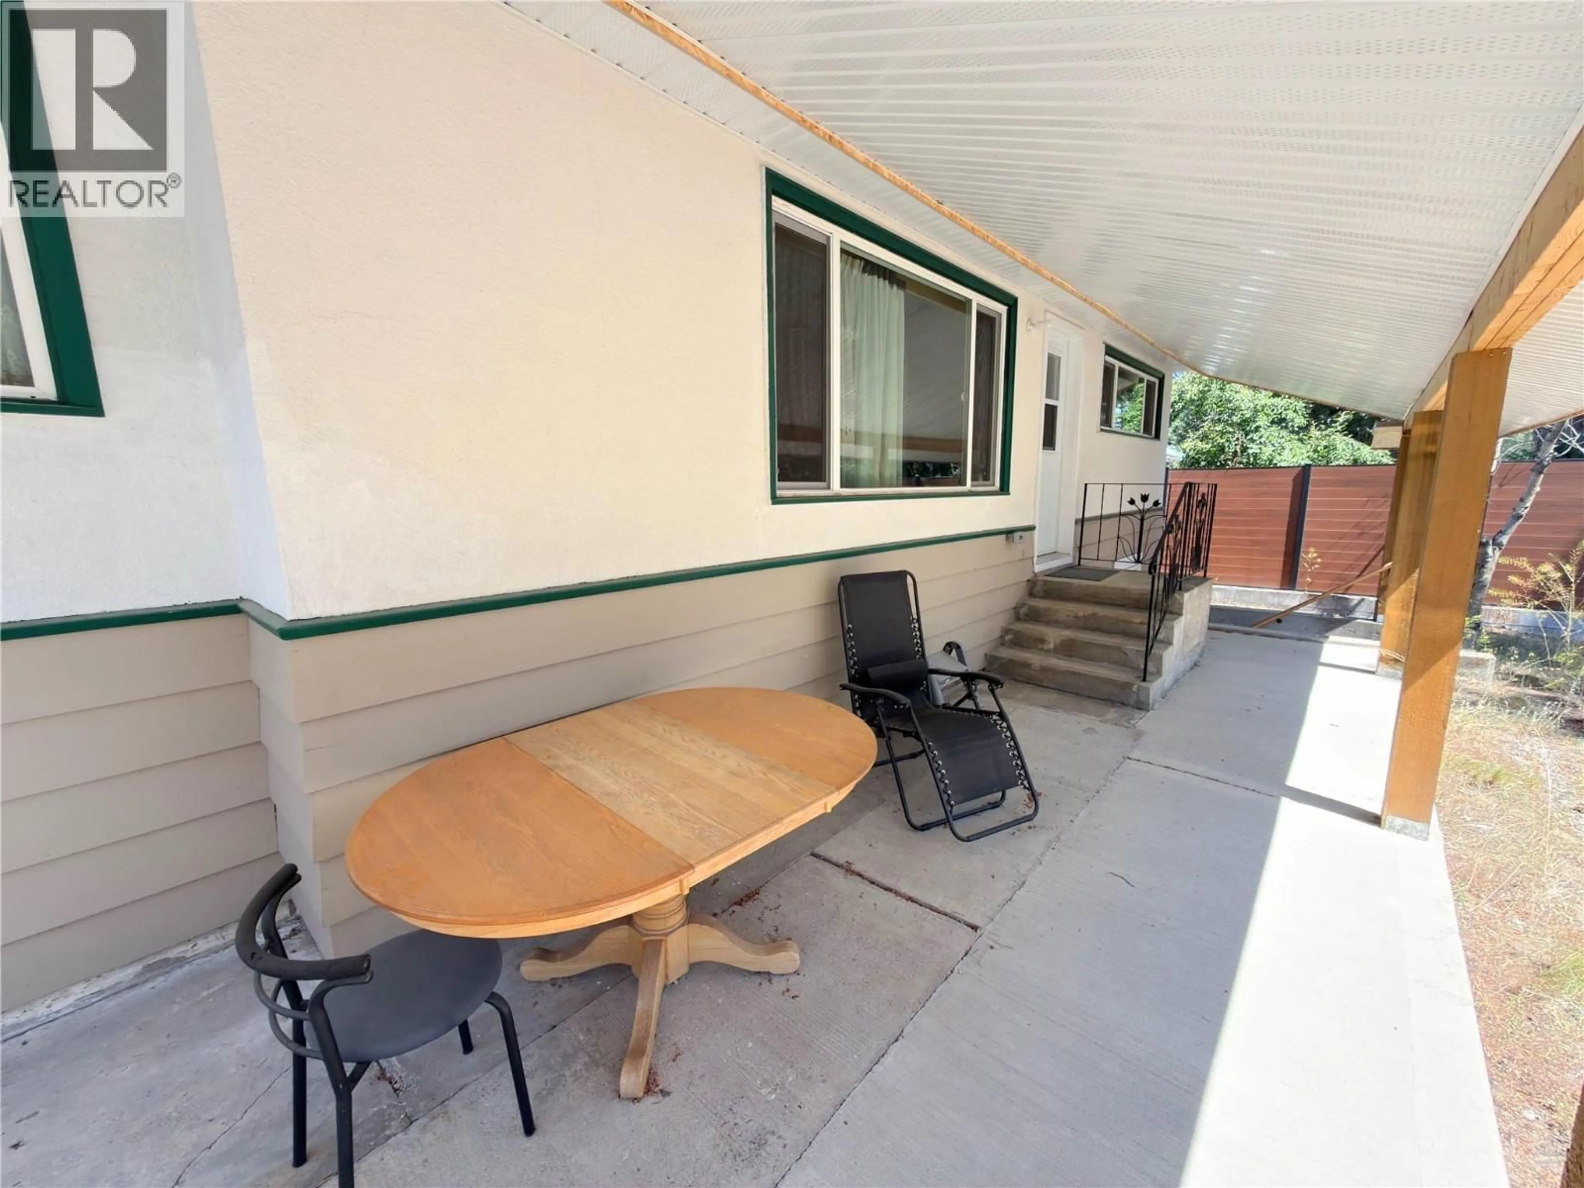
Indoor garage for 328 SUNSET AVENUE, Princeton British Columbia V0X1W0
6 days on Market

328 SUNSET AVENUE, Princeton, British Columbia V0X1W0

Detached
2 + 1
2
~1920 sqft
$469,000
Get pre-qualifiedPowered by nesto
Detached
2 + 1
2
~1920 sqft

Contact us about this property

Call

Highlights

Property Estimate

Days on market6 days

Estimated valueNot available

Price/Sqft$244/sqft

Monthly cost

Open Calculator

Description

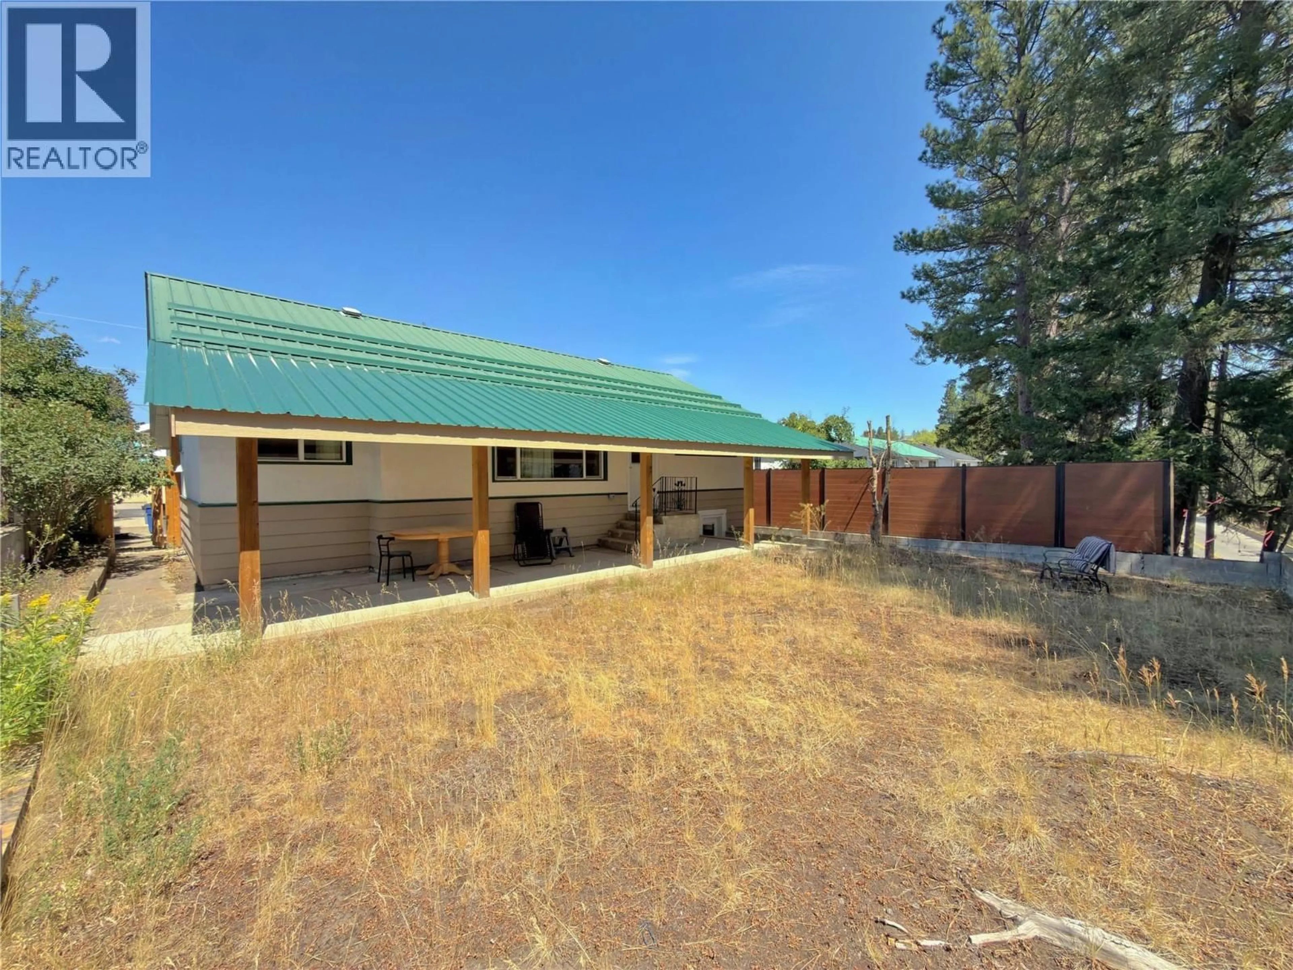
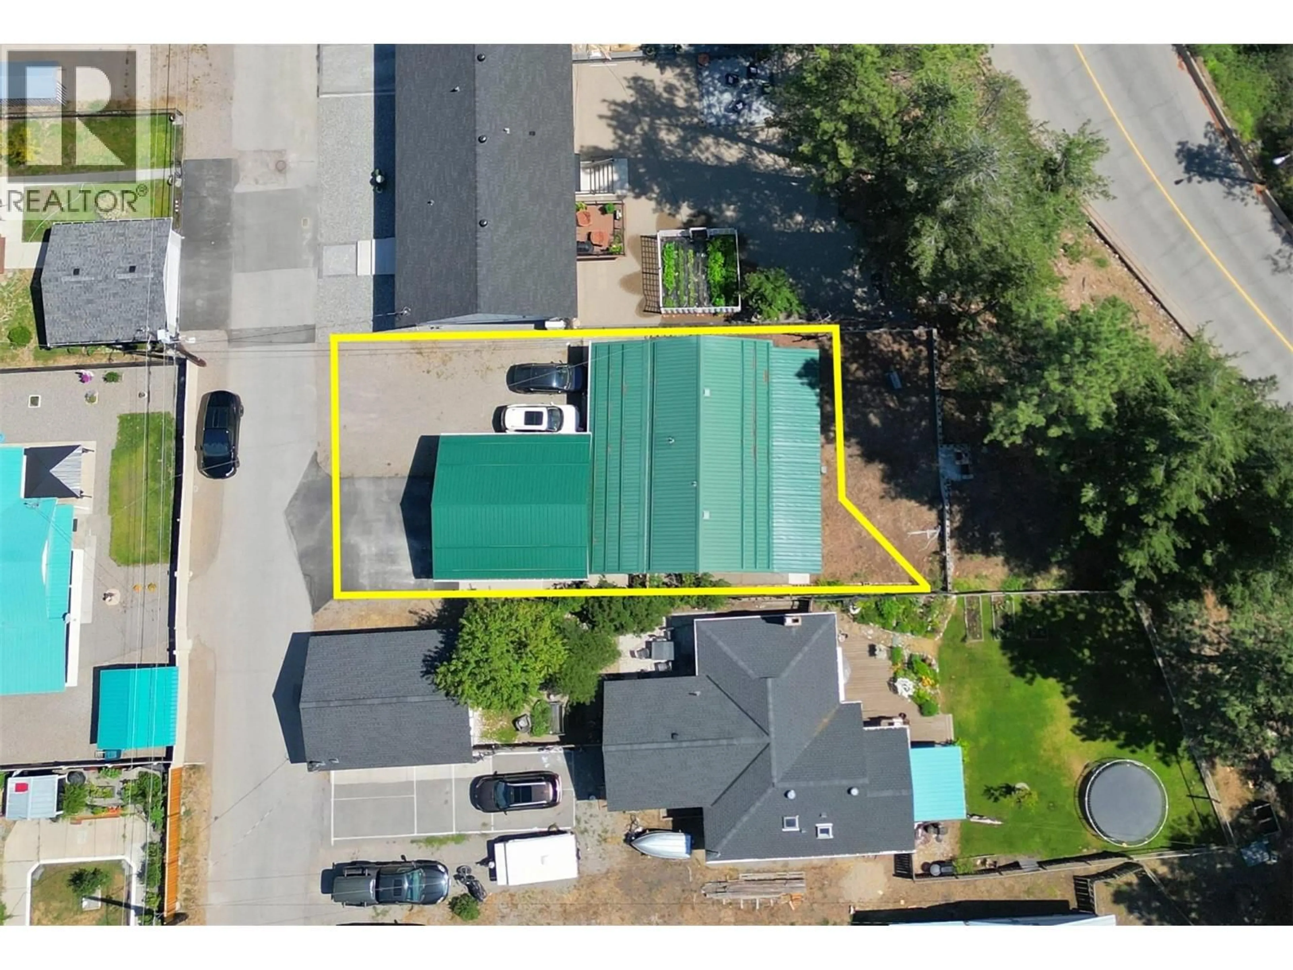
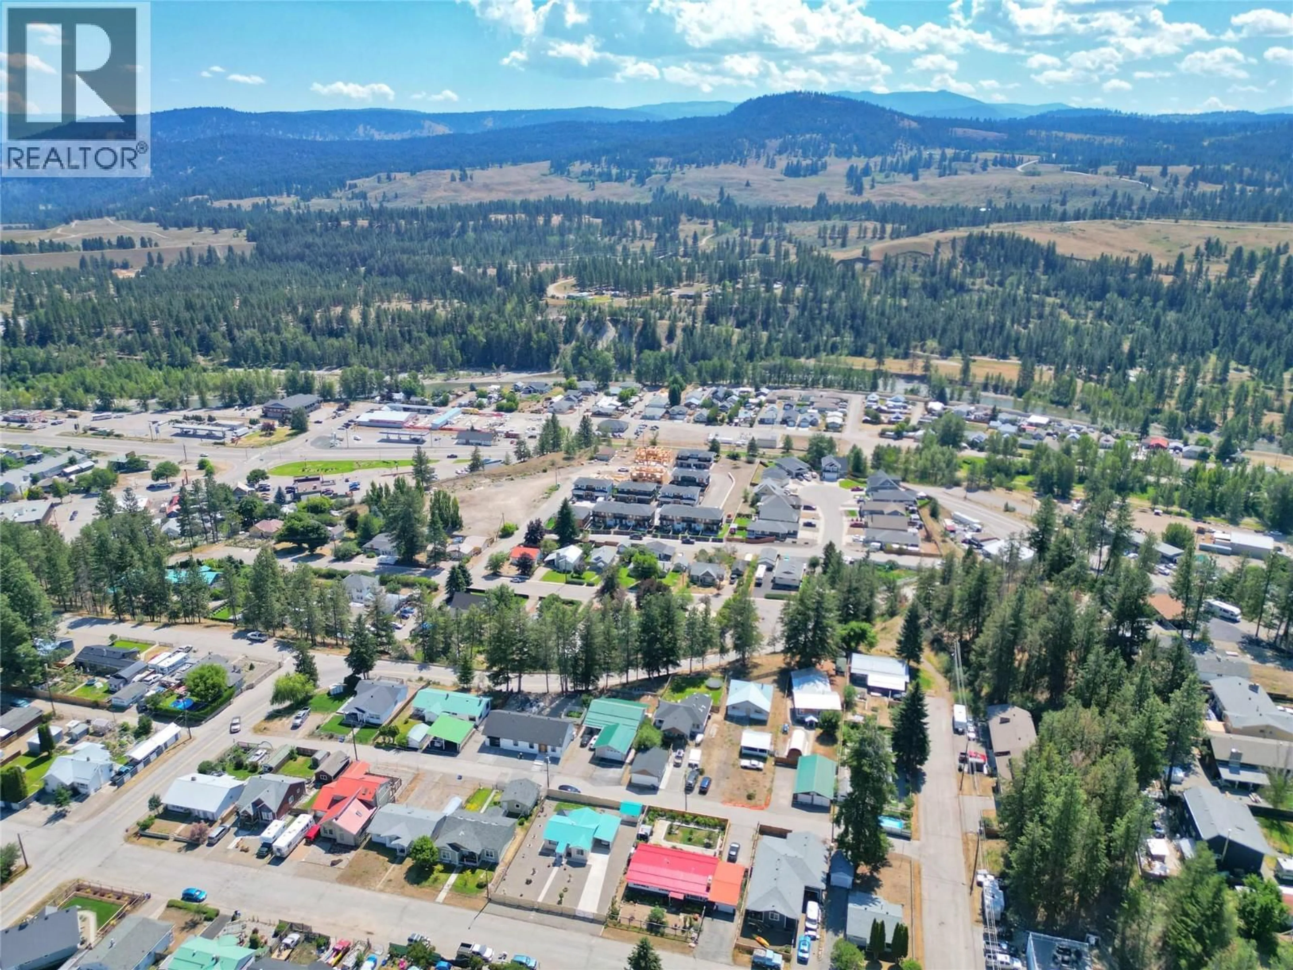
Enjoy southern exposure from this well-maintained family home, located on the desirable 2nd Bench within walking distance of downtown and neighborhood park. featuring a self-contained 1 bedroom plus den basement suite with separate power meter, offering excellent flexibility for extended family and guests. Thoughtful upgrades include a durable metal roof, vinyl windows, and a recently completed detached garage offering excellent parking, storage, or workshop space. Covered front and rear patios provide comfortable outdoor living in every season. A excellent location with views and a shop. (id:39198)


Property Details

StyleHouse
View-
Age of property1959
SqFt~1920 SqFt
Lot Size-
Parking Spaces1
MLS ®Number10395147
Community NamePrinceton
Data SourceCREA
Listing byCentury 21 Horizon West Realty

Features

Heating: Baseboard heaters, Electric
Basement: Full

Basement Floor

Den

9' x 10'

Bedroom

9' x 9'

Laundry room

4' x 7'

Dining room

8' x 6'


Parking

Garage spaces -

Garage type -

Total parking spaces 1


Property History
Jul 21, 2026
ListedActive
$469,000
6 days on market
history photo preview43
Listing by crea®
Property listed by Century 21 Horizon West Realty, Brokerage
Agent Banner Image
Interested in this property?Get in touch to get the inside scoop.

Population and Demographics

Overview

Total population 2239
Average household income $104,325

Age (%)

0 to 19
16%
20 to 34
16%
35 to 49
15%
50 to 64
24%
65 and plus
29%

Household composition (%)

Single family
57%
Single person
37%
Multi person
5%
Multi family
0%

Mother tongue (%)

English
95%
Others
4%

House tenancy (%)

Owners
74%
Renters
26%

What’s nearby?Essentials within 5 km

Local Logic

Transportation Scores

Estimated Budget

Powered by:
The trademarks REALTOR®, REALTORS®, and the REALTOR® logo are controlled by The Canadian Real Estate Association (CREA) and identify real estate professionals who are members of CREA. The trademarks MLS®, Multiple Listing Service® and the associated logos are owned by CREA and identify the quality of services provided by real estate professionals who are members of CREA. Used under license.
