248 LIME STREET, Princeton, British Columbia V0X1W0
Contact us about this property
Highlights
Estimated valueThis is the price Wahi expects this property to sell for.
The calculation is powered by our Instant Home Value Estimate, which uses current market and property price trends to estimate your home’s value with a 90% accuracy rate.Not available
Price/Sqft$246/sqft
Monthly cost
Open Calculator
Description
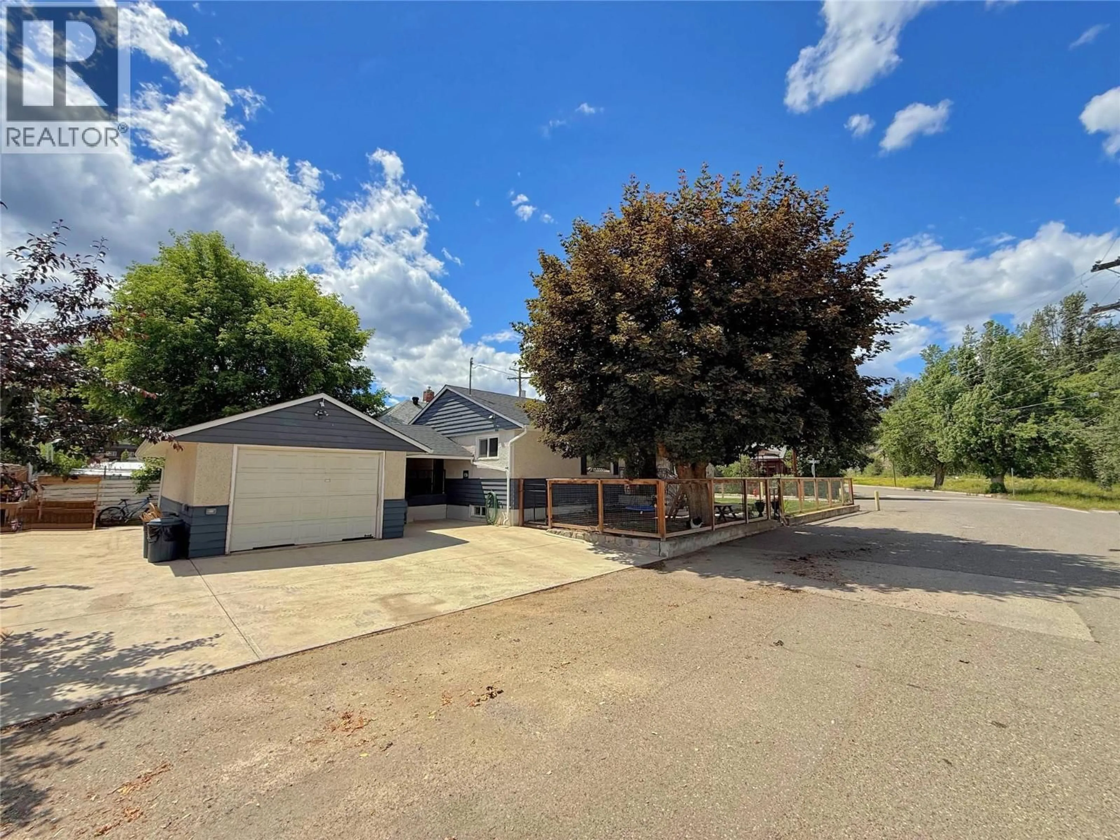
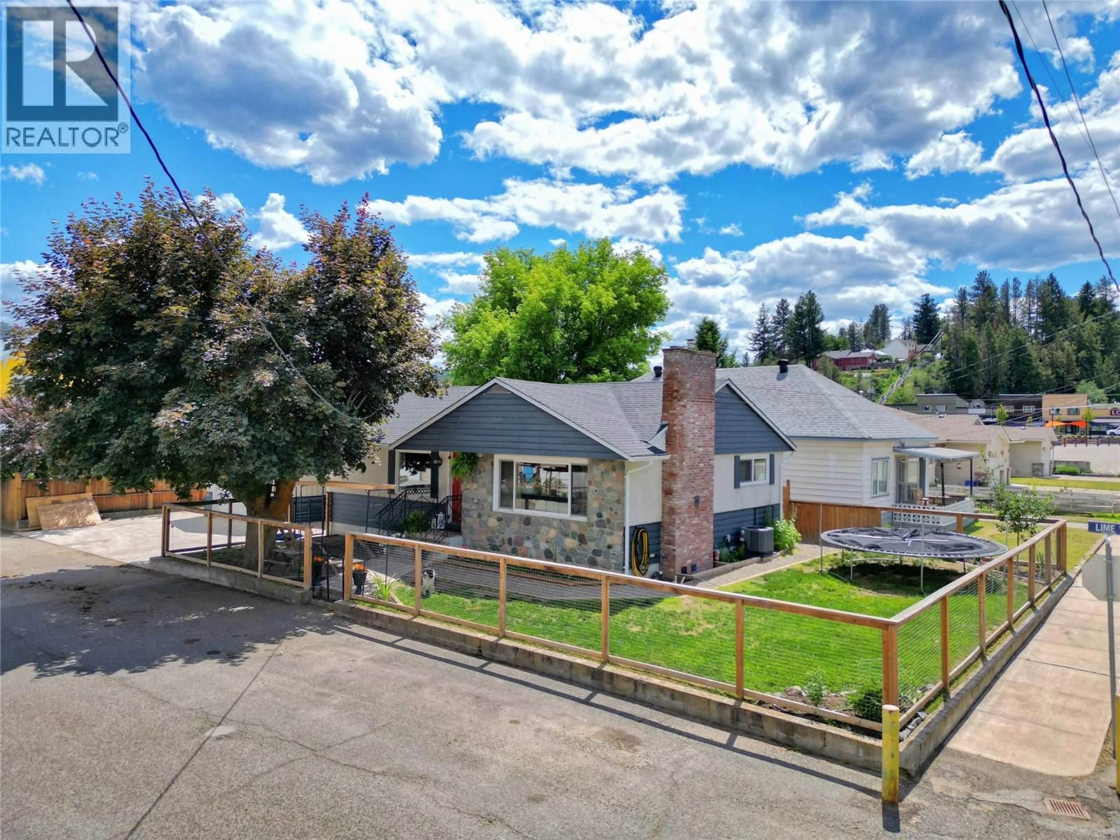
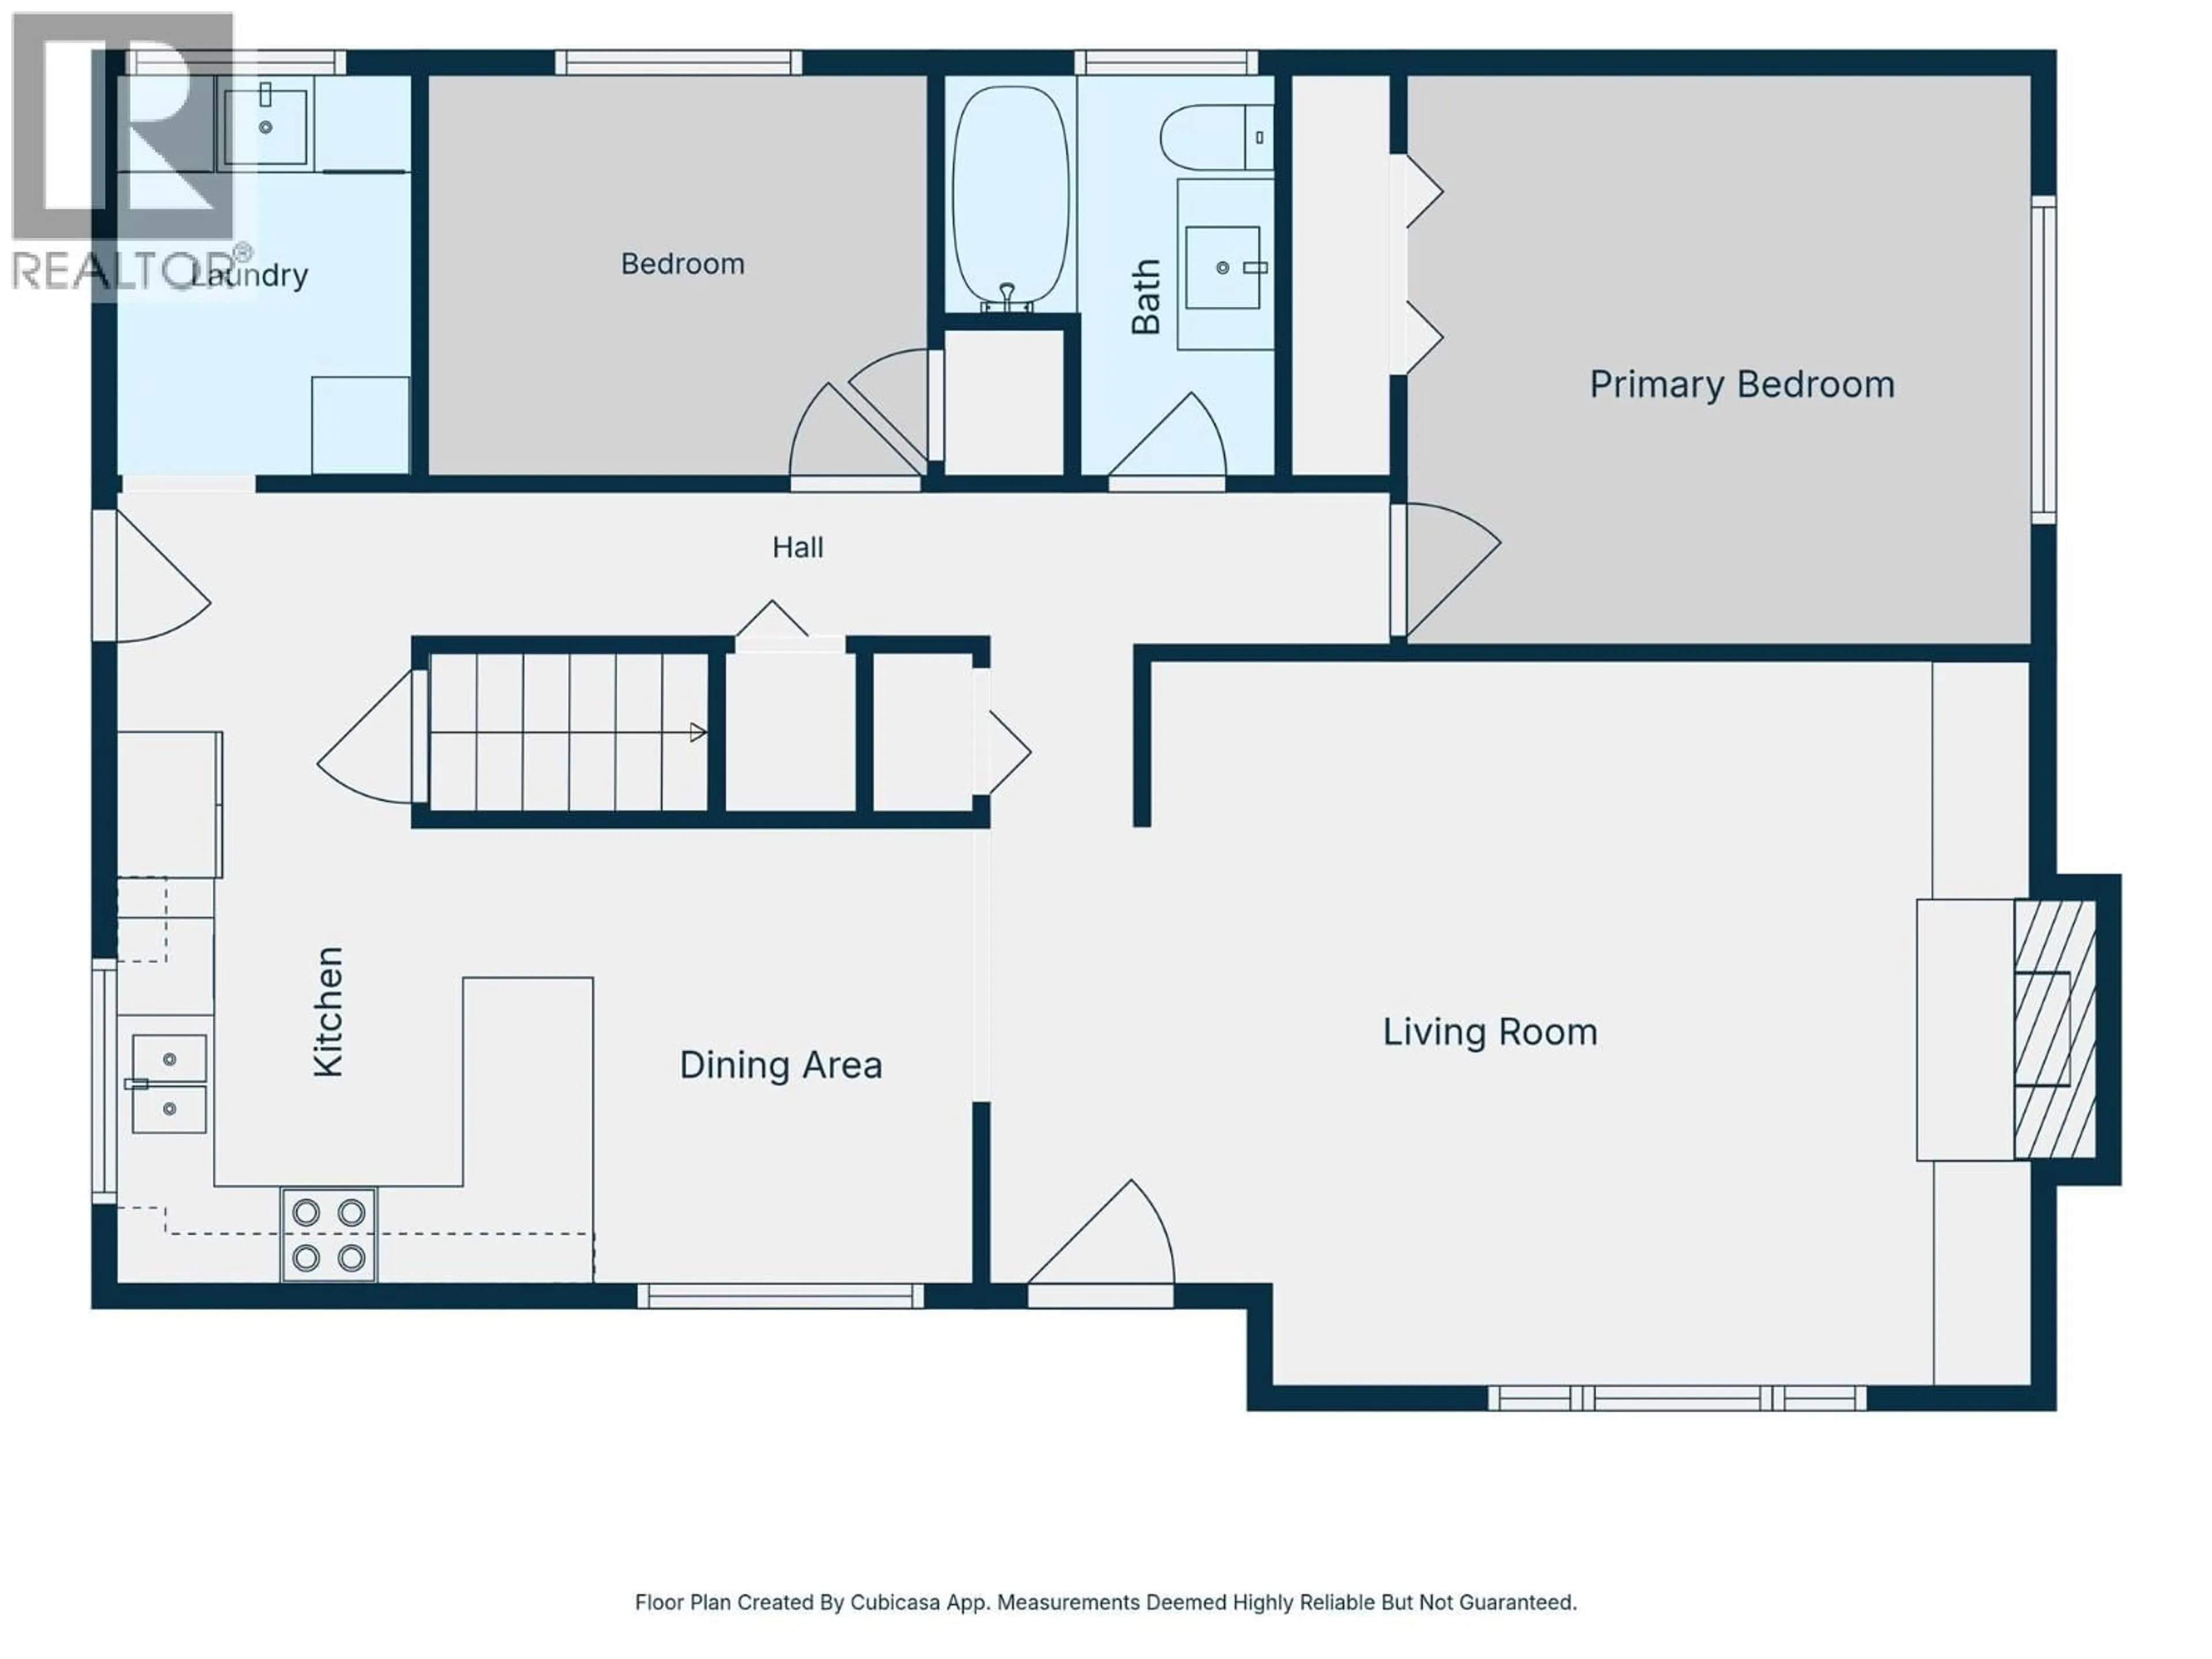
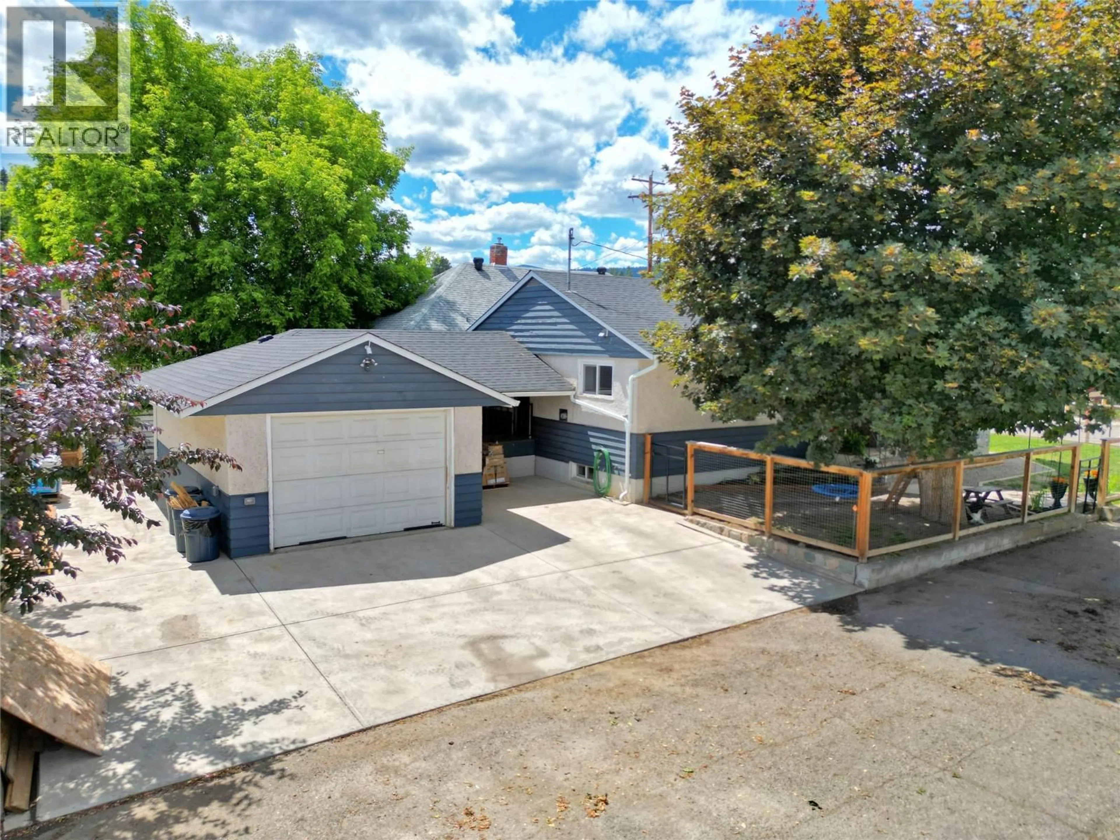
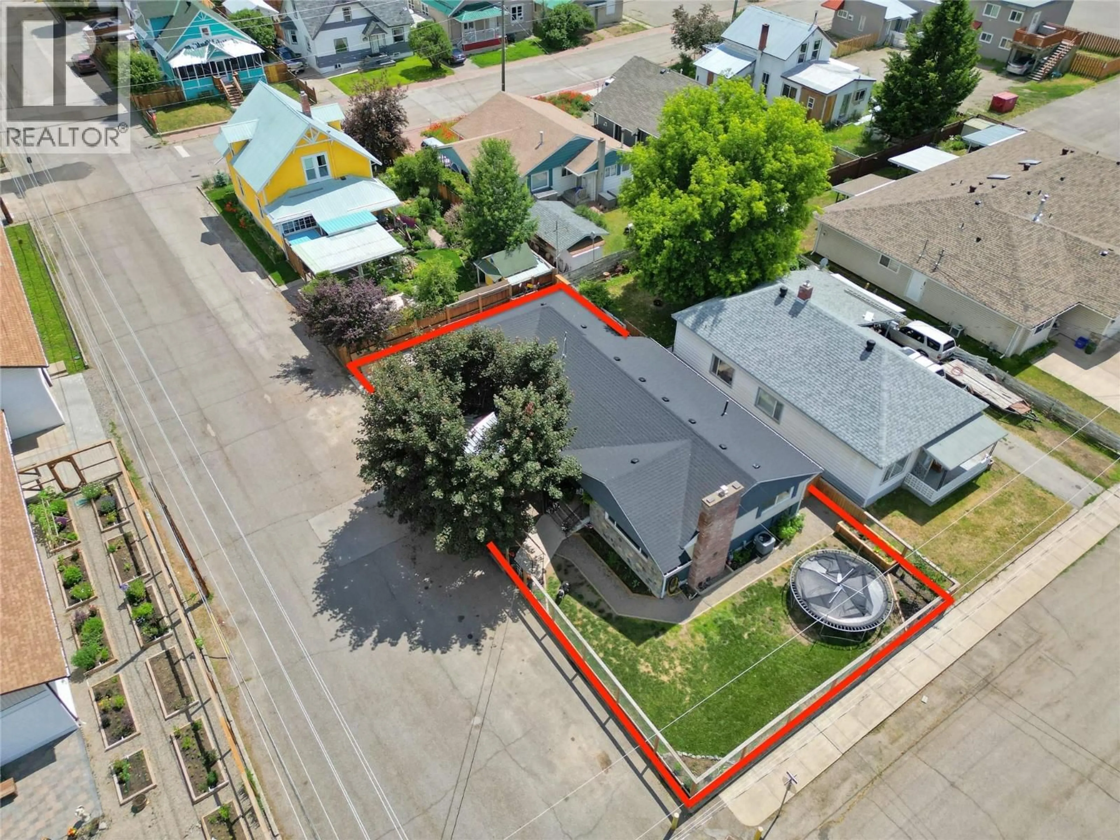
Beautifully renovated family home ideally located in the heart of downtown. The home features 4 spacious bedrooms and 2 updated bathrooms, along with a modern kitchen, refreshed flooring, and tasteful renovations throughout. Updated gas furnace, hot water tank and windows provide efficient heating throughout the cool months. A full basement with a separate entrance provides excellent flexibility for extended family, a home office, or future development potential. Outside, you’ll find a detached garage connected to the home by a covered breezeway, providing sheltered access year-round and secure storage. The heated driveway adds an extra level of convenience during the winter months. The backyard is perfect for families, complete with a bonus treehouse that’s sure to be a hit with the kids. This turn-key property has been thoughtfully updated and is a pleasure to show. Just a short walk to shopping, restaurants and everyday amenities, this move-in-ready property offers the perfect combination of accessibility, convenience, and charm. (id:39198)
Property Details
Interior
Features
Basement Floor
Mud room
9' x 16'Recreation room
18' x 13'Bedroom
10' x 10'Primary Bedroom
9'0'' x 14'0''Exterior
Parking
Garage spaces -
Garage type -
Total parking spaces 1
Property History
 50
50
