21 - 406 BRANDLMAYR OTHER, Princeton, British Columbia V0X1W0
Contact us about this property
Highlights
Estimated valueThis is the price Wahi expects this property to sell for.
The calculation is powered by our Instant Home Value Estimate, which uses current market and property price trends to estimate your home’s value with a 90% accuracy rate.Not available
Price/Sqft$130/sqft
Monthly cost
Open Calculator
Description
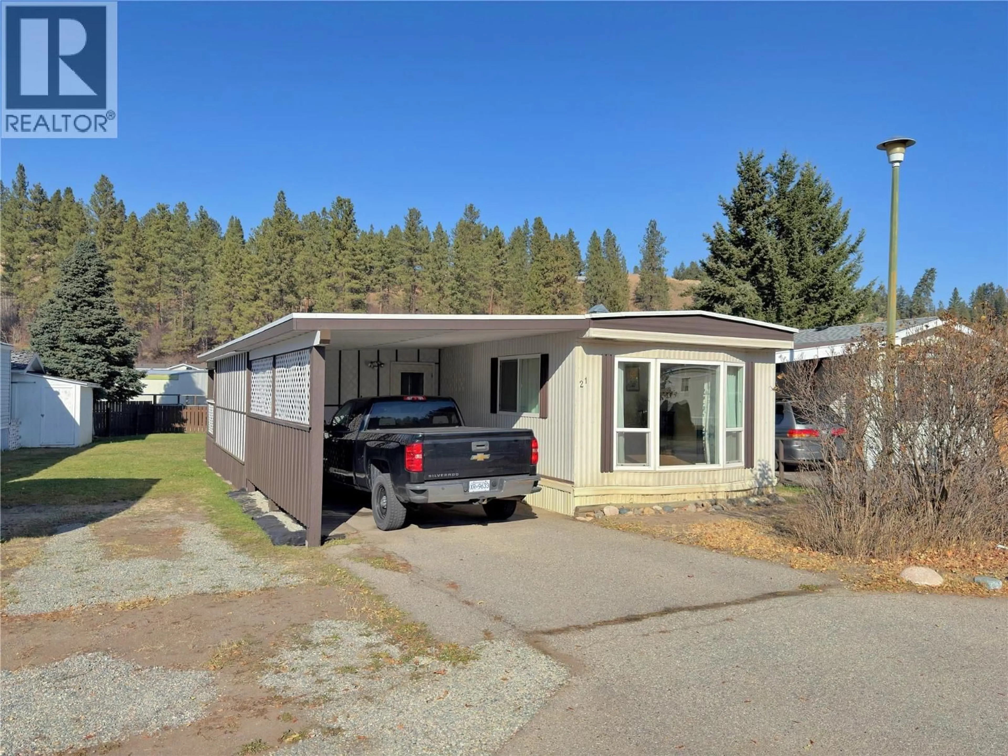
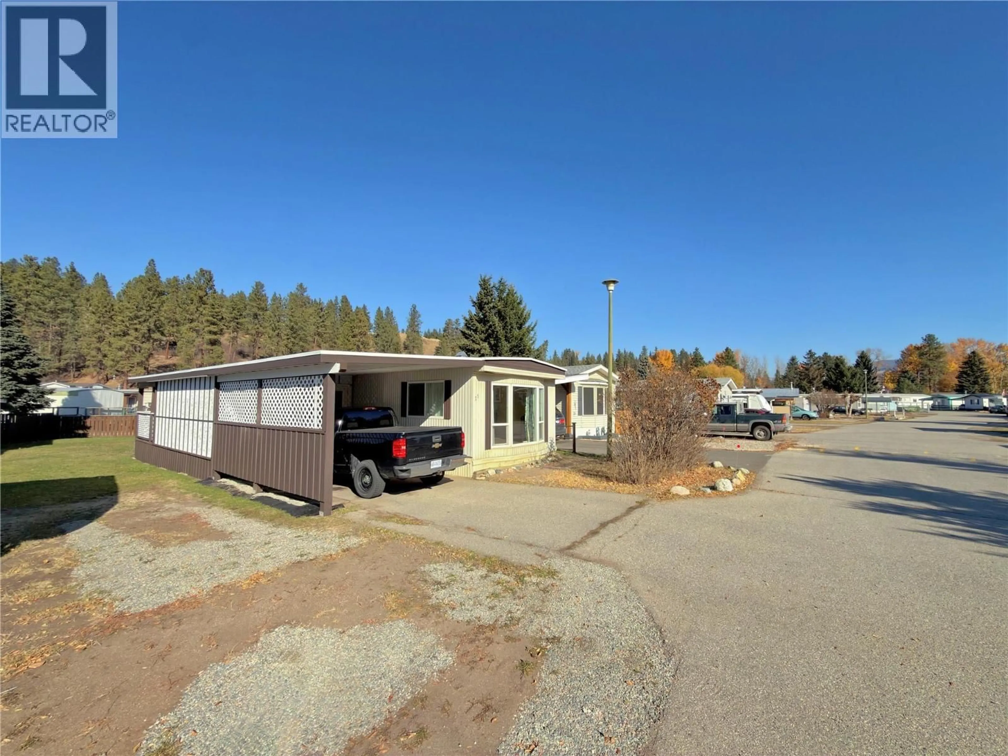
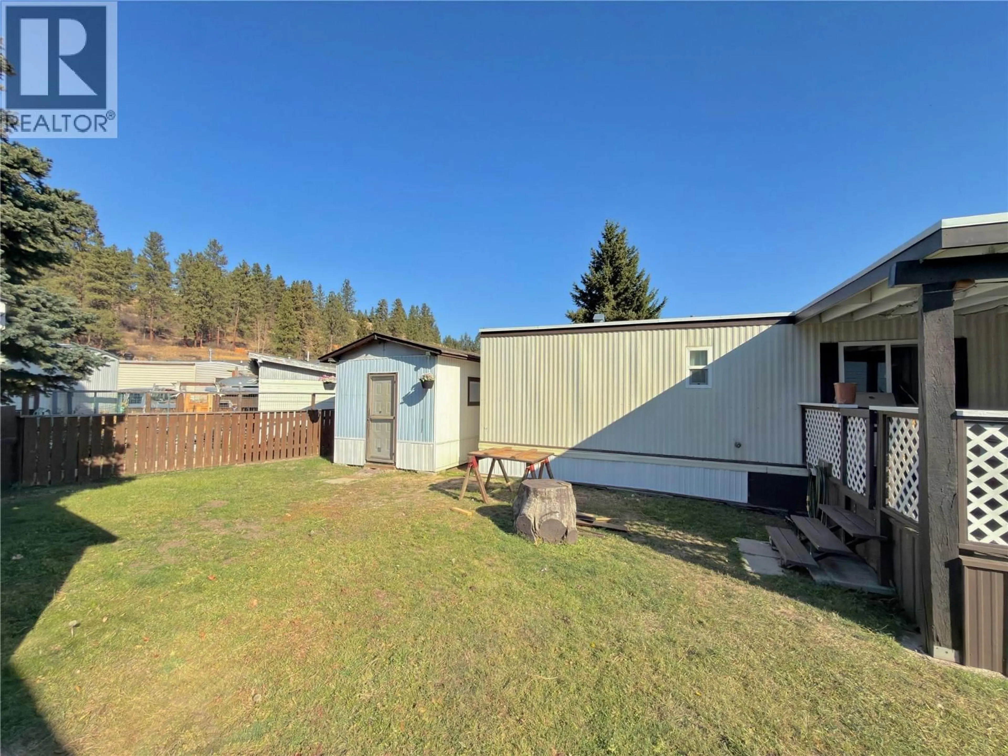
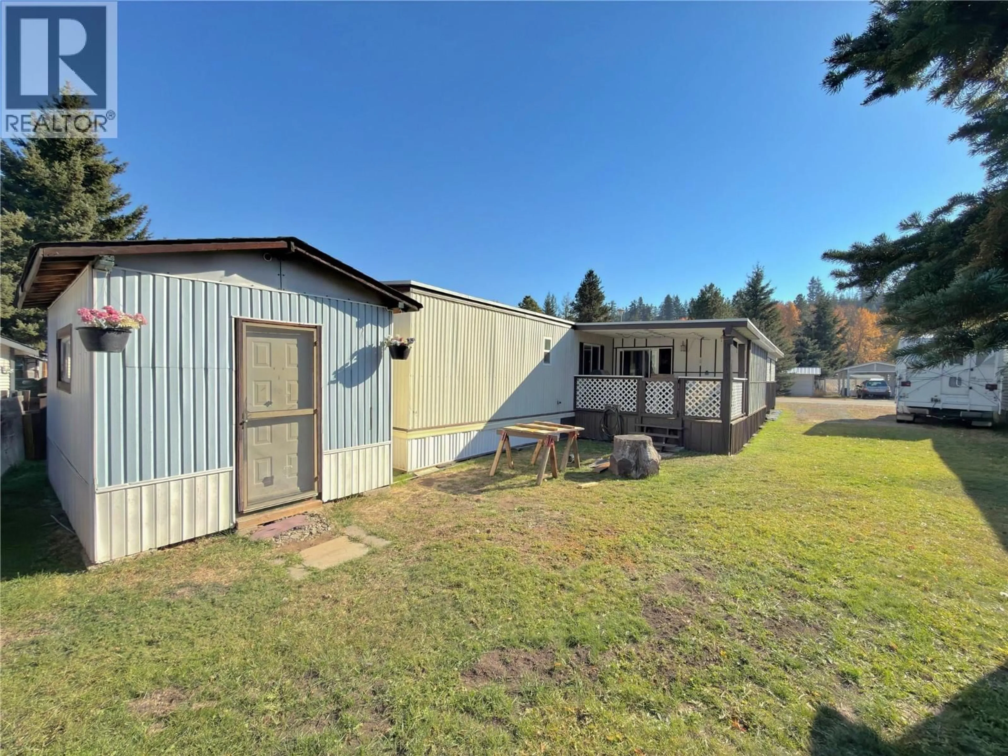
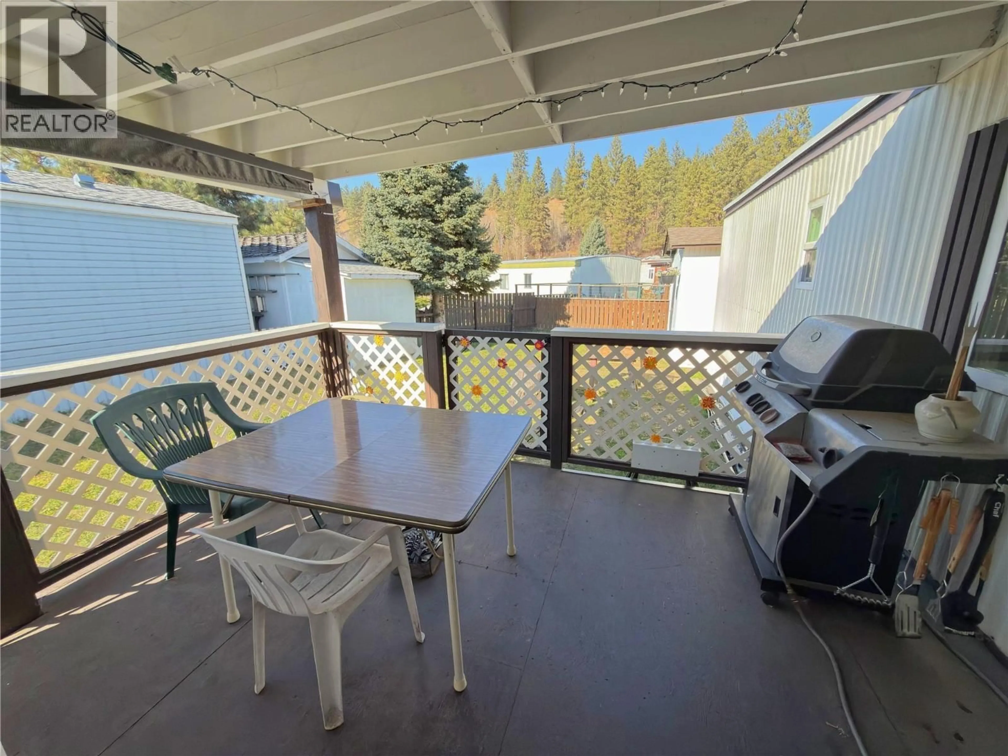
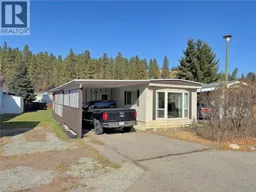
This 3 bedroom home offers a functional space that’s move-in ready with plenty of updates. Inside you’ll find a large kitchen with island and plenty of cabinet storage, an open layout that flows into the living room and a bonus room that provides excellent flexibility for extra storage, a hobby area, or additional living space. The outdoor natural gas furnace with central A/C, and upgraded vinyl windows offer efficient heating and cooling for year round comfort. Outside, you can relax or entertain on the covered deck that overlooks a quiet backyard setting. Practical exterior features include a large storage shed for your tools and gear, a dedicated carport, and the added convenience of extra parking situated right beside it. Other upgrades include a torch-on roof and PEX plumbing. This Lynwood gem offers you an easy, low-maintenance lifestyle. (id:39198)
Property Details
Interior
Features
Main level Floor
Other
18' x 12'Full bathroom
Laundry room
7' x 5'Bedroom
7' x 10'Exterior
Parking
Garage spaces -
Garage type -
Total parking spaces 2
Property History
 22

