110 GLENVIEW CRESCENT, Princeton, British Columbia V0X1W0
Contact us about this property
Highlights
Estimated valueThis is the price Wahi expects this property to sell for.
The calculation is powered by our Instant Home Value Estimate, which uses current market and property price trends to estimate your home’s value with a 90% accuracy rate.Not available
Price/Sqft$260/sqft
Monthly cost
Open Calculator
Description
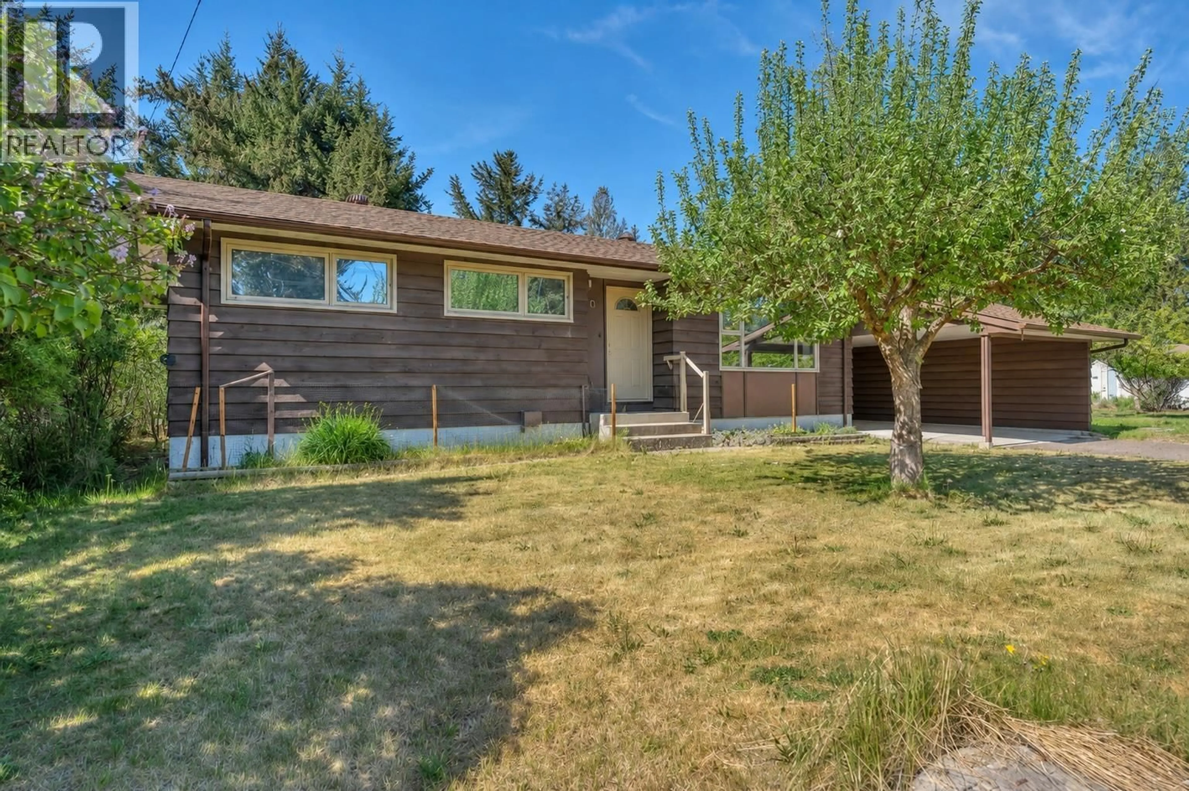
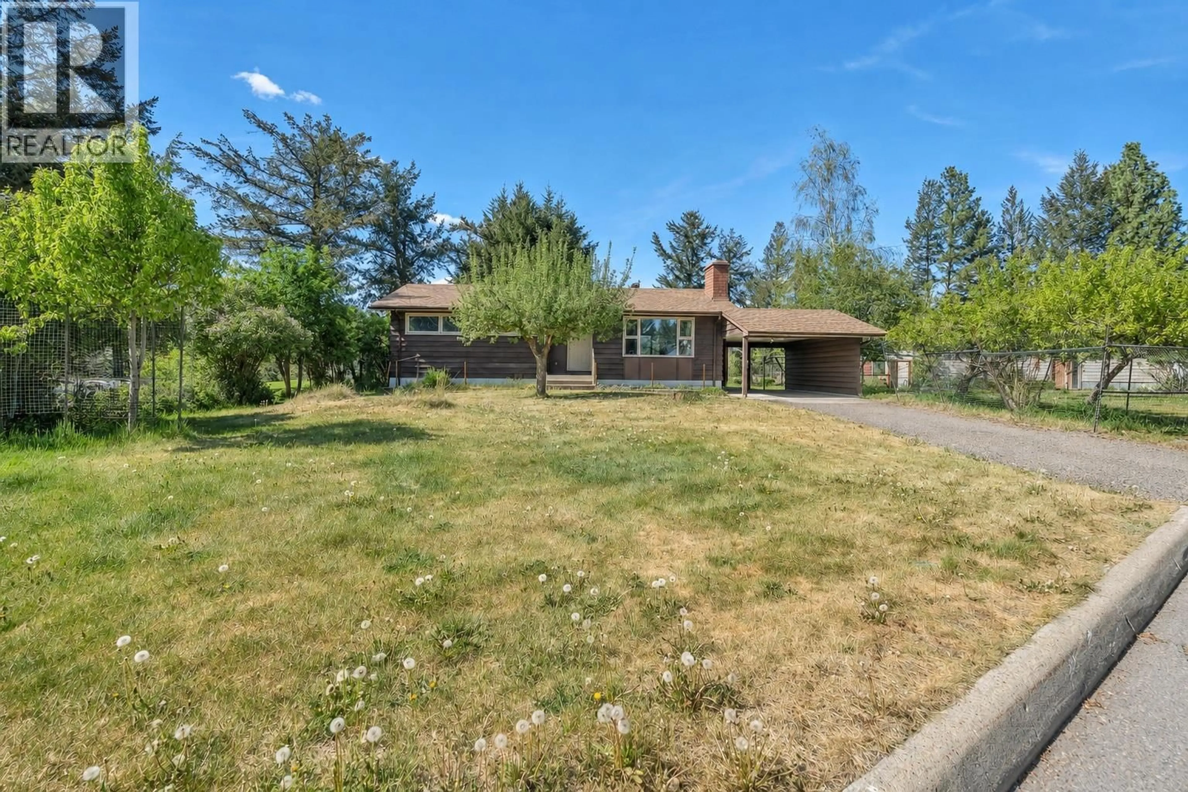
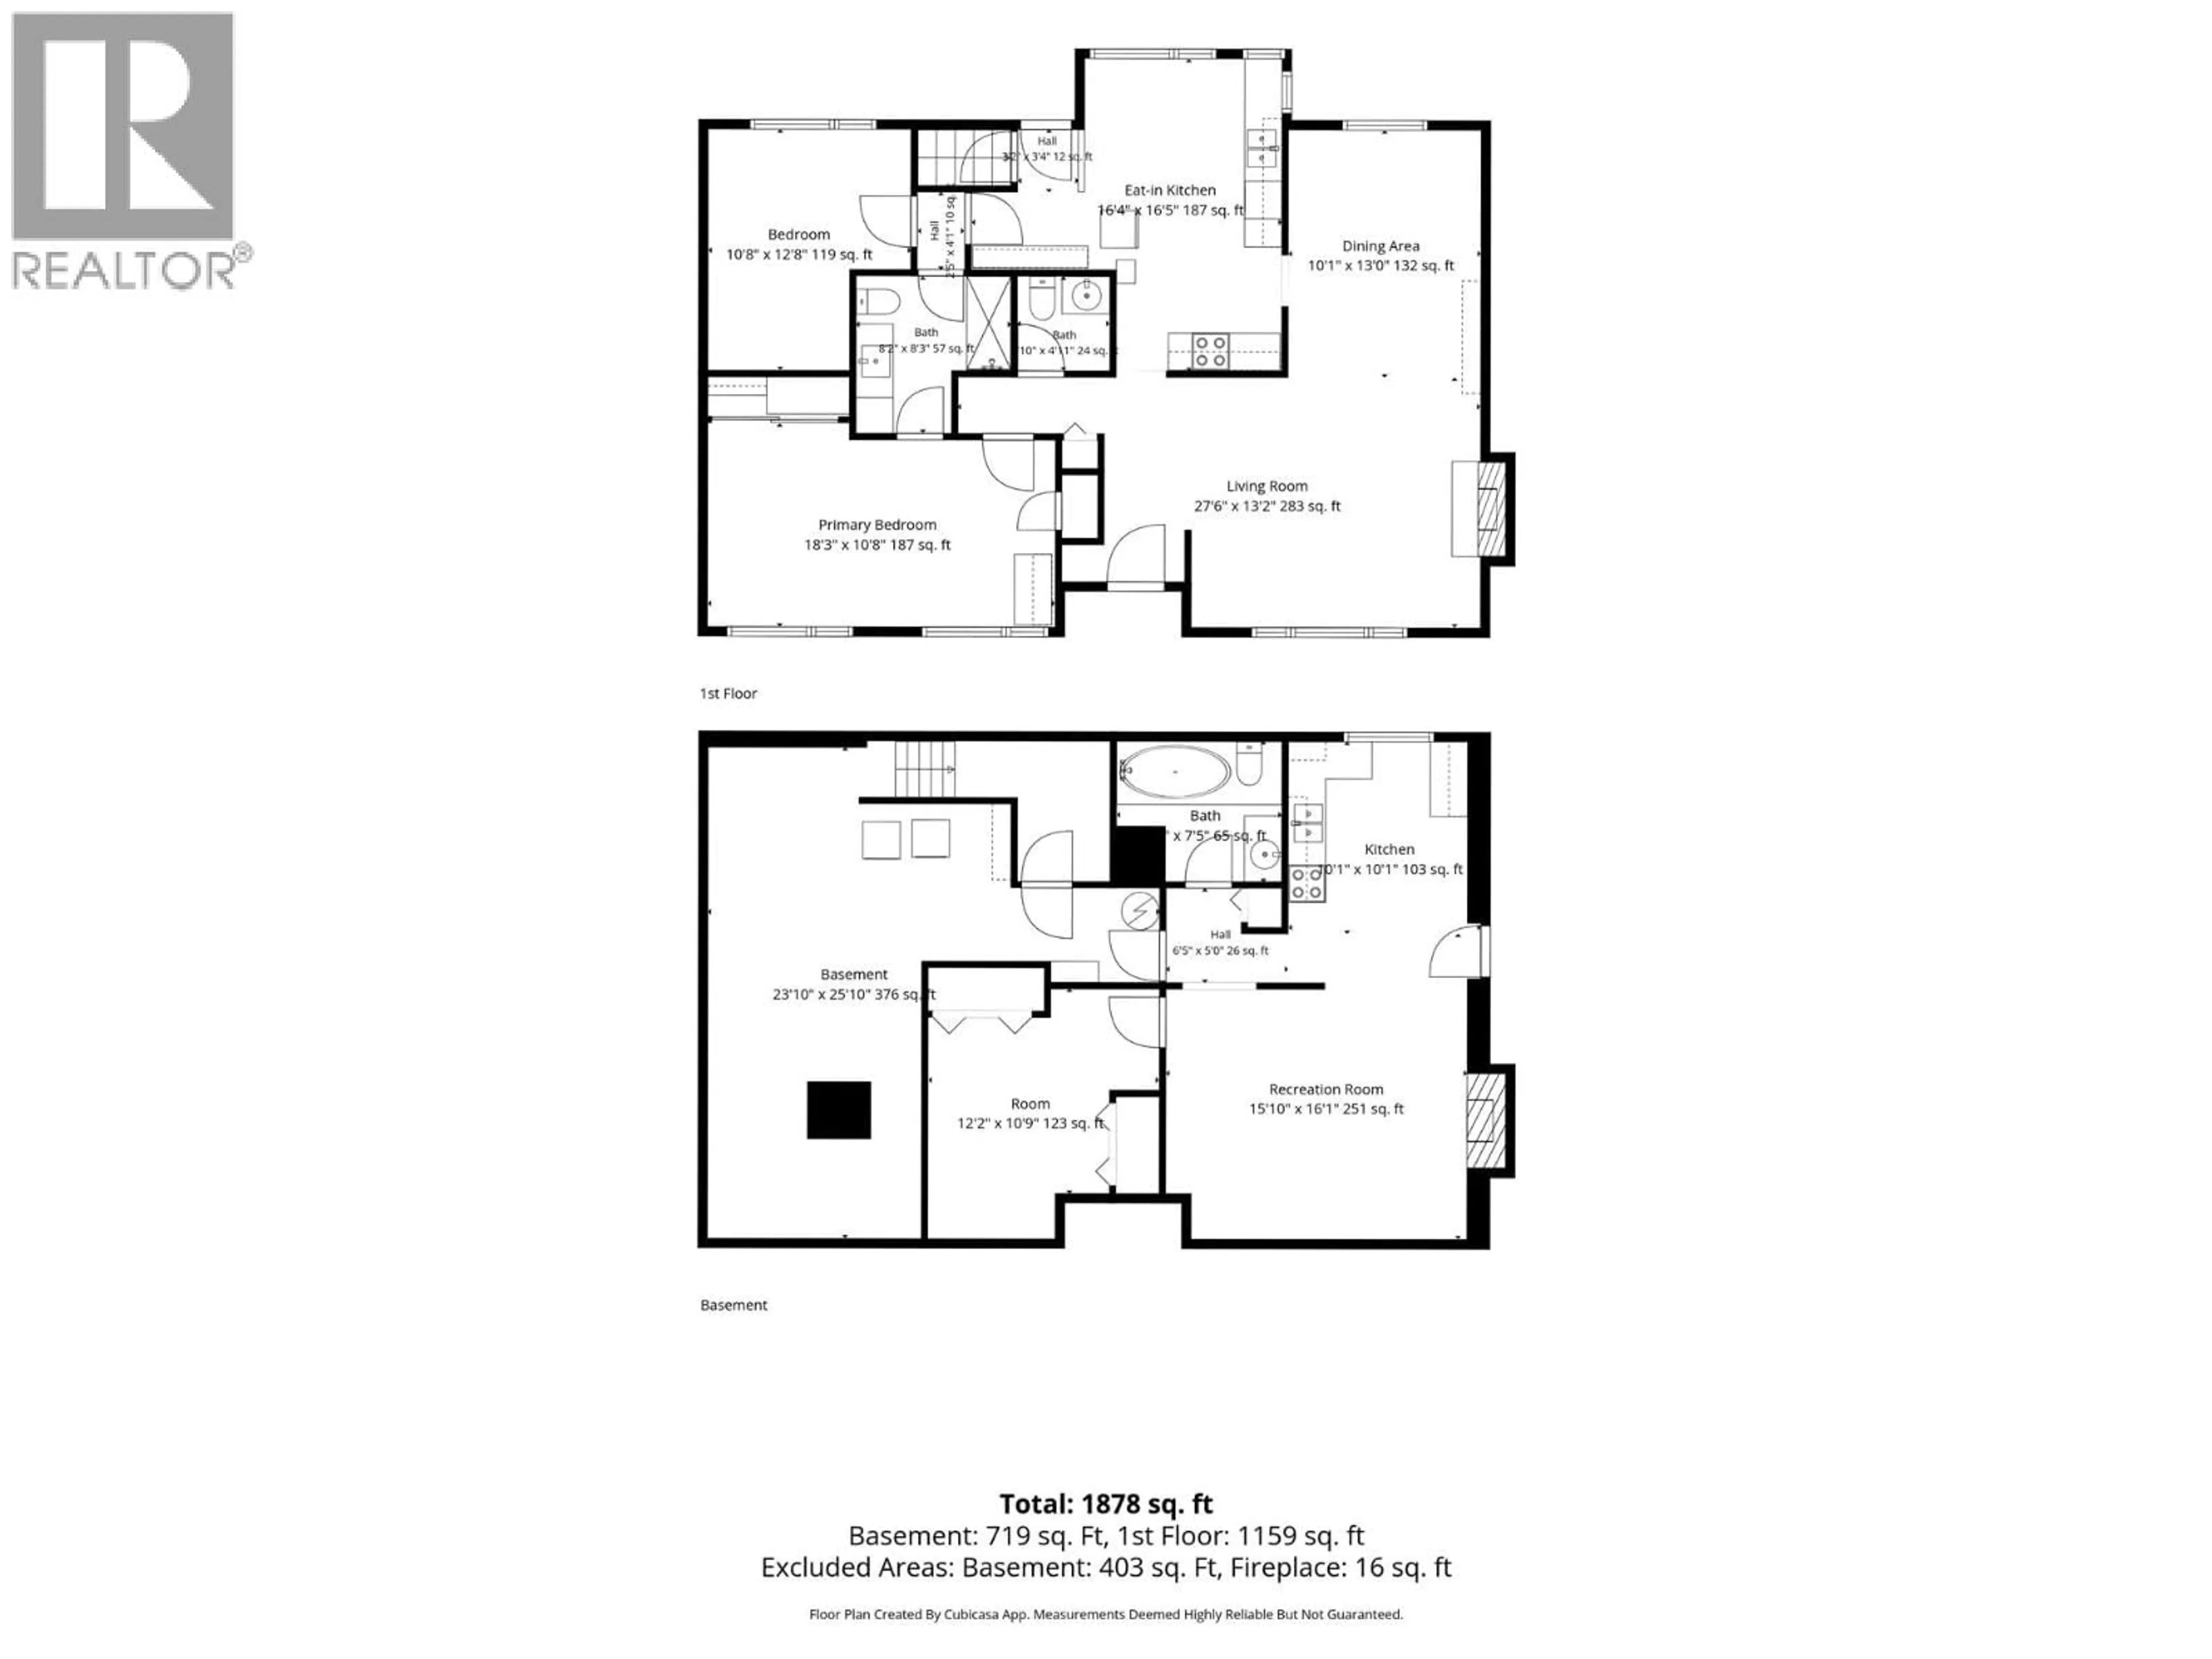
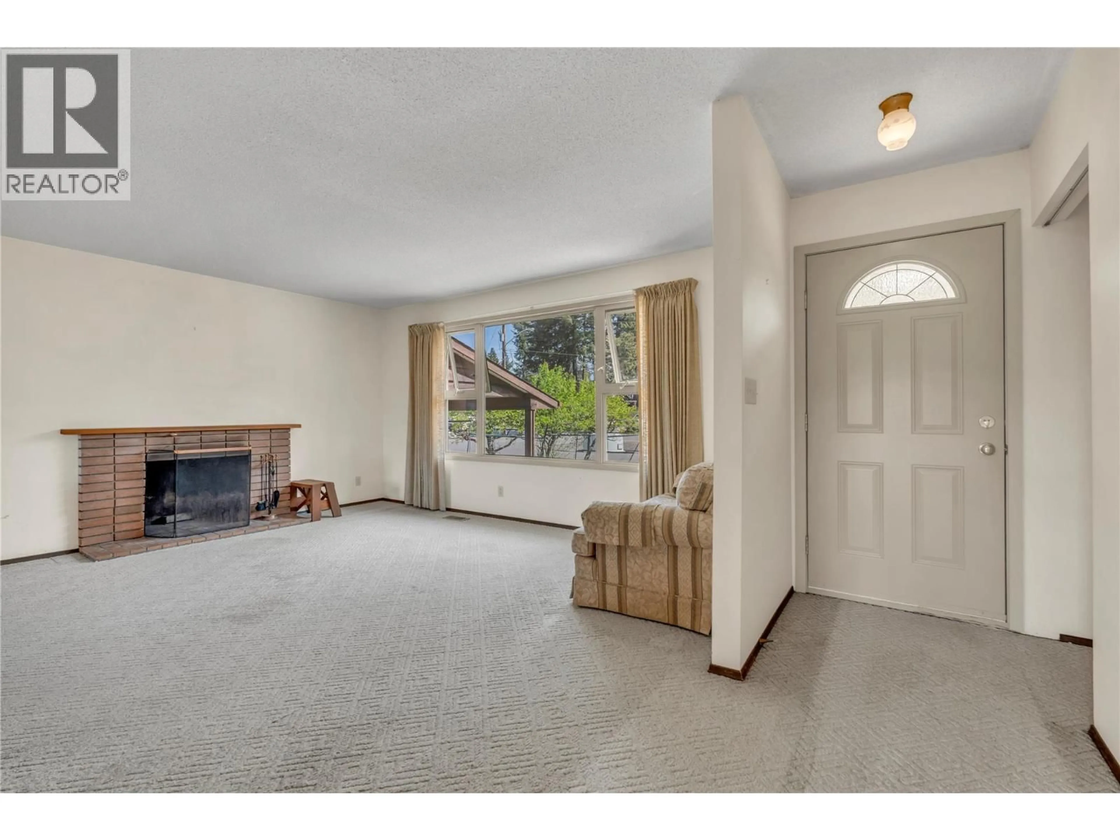
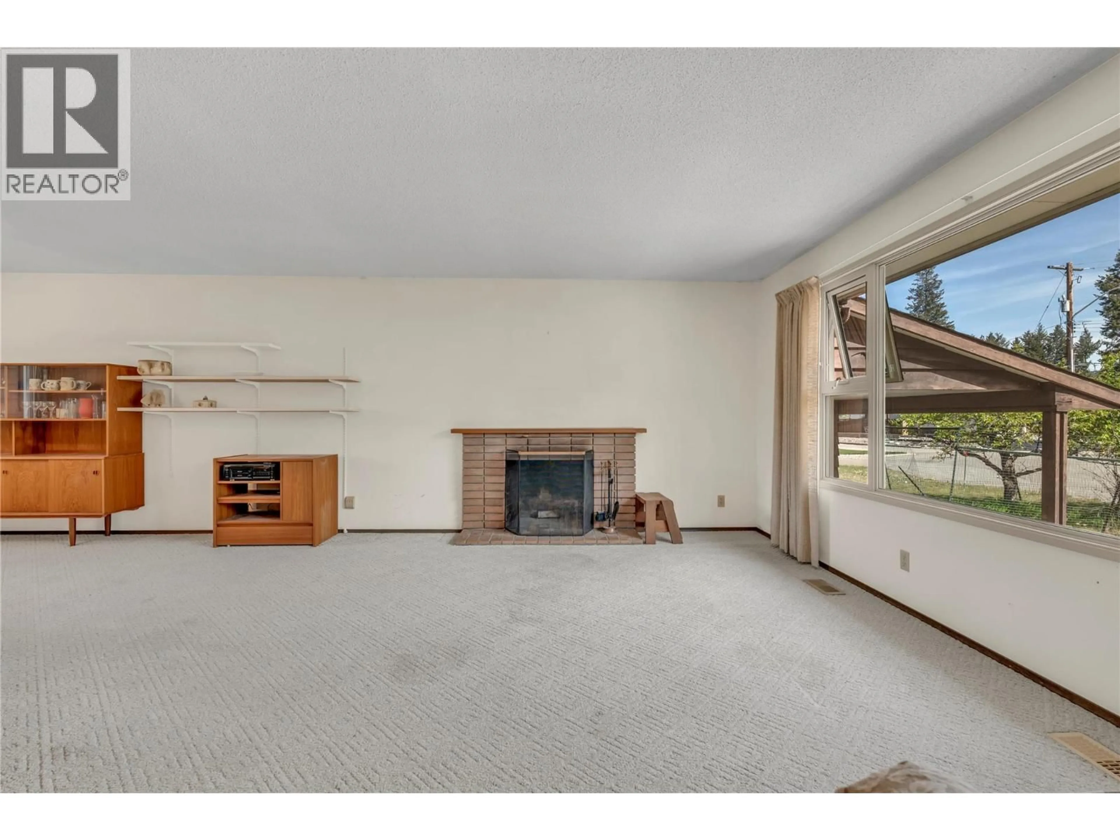
Welcome to this charming and versatile single-family home, ideally situated in Princeton’s desirable Glenview area, a well-established neighbourhood close to schools, the hospital, and everyday amenities. The main floor offers a comfortable and inviting layout with two bedrooms and two bathrooms. The extra-large primary bedroom provides an abundance of space and could potentially be reconfigured to create two separate rooms-perfect for a growing family, home office, nursery, or additional bedroom. Large windows fill the living area with natural light, while a cozy wood-burning fireplace brings warmth and character to the heart of the home. Downstairs, the flexible living space adds even more possibilities with a bonus room (bedroom no window), additional bathroom, kitchen area, laundry room, wine cellar/cold room and separate entrance. Whether used for extended family, guests, an in-law suite, or simply additional room, this level offers plenty of potential. Step outside and discover the large private yard with space to garden, entertain, or simply enjoy the peaceful surroundings. A charming pond adds to the character of the property, while a lookout over the river creates a special spot to relax and take in the scenery. The attached carport provides convenient covered parking and additional storage. With its sought-after Glenview location, this home is filled with character, charm, and possibilities. A wonderful opportunity to make it your own! (id:39198)
Property Details
Interior
Features
Basement Floor
Other
10'9'' x 12'2''3pc Bathroom
Laundry room
25'10'' x 23'10''Recreation room
16'1'' x 15'10''Exterior
Parking
Garage spaces -
Garage type -
Total parking spaces 2
Property History
 46
46
