103 EDGEWOOD DRIVE, Princeton, British Columbia V0X1W0
Contact us about this property
Highlights
Estimated valueThis is the price Wahi expects this property to sell for.
The calculation is powered by our Instant Home Value Estimate, which uses current market and property price trends to estimate your home’s value with a 90% accuracy rate.Not available
Price/Sqft$319/sqft
Monthly cost
Open Calculator
Description
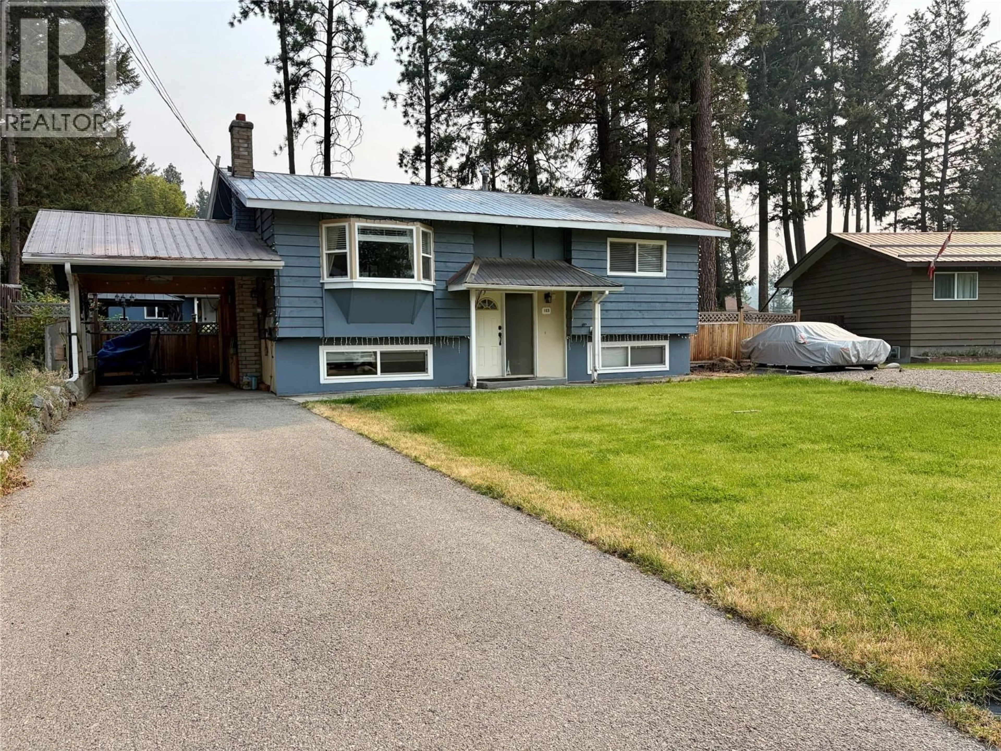
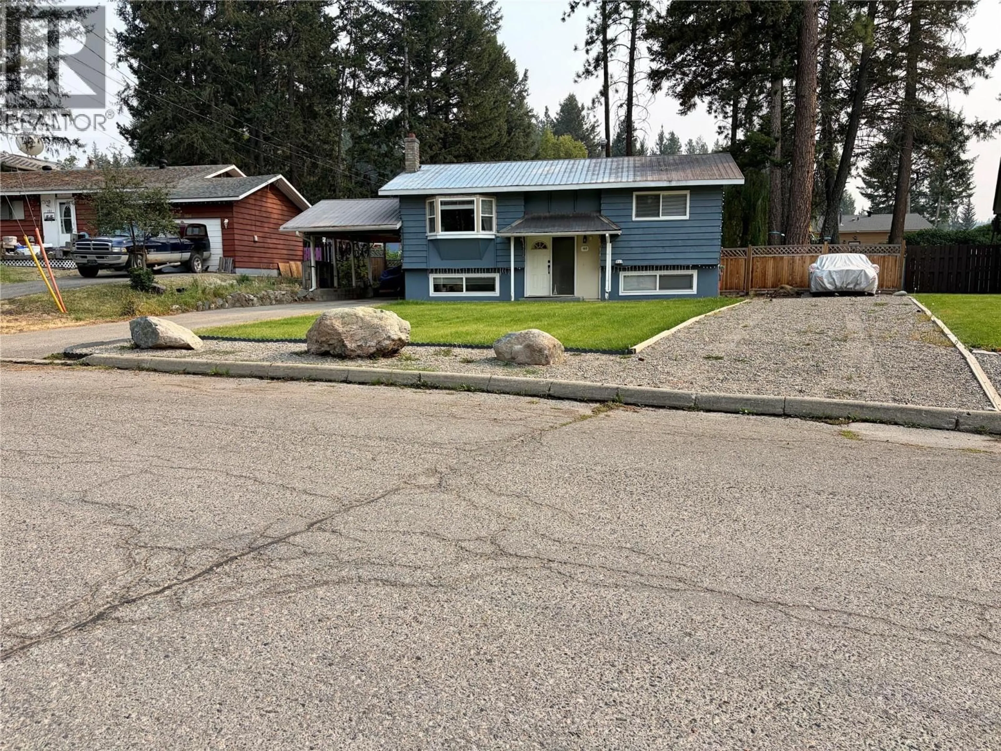
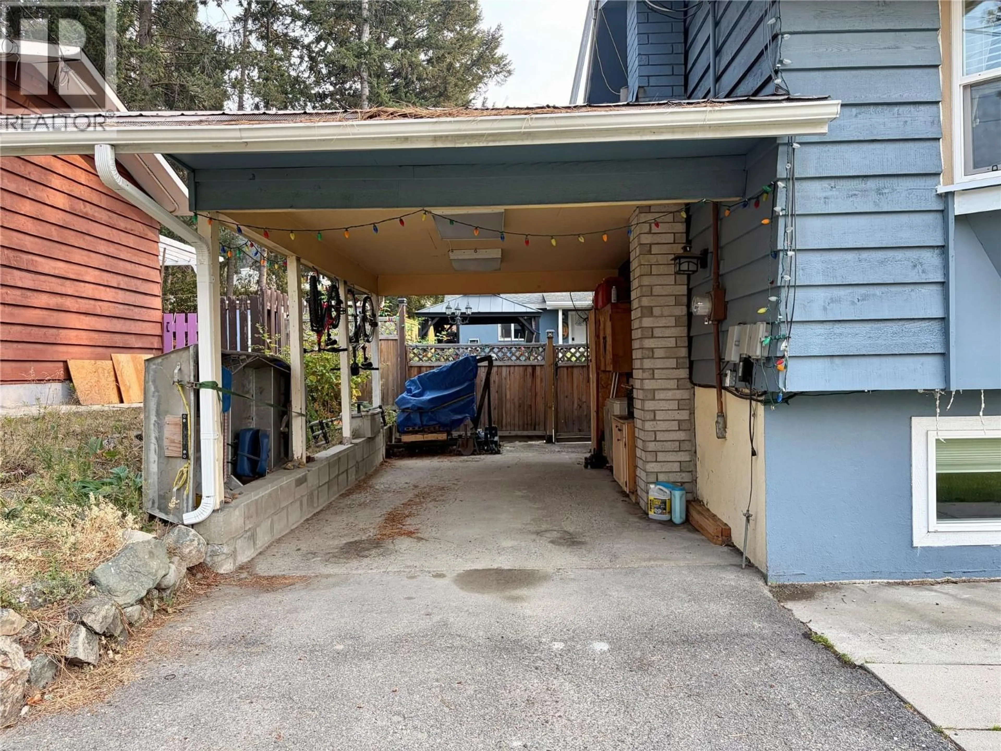
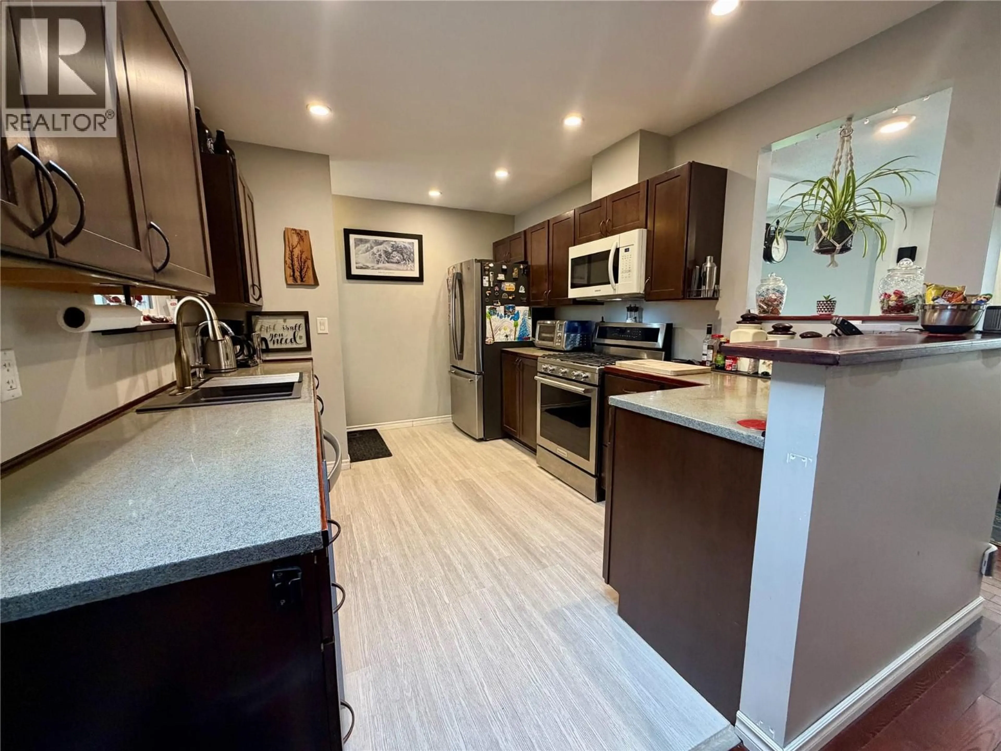
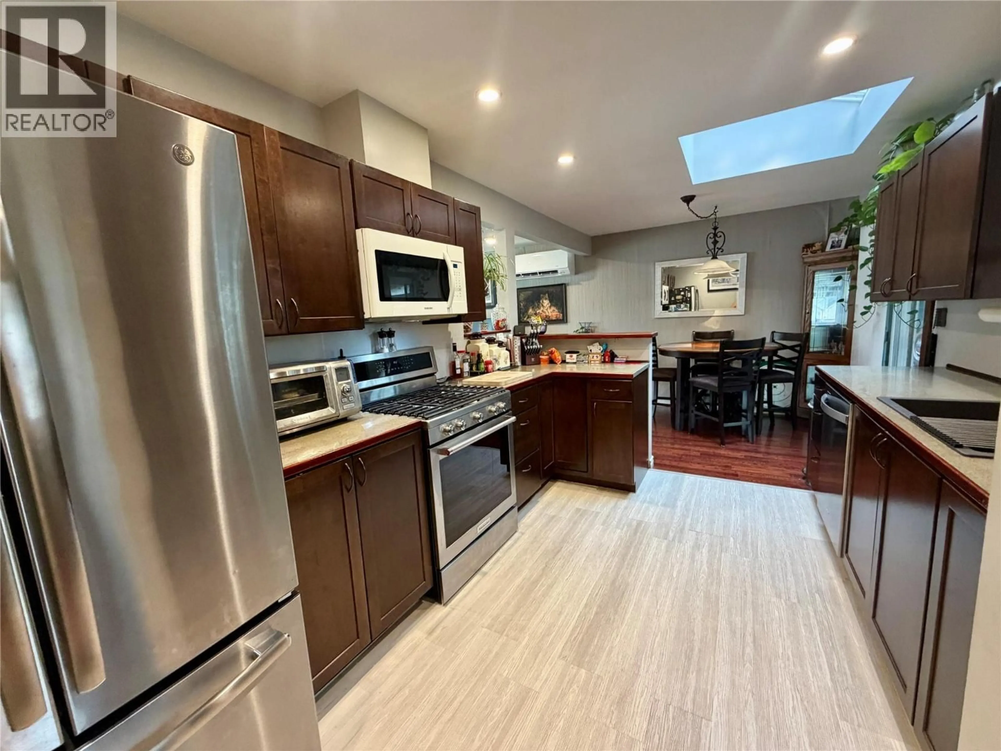
Tucked away on quiet Edgewood Drive, this spacious home offers a great combination of location, flexibility, outdoor space amd exceptional value. Set on nearly 1/4 acre of fully usable property, the yard features mature trees, a fenced garden with established beds, a handy detached workshop, plus both covered and open patio areas for enjoying the outdoors. Inside, the versatile layout offers 4–5 bedrooms depending on how you use the lower-level flex space, with 2 bedrooms upstairs and the potential for 3 down, along with 2 full bathrooms. The kitchen is equipped with newer appliances, including a gas stove and range, while a newer heat pump provides efficient year round comfort. An attached carport and dual driveways add everyday convenience. Located close to the school and hospital, Edgewood Drive sees primarily local traffic thanks to the neighbourhood layout, offering a quieter setting while still keeping you close to town amenities. With room to grow, garden, play and make the space your own, this is a property with plenty to offer. (id:39198)
Property Details
Interior
Features
Lower level Floor
Storage
6'0'' x 6'0''Laundry room
9'0'' x 13'0''Bedroom
9'0'' x 12'0''Bedroom
9'0'' x 9'0''Exterior
Parking
Garage spaces -
Garage type -
Total parking spaces 1
Property History
 23
23
