8914 74TH AVENUE, Osoyoos, British Columbia V0H1V0
Contact us about this property
Highlights
Estimated valueThis is the price Wahi expects this property to sell for.
The calculation is powered by our Instant Home Value Estimate, which uses current market and property price trends to estimate your home’s value with a 90% accuracy rate.Not available
Price/Sqft$284/sqft
Monthly cost
Open Calculator
Description
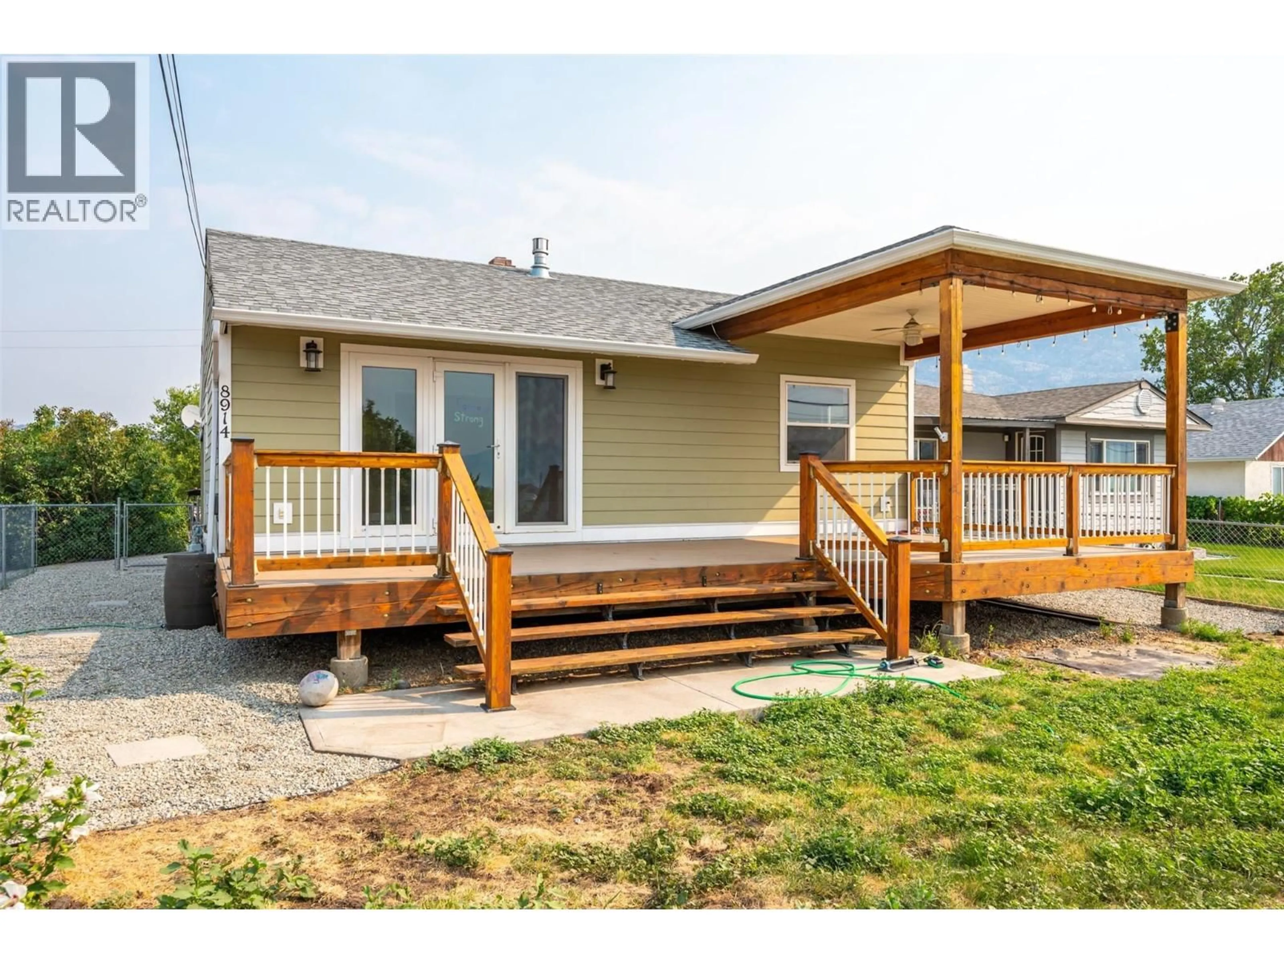
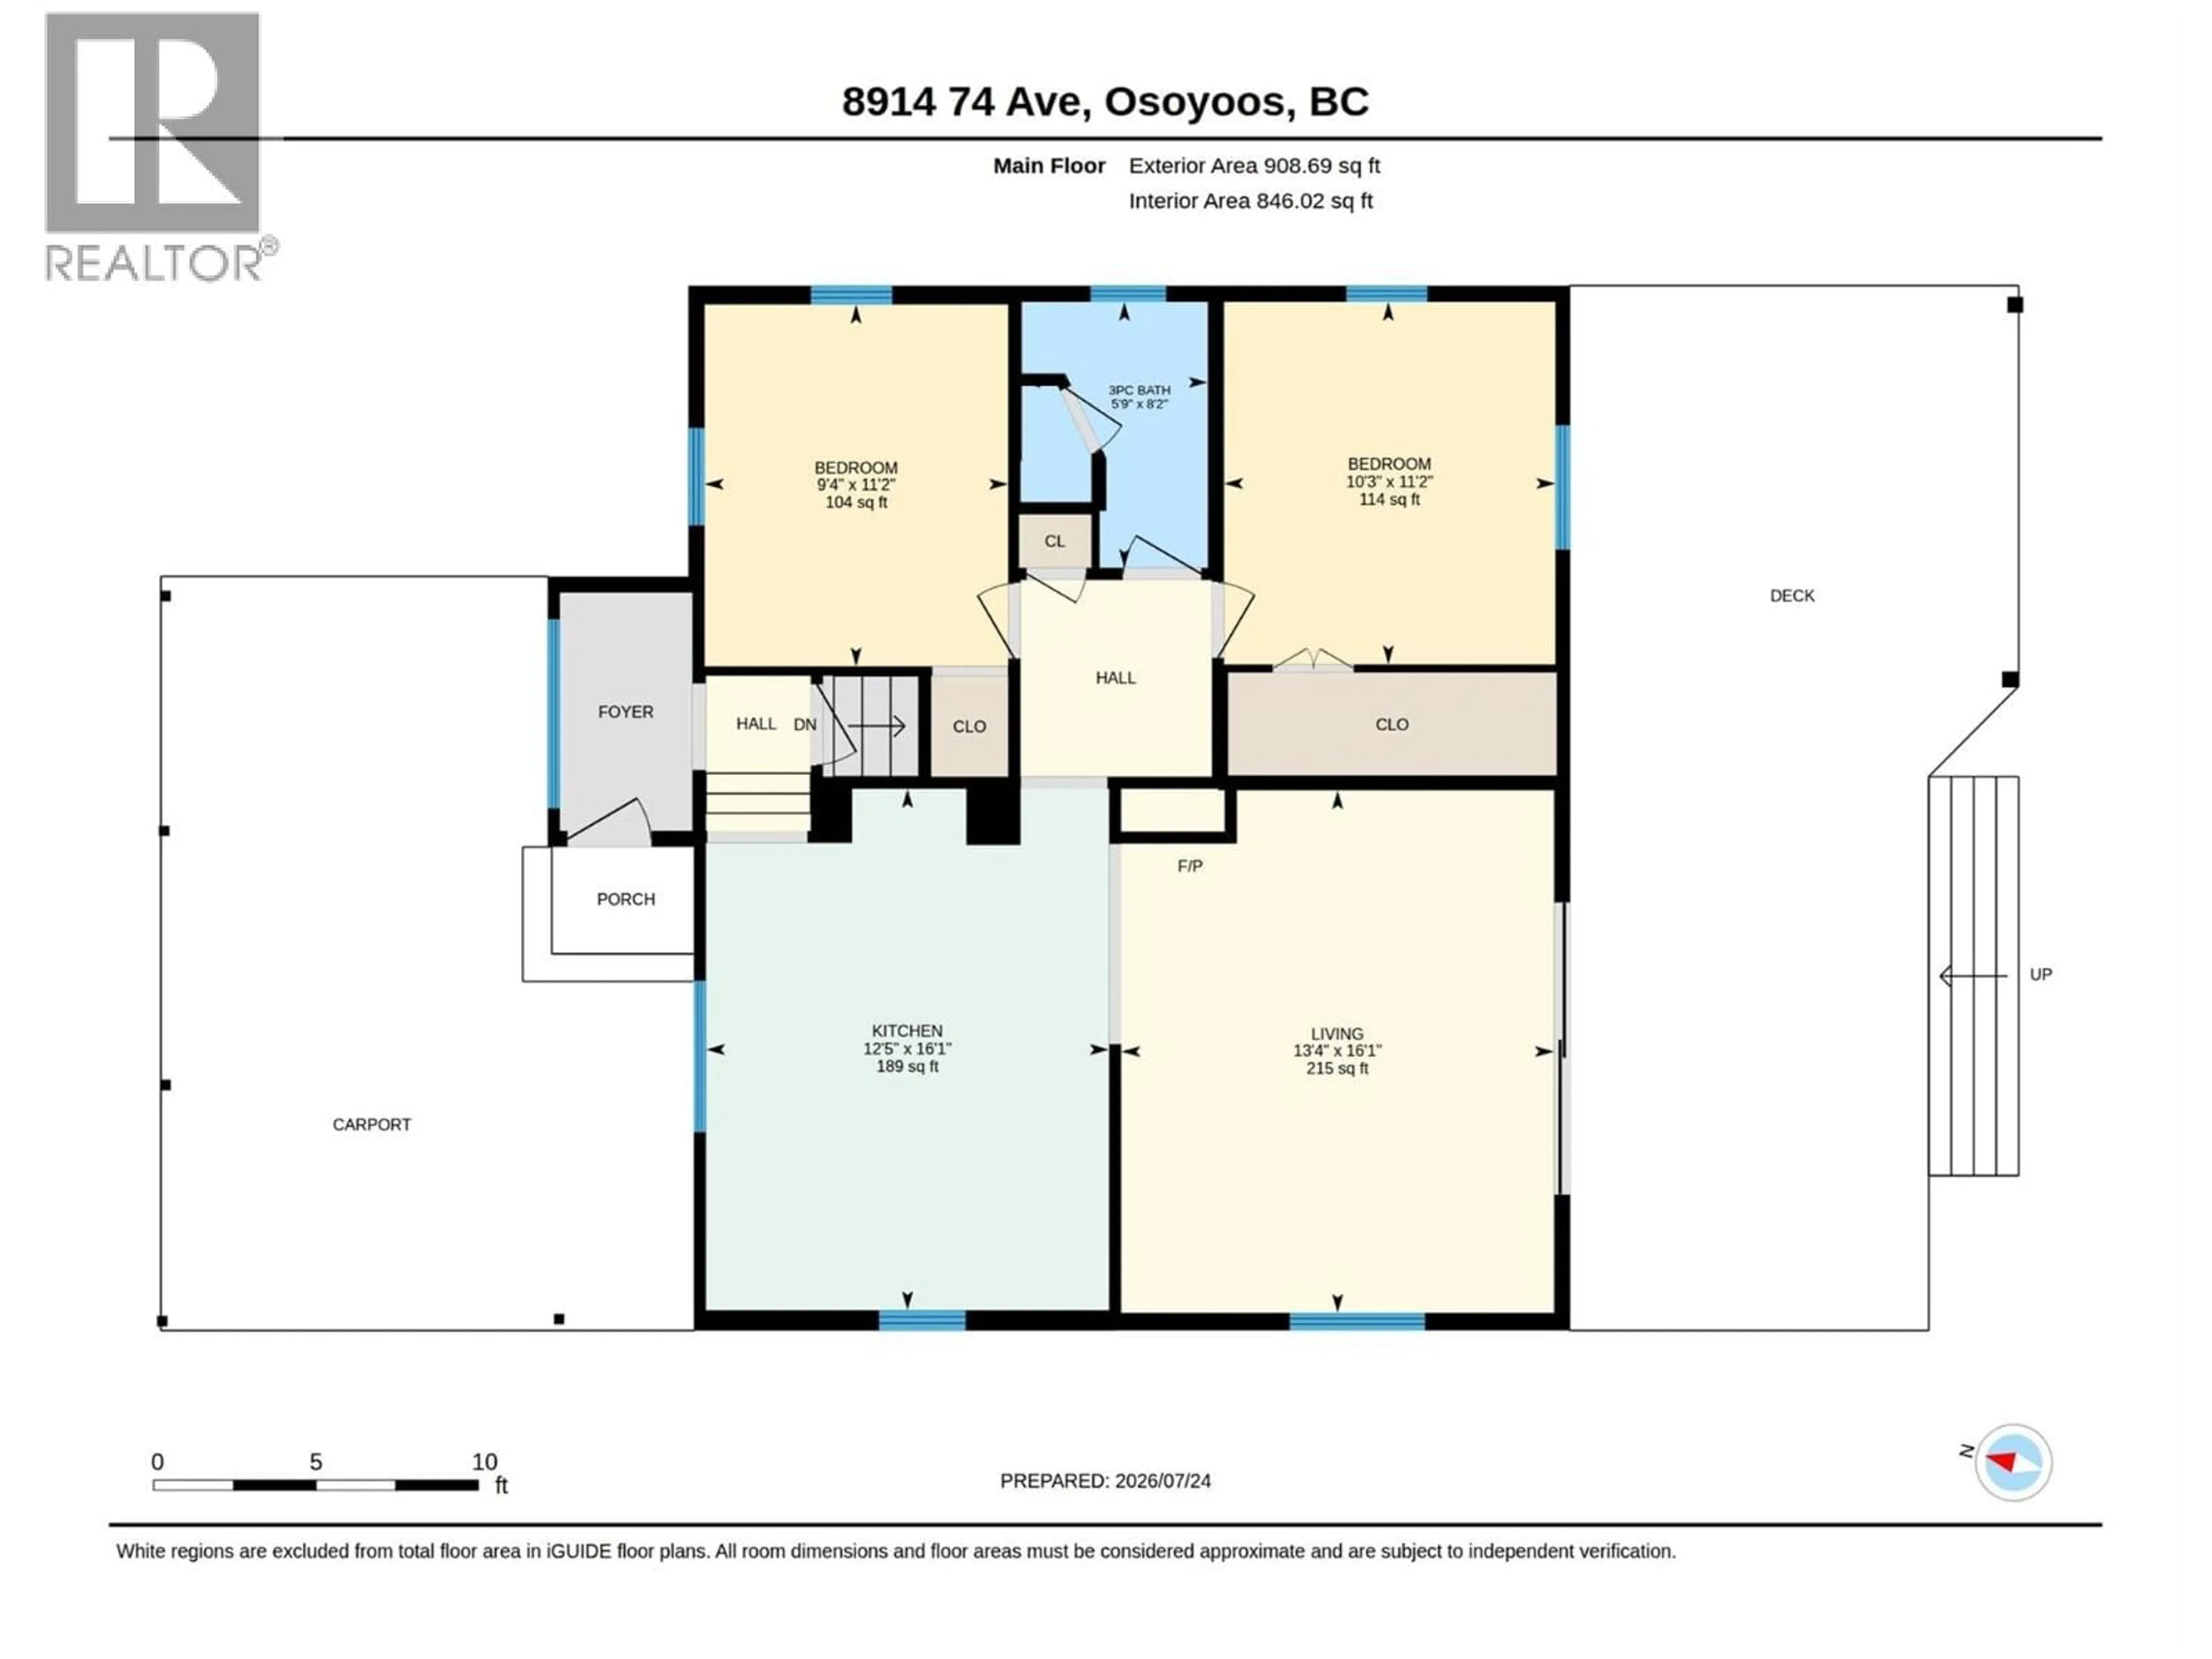
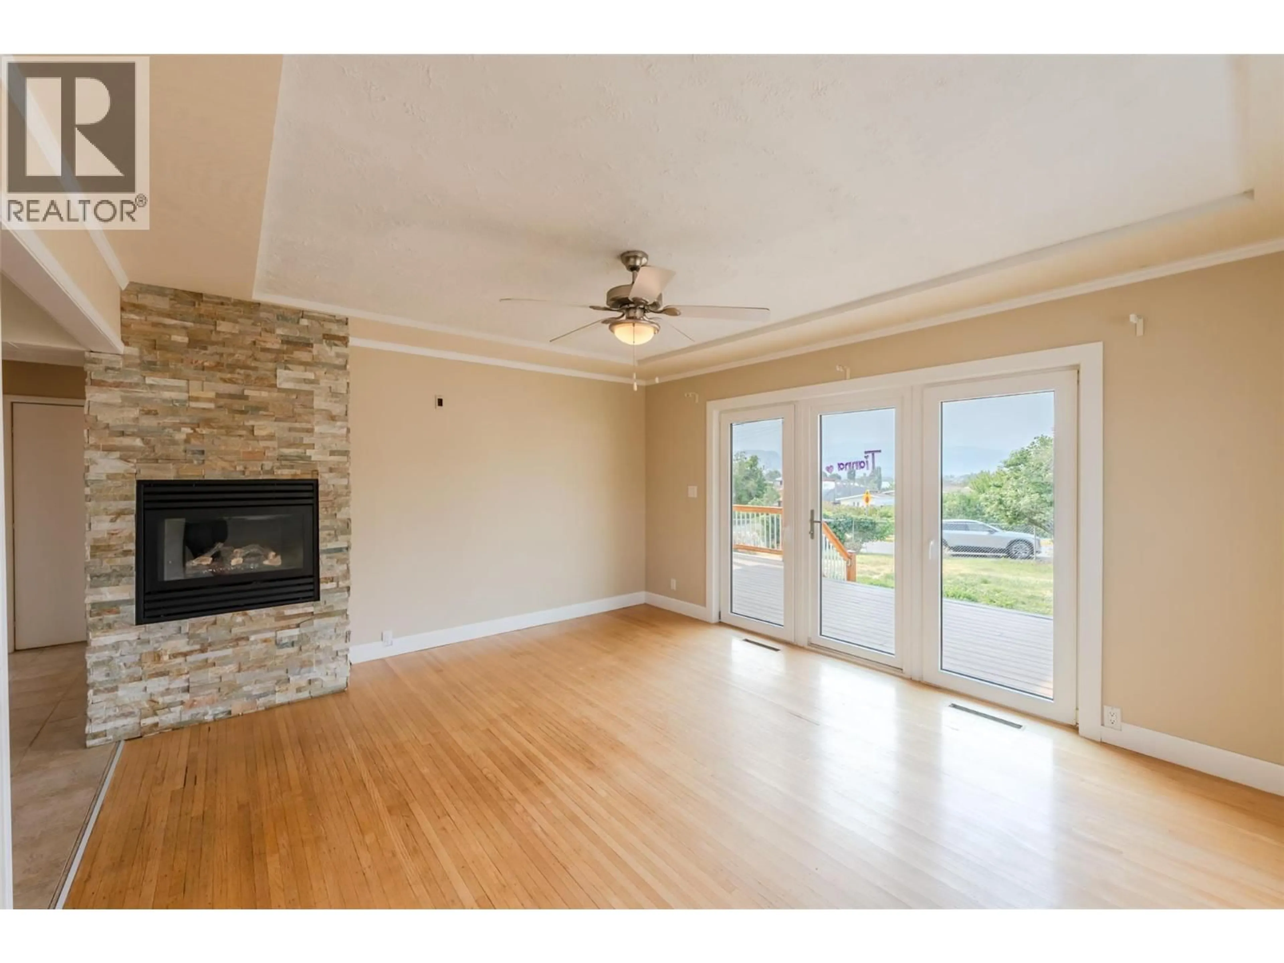
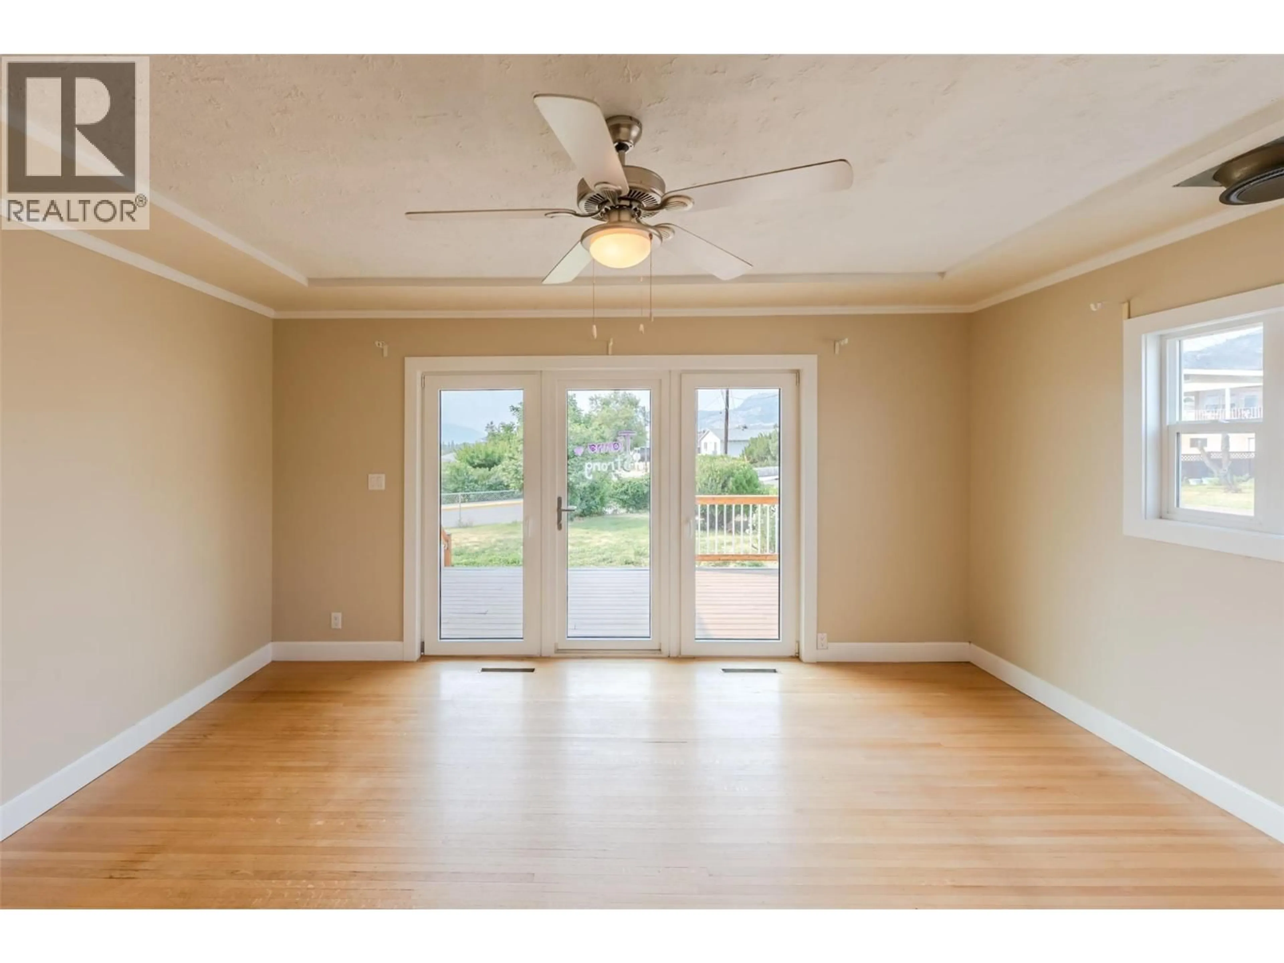
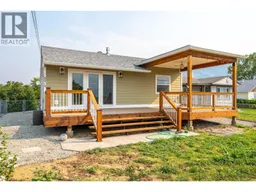
Cute as a button and move-in ready! This charming 2-bedroom, 2-bathroom home offers comfortable living with a bright, open-concept layout, a beautifully updated kitchen, and a cozy gas fireplace that creates a warm and inviting atmosphere. Step outside to the spacious south-facing covered deck overlooking the fully fenced backyard—perfect for relaxing, entertaining, or enjoying year-round outdoor living. Situated on a large corner lot with convenient back alley access, this property offers excellent potential to build a detached shop or garage. The lower level features a versatile bonus room ideal for a home office, den, or craft room, a second bedroom, laundry, along with a spacious recreation room complete with brand-new carpet. Freshly painted throughout, this home is ready for its next owners and would also make an excellent investment property. Ideally located in the heart of downtown, you're just minutes from shopping, restaurants, parks, schools, and the area's beautiful beaches. Whether you're a first-time buyer, downsizer, or investor, this property offers outstanding value in a fantastic location. (id:39198)
Property Details
Interior
Features
Lower level Floor
Other
12'8'' x 19'1''Storage
12'9'' x 11'1''Recreation room
12'5'' x 18'9''Den
12'5'' x 11'0''Exterior
Parking
Garage spaces -
Garage type -
Total parking spaces 4
Property History
 63
63
