8311 92ND AVENUE, Osoyoos, British Columbia V0H1V2
Contact us about this property
Highlights
Estimated valueThis is the price Wahi expects this property to sell for.
The calculation is powered by our Instant Home Value Estimate, which uses current market and property price trends to estimate your home’s value with a 90% accuracy rate.Not available
Price/Sqft$272/sqft
Monthly cost
Open Calculator
Description
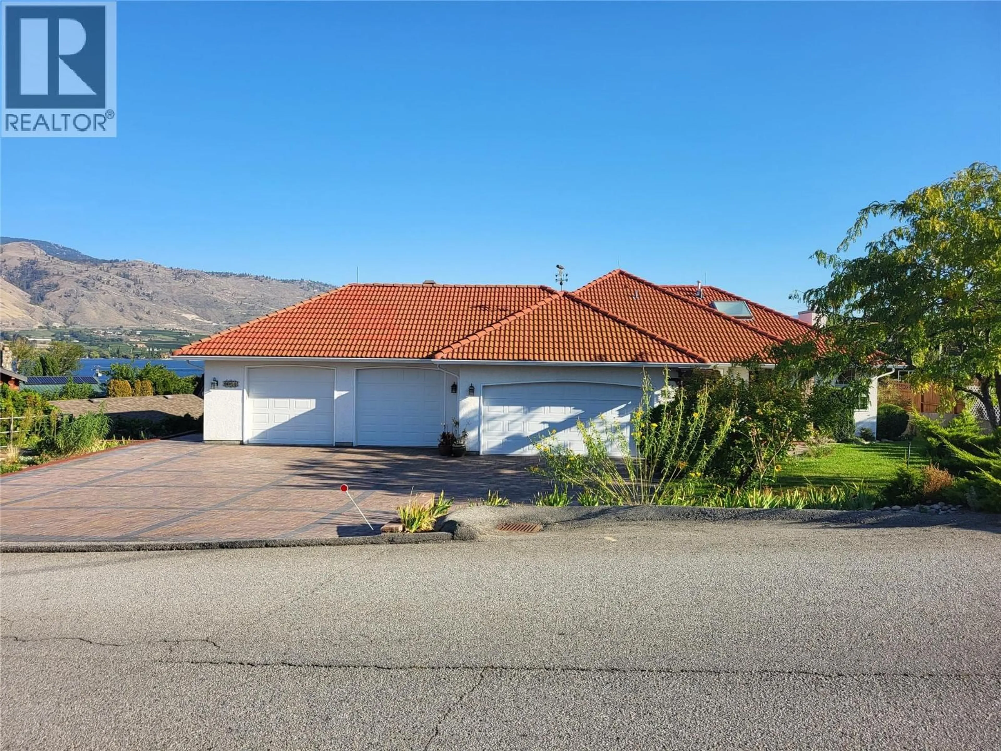
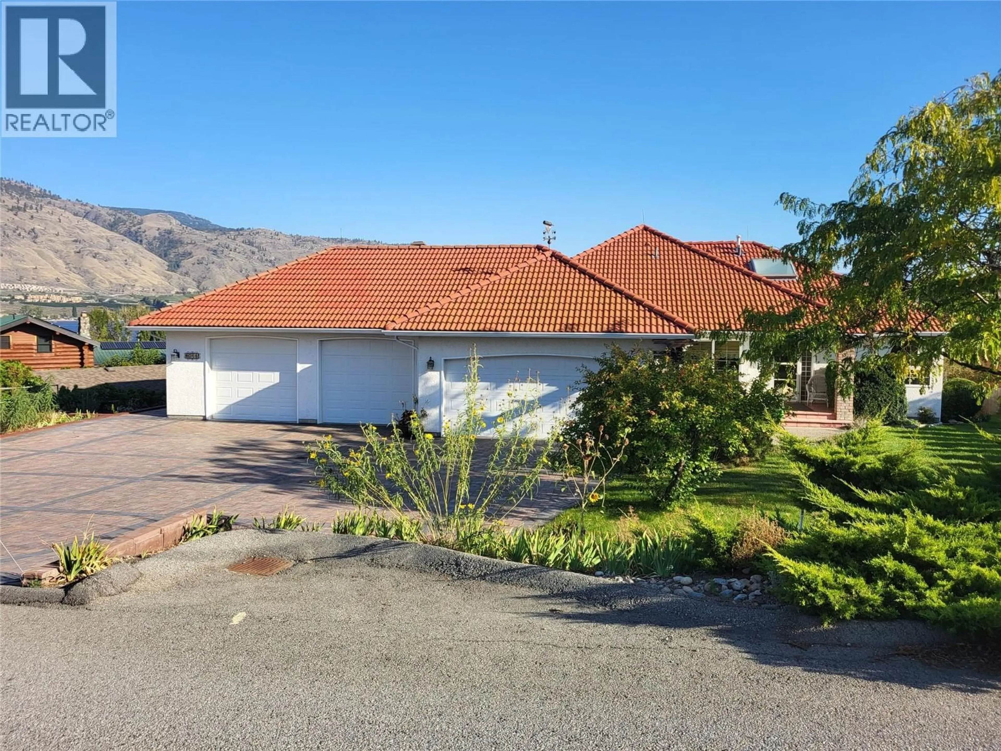
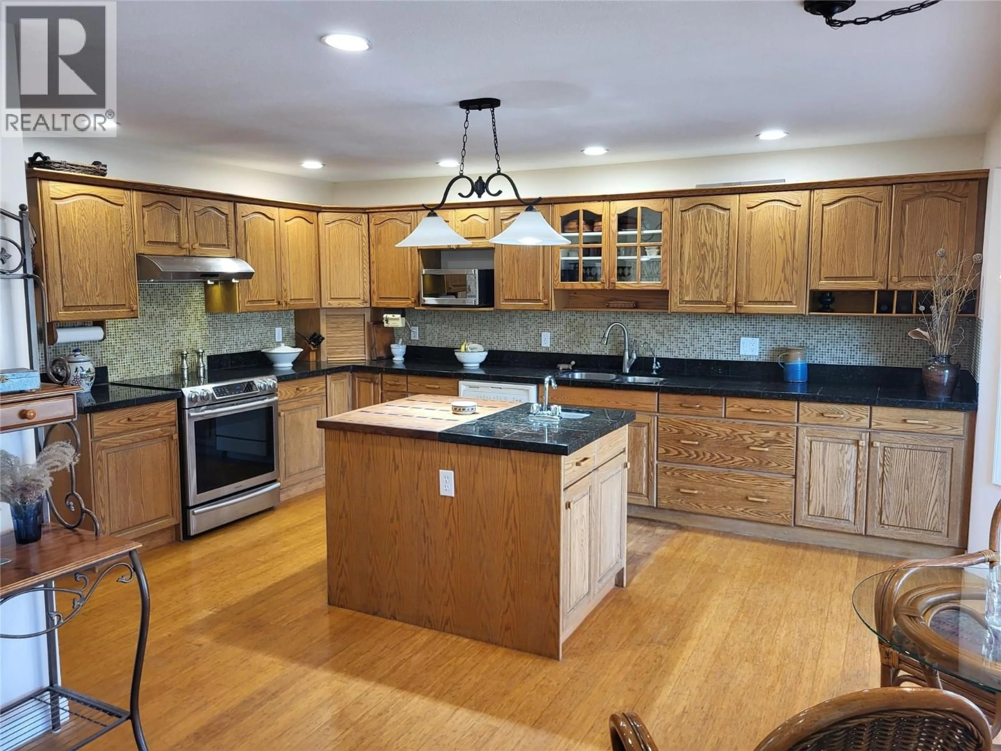
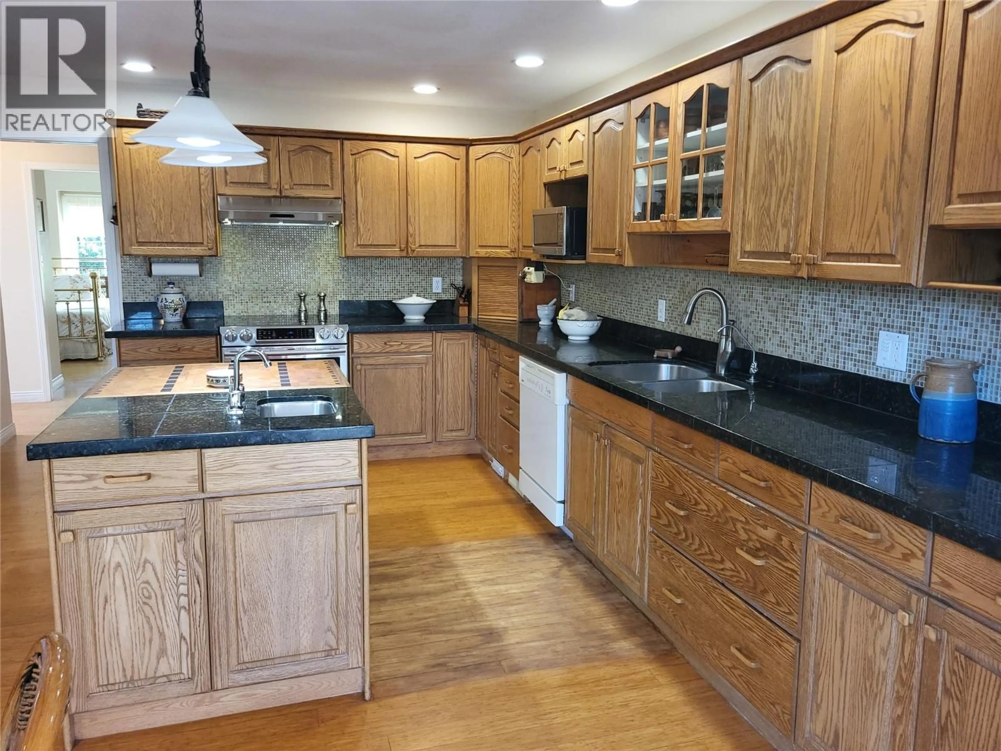
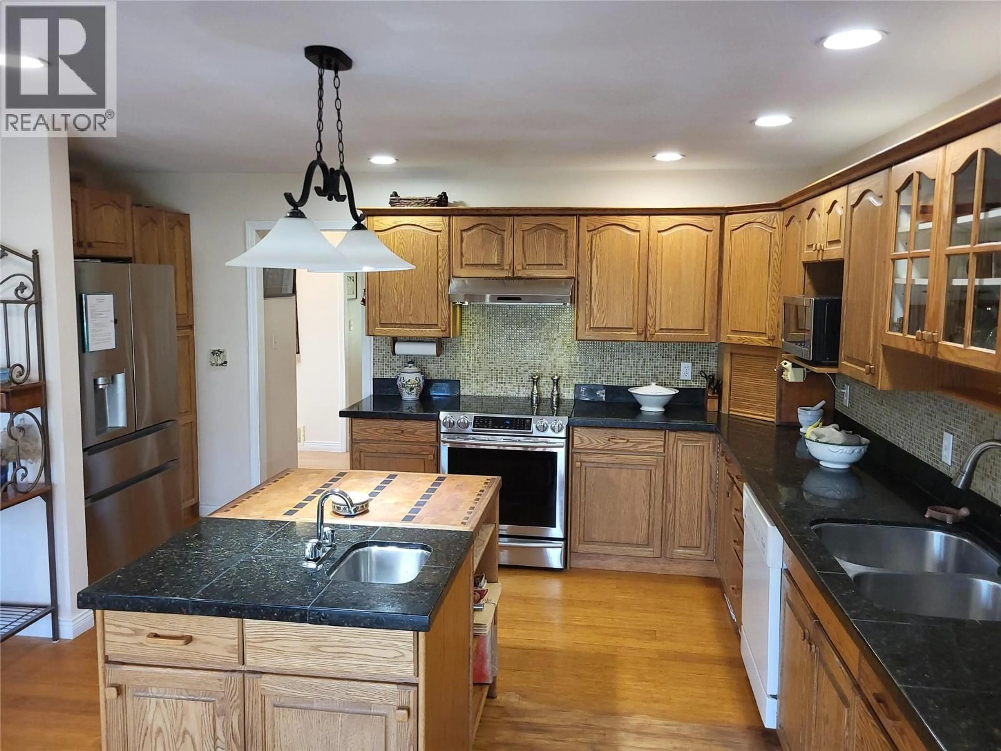
Perched on a generous 0.33 acre lot, this custom-built 3,646-square-foot residence features 3 bedrooms and 3 bathrooms, providing plenty of room for family living or entertaining guests. The main level welcomes you with an abundance of natural light, hardwood floors and an open-concept layout that flows effortlessly from the living areas to a deck with a beautiful view of the lake and valley. The deck has a 26' wide awning and BBQ hookup, ideal for meals, even in strong sun or light rain. The large kitchen is highly functional and, with the separate dining room, is ideal for hosting, The huge primary suite serves as a peaceful retreat, complete with ensuite bathroom and large walkin closet. Downstairs, the finished lower level provides an expansive versatile area that can easily serve as a media room, home gym, or a separate lounge for guests. There is a sunroom, ideal for growing plants or to sit in on cooler days. Step outside to enjoy the sun-drenched backyard and wonderful garden of xeric perennials, or enjoy the hot tub. The home also boasts a full solar panel array to keep your expenses down. And, there is a 2 attached garage plus a 24' by 26' workshop or second garage. Call today to view this gem. (id:39198)
Property Details
Interior
Features
Main level Floor
4pc Ensuite bath
9'9'' x 10'4''Other
8'4'' x 11'7''Primary Bedroom
13' x 28'8''Laundry room
12'6'' x 5'6''Exterior
Parking
Garage spaces -
Garage type -
Total parking spaces 8
Property History
 50
50
