7 - 42 FUJI COURT, Osoyoos, British Columbia V0H1V2
Contact us about this property
Highlights
Estimated valueThis is the price Wahi expects this property to sell for.
The calculation is powered by our Instant Home Value Estimate, which uses current market and property price trends to estimate your home’s value with a 90% accuracy rate.Not available
Price/Sqft$297/sqft
Monthly cost
Open Calculator
Description
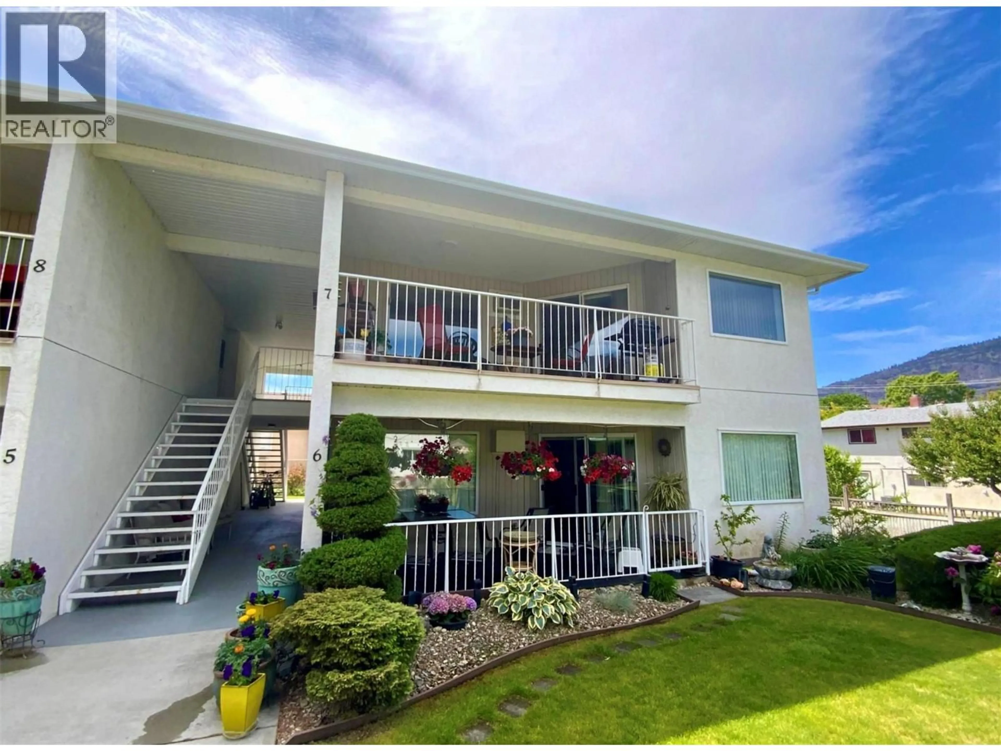
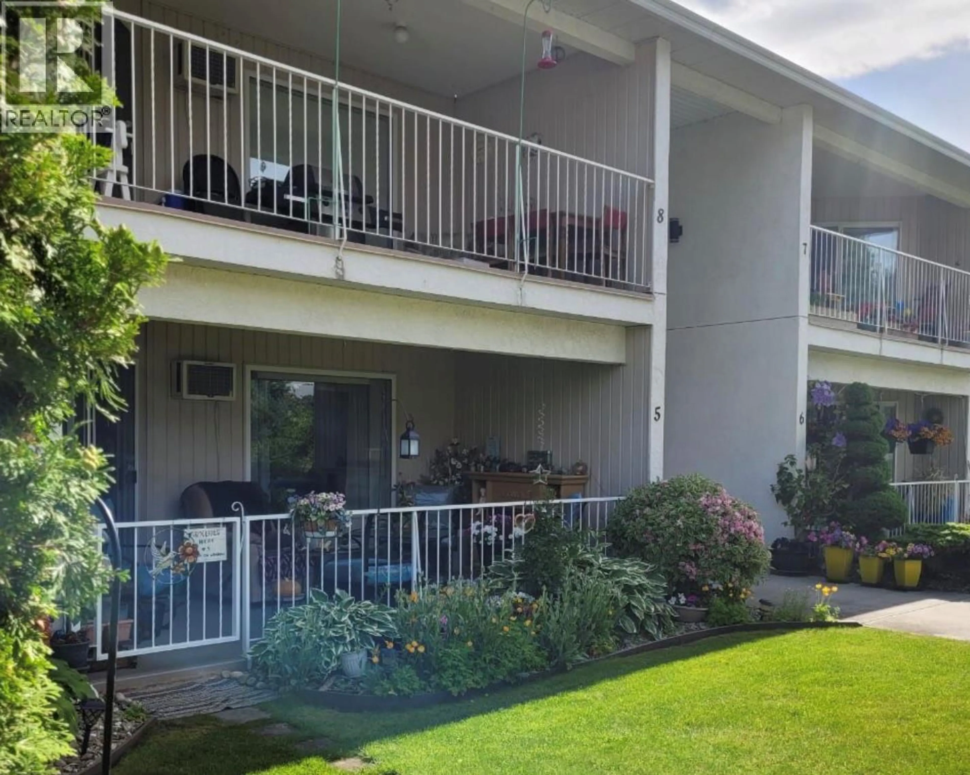
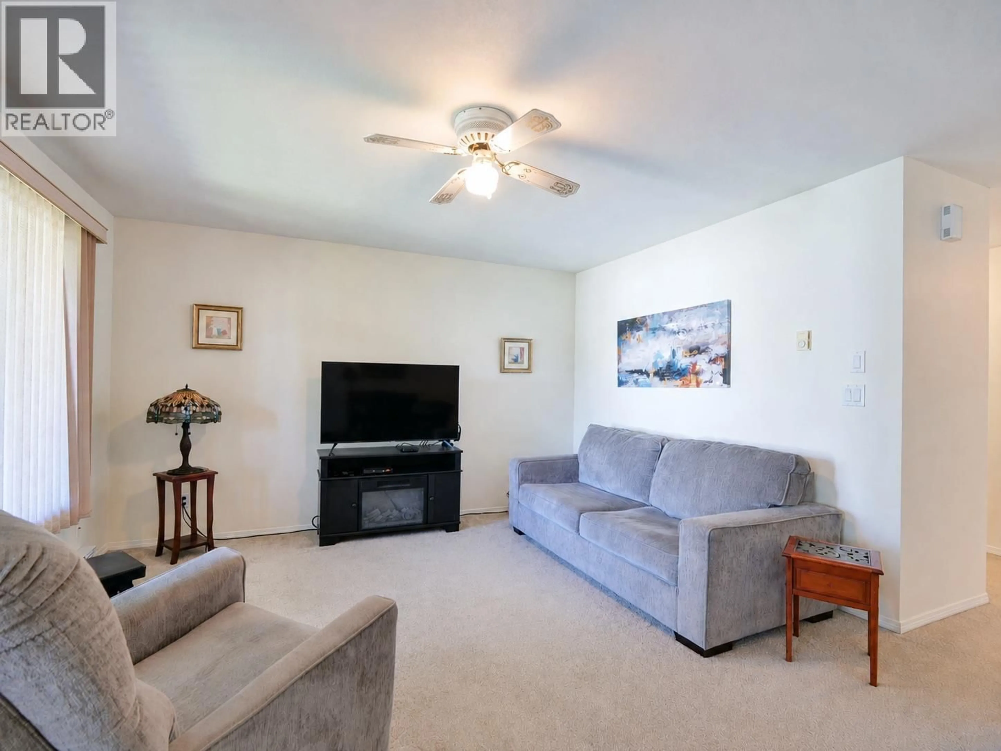
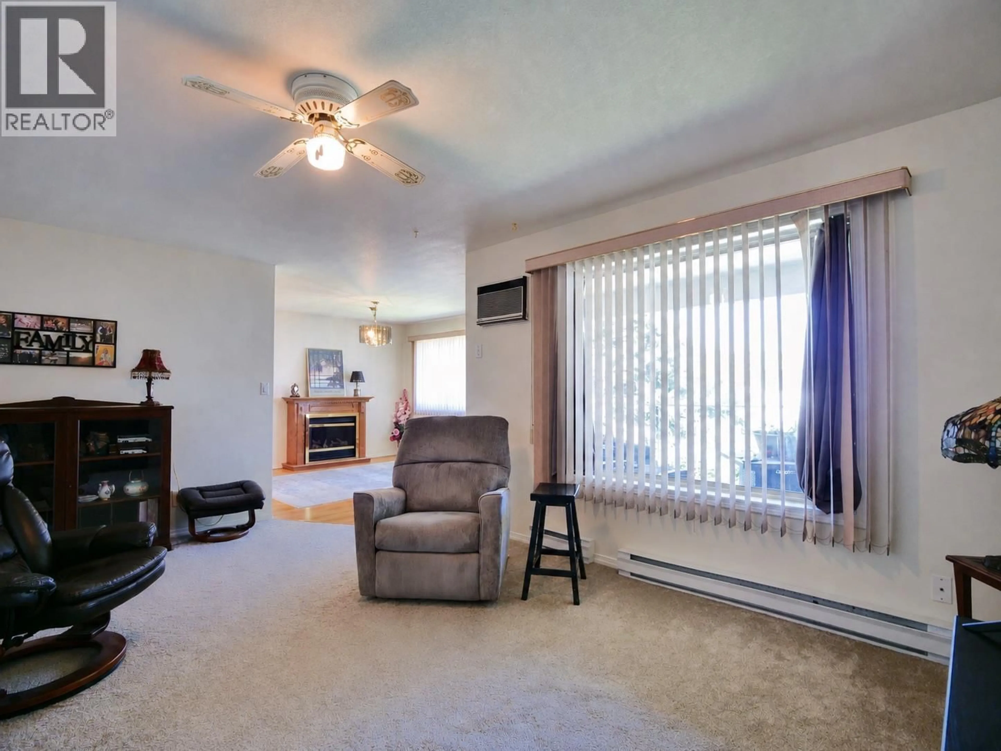
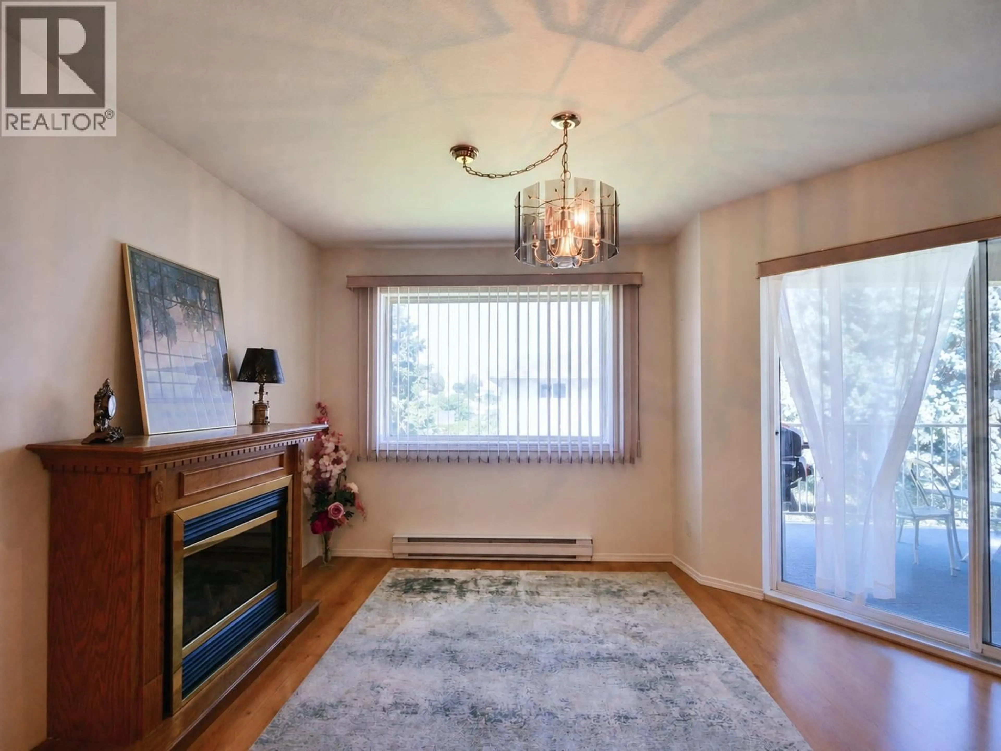
Welcome to this beautifully maintained 2 bedroom, 2 bathroom top-floor unit offering 1,173 sqft of comfortable living in the quiet Sunrise Court, a 55+, pet-free community just one block from downtown Osoyoos and only steps to the beach, marina, parks, shopping and restaurants. Whether you're looking for a full-time residence or the perfect lock-and-leave vacation home, this property offers an easy, carefree lifestyle in an unbeatable location. Thoughtfully updated, the home features newer carpeting throughout, newer paint, a newer dishwasher, and hot water tank, providing peace of mind and move-in-ready convenience. The bright, spacious layout opens onto a spacious covered deck, ideal for enjoying your morning coffee or relaxing in the evening. Additional features include covered carport parking and storage locker, and beautifully manicured grounds. With only four buildings and four units in the building, Sunrise Court offers privacy, low-maintenance living, and it is close to everything you need. (id:39198)
Property Details
Interior
Features
Main level Floor
Primary Bedroom
12'0'' x 13'0''Living room
12'0'' x 16'0''Kitchen
9'0'' x 9'0''3pc Ensuite bath
Exterior
Parking
Garage spaces -
Garage type -
Total parking spaces 1
Condo Details
Inclusions
Property History
 18
18
