6802 89TH STREET, Osoyoos, British Columbia V0H1V1
Contact us about this property
Highlights
Estimated valueThis is the price Wahi expects this property to sell for.
The calculation is powered by our Instant Home Value Estimate, which uses current market and property price trends to estimate your home’s value with a 90% accuracy rate.Not available
Price/Sqft$177/sqft
Monthly cost
Open Calculator
Description
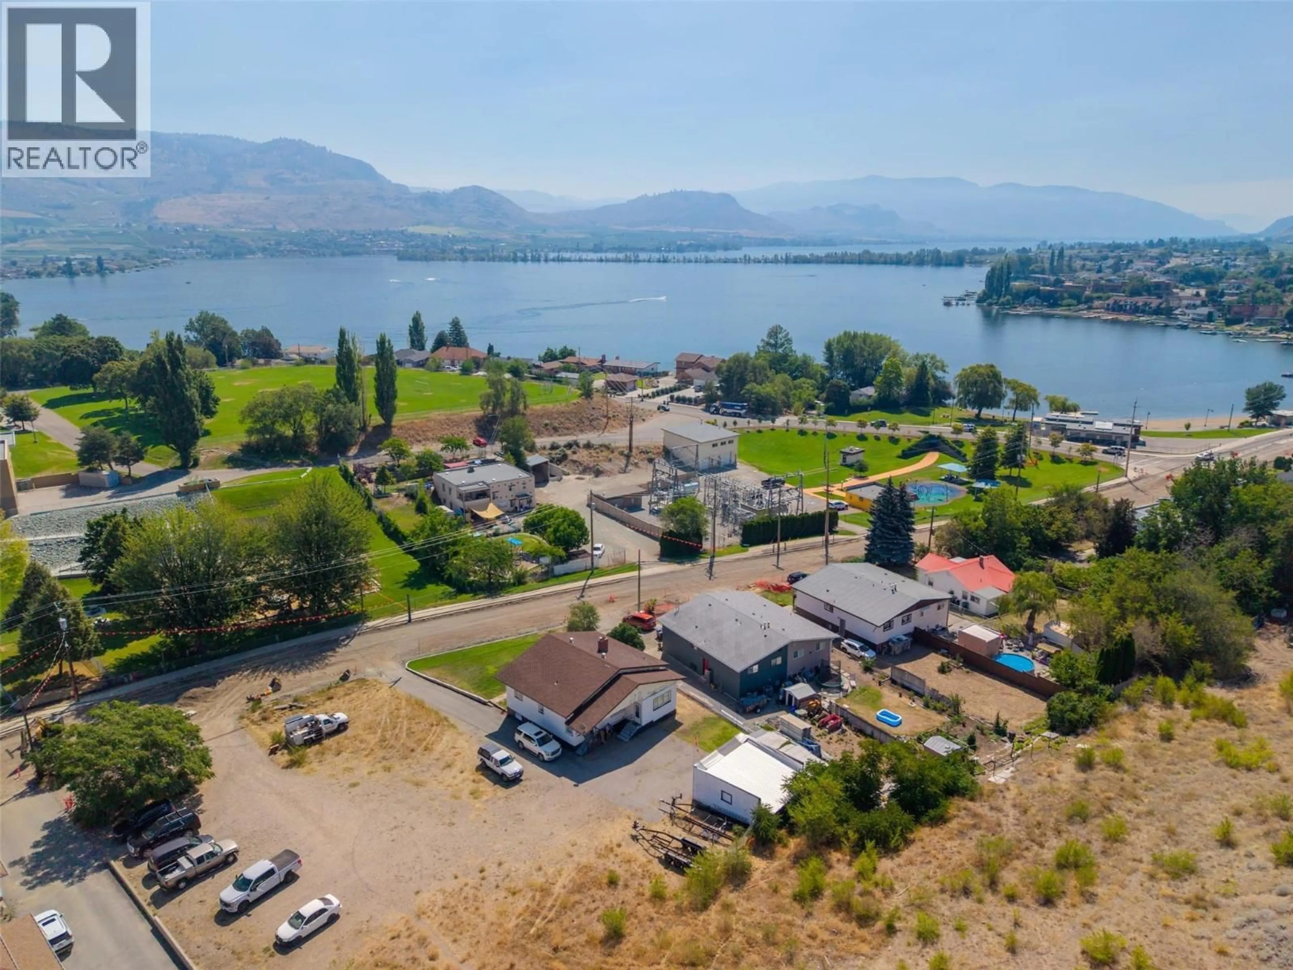
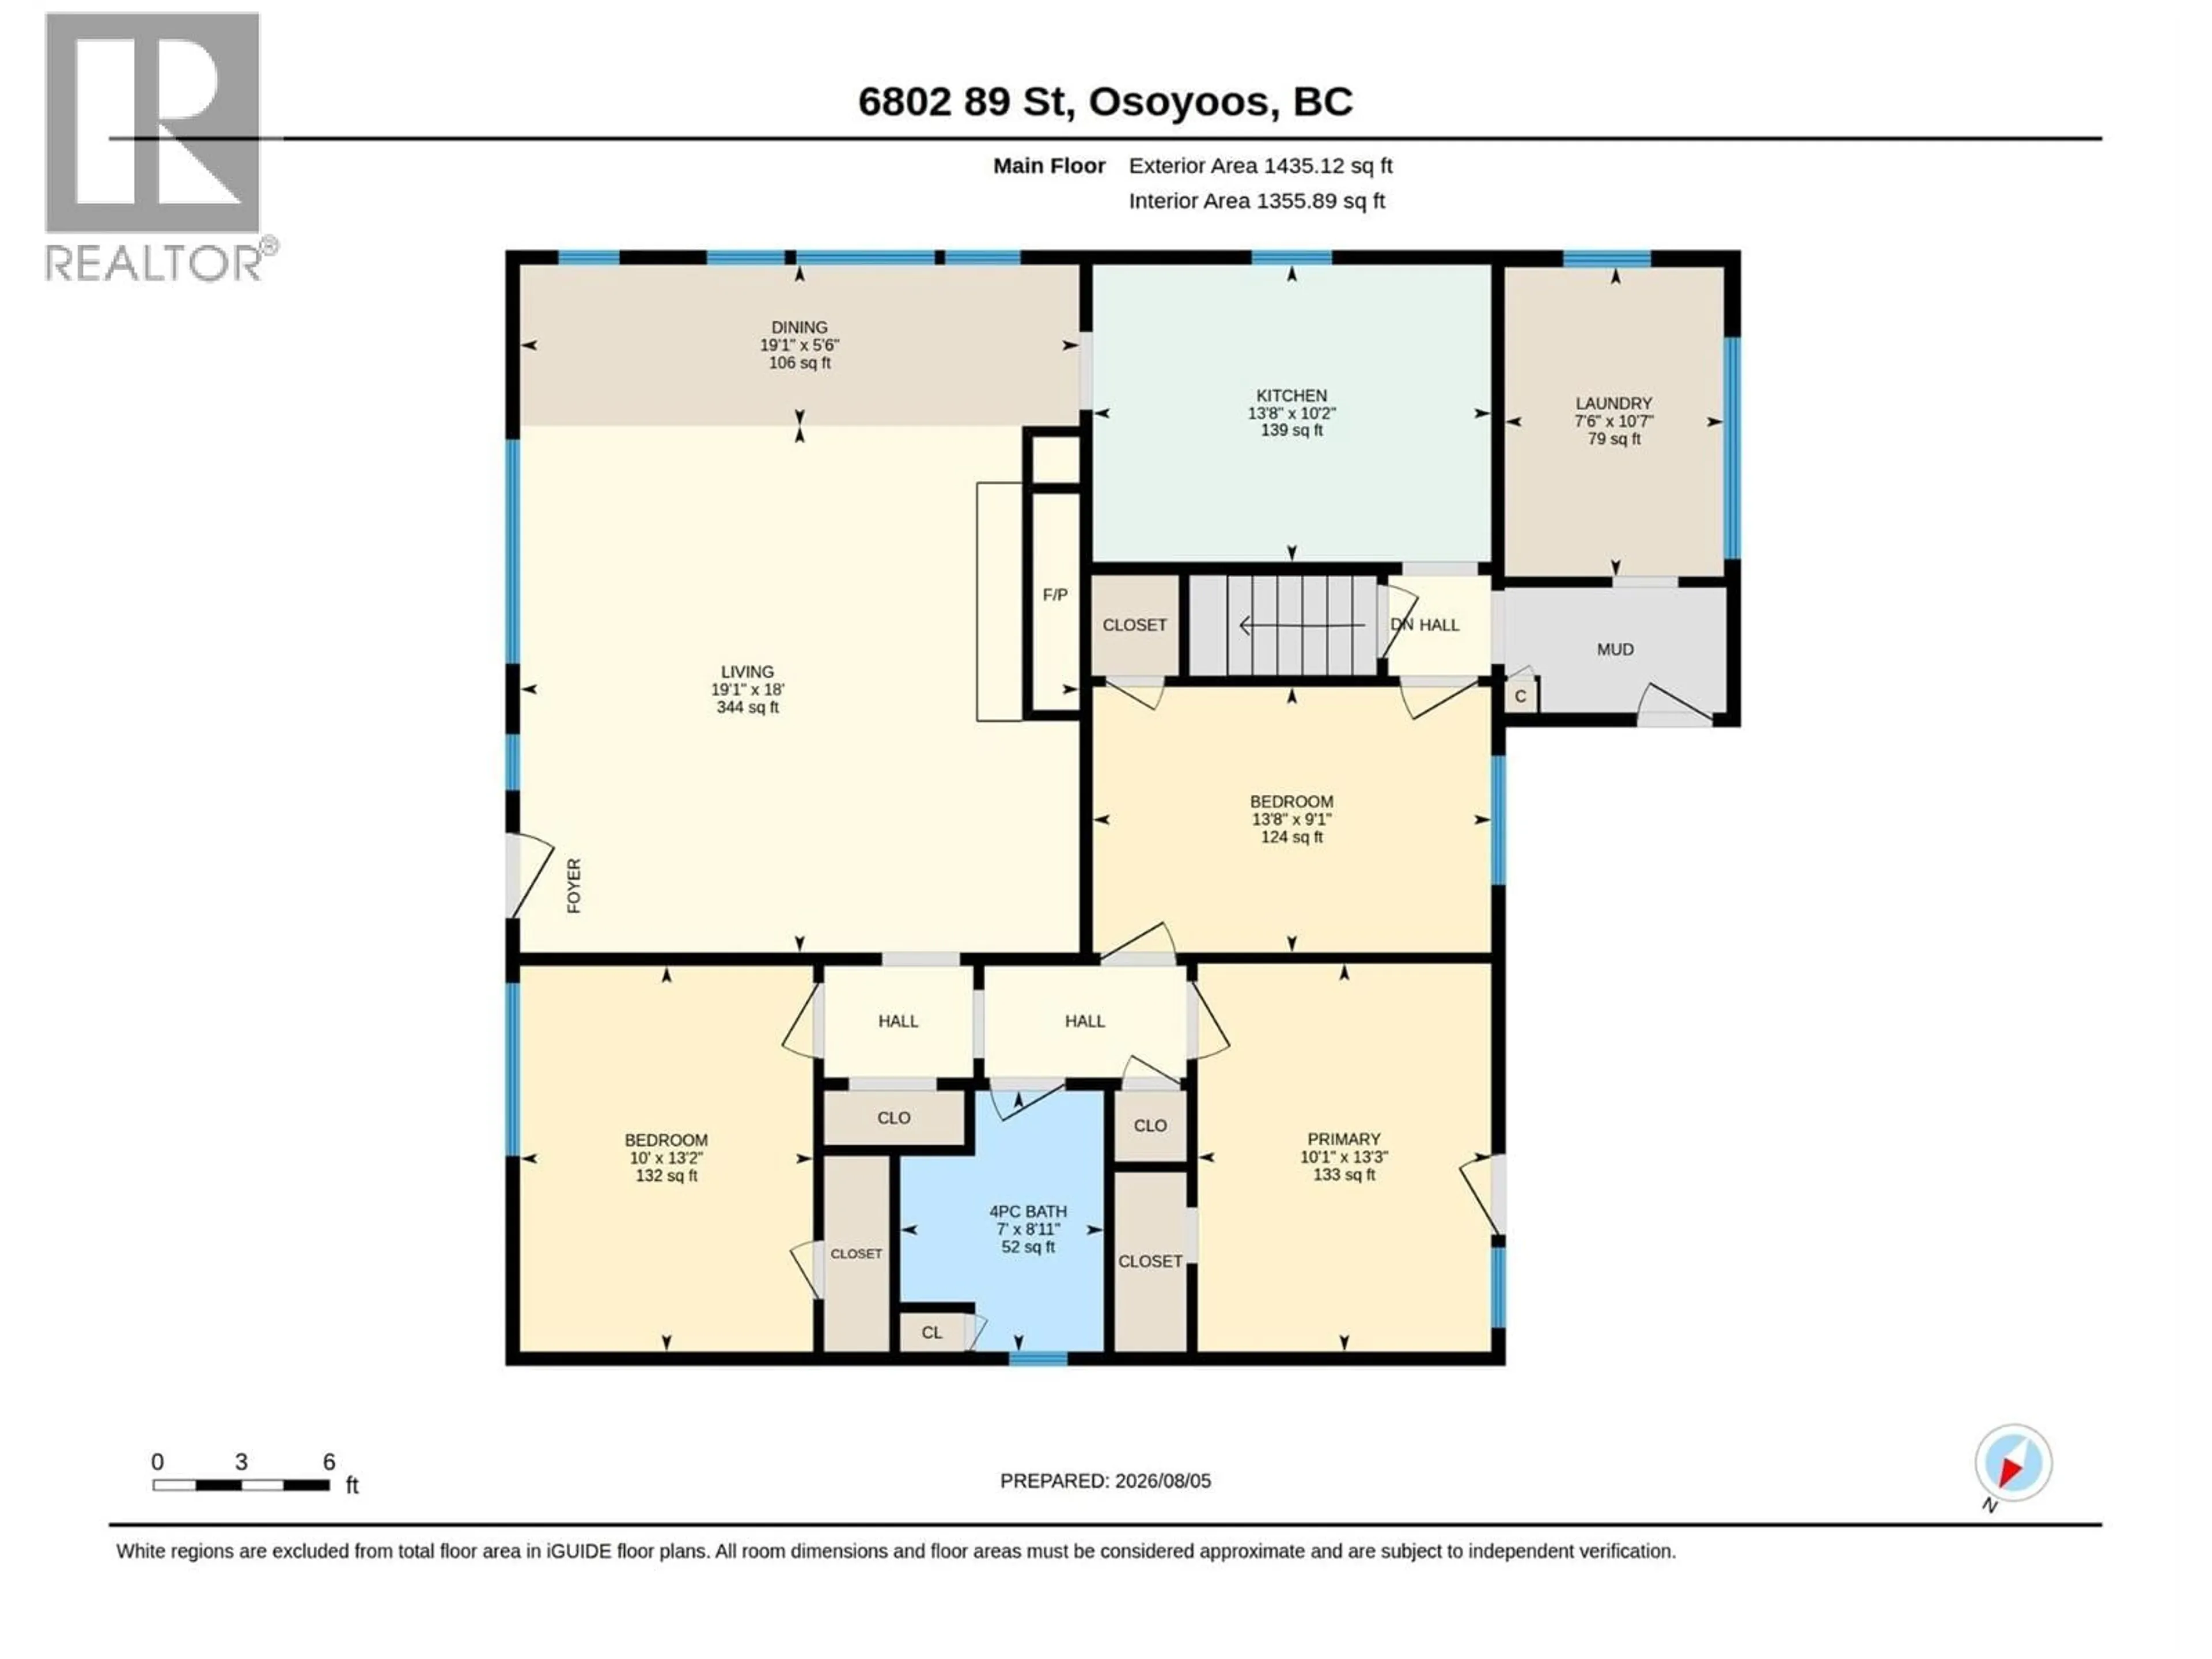
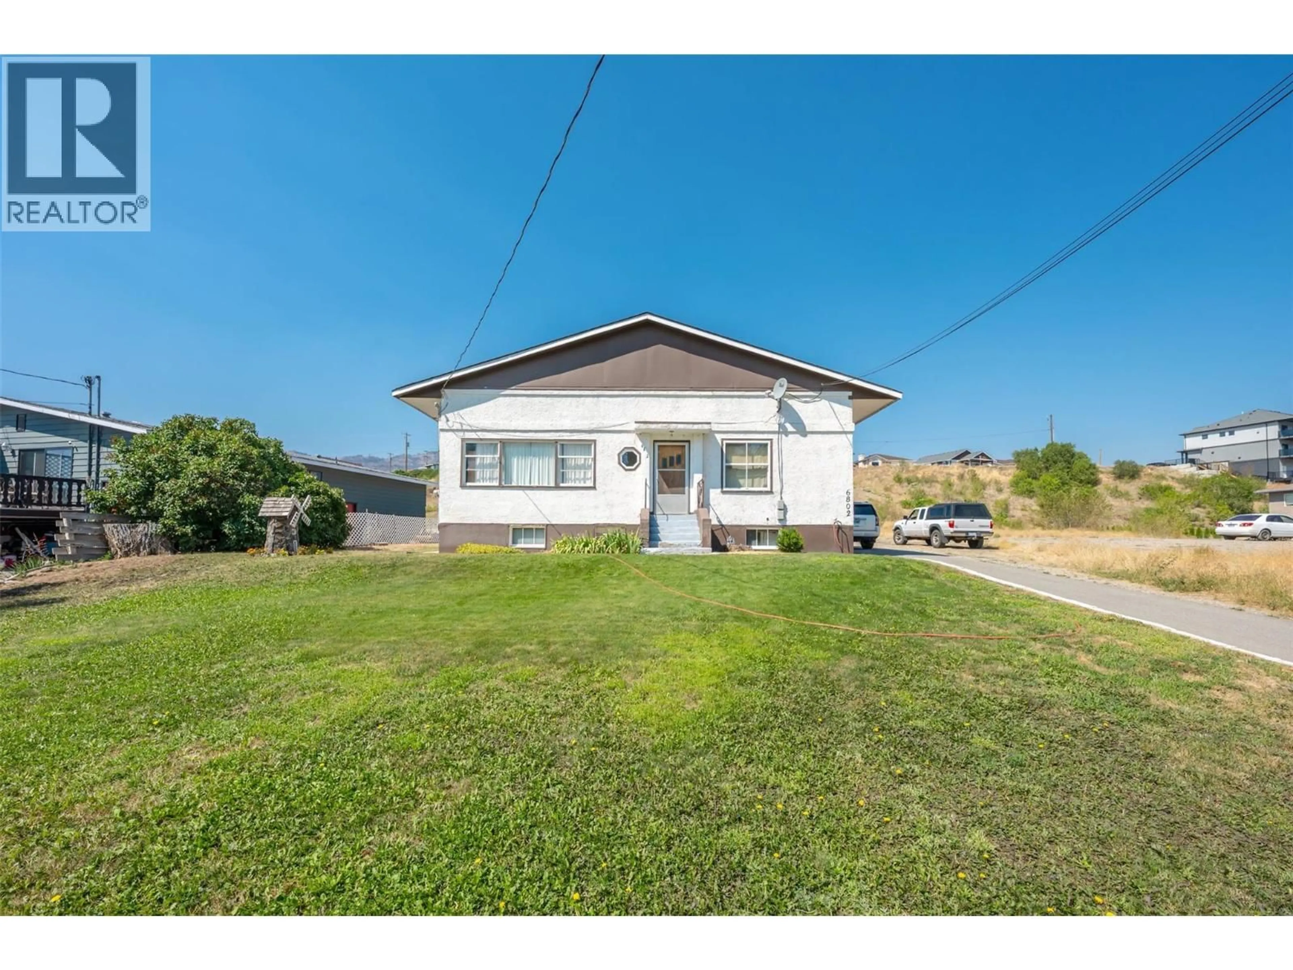
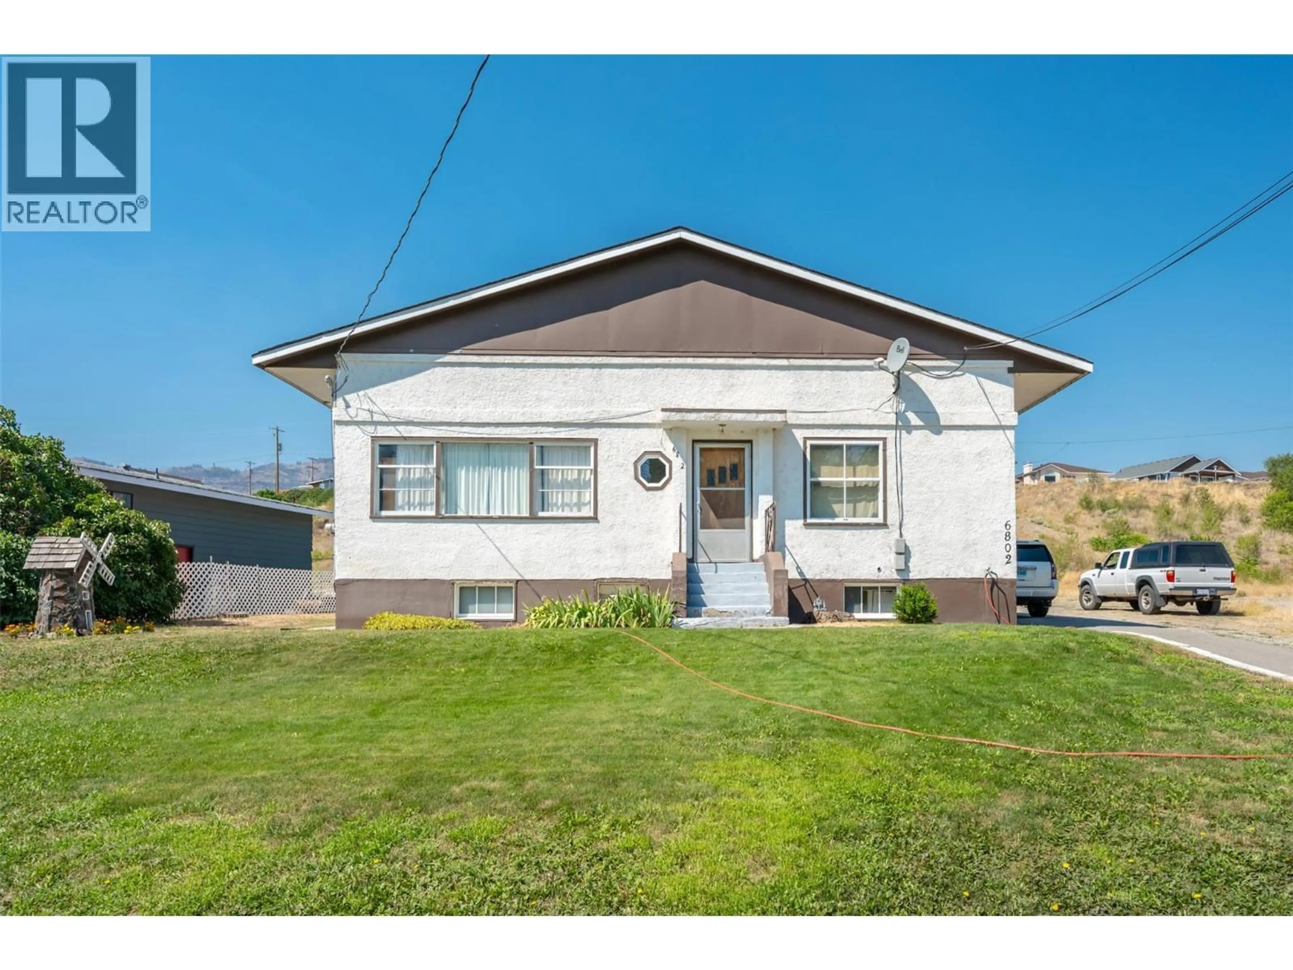
Situated on a generous 0.24-acre lot in a prime location close to schools, beaches, and downtown amenities, this spacious home offers exceptional potential. The main level features three bedrooms, a full bathroom, a bright living room, dining area, kitchen, and convenient main-floor laundry. The lower level provides incredible flexibility with four additional rooms, a second bathroom, a summer kitchen, and a separate entrance—ideal for extended family, guests, or future suite possibilities (buyer to verify). This home has been well cared for over the years and retains much of its original character and charm. Whether you appreciate its vintage appeal or envision updating it to suit your personal style, the possibilities are endless. Zoned RM1, this property offers excellent future development potential for multi-unit housing (buyer to complete their own due diligence regarding zoning and any continued non-conforming residential use). Outside, you'll find a detached carport/workshop, ample parking, and a large yard with plenty of room to enjoy. Move in, renovate, rent, or hold for future development—this is a rare opportunity to invest in a property with outstanding potential. Possession available after Oct 1. (id:39198)
Property Details
Interior
Features
Lower level Floor
Utility room
5'0'' x 9'10''Laundry room
14'3'' x 8'5''Office
11'11'' x 9'8''Playroom
10'4'' x 12'3''Exterior
Parking
Garage spaces -
Garage type -
Total parking spaces 7
Property History
 75
75
