6 - 4601 97 STREET, Osoyoos, British Columbia V0H1V1
Contact us about this property
Highlights
Estimated valueThis is the price Wahi expects this property to sell for.
The calculation is powered by our Instant Home Value Estimate, which uses current market and property price trends to estimate your home’s value with a 90% accuracy rate.Not available
Price/Sqft$371/sqft
Monthly cost
Open Calculator
Description
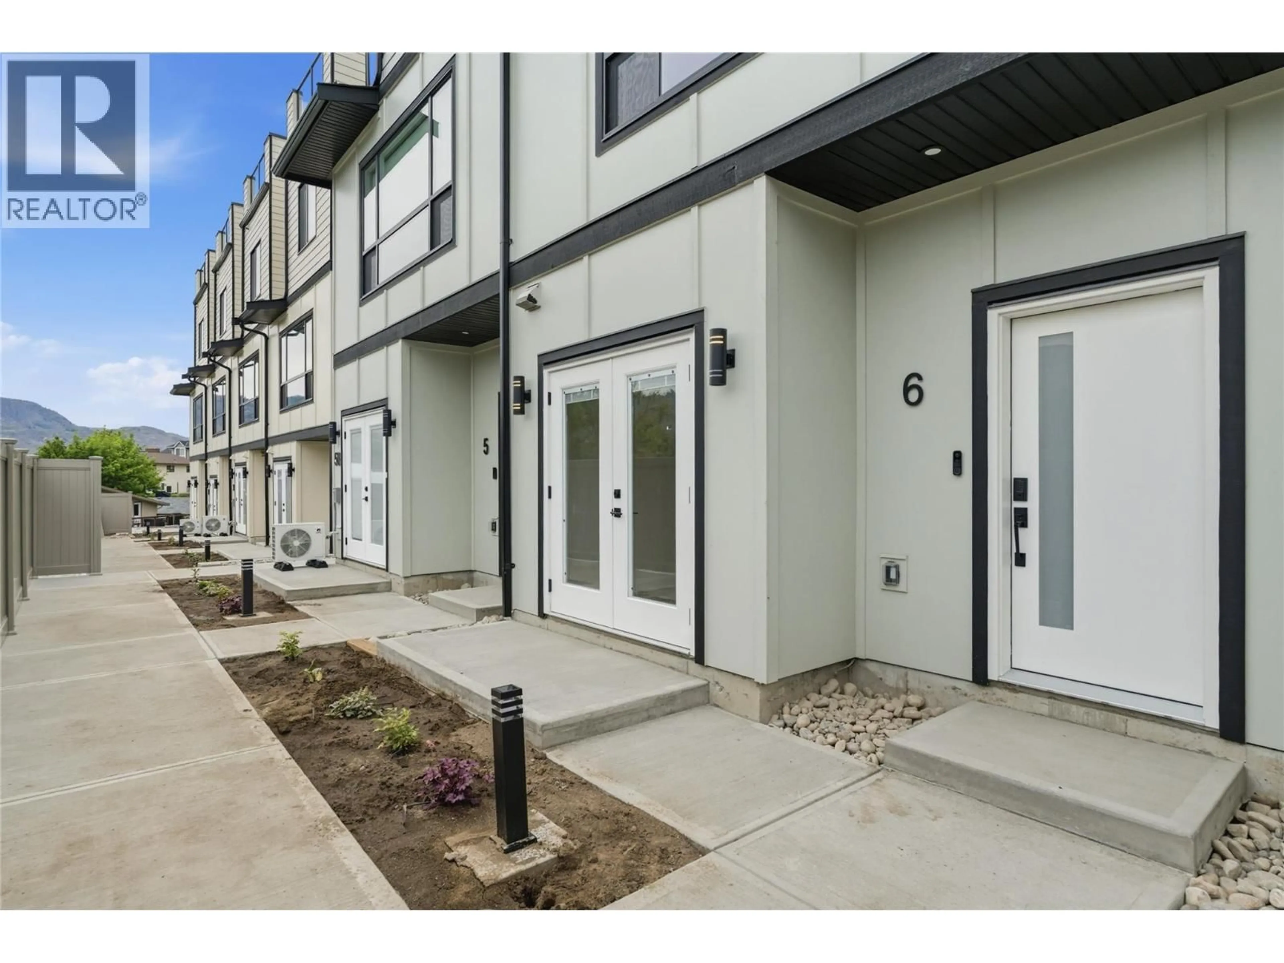
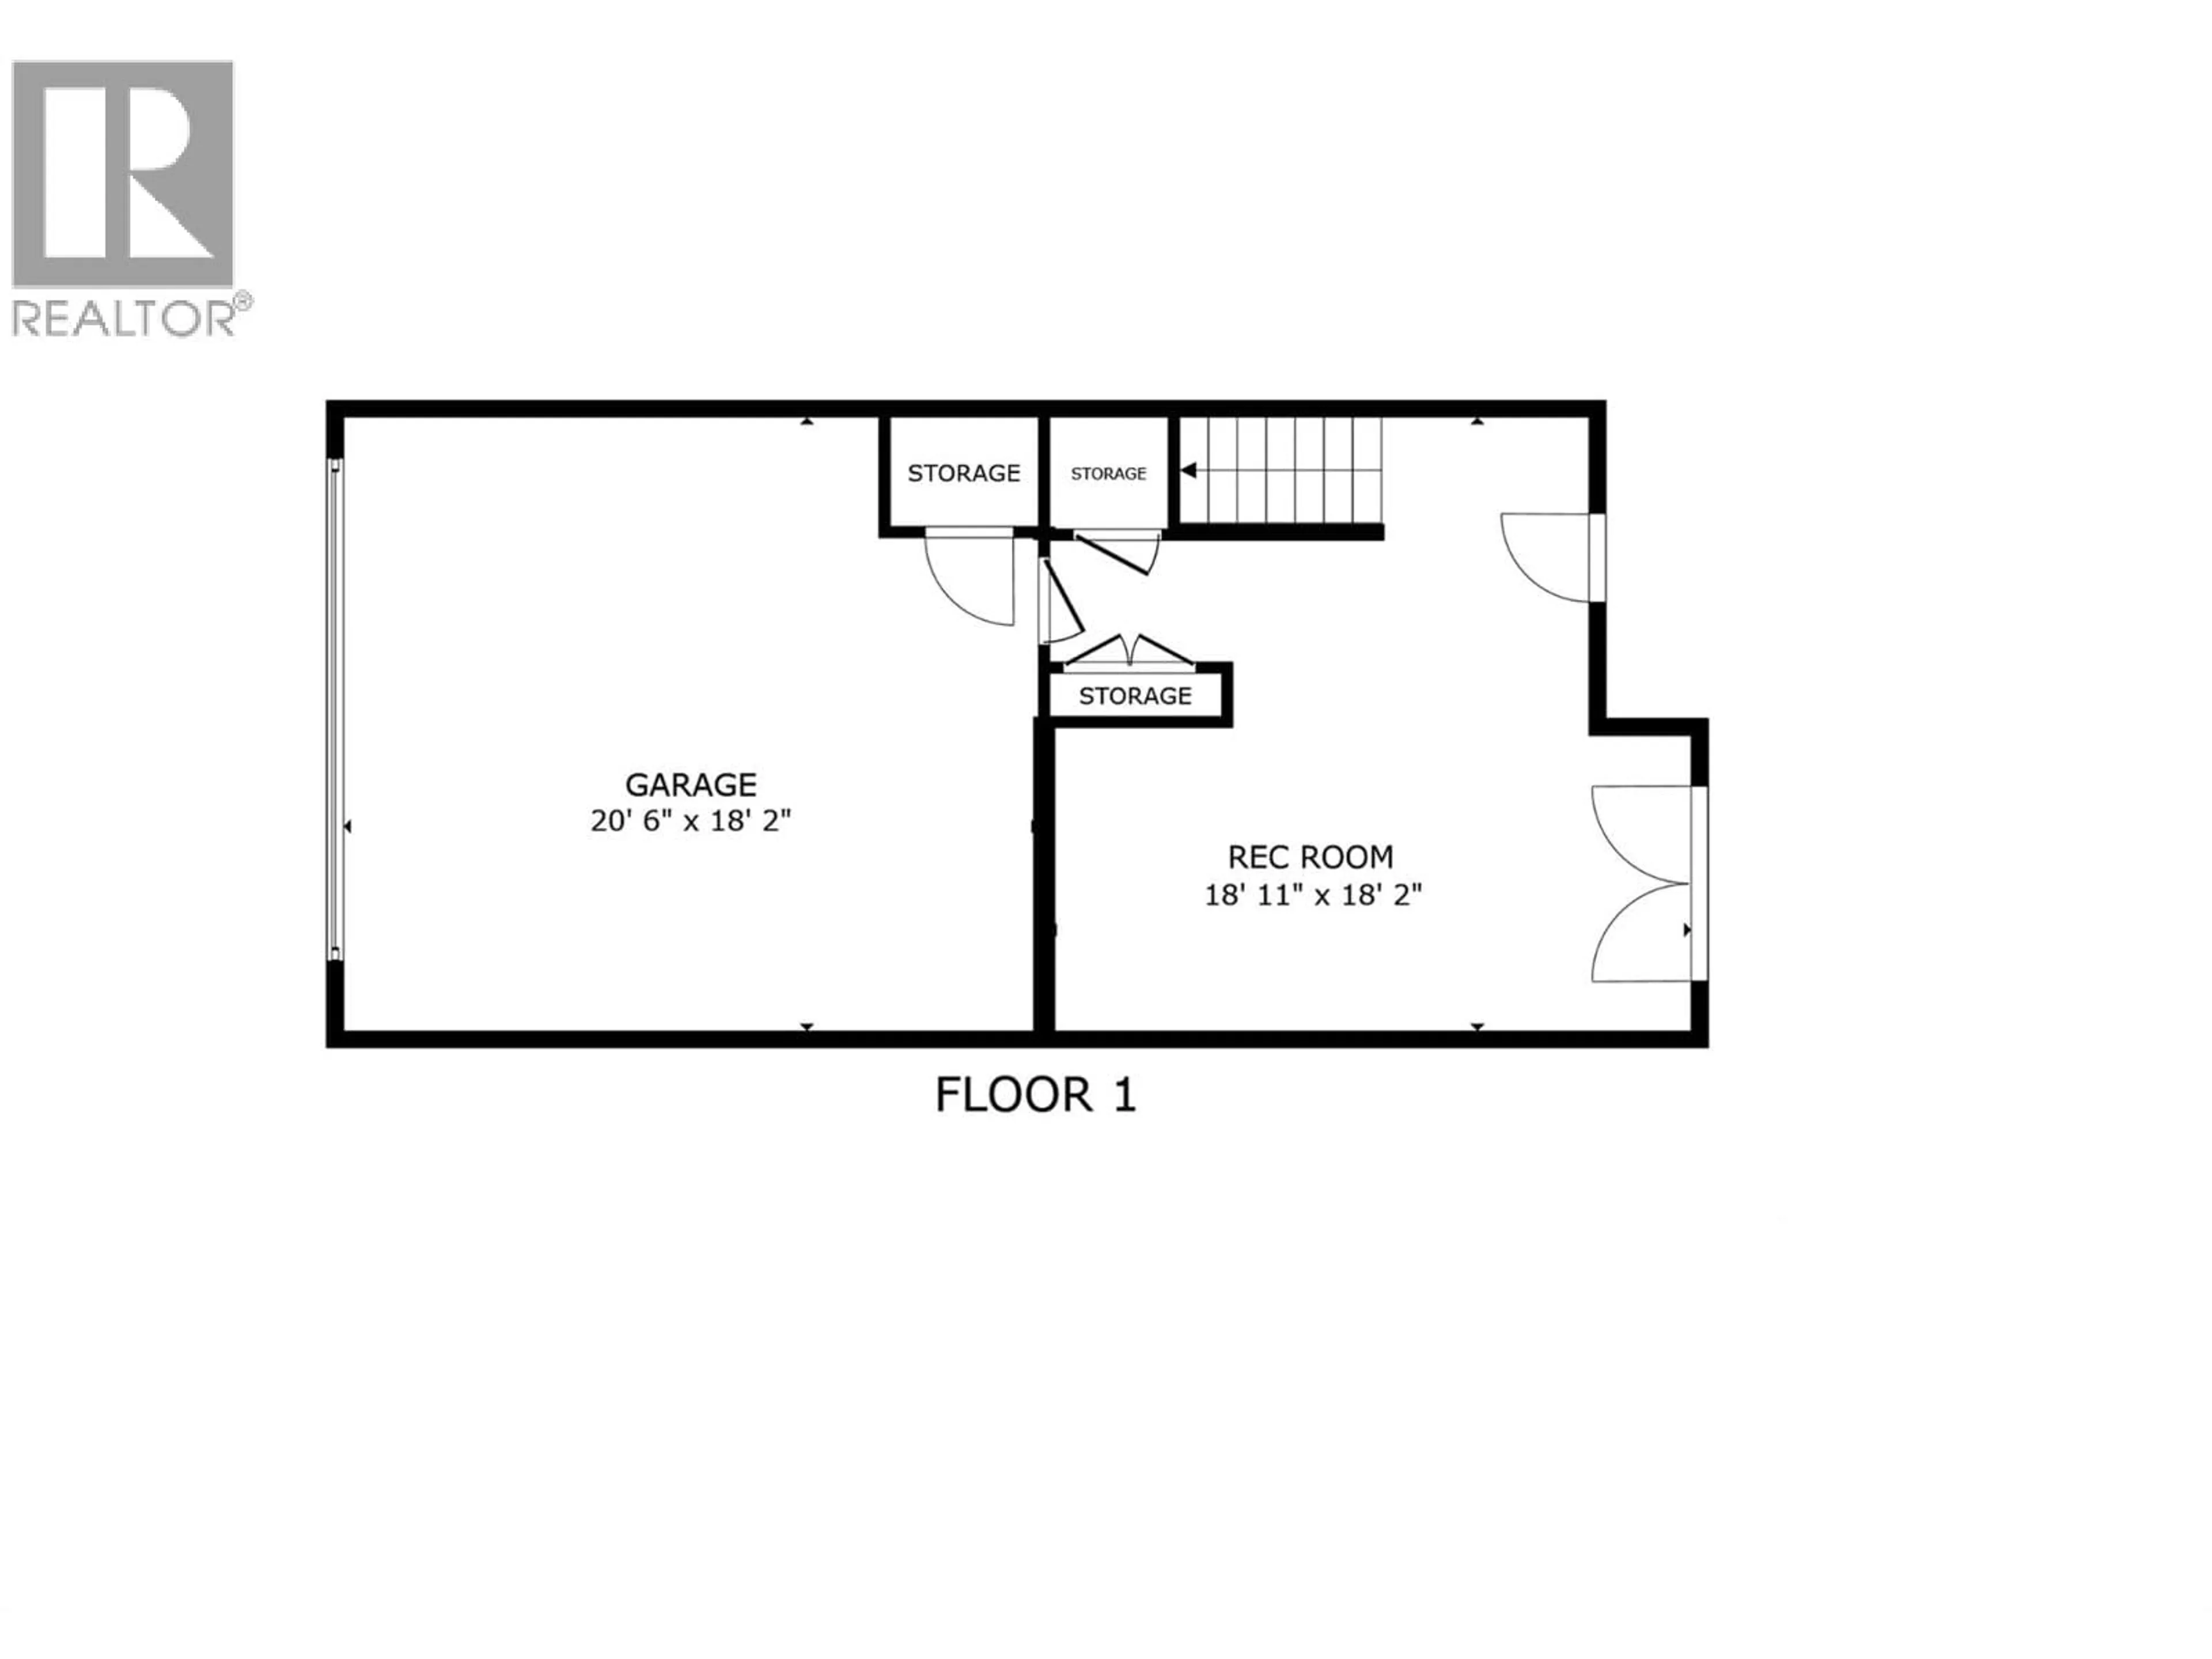
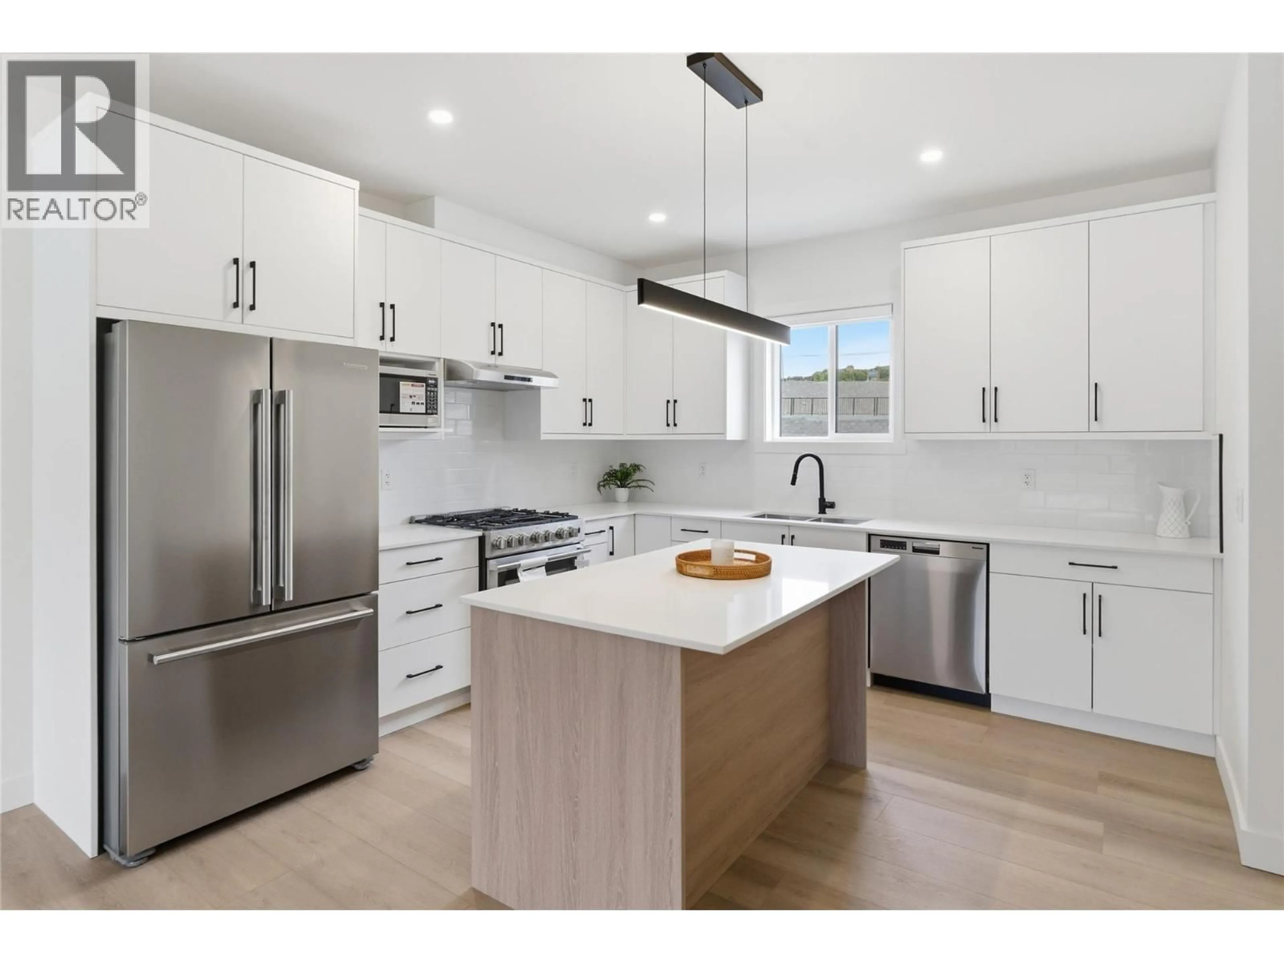
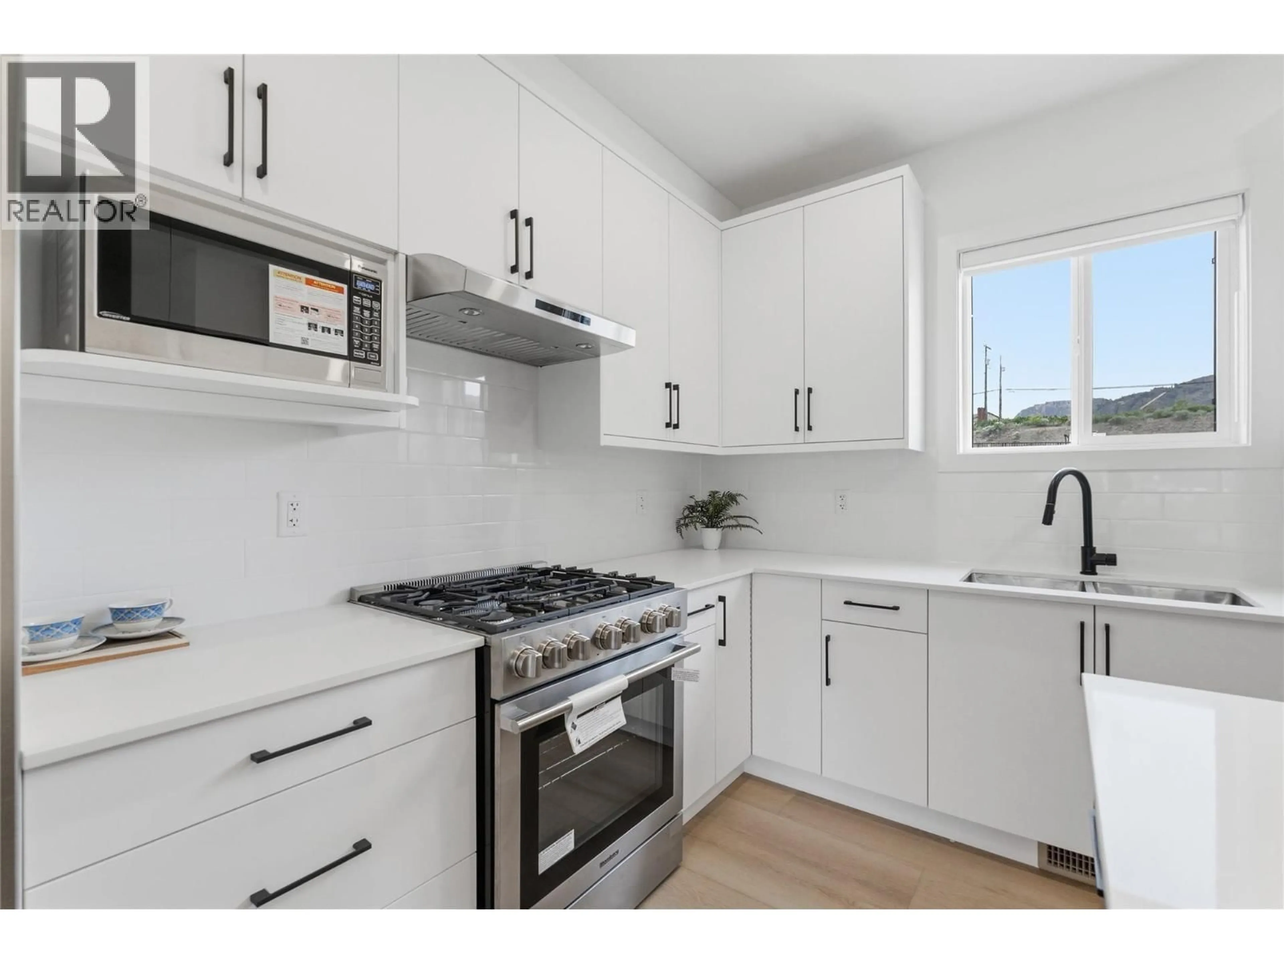
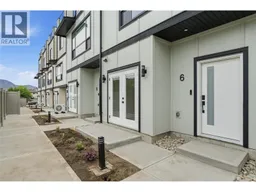
Welcome to one of the best view units in the development at Unit 6 - 4601 97 Street, Osoyoos. This premium 3-bedroom, 2.5-bathroom townhouse offers modern living space just minutes away from Osoyoos Lake, Legion Beach Park, schools, playgrounds, South Okanagan’s wineries, and golf courses. The bright open-concept main floor features 9 ft ceilings, oversized windows, and a stylish kitchen with quartz countertops. Upstairs, the spacious primary bedroom includes a walk-in closet with built-in organizers, while two additional bedrooms are positioned across the hall for added privacy. A full laundry room on the upper level adds everyday convenience. Enjoy panoramic lake views from the massive private rooftop deck complete with covered seating area, gas BBQ, and outdoor kitchen. Additional features include a lower-level rec room, with walk-out access, ideal for entertaining, a home office, media room, or gym; double side-by-side garage with 240V EV charger rough-in, forced air heating and AC, on-demand hot water system, Low-E glass windows, and roller blinds throughout. Residents will also enjoy access to the beautifully landscaped community amenities, including an outdoor swimming pool. Well-designed and ideally located, this home is perfect for full-time living or a vacation getaway - book your private showing today! (id:39198)
Property Details
Interior
Features
Main level Floor
Living room
18'4'' x 12'0''Dining room
18'4'' x 13'0''Kitchen
18'4'' x 15'2''Partial bathroom
4'10'' x 4'7''Exterior
Features
Parking
Garage spaces -
Garage type -
Total parking spaces 4
Condo Details
Inclusions
Property History
 46
46
