5227 OLEANDER DRIVE, Osoyoos, British Columbia V0H1V0
Contact us about this property
Highlights
Estimated valueThis is the price Wahi expects this property to sell for.
The calculation is powered by our Instant Home Value Estimate, which uses current market and property price trends to estimate your home’s value with a 90% accuracy rate.Not available
Price/Sqft$455/sqft
Monthly cost
Open Calculator
Description
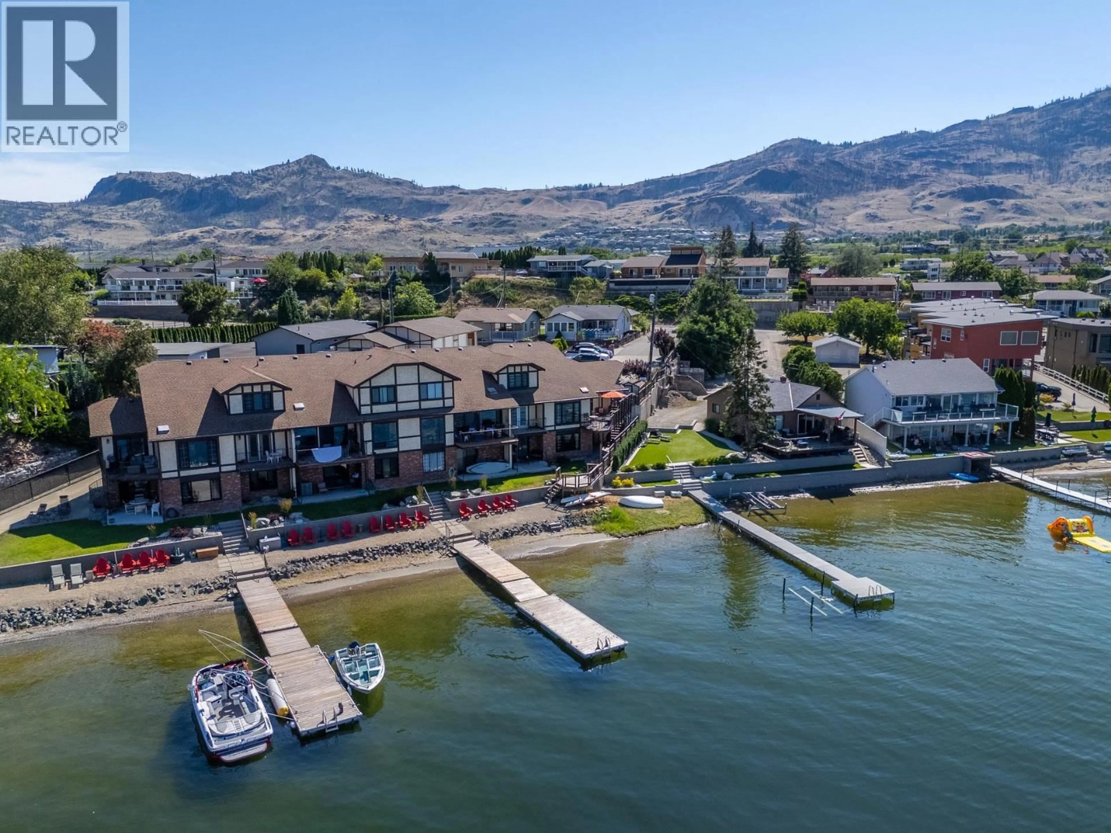
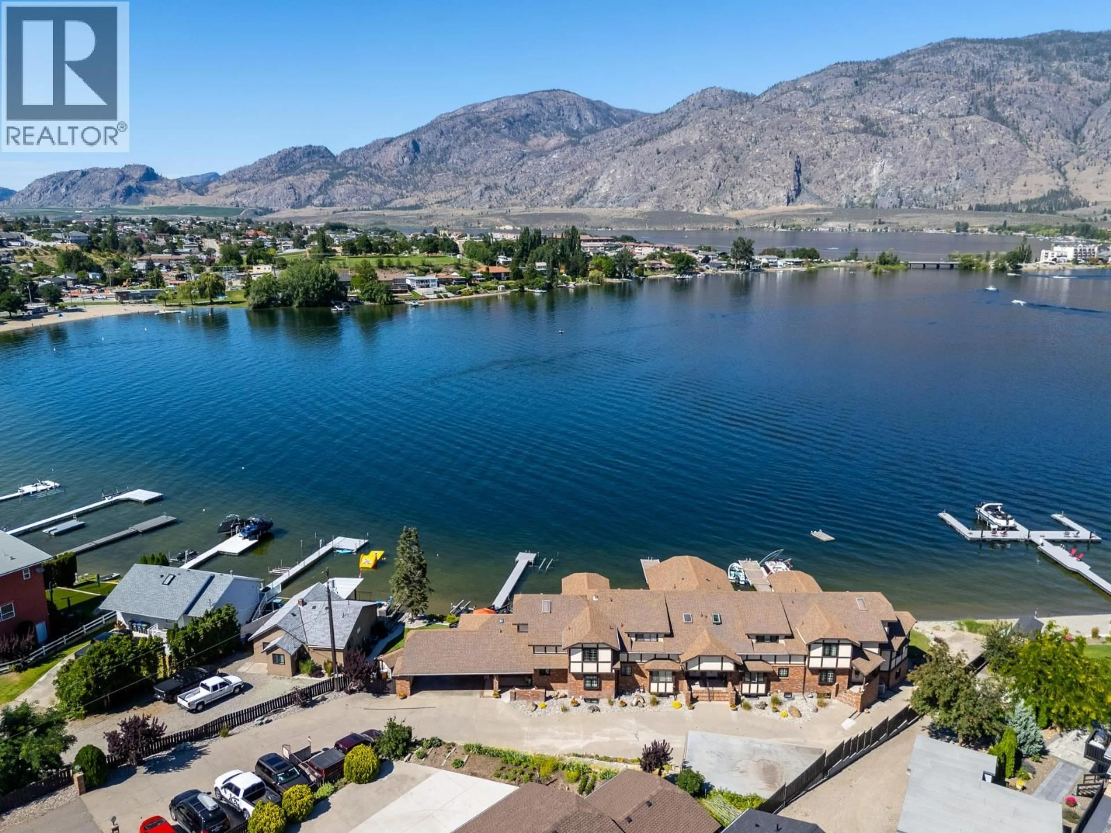
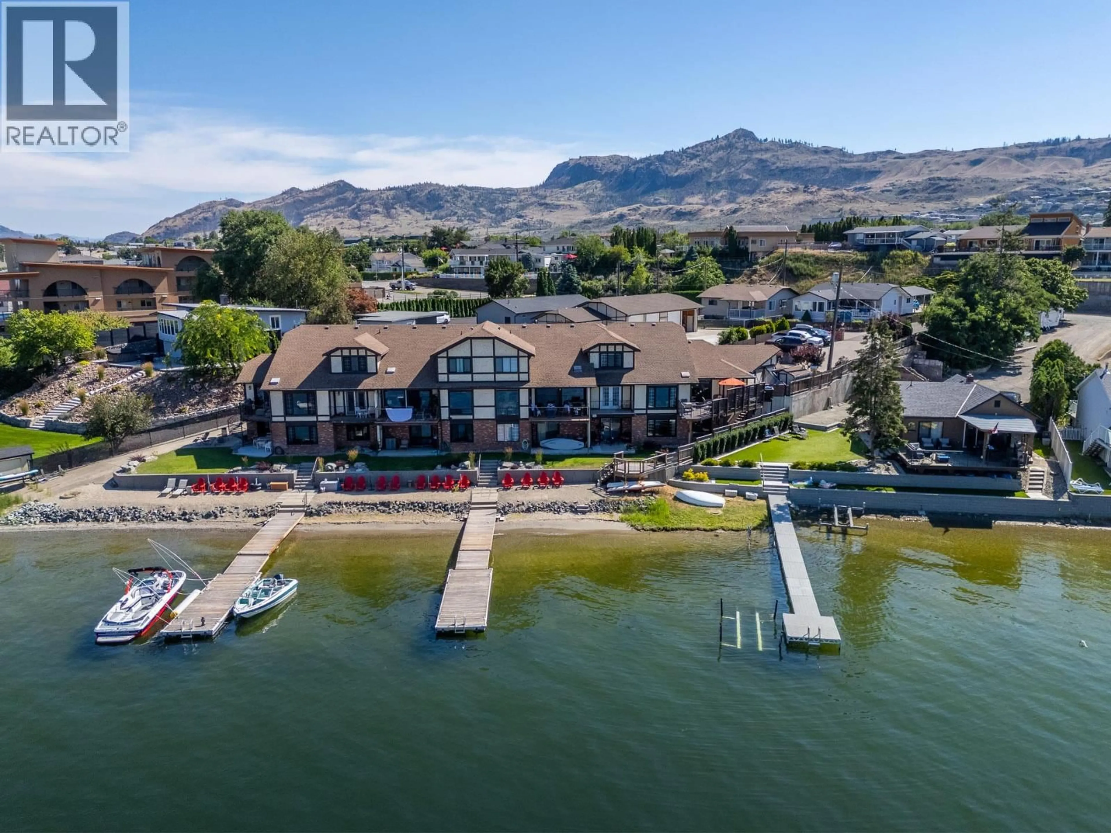
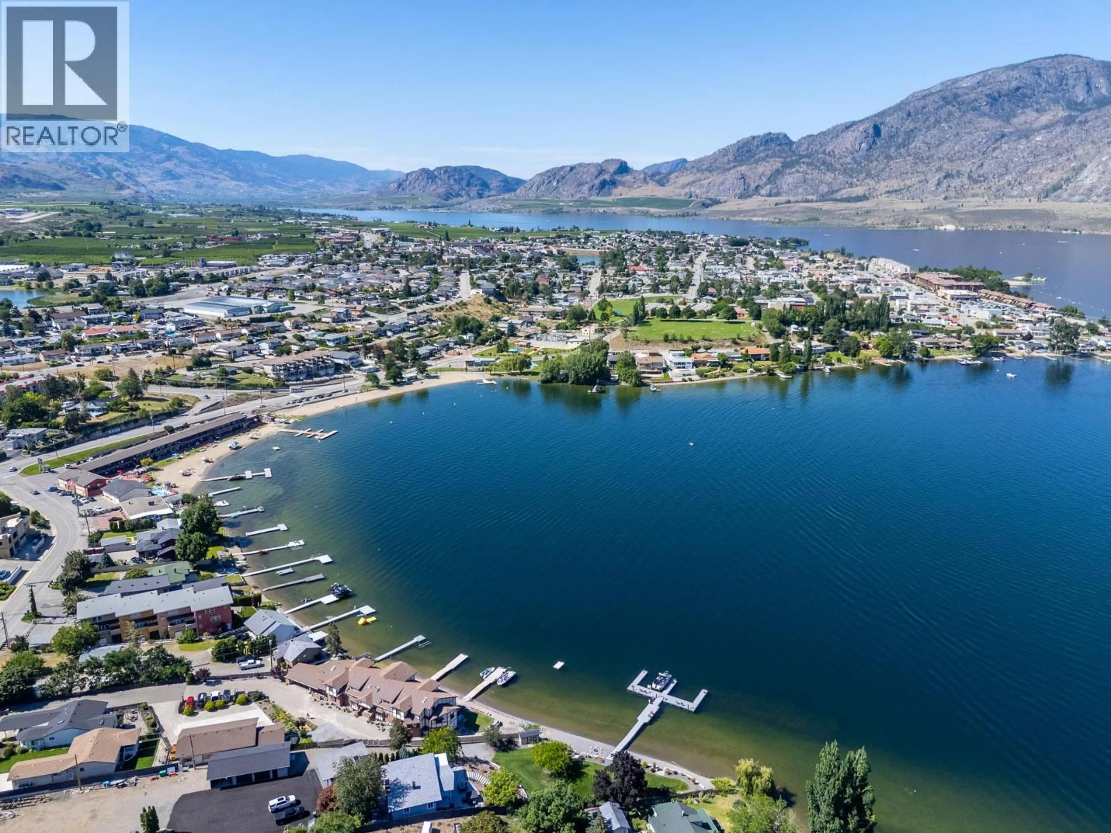
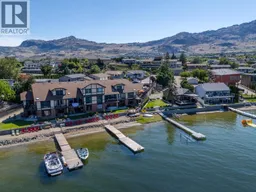
ULTRA-RARE WATERFRONT UNIT on OSOYOOS LAKE! Waterfront townhomes rarely come to market in sunny Osoyoos — and a fully remodelled, 3,300 sq. ft., five-bedroom end-unit with a private boat slip and sandy beach access is in a category of its own. Set within the exclusive four-unit Porta Loma complex, this three-level residence faces east/northeast, capturing the morning light and sweeping lake views that define life on the warmest freshwater lake in Canada. The layout is as versatile as it is spacious — three bedrooms across the upper two levels, with a fully self-contained two-bedroom in-law suite on the lower level, ideal for extended family, guests, or rental potential. The extensive remodel leaves nothing on the to-do list. Both kitchen levels are equipped with reverse osmosis filtration, and the mechanical systems have been comprehensively upgraded: newer high-efficiency furnace, new on-demand hot water system and a new water softener. All the windows and sliding doors have been replaced and upgraded to triple pane argon with low E — efficiency and comfort built in from the ground up. Outside, the property delivers what waterfront buyers come to Osoyoos for — direct sandy beach access and a private boat slip, with an RV/boat garage and carport rounding out the storage and parking picture. Osoyoos Lake is the crown jewel of the South Okanagan, and a property like this — extensively updated, multi-generational in layout, with a deeded slip on the water — represents the kind of opportunity that does not repeat itself. (id:39198)
Property Details
Interior
Features
Main level Floor
Other
12'1'' x 29'1''Storage
4'10'' x 4'2''4pc Ensuite bath
5'3'' x 11'5''2pc Bathroom
5'6'' x 10'Exterior
Parking
Garage spaces -
Garage type -
Total parking spaces 1
Condo Details
Inclusions
Property History
 99
99
