5 - 6801 COTTONWOOD DRIVE, Osoyoos, British Columbia V0H1V3
Contact us about this property
Highlights
Estimated valueThis is the price Wahi expects this property to sell for.
The calculation is powered by our Instant Home Value Estimate, which uses current market and property price trends to estimate your home’s value with a 90% accuracy rate.Not available
Price/Sqft$270/sqft
Monthly cost
Open Calculator
Description
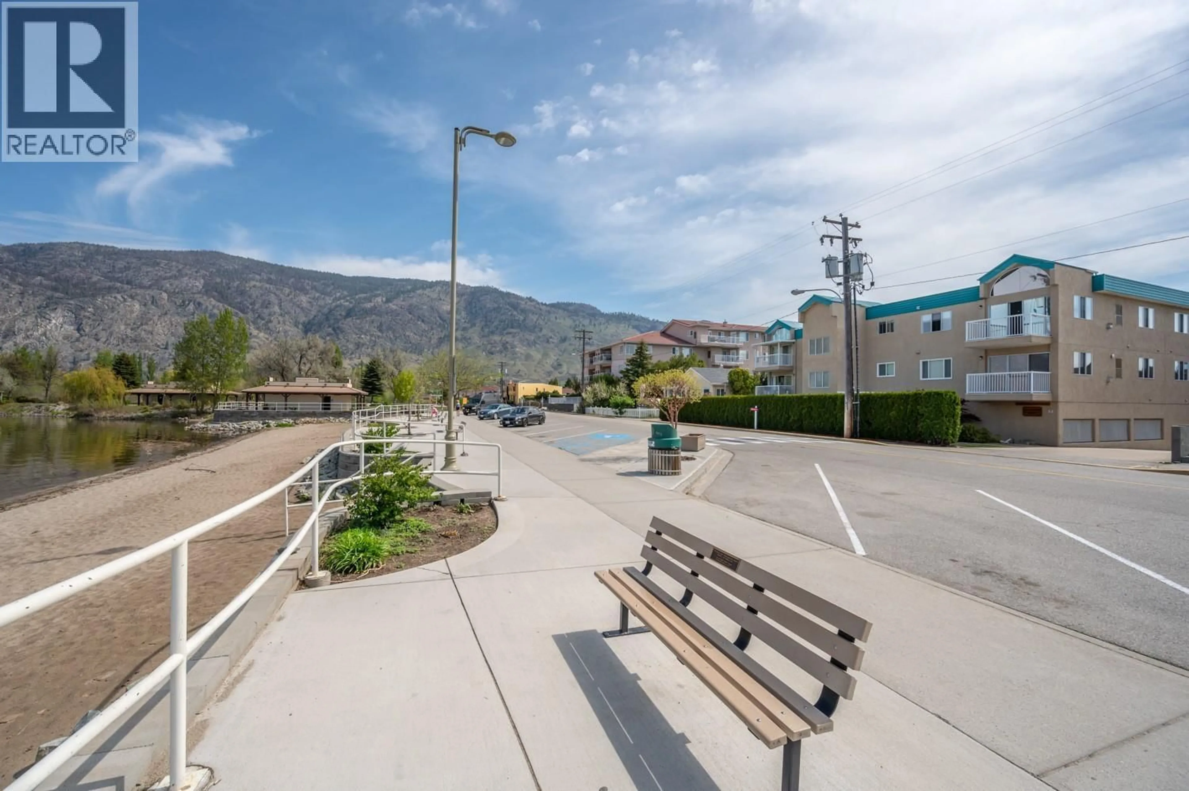
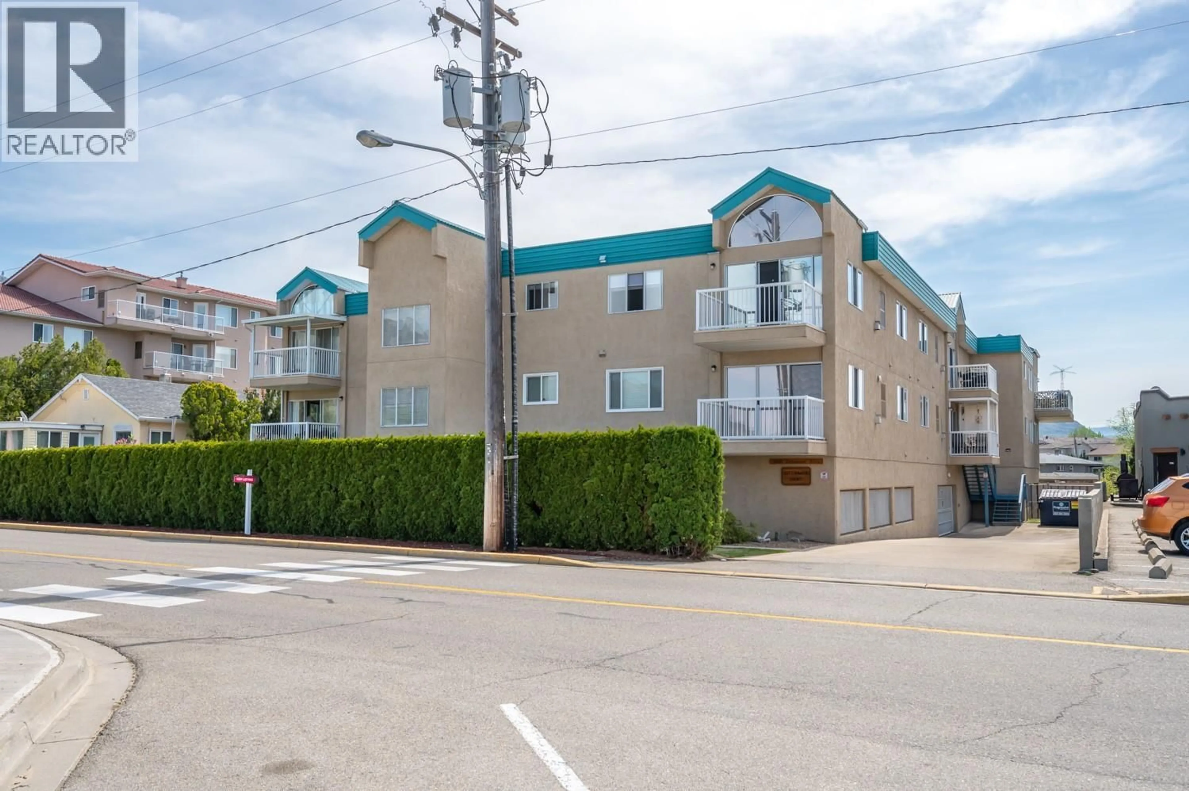
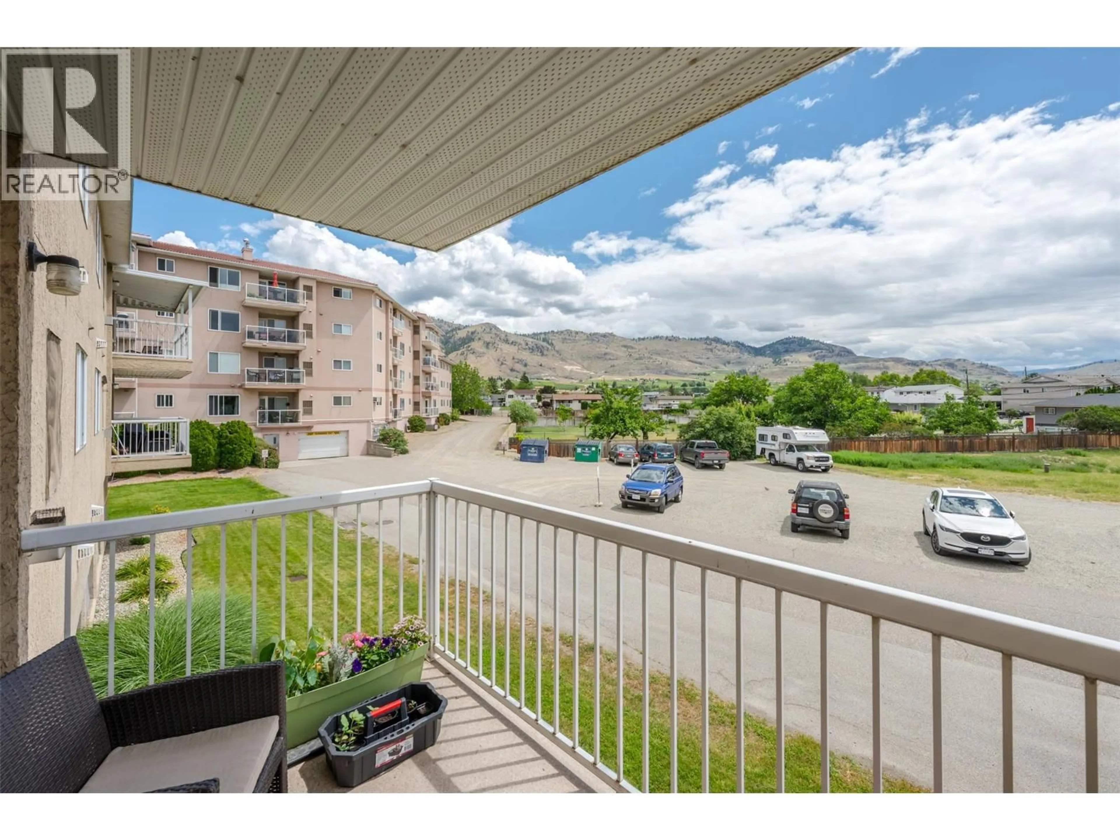
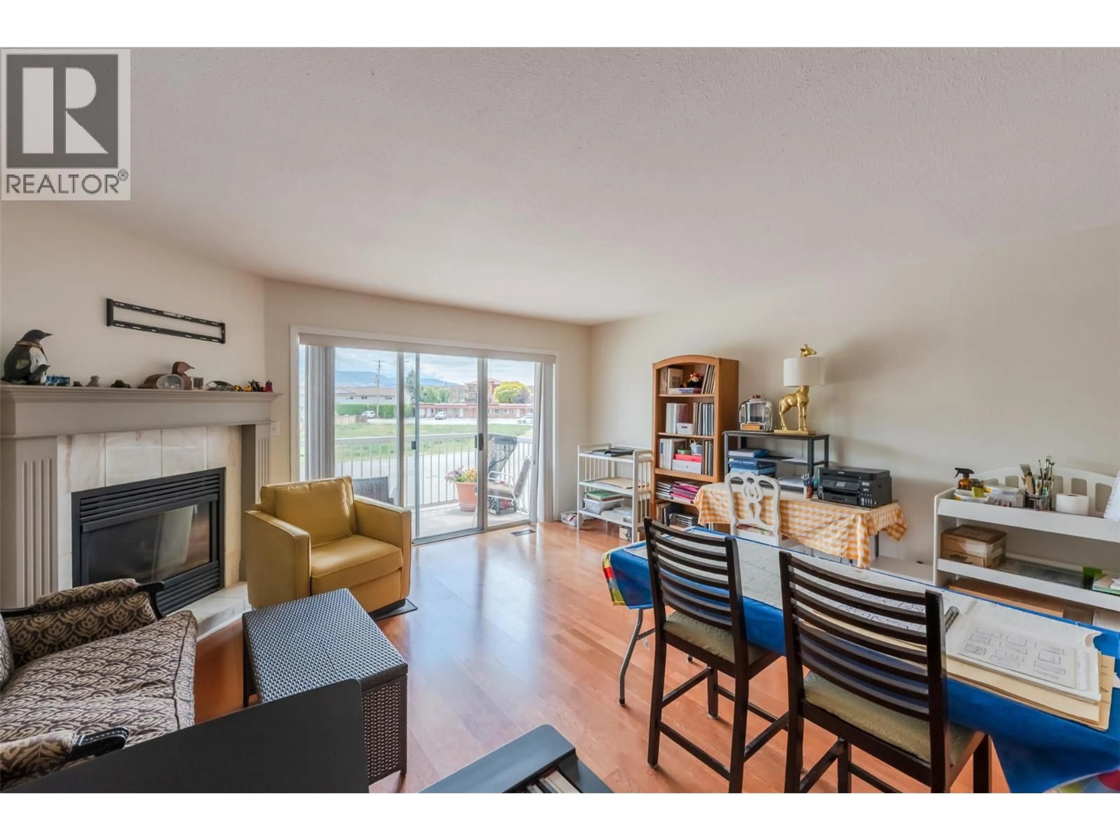
FRESH, CLEAN AND BRIGHT 1BEDROOM PLUS DEN CONDO JUST STEPS FROM COTTONWOOD BEACH! Walk straight out of your condo and into the warm waters of Osoyoos Lake! Ideal location near Cottonwood Park, walking trails, local pubs and eateries. This ONE BEDROOM PLUS DEN (which has a full closet) has two full baths, fresh paint, NEW flooring, light fixtures and window coverings. This is a move in ready condo that allows rentals, no age restrictions, and one small pet. There are 2 secure UNDERGROUND PARKING STALLS with easy access, as well as an elevator. Just steps from the beach this central location has lovely mountain views off the deck and a spacious interior. It also features a generous laundry room with plenty of storage room. The cozy gas fireplace is the focal point in the spacious living room, with lots of South Facing natural light. Walk anywhere, relax on the beach across the street, stroll along the paths or enjoy the neighbourhood pub. This condo has it ALL!! (id:39198)
Property Details
Interior
Features
Main level Floor
4pc Bathroom
4pc Ensuite bath
Den
13'6'' x 8'7''Dining room
15'5'' x 9'4''Exterior
Parking
Garage spaces -
Garage type -
Total parking spaces 2
Condo Details
Inclusions
Property History
 46
46
