5 - 4601 97TH STREET, Osoyoos, British Columbia V0H1V1
Contact us about this property
Highlights
Estimated valueThis is the price Wahi expects this property to sell for.
The calculation is powered by our Instant Home Value Estimate, which uses current market and property price trends to estimate your home’s value with a 90% accuracy rate.Not available
Price/Sqft$365/sqft
Monthly cost
Open Calculator
Description
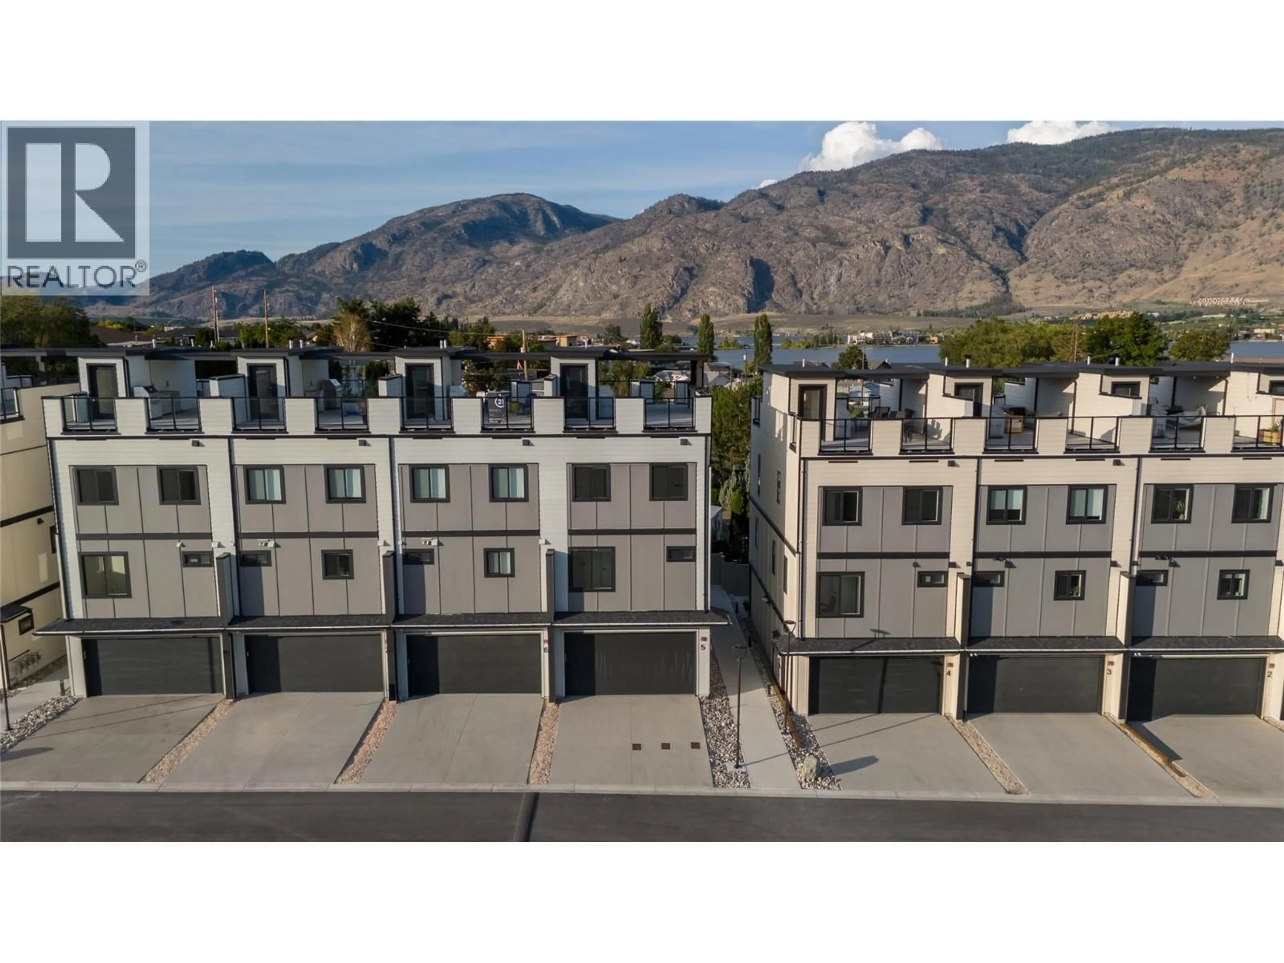
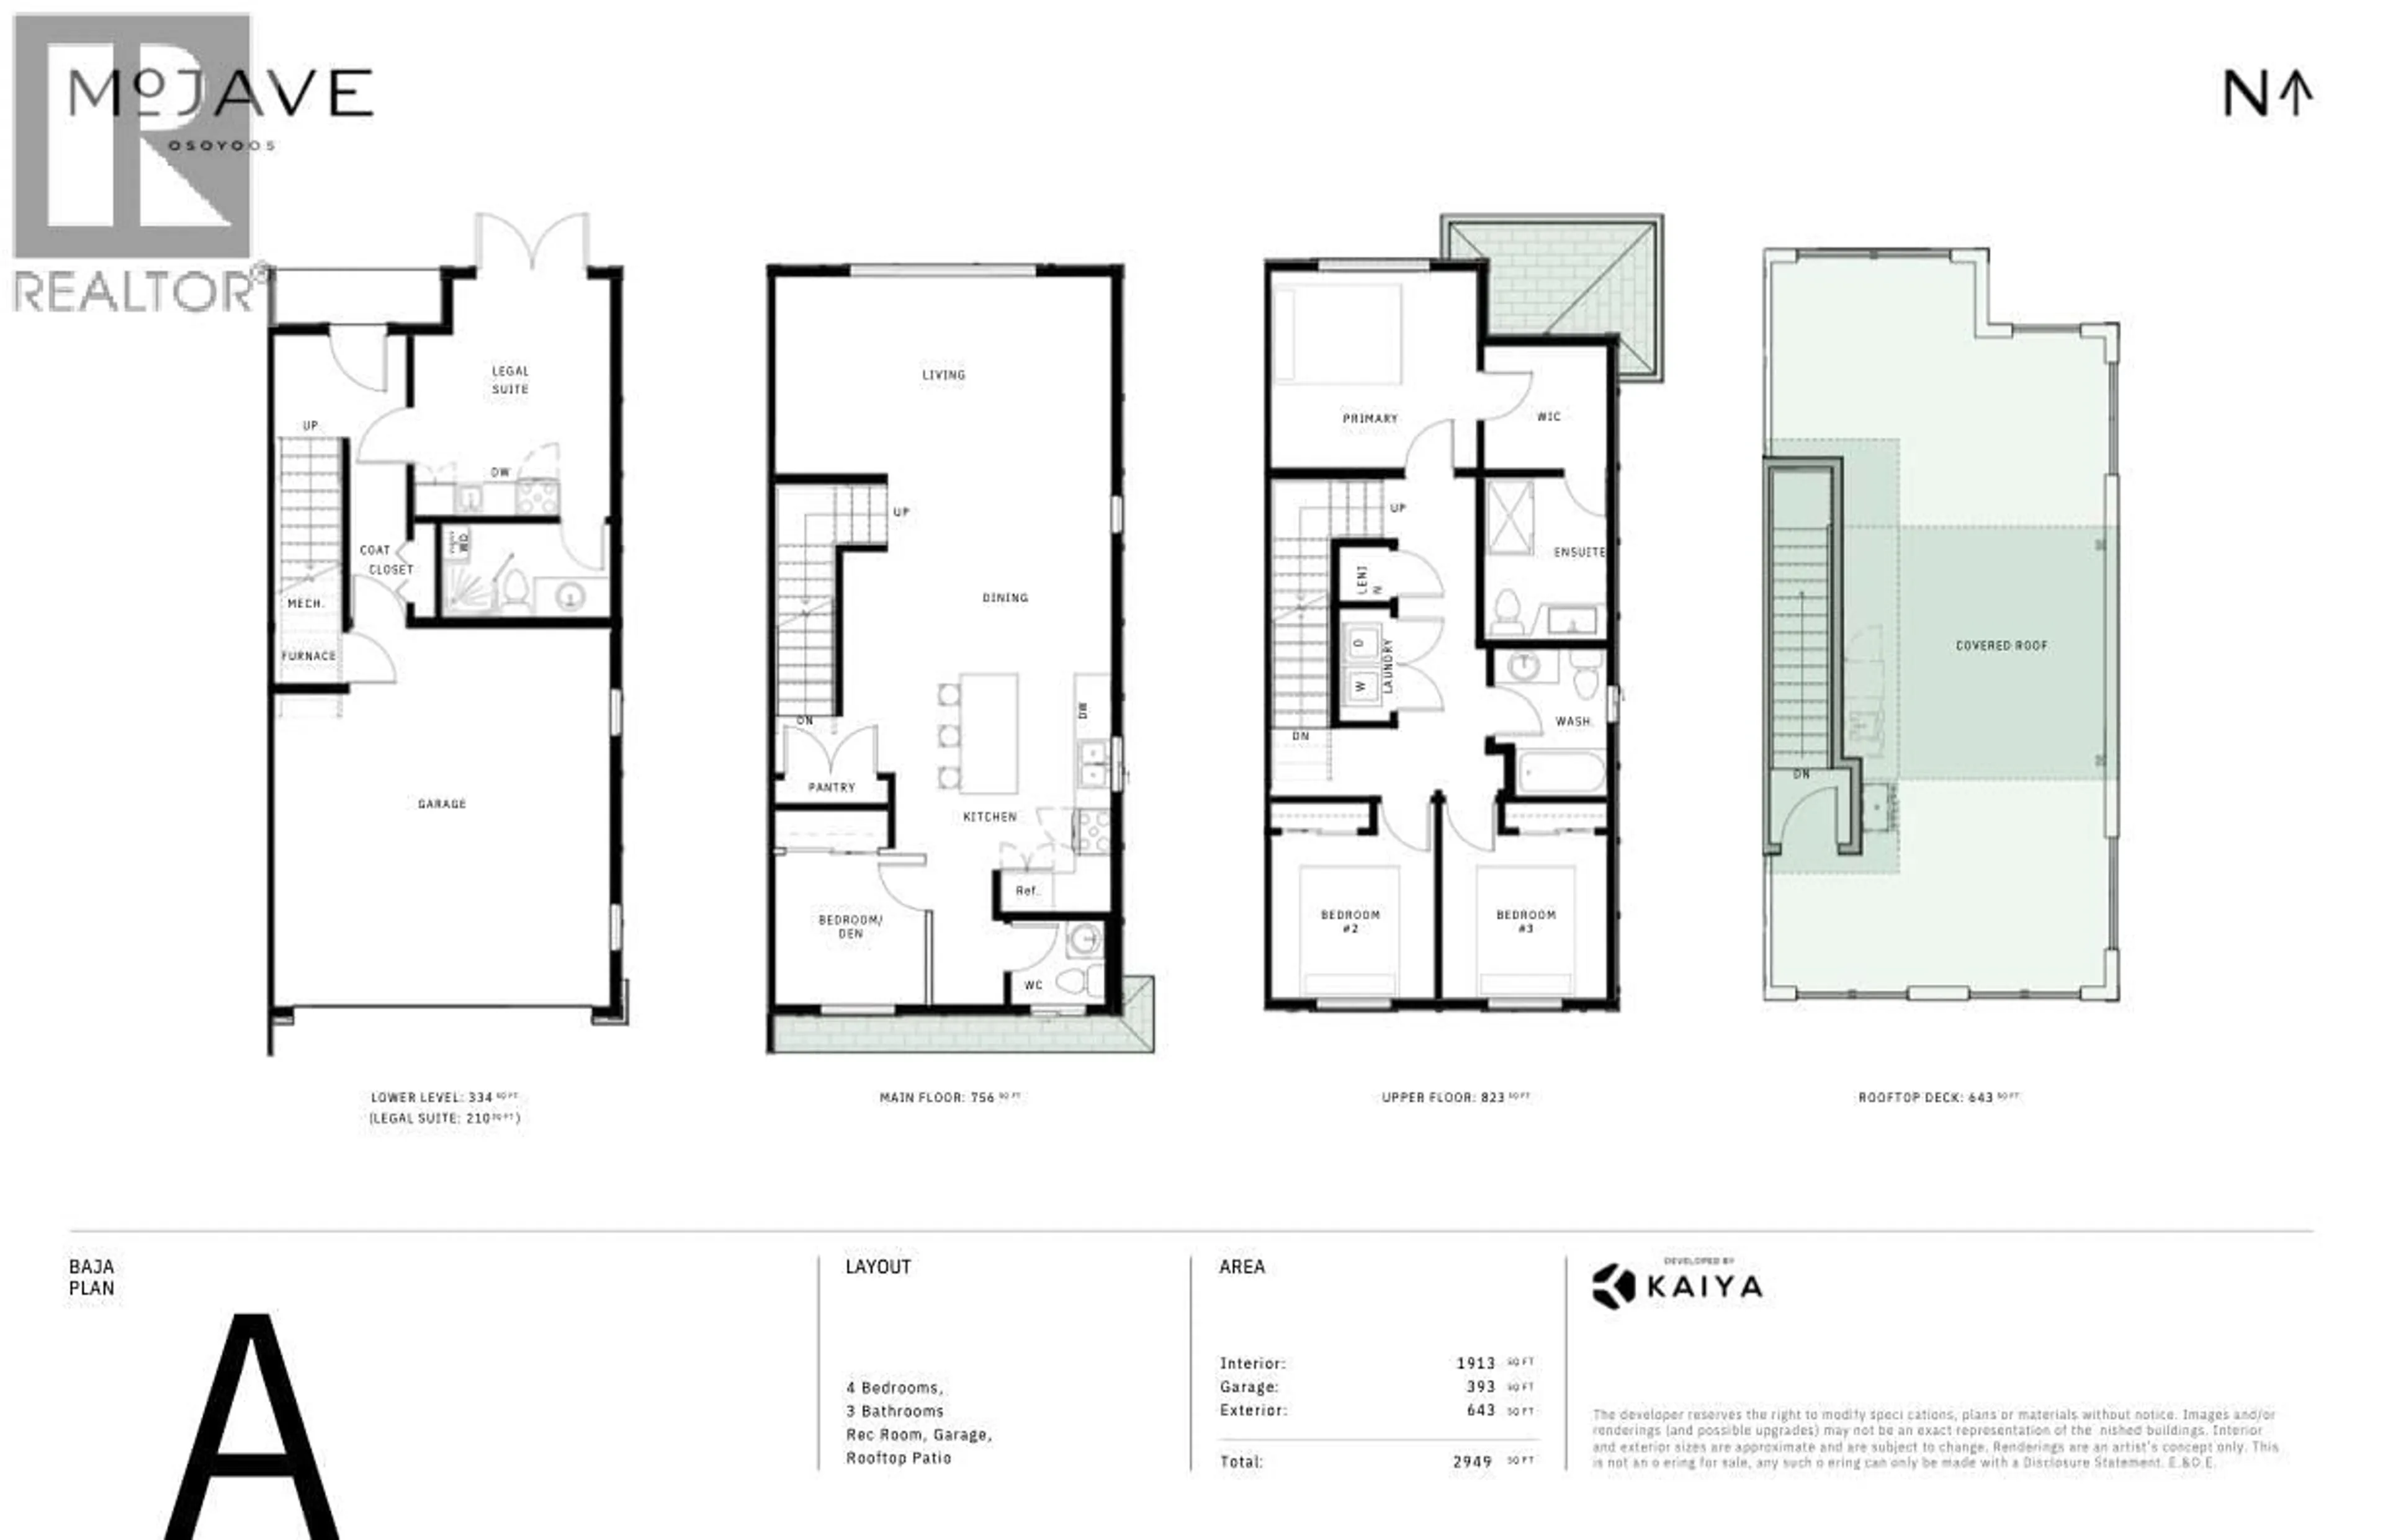
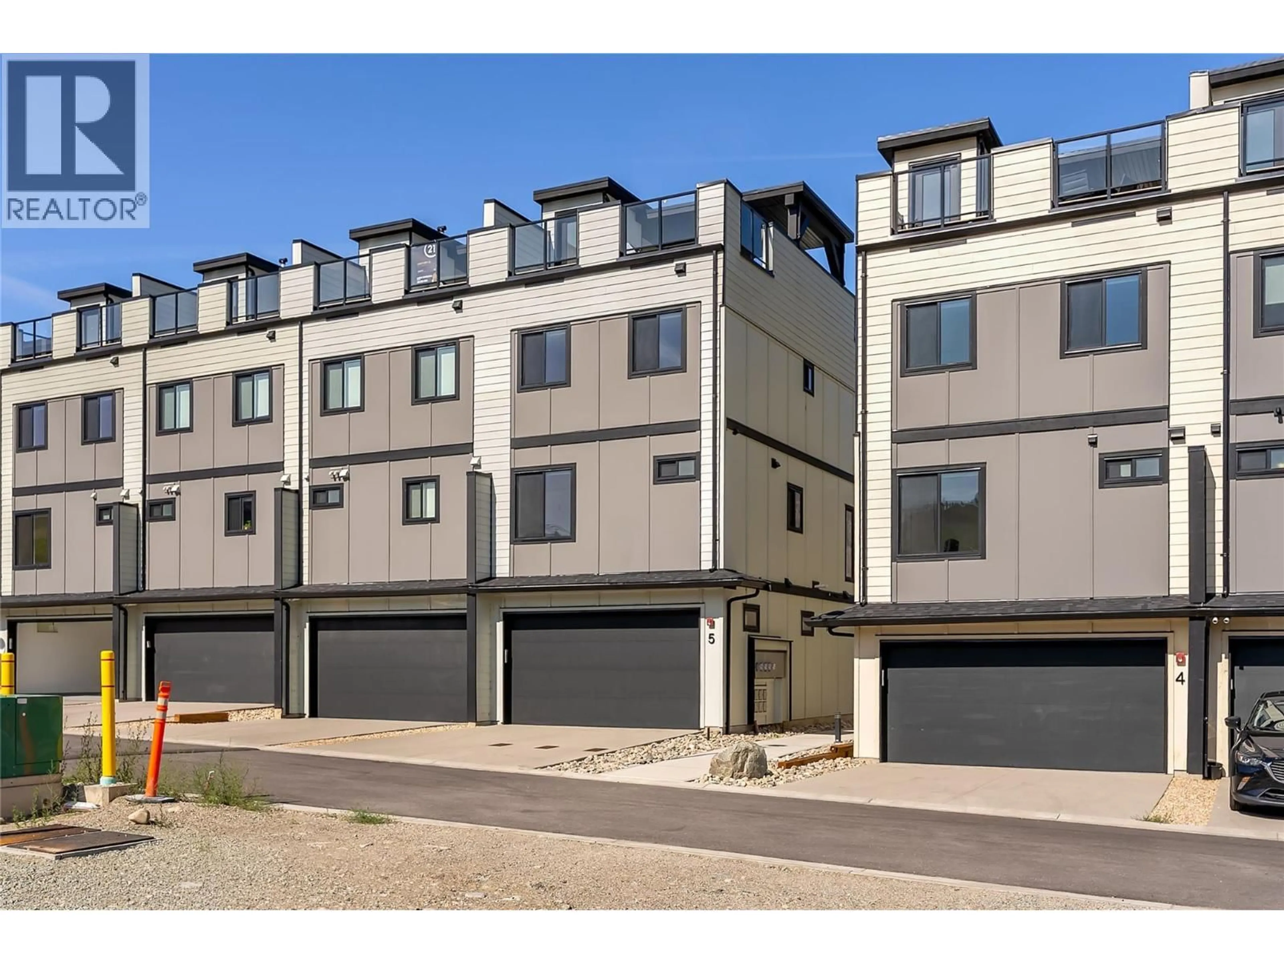
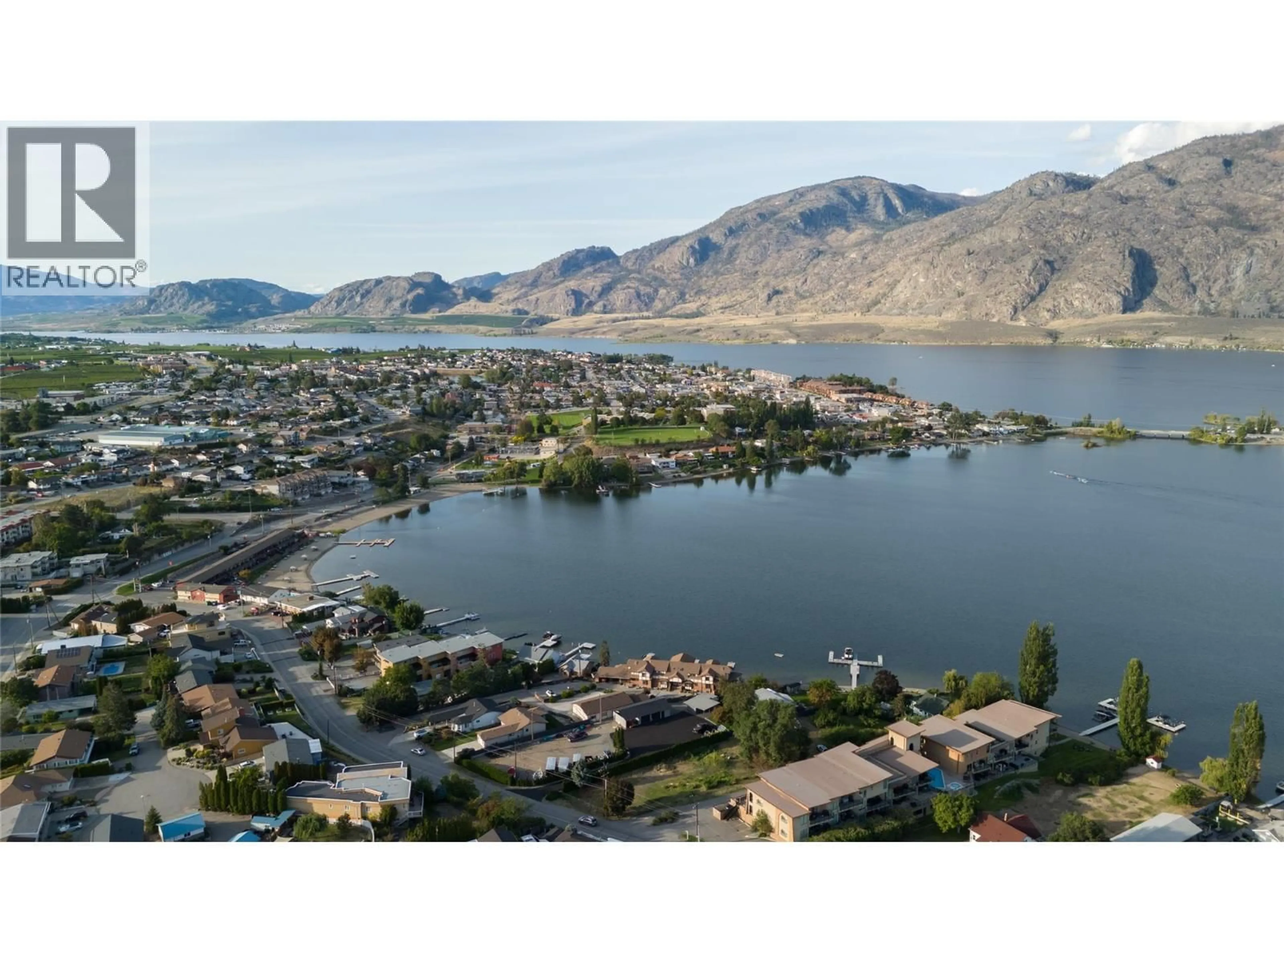
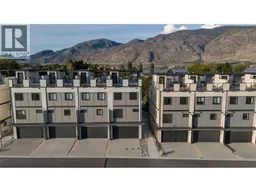
RARE END-UNIT+ LEGAL STUDIO SUITE at Mojave, where modem design meets the Osoyoos lifestyle. This move-in-ready residence offers 4 bedrooms in the main home plus a fully self-contained legal studio suite with its own entrance, kitchen living area, full bathroom and separate laundry, creating exceptional flexibility for guests, extended family or additional rental income. Inside, the open-concept main level is bright and beautifully finished with 9' ceilings, oversized windows, wide-plank flooring and a sophisticated kitchen featuring quartz countertops, a generous island and premium Blomberg appliances. The spacious primary retreat includes a walk-in closet with built-ins and a private ensuite, while additional bedrooms and upper-level laundry provide comfort and convenience. The crown jewel is the expansive 643 sq ft private rooftop patio with covered and open-air living spaces, gas and water hookups, and sweeping lake and mountain views. Built to Step Code 4 with a high-efficiency heat pump providing heating and cooling, on-demand hot water, Low-E windows, smart-home technology, high STC sound rating for added privacy and reduced noise between units, and an EV-ready double garage. Mojave's planned Phase 2 amenities include a pool, hot tub and cabana area, currently estimated for completion by the end of 2027. Osoyoos Lake and Legion Beach Park are just a short walk away. A refined Osoyoos offering for full-time living, a luxury retreat or flexible investment. (id:39198)
Property Details
Interior
Features
Second level Floor
Other
10'7'' x 6'7''Primary Bedroom
10'7'' x 11'Bedroom
10'11'' x 8'10''Bedroom
10'11'' x 8'10''Exterior
Features
Parking
Garage spaces -
Garage type -
Total parking spaces 4
Condo Details
Amenities
Whirlpool
Inclusions
Property History
 40
40
