5 - 4300 44TH AVENUE, Osoyoos, British Columbia V0H1V6
Contact us about this property
Highlights
Estimated valueThis is the price Wahi expects this property to sell for.
The calculation is powered by our Instant Home Value Estimate, which uses current market and property price trends to estimate your home’s value with a 90% accuracy rate.Not available
Price/Sqft$626/sqft
Monthly cost
Open Calculator
Description
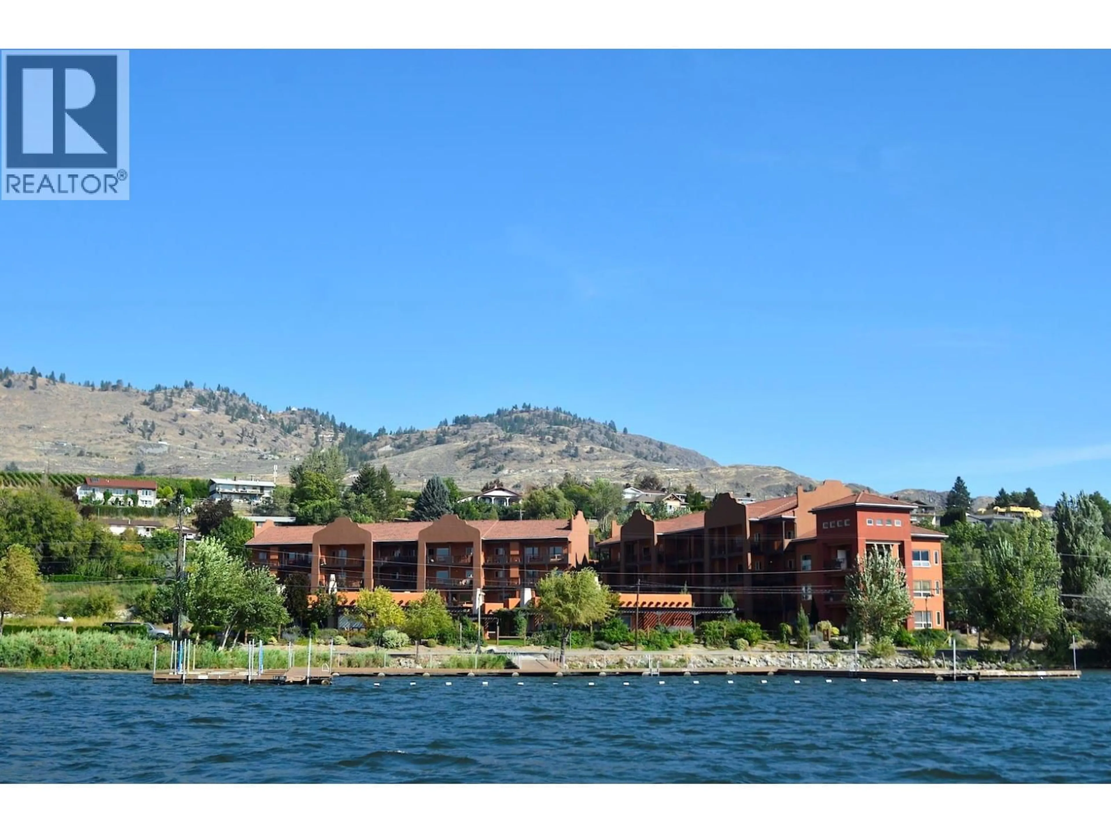
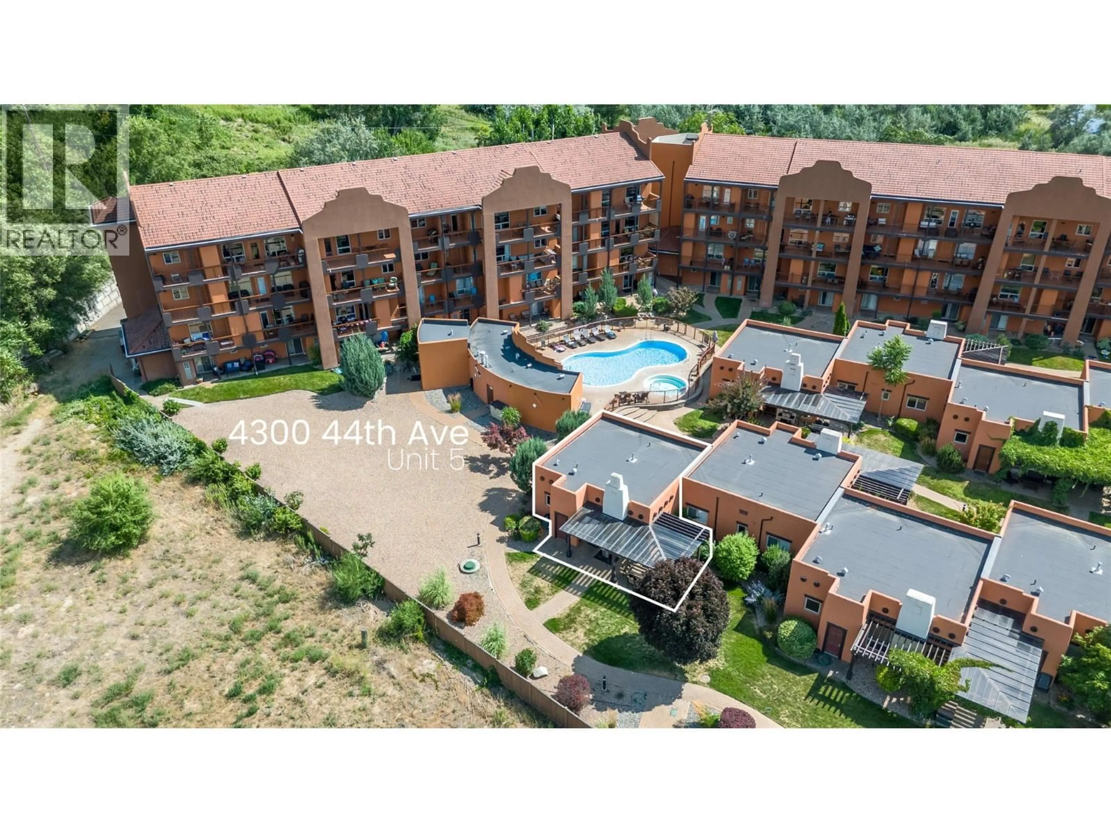
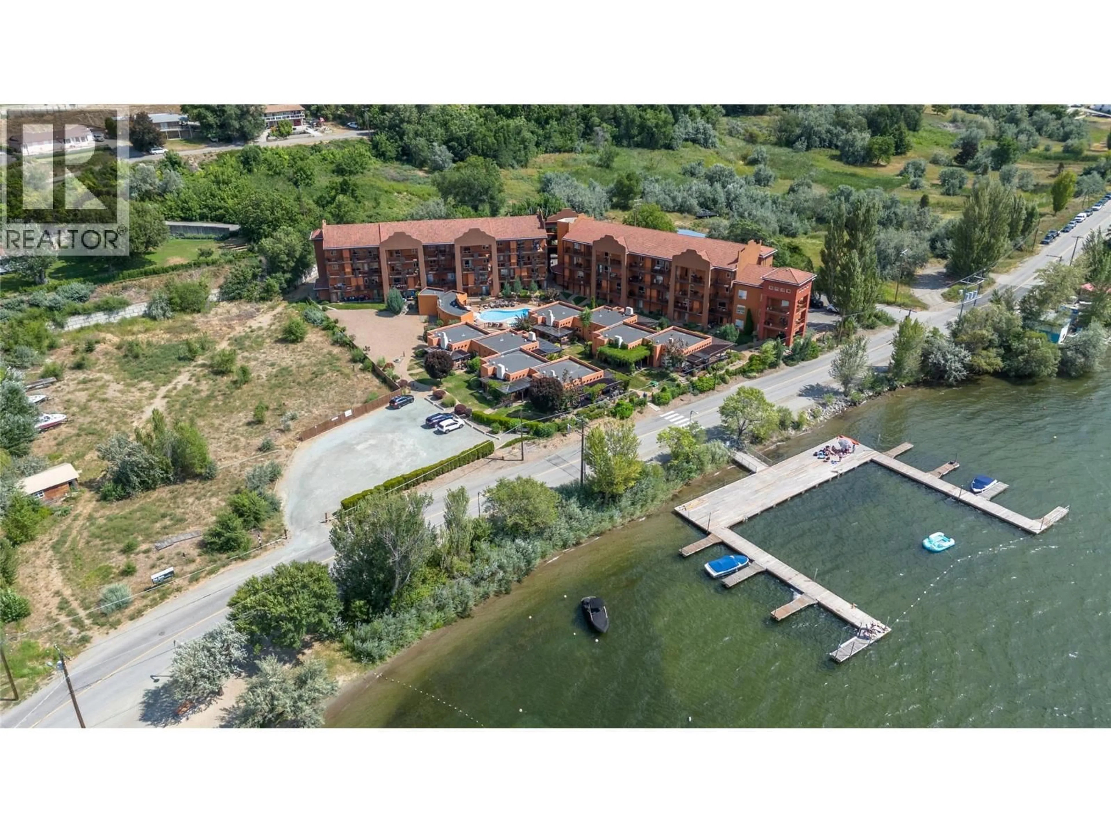
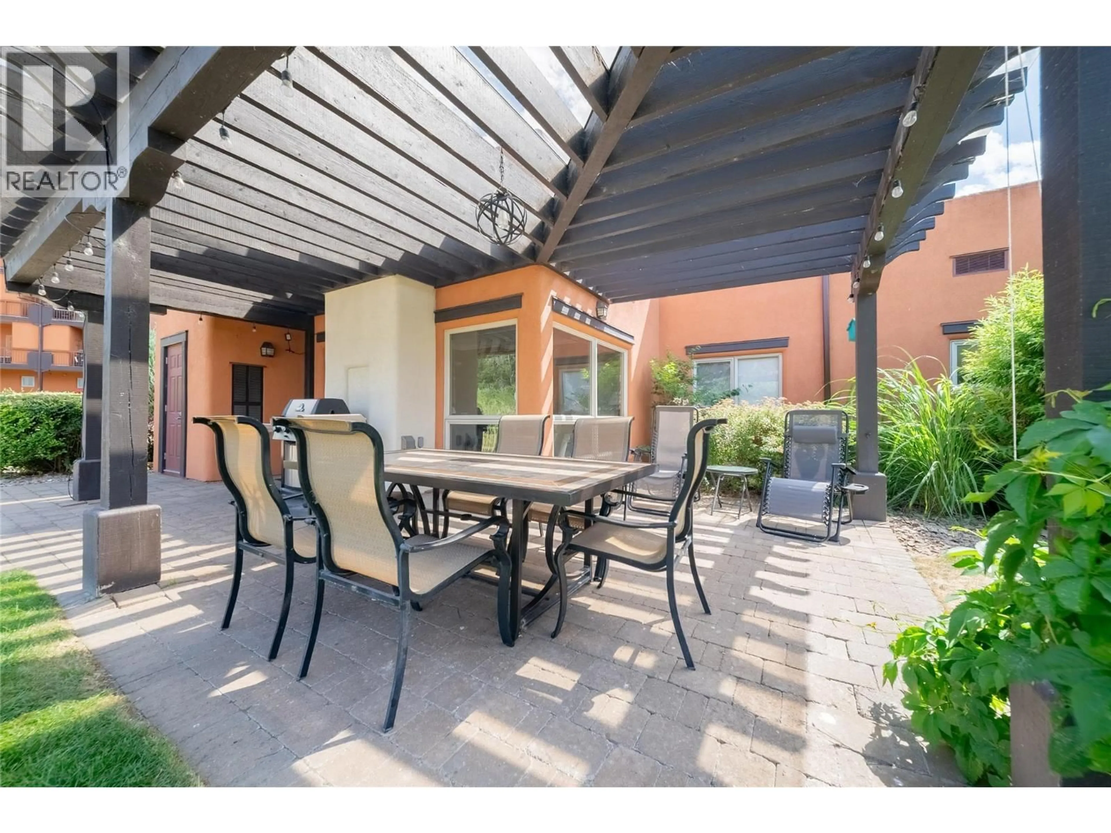
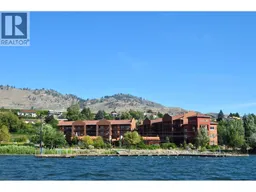
SHORT-TERM RENTALS • LAKEFRONT RESORT LIVING • INCOME POTENTIAL ... Own your own OSOYOOS GETAWAY and let it work for you when you’re not here! SHORT-TERM RENTALS ARE PERMITTED in this desirable lakefront community, Lakeshore Villas. This beautifully maintained 2-bedroom, 2-bathroom ONE-LEVEL VILLA is both a wonderful personal retreat and an established vacation rental with a steady flow of repeat guests returning year after year. The bright, inviting interior features granite countertops, rich wood cabinetry, stainless steel appliances and a cozy gas fireplace. Step outside to your pergola-covered patio with a gorgeous lake view, perfect for morning coffee, evening wine and relaxed outdoor dining. Enjoy RESORT-STYLE AMENITIES including a PRIVATE DOCK, heated outdoor POOL, HOT TUB, GYM and beautifully landscaped grounds. Pet-friendly (1 dog (max. 60 lbs) or 1 cat) and just minutes from OSOYOOS GOLF CLUB, award-winning WINERIES, RESTAURANTS, SHOPPING, and HIKING, this beautiful villa is ready to enjoy as your full-time home, vacation retreat, or income-producing investment. This is a standout opportunity for buyers searching for OSOYOOS REAL ESTATE, a SOUTH OKANAGAN VACATION HOME, or turnkey INVESTMENT PROPERTY. (BOAT SLIP available for purchase separately). (id:39198)
Property Details
Interior
Features
Main level Floor
Bedroom
8'11'' x 14'11''Living room
17'4'' x 15'1''Kitchen
9'2'' x 11'5''4pc Ensuite bath
4'11'' x 8'0''Exterior
Features
Parking
Garage spaces -
Garage type -
Total parking spaces 1
Condo Details
Amenities
Recreation Centre, Whirlpool
Inclusions
Property History
 31
31
