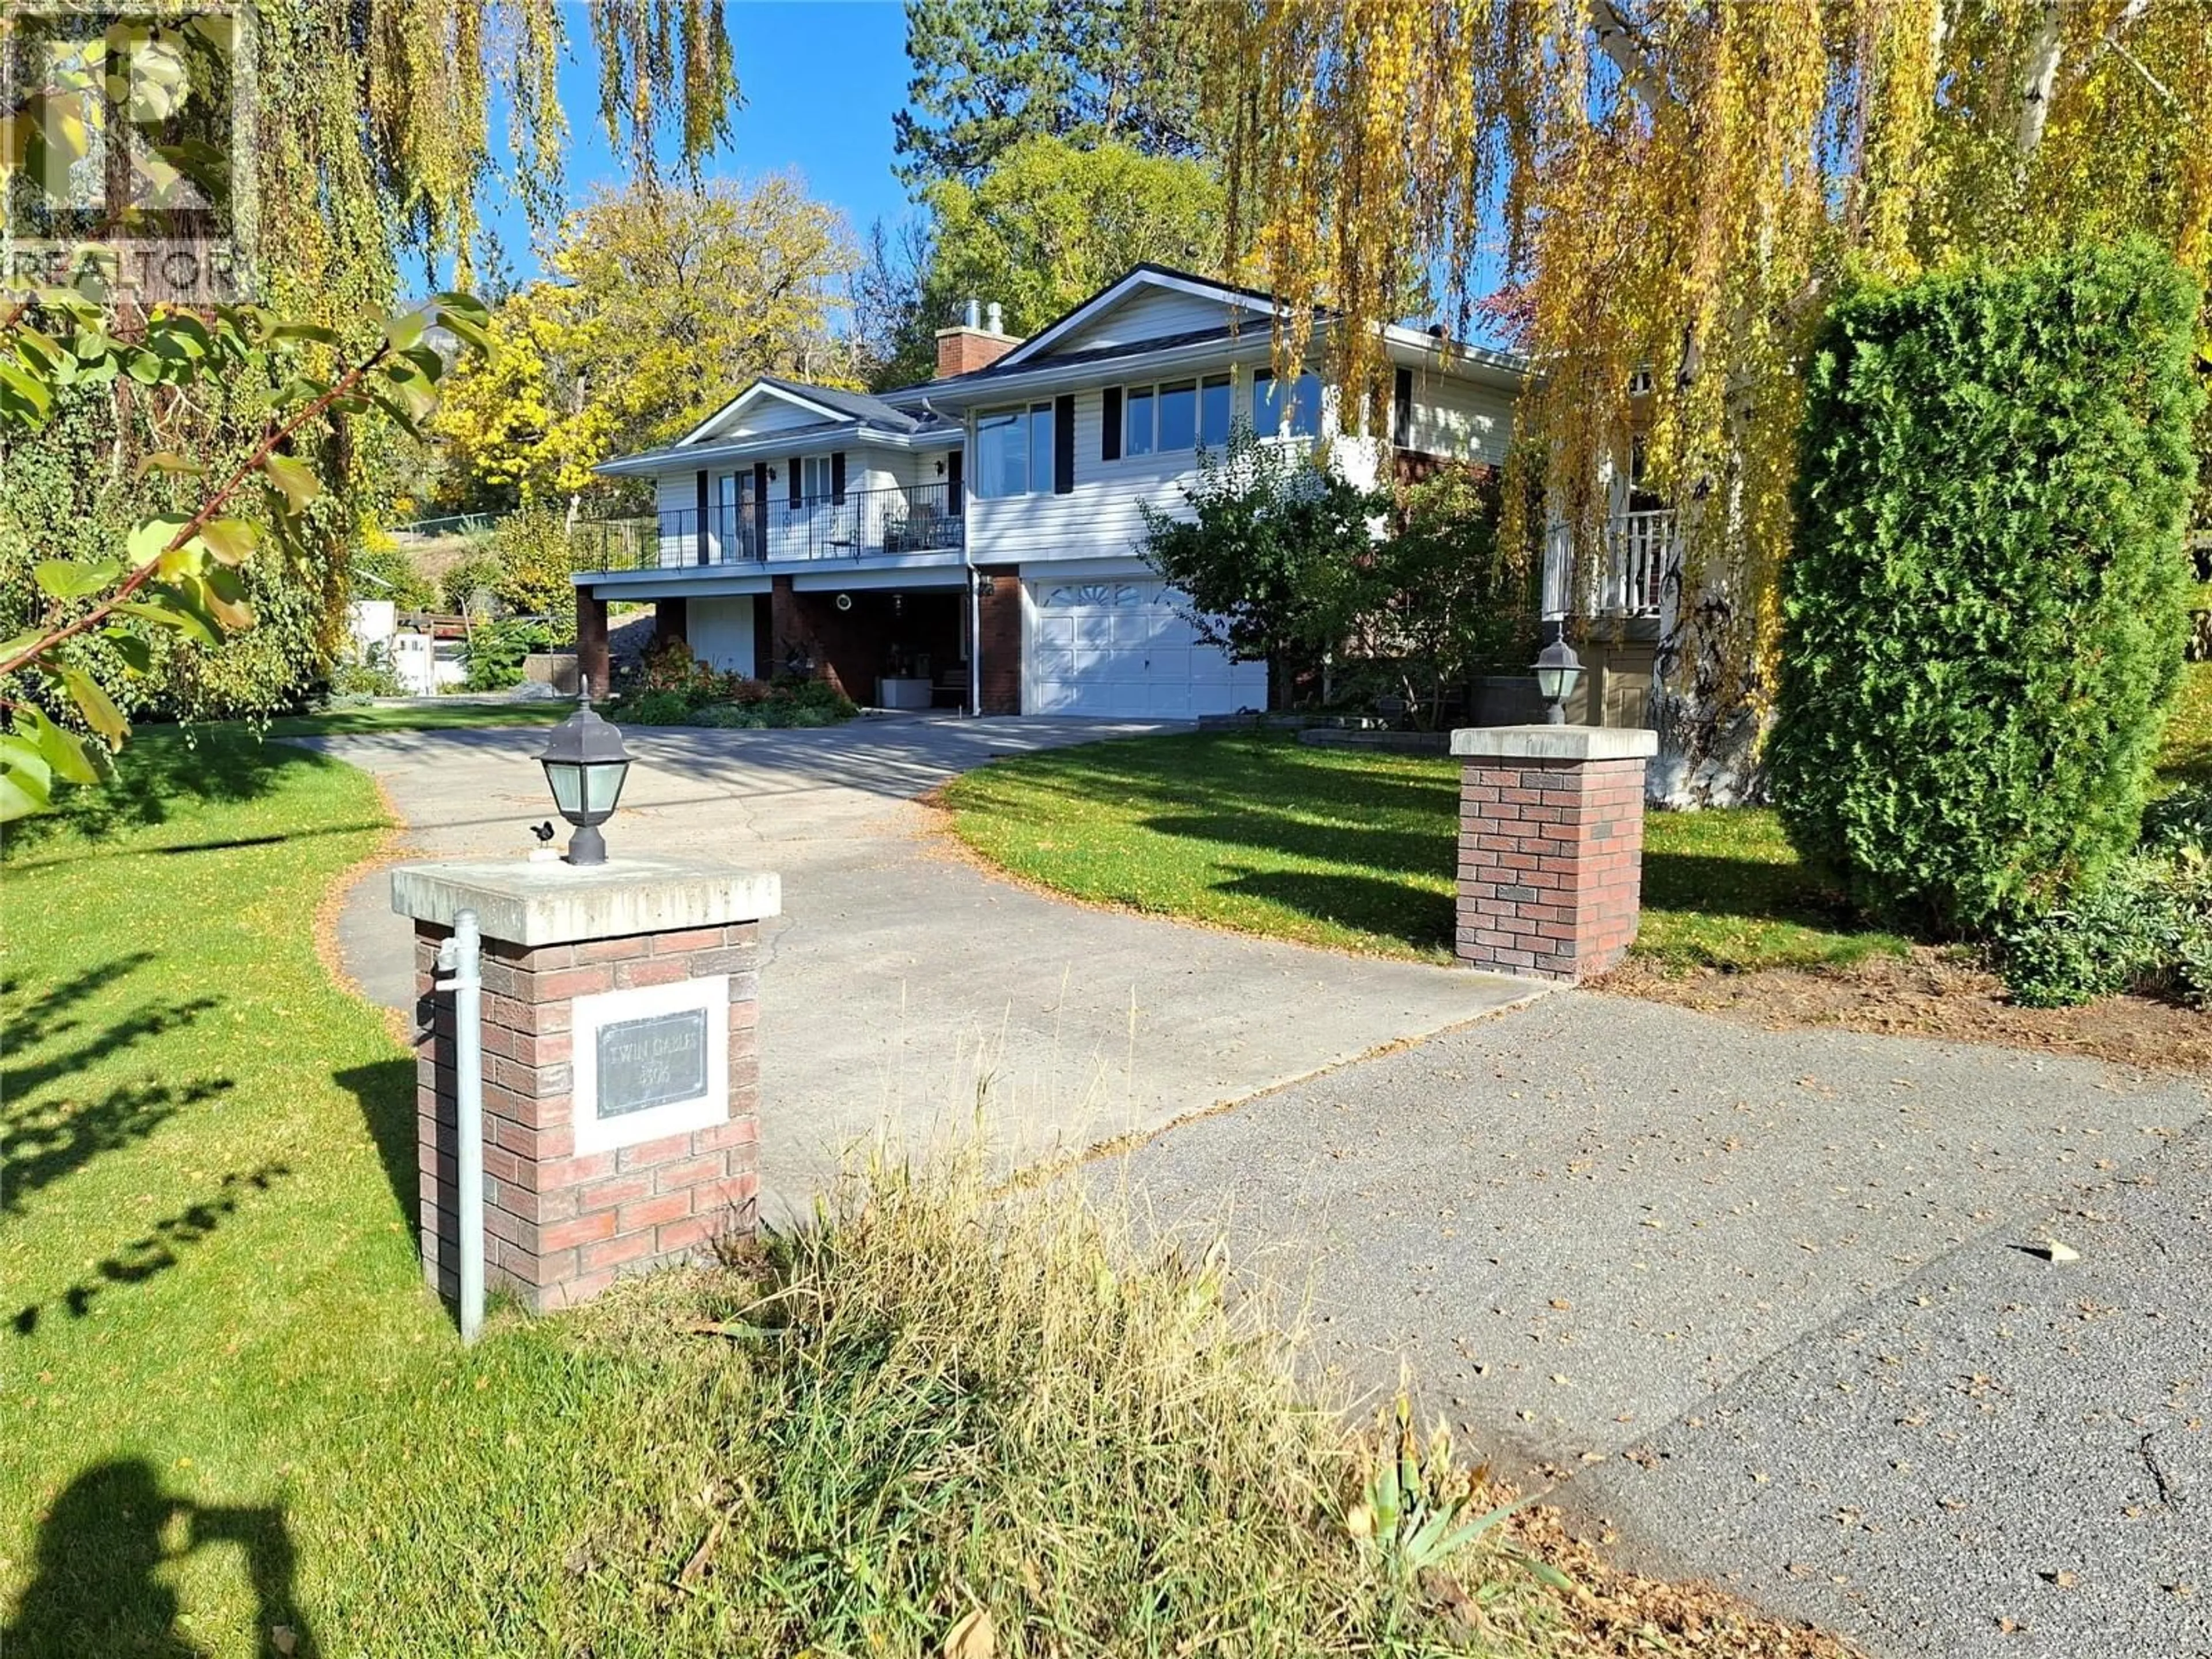
4306 36TH AVENUE, Osoyoos, British Columbia V0H1V6
Contact us about this property
Highlights
Estimated valueThis is the price Wahi expects this property to sell for.
The calculation is powered by our Instant Home Value Estimate, which uses current market and property price trends to estimate your home’s value with a 90% accuracy rate.Not available
Price/Sqft$375/sqft
Monthly cost
Open Calculator
Description
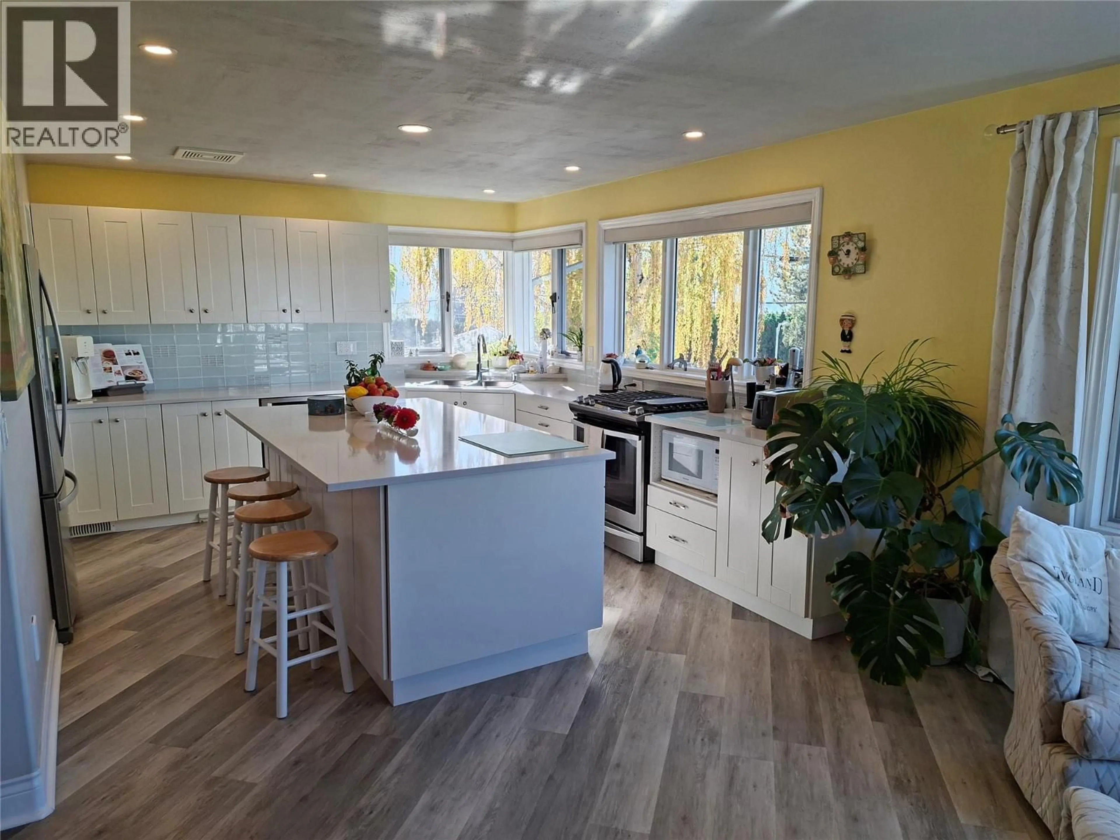
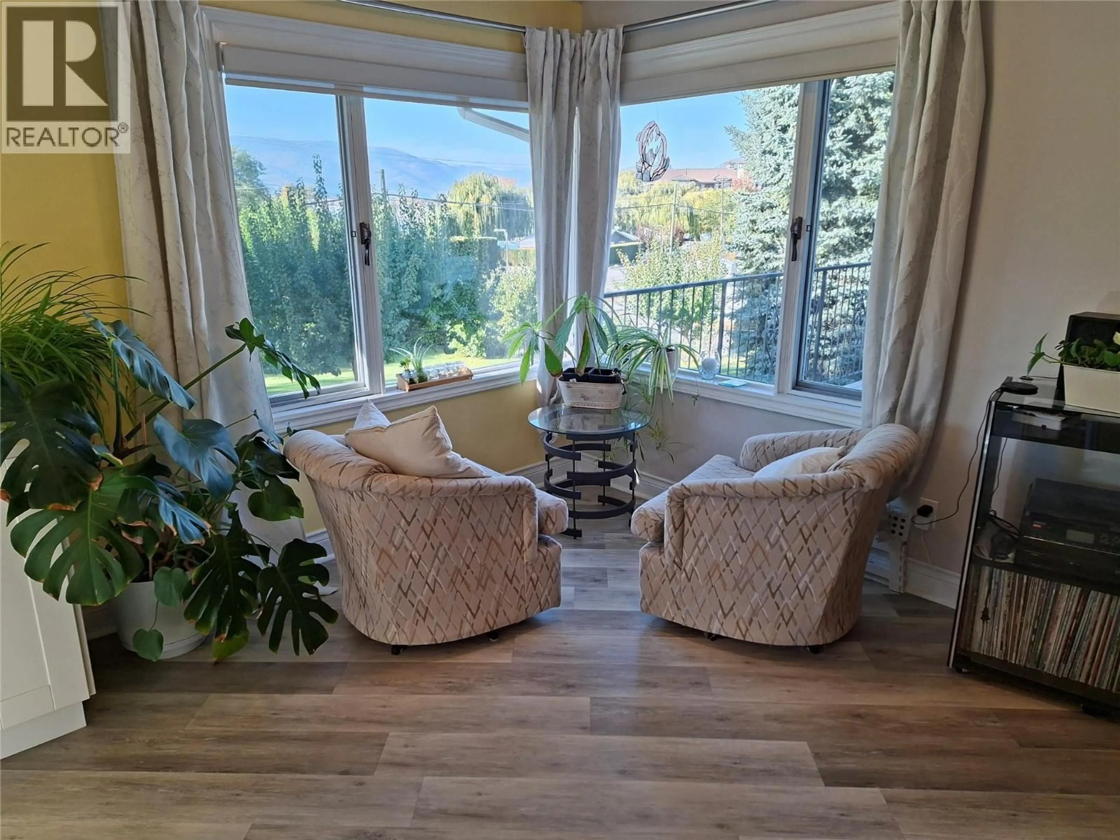
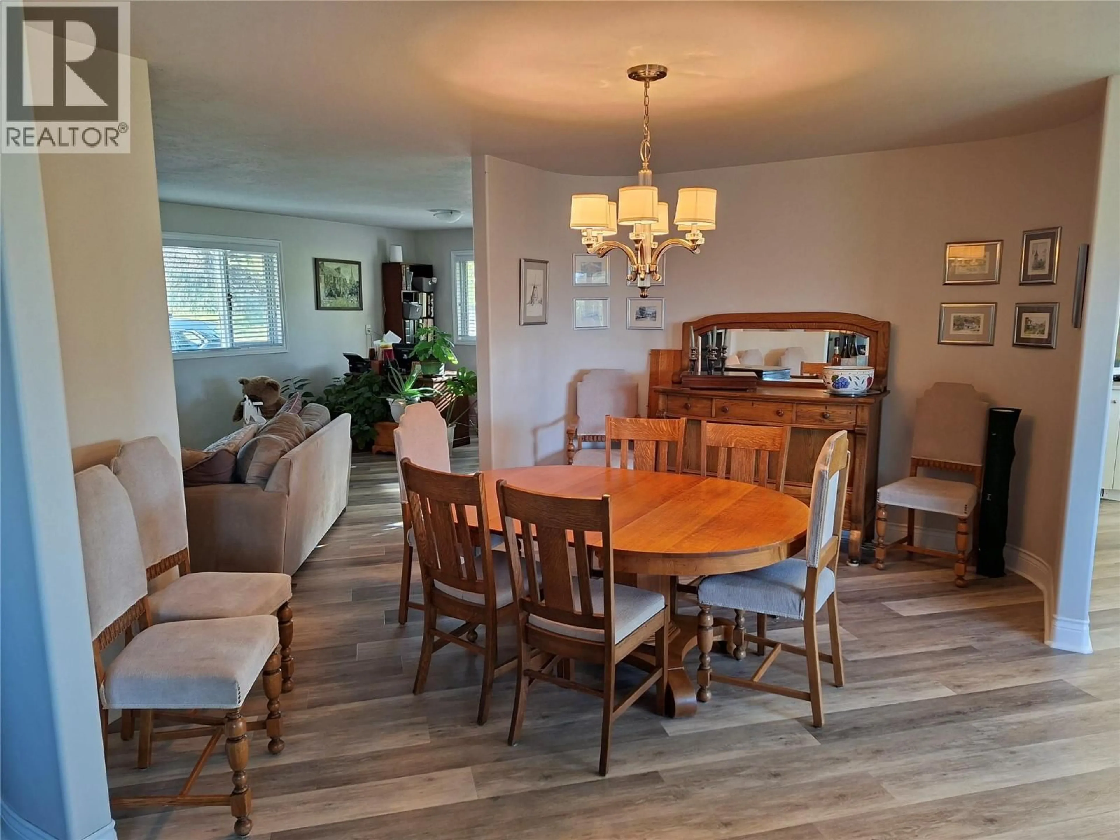
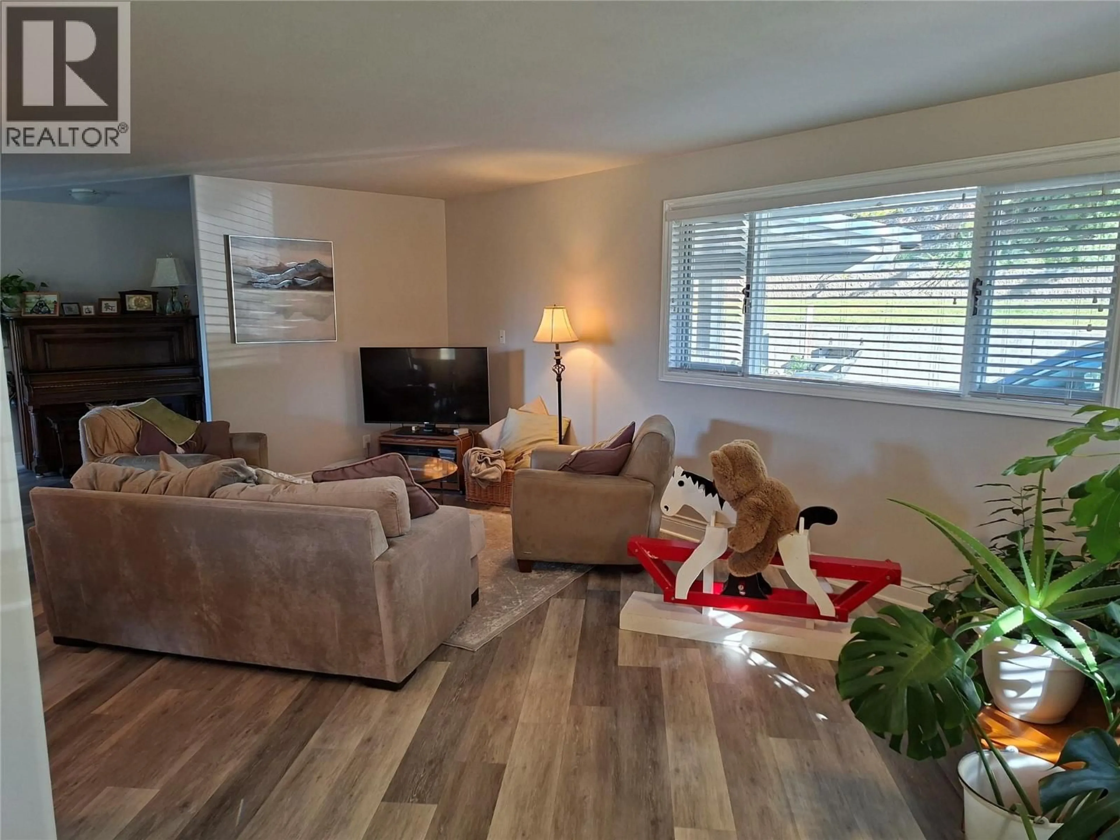
Welcome to Your Dream Lakeside Retreat! Discover modern luxury in this beautifully transformed home. Every inch of this property has been meticulously upgraded, offering ultimate peace of mind and contemporary style in one of Canada’s most desirable desert destinations. Recent Improvements include: a premium metal shingle roof which will provide an impressive 50-year lifespan for maintenance-free living, an entirely remodeled interior - Step inside a bright, thoughtfully designed layout featuring high-end finishes and seamless modern living space. A Chef’s Dream Kitchen: Brand new from top to bottom, featuring sleek cabinetry, pristine countertops, and premium appliances perfect for entertaining. Luxurious Bathrooms: Completely remodeled with spa-like fixtures, contemporary tile work, and flawless design. Turn-Key Living: New flooring, updated lighting, and fresh paint flow throughout the entire home. Once here, you can enjoy the desert oasis lifestyle that Osoyoos provides: you are moments away from warm waters, award-winning wineries, and championship golf courses. Whether you are looking for a permanent residence or a lock-and-leave vacation getaway, this home delivers a rare combination of long-term structural durability and immediate, high-end comfort. Don't miss out! Book your private viewing today to experience this flawlessly updated Osoyoos gem. (id:39198)
Property Details
Interior
Features
Second level Floor
Laundry room
5' x 5'4pc Bathroom
4pc Ensuite bath
Bedroom
10'9'' x 12'Exterior
Parking
Garage spaces -
Garage type -
Total parking spaces 11
Property History
 50

