29 - 9107 62ND AVENUE, Osoyoos, British Columbia V0H1V1
Contact us about this property
Highlights
Estimated valueThis is the price Wahi expects this property to sell for.
The calculation is powered by our Instant Home Value Estimate, which uses current market and property price trends to estimate your home’s value with a 90% accuracy rate.Not available
Price/Sqft$426/sqft
Monthly cost
Open Calculator
Description
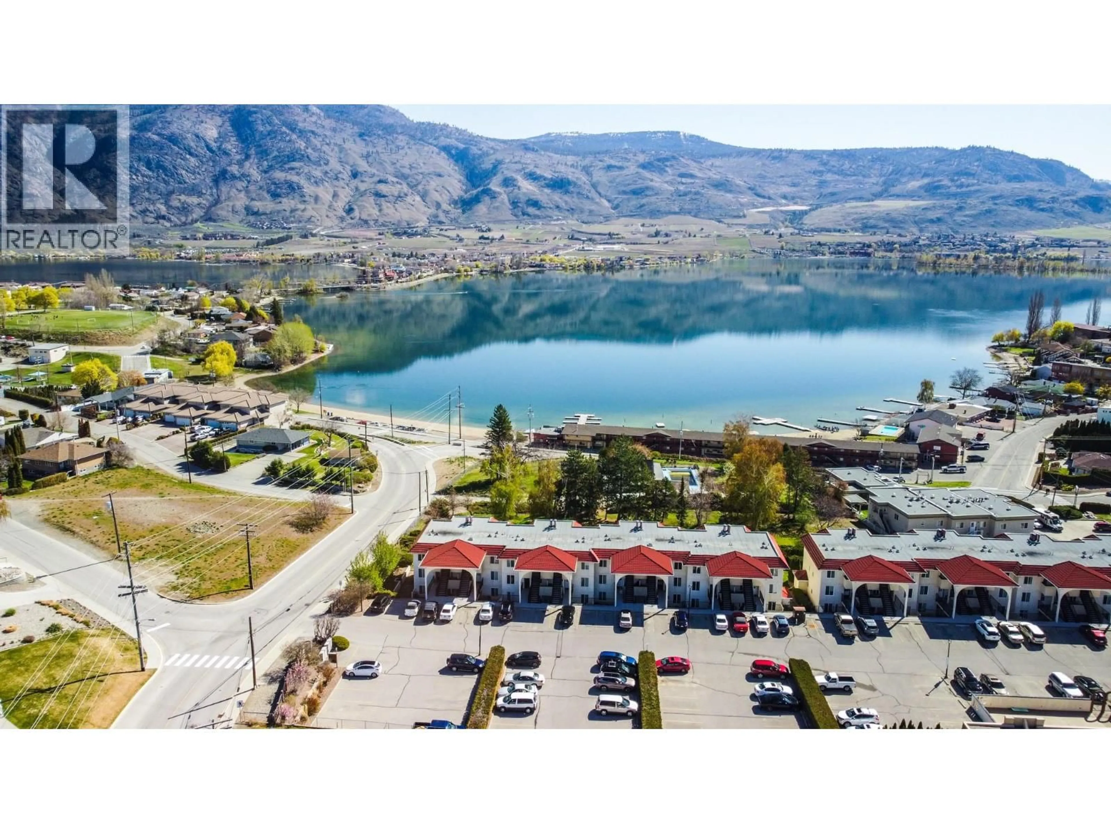
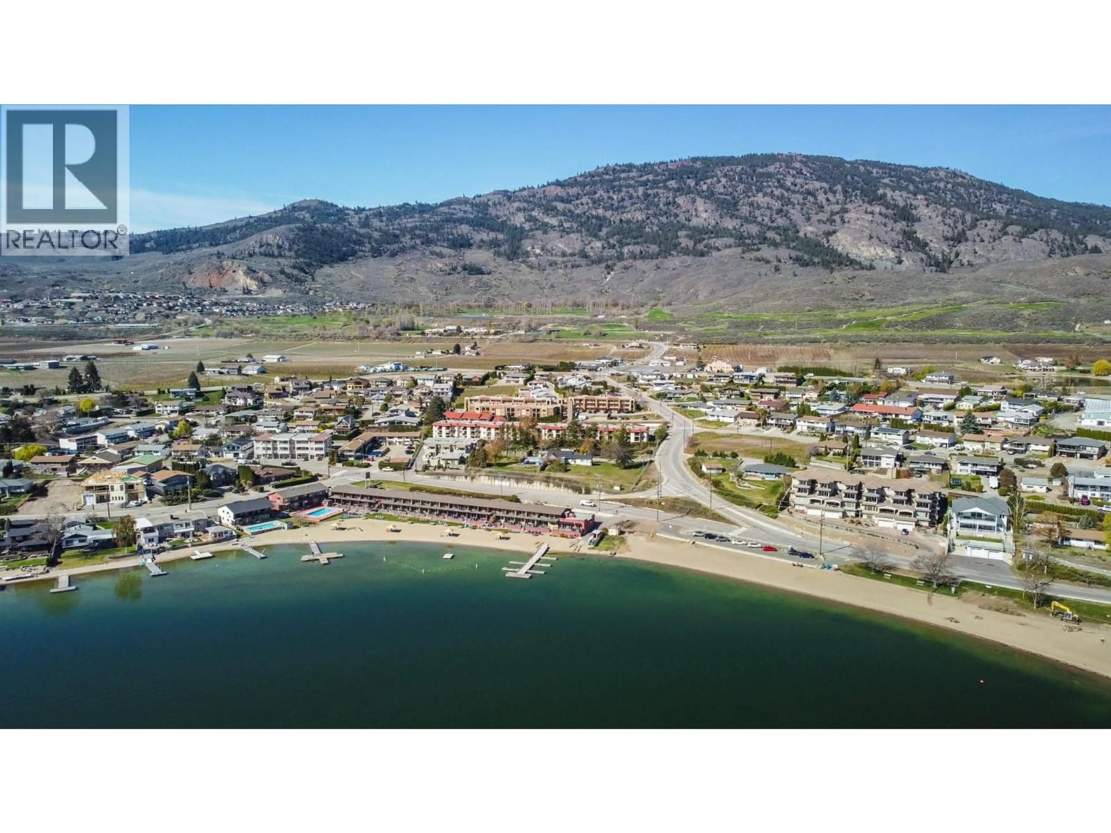
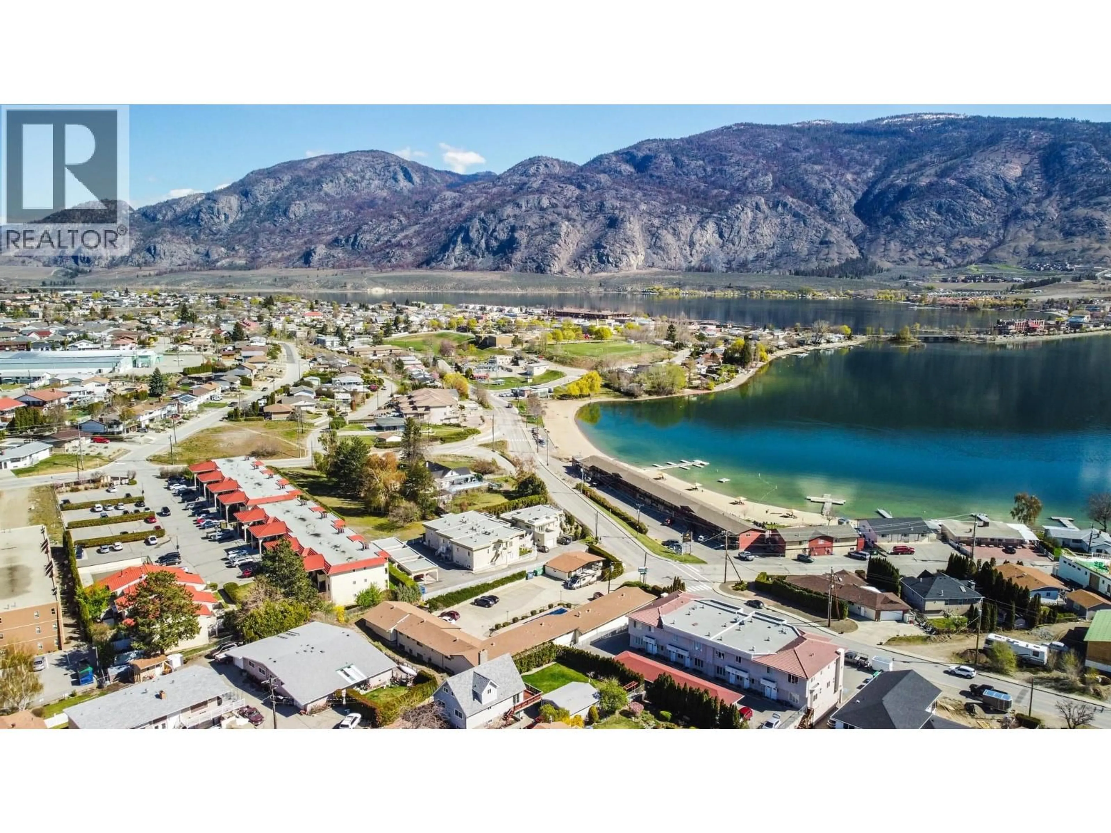
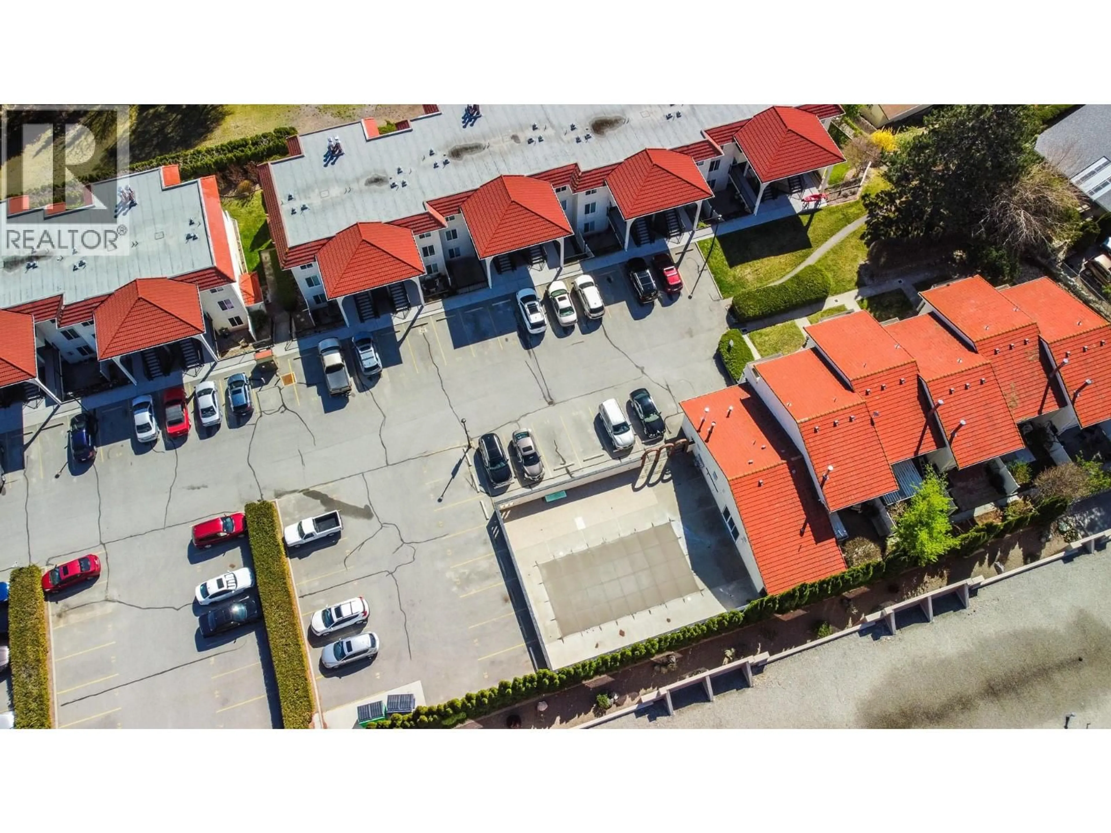
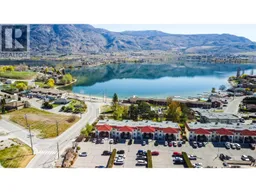
ABSOLUTELY STUNNING NEARLY $100,000 FULLY RENOVATED BRIGHT OPEN CONCEPT TOWNHOME WITH POOL, SECONDS FROM LAKE AND BEACHES AND GARDEN SPACE AND MORE! This beautifully updated 2 Bedroom 2 Bath 800+ sqft home has been completely renovated to the studs and built up into this move in ready haven with all modern features! Walls taken out for bright and airy open concept, with dimmer lights, GFI plugs, New Appliances, showers, tub, toilets, doors and knobs, electrical panel, 2023 hot water tank, laminate wood flooring, epoxy counter top, crown moldings and on and on. Fireplace removed and replaced with electric on other side opening the living room drastically. All new kitchen with impressive 22 cupboards, 14 drawers, new electric heaters, bathroom linen closet… Relax and kick up your feet for the evening with friends on 2 spacious private East and West facing garden patios! Take a dive in this complex private salt water pool and a year round in-door Hot Tub and Sauna! Enjoy the summer heat with a dive in the refreshing lake at Legion Beach Park only feet from this home! Casa Madera complex is located a short distance to downtown Osoyoos and is a short walking distance to sandy beaches, downtown shopping, restaurants, recreation, the best wineries, multiple golf courses and more! Call to see this lovely home today! 2 parking spaces, no pets, long term rentals only. Furniture available. All measurements approx and to be verified by the buyer. (id:39198)
Property Details
Interior
Features
Main level Floor
Bedroom
8'11'' x 7'8''3pc Ensuite bath
5'1'' x 5'5''3pc Bathroom
6' x 7'5''Primary Bedroom
10'2'' x 12'2''Exterior
Features
Parking
Garage spaces -
Garage type -
Total parking spaces 2
Condo Details
Inclusions
Property History
 44
44
