25 - 8000 VEDETTE DRIVE, Osoyoos, British Columbia V0H1V2
Contact us about this property
Highlights
Estimated valueThis is the price Wahi expects this property to sell for.
The calculation is powered by our Instant Home Value Estimate, which uses current market and property price trends to estimate your home’s value with a 90% accuracy rate.Not available
Price/Sqft$350/sqft
Monthly cost
Open Calculator
Description
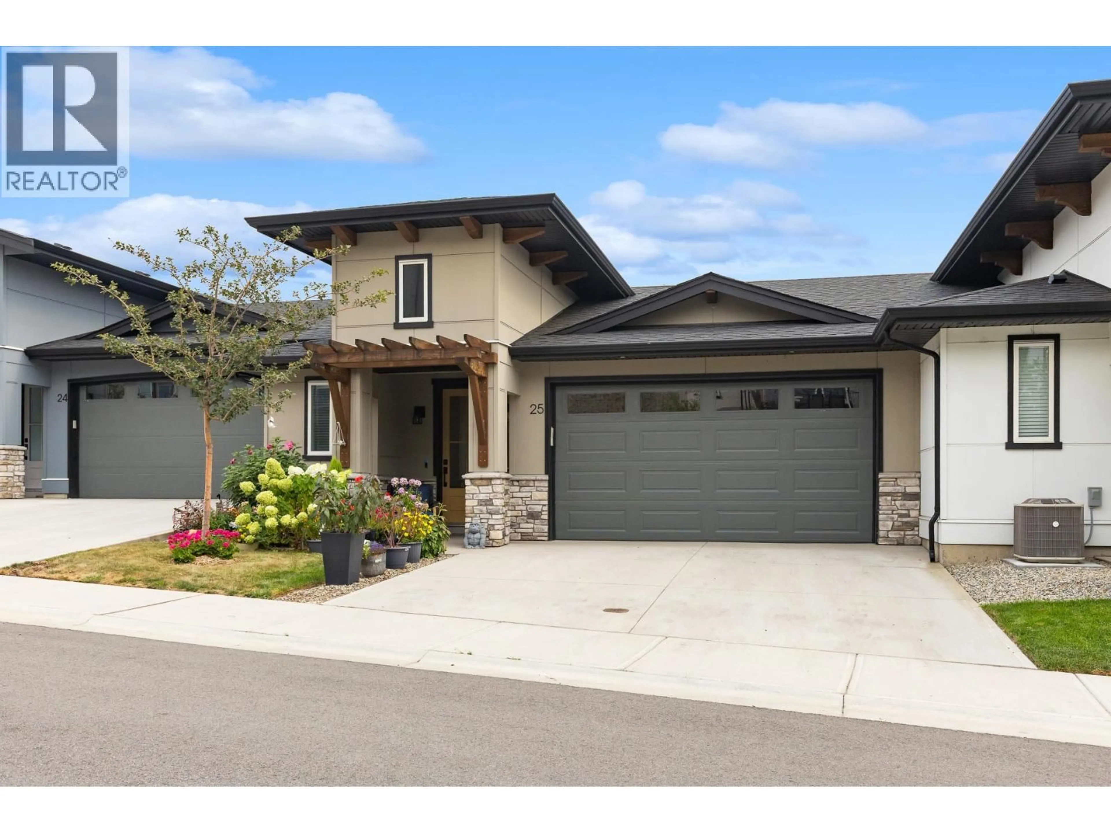
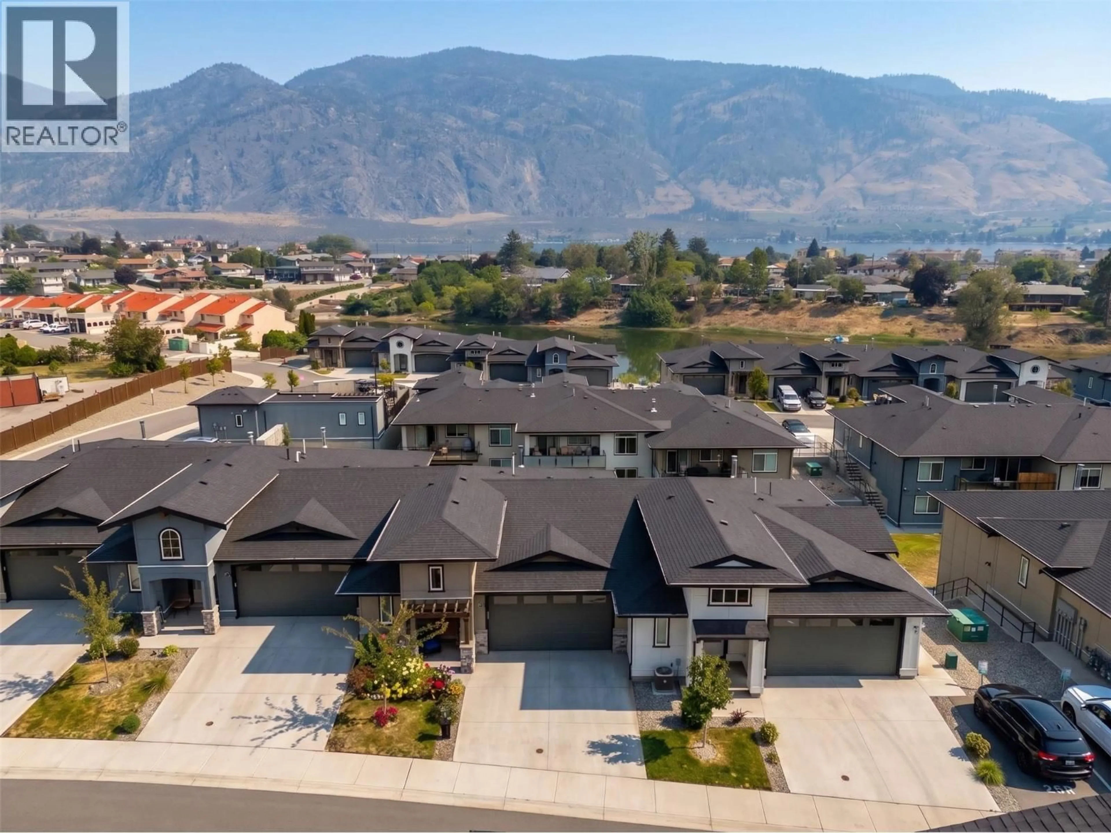
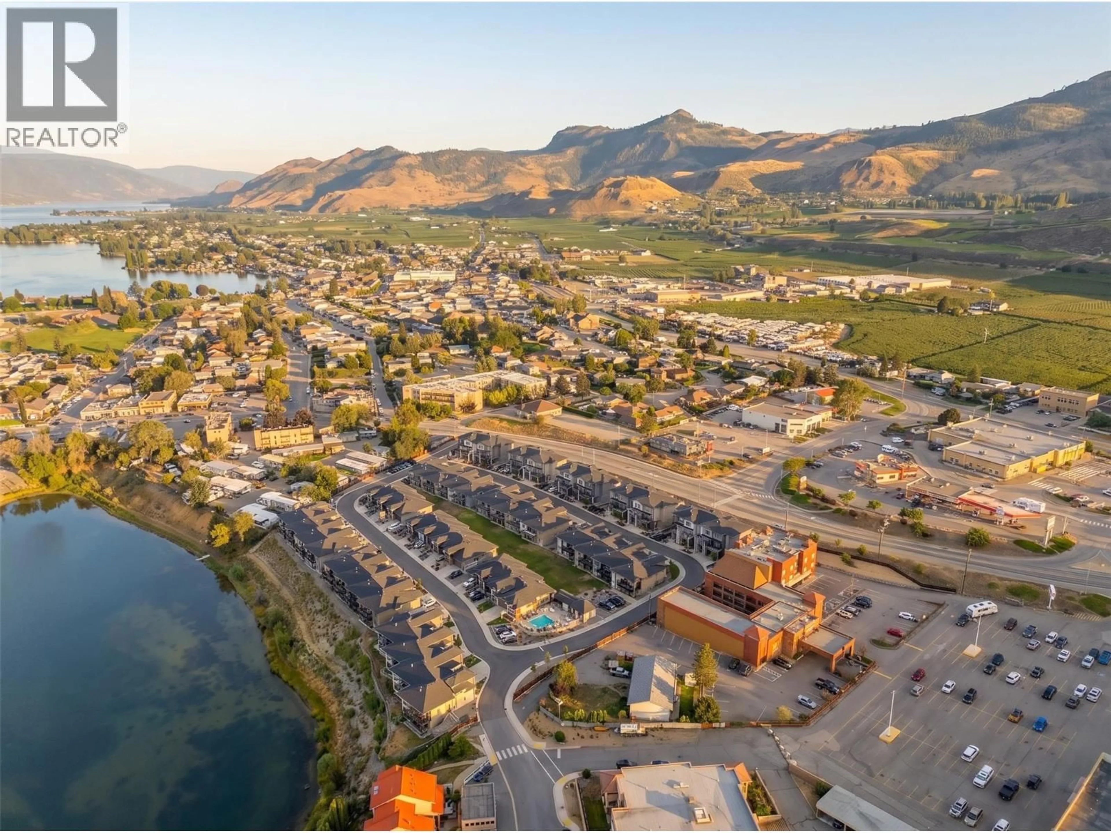
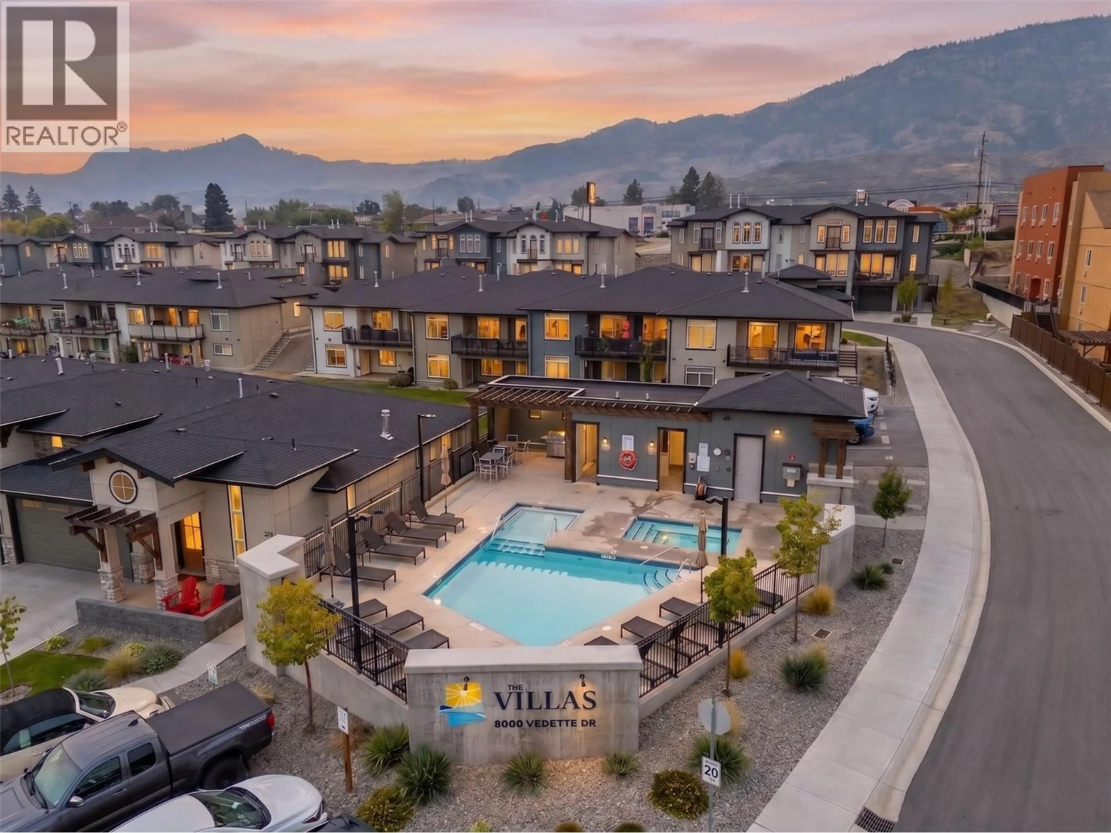
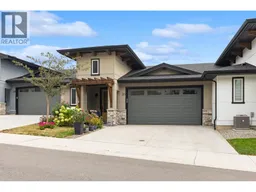
Life at The Villas brings together comfort, convenience and the Okanagan lifestyle. Thoughtfully designed for main-level living, this townhome offers a versatile layout for everyday life, entertaining and hosting guests. The primary bedroom is located on the main level alongside bright, welcoming interiors, creating a natural flow throughout the home. Downstairs, the walkout level adds two additional bedrooms, a generous recreation room and an impressive finished storage area, offering flexibility for guests, hobbies and everything in between. Mountain views create a beautiful Okanagan backdrop to both indoor and outdoor living. A double garage and double driveway offer exceptional parking, while the community’s outdoor pool and hot tub add a resort-inspired element just steps from home. Set within walking distance of Osoyoos Lake, beaches, Main Street, shops and restaurants, this is a location that lets you enjoy more of Osoyoos and spend less time getting there. Spacious, comfortable and exceptionally well positioned, this is Okanagan living made easy. (id:39198)
Property Details
Interior
Features
Lower level Floor
Utility room
3'0'' x 6'4''Storage
8'4'' x 12'11''Recreation room
25'1'' x 12'10''4pc Bathroom
9'3'' x 5'11''Exterior
Features
Parking
Garage spaces -
Garage type -
Total parking spaces 4
Condo Details
Amenities
Whirlpool
Inclusions
Property History
 69
69
