207 - 7310 MAIN STREET, Osoyoos, British Columbia V0H1V0
Contact us about this property
Highlights
Estimated valueThis is the price Wahi expects this property to sell for.
The calculation is powered by our Instant Home Value Estimate, which uses current market and property price trends to estimate your home’s value with a 90% accuracy rate.Not available
Price/Sqft$555/sqft
Monthly cost
Open Calculator
Description
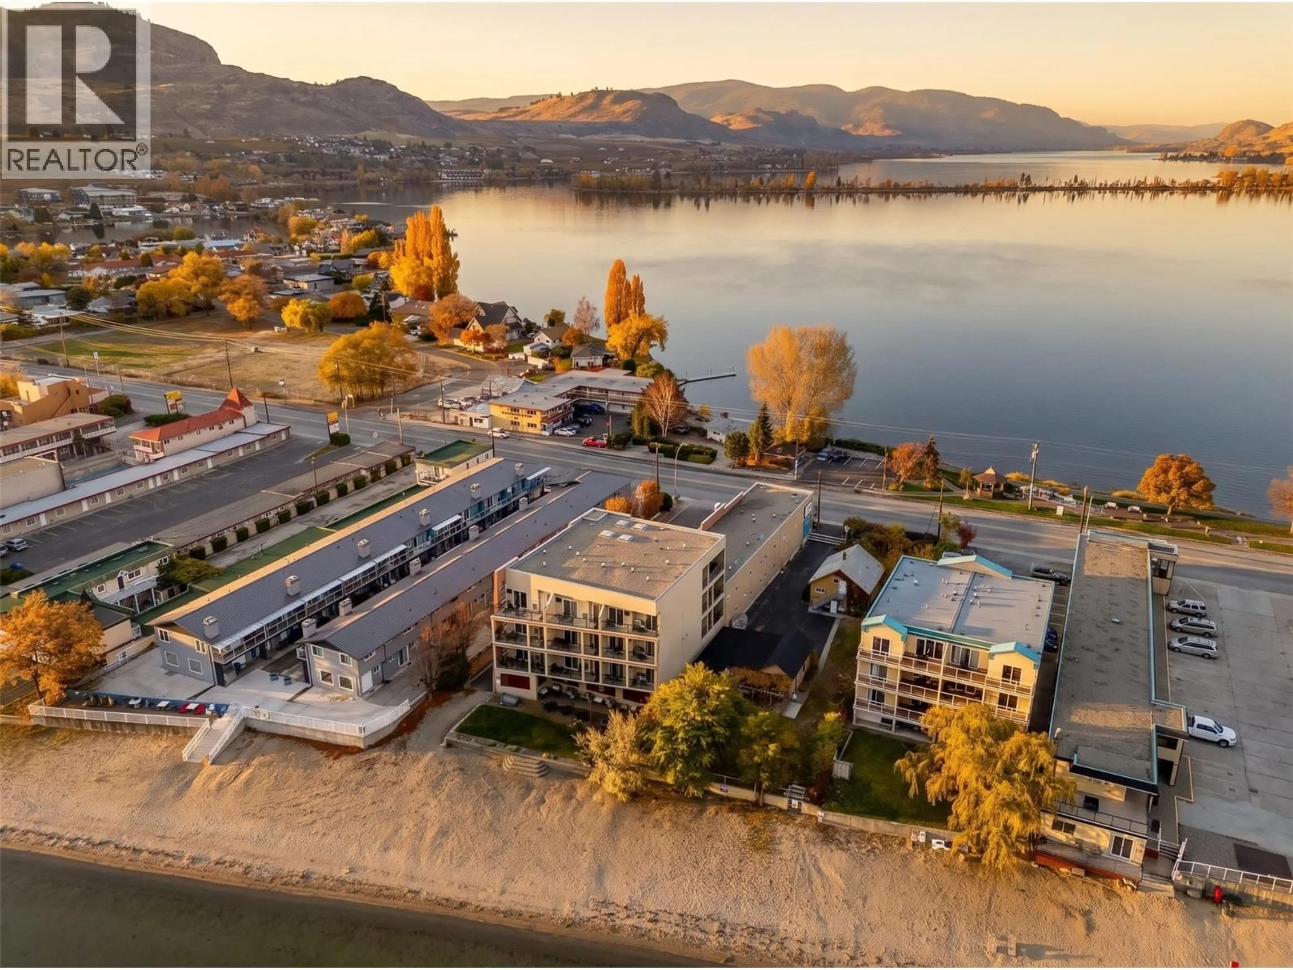
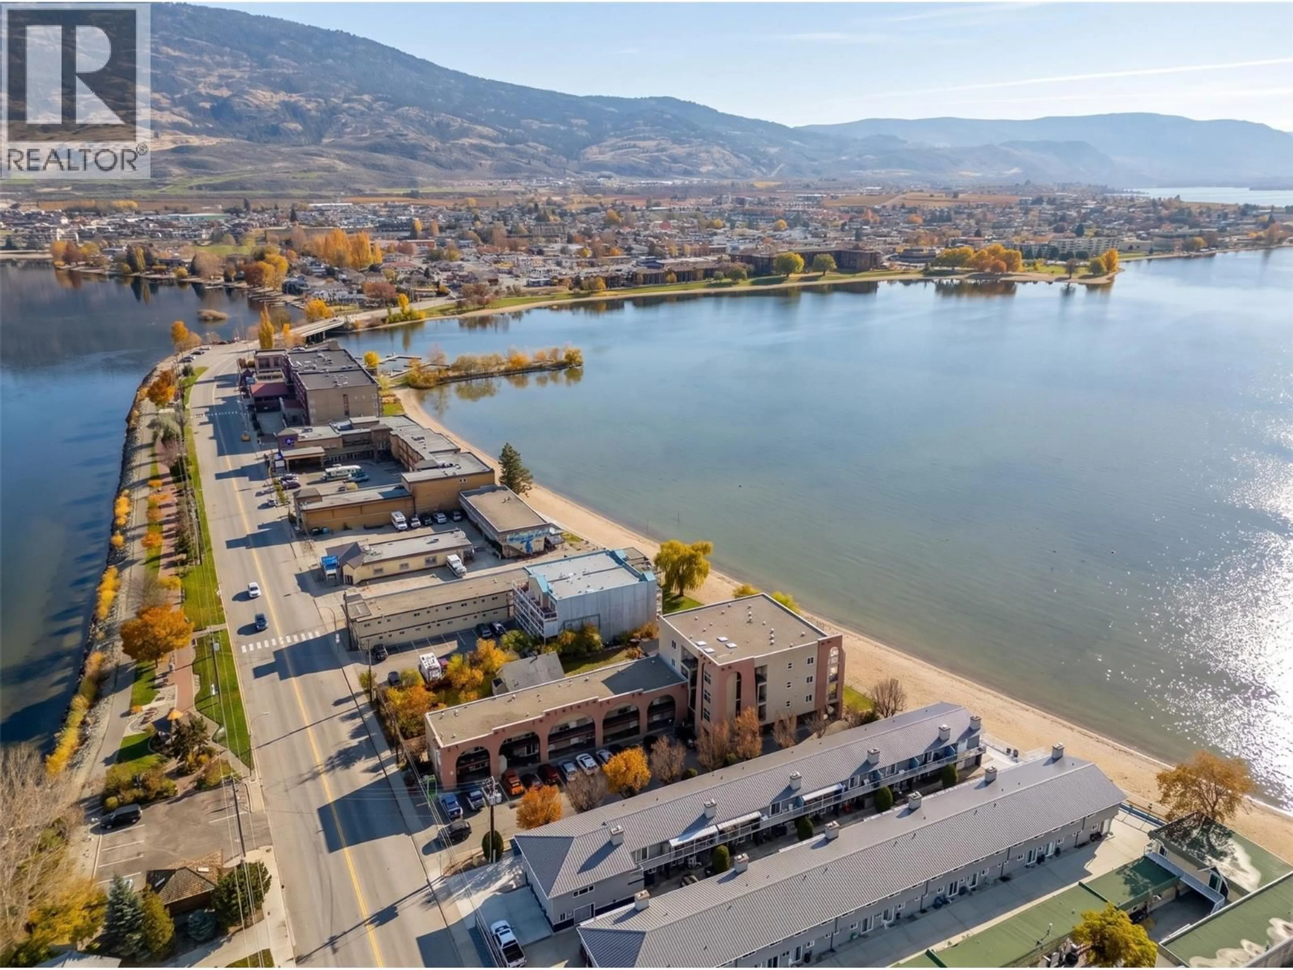
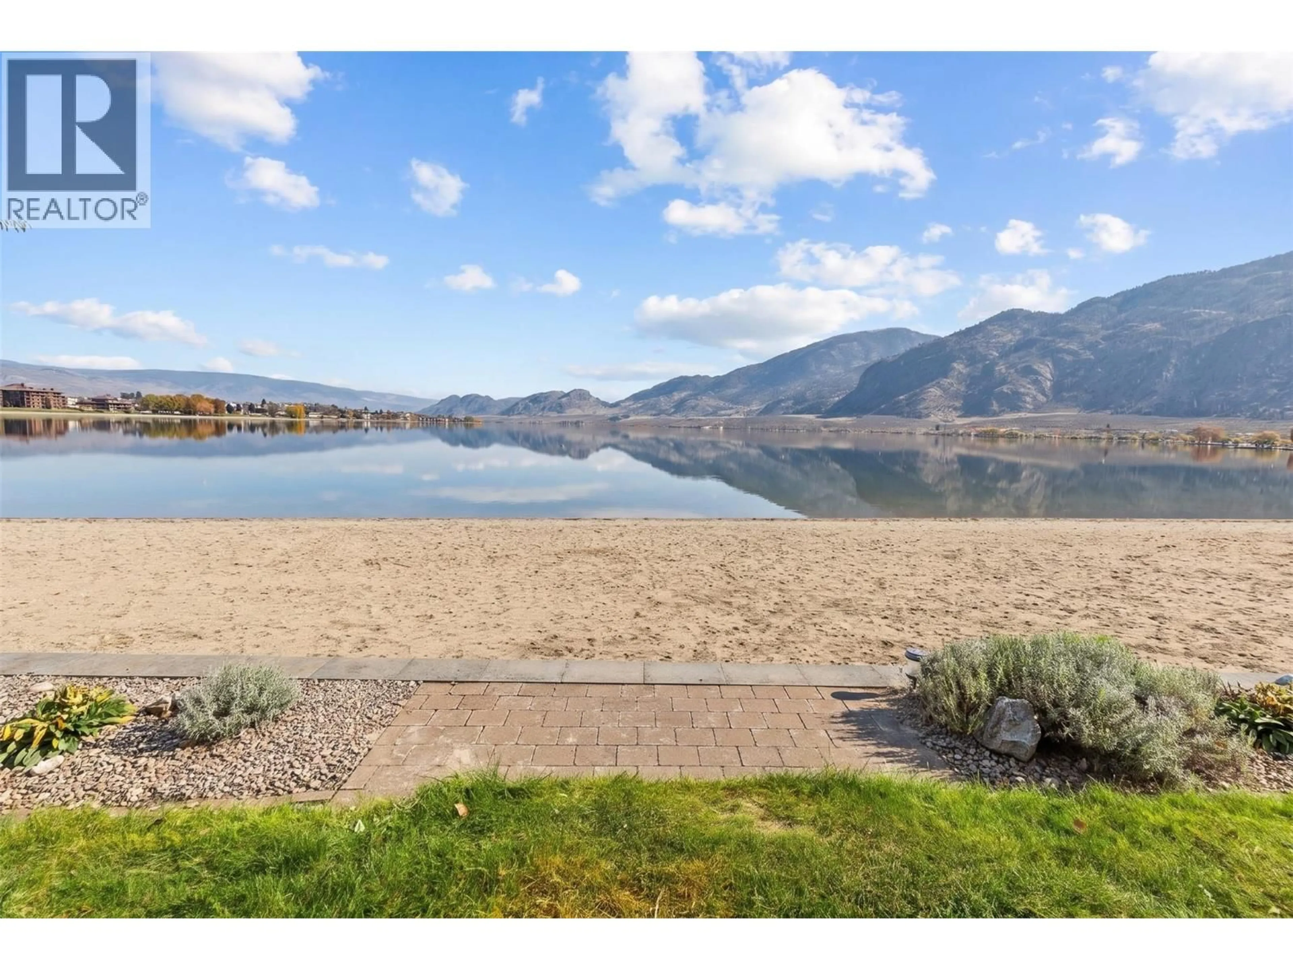
Experience Osoyoos from the water’s edge. Set along a beautiful sandy beach, this bright and charming 1-bedroom, 1-bathroom condo is the perfect Okanagan getaway. Spend your days swimming, lounging on the beach and soaking up the sunshine, then stroll into town for dinner, shopping or an evening out, all just minutes from your door. Inside, thoughtful updates give the space a fresh, modern feel, including an updated kitchen and bathroom, complemented by an open-concept layout, plenty of natural light and comfortable living space. Offered fully furnished and turn-key, you can simply arrive, unpack and start enjoying lake life. On-site management and low-maintenance living keep things effortless, while rental income potential offers added value when you’re away. Whether you’re looking for a summer retreat, a winter escape or your own home base for Okanagan adventures, this is an incredible opportunity to own true waterfront in one of Osoyoos’ most walkable locations. (id:39198)
Property Details
Interior
Features
Main level Floor
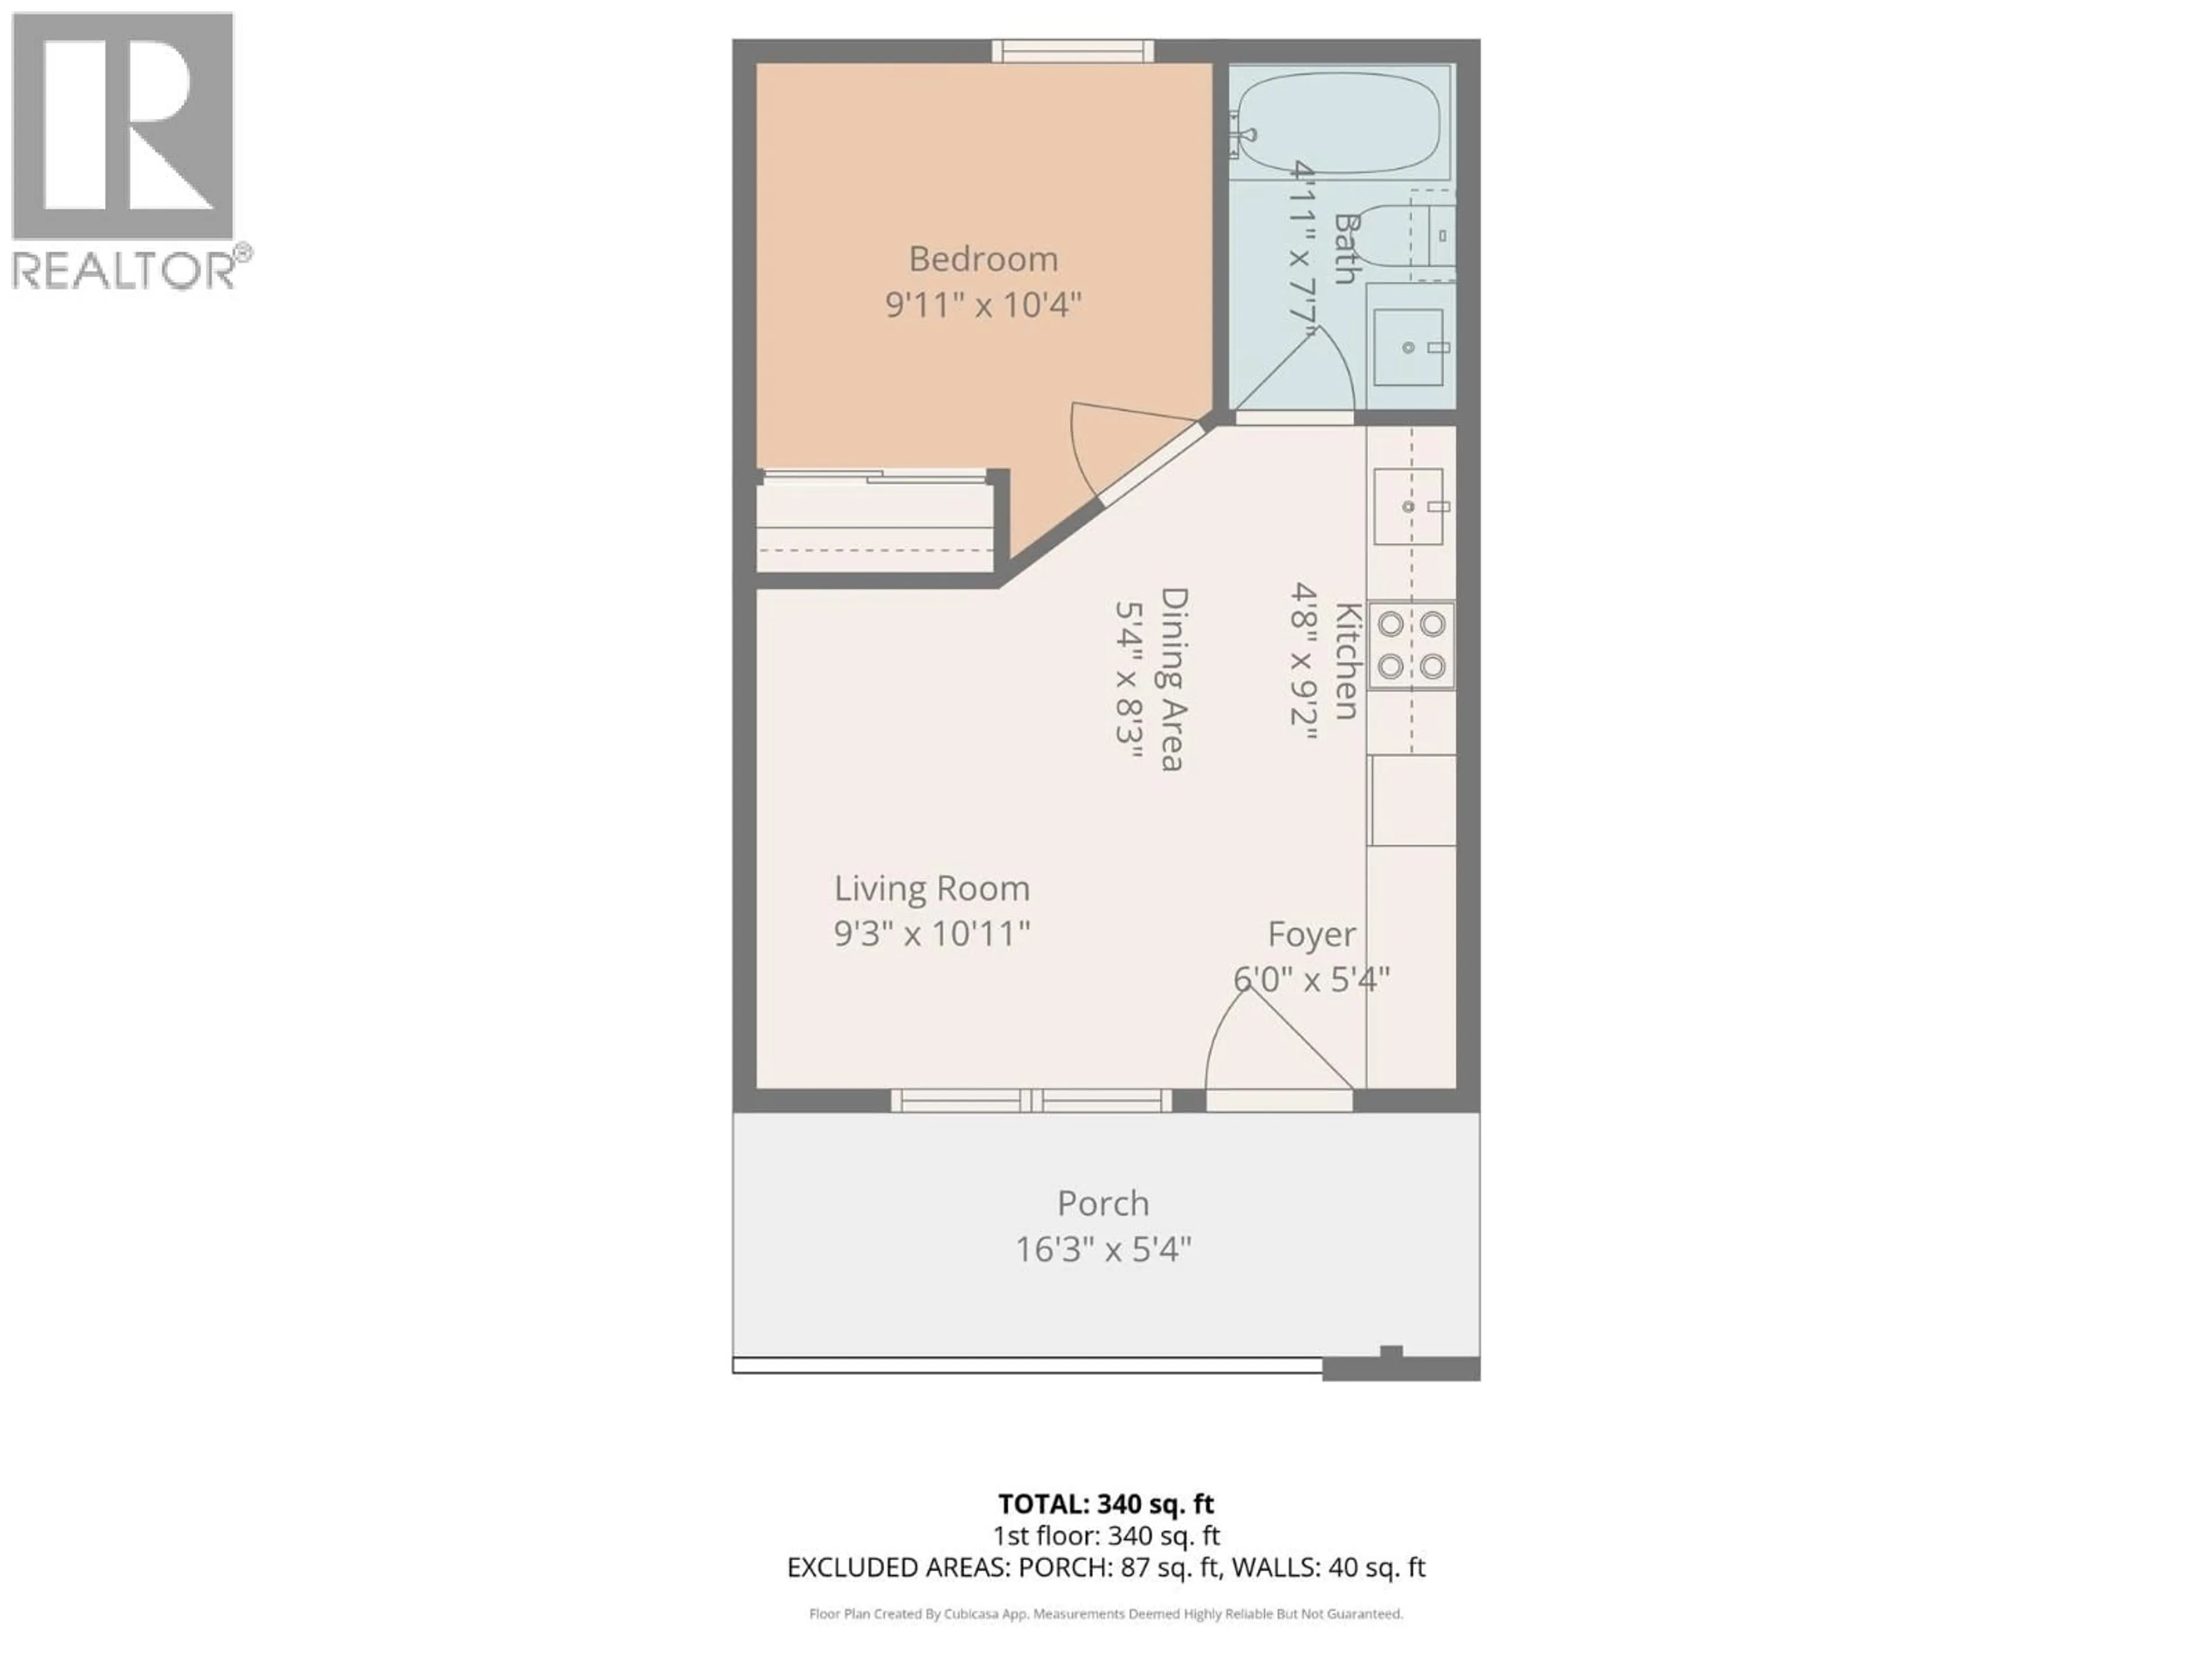
Foyer
6'0'' x 5'4''Primary Bedroom
9'11'' x 10'4''4pc Bathroom
4'11'' x 7'7''Living room
9'3'' x 10'11''Exterior
Parking
Garage spaces -
Garage type -
Total parking spaces 1
Condo Details
Amenities
Laundry Facility, Recreation Centre
Inclusions
Property History
 45
45
