15 WOOD DUCK WAY, Osoyoos, British Columbia V0H1V6
Contact us about this property
Highlights
Estimated valueThis is the price Wahi expects this property to sell for.
The calculation is powered by our Instant Home Value Estimate, which uses current market and property price trends to estimate your home’s value with a 90% accuracy rate.Not available
Price/Sqft$463/sqft
Monthly cost
Open Calculator
Description
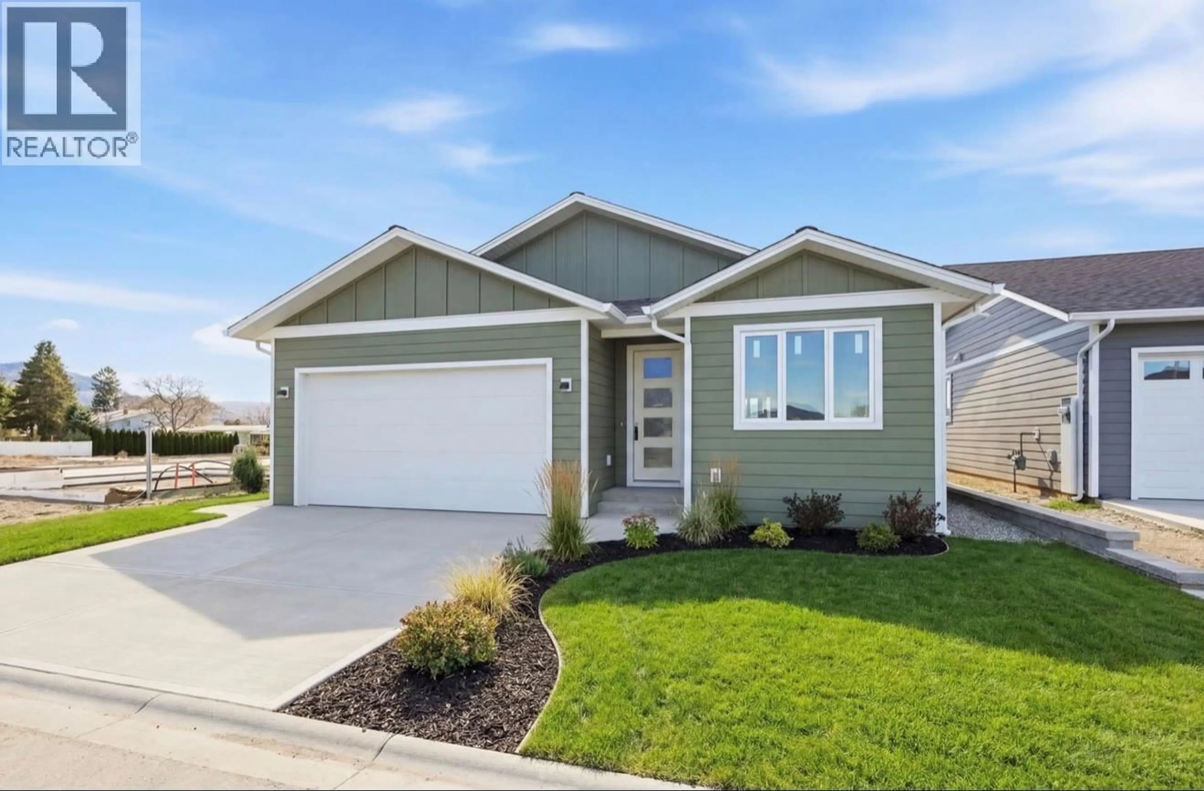
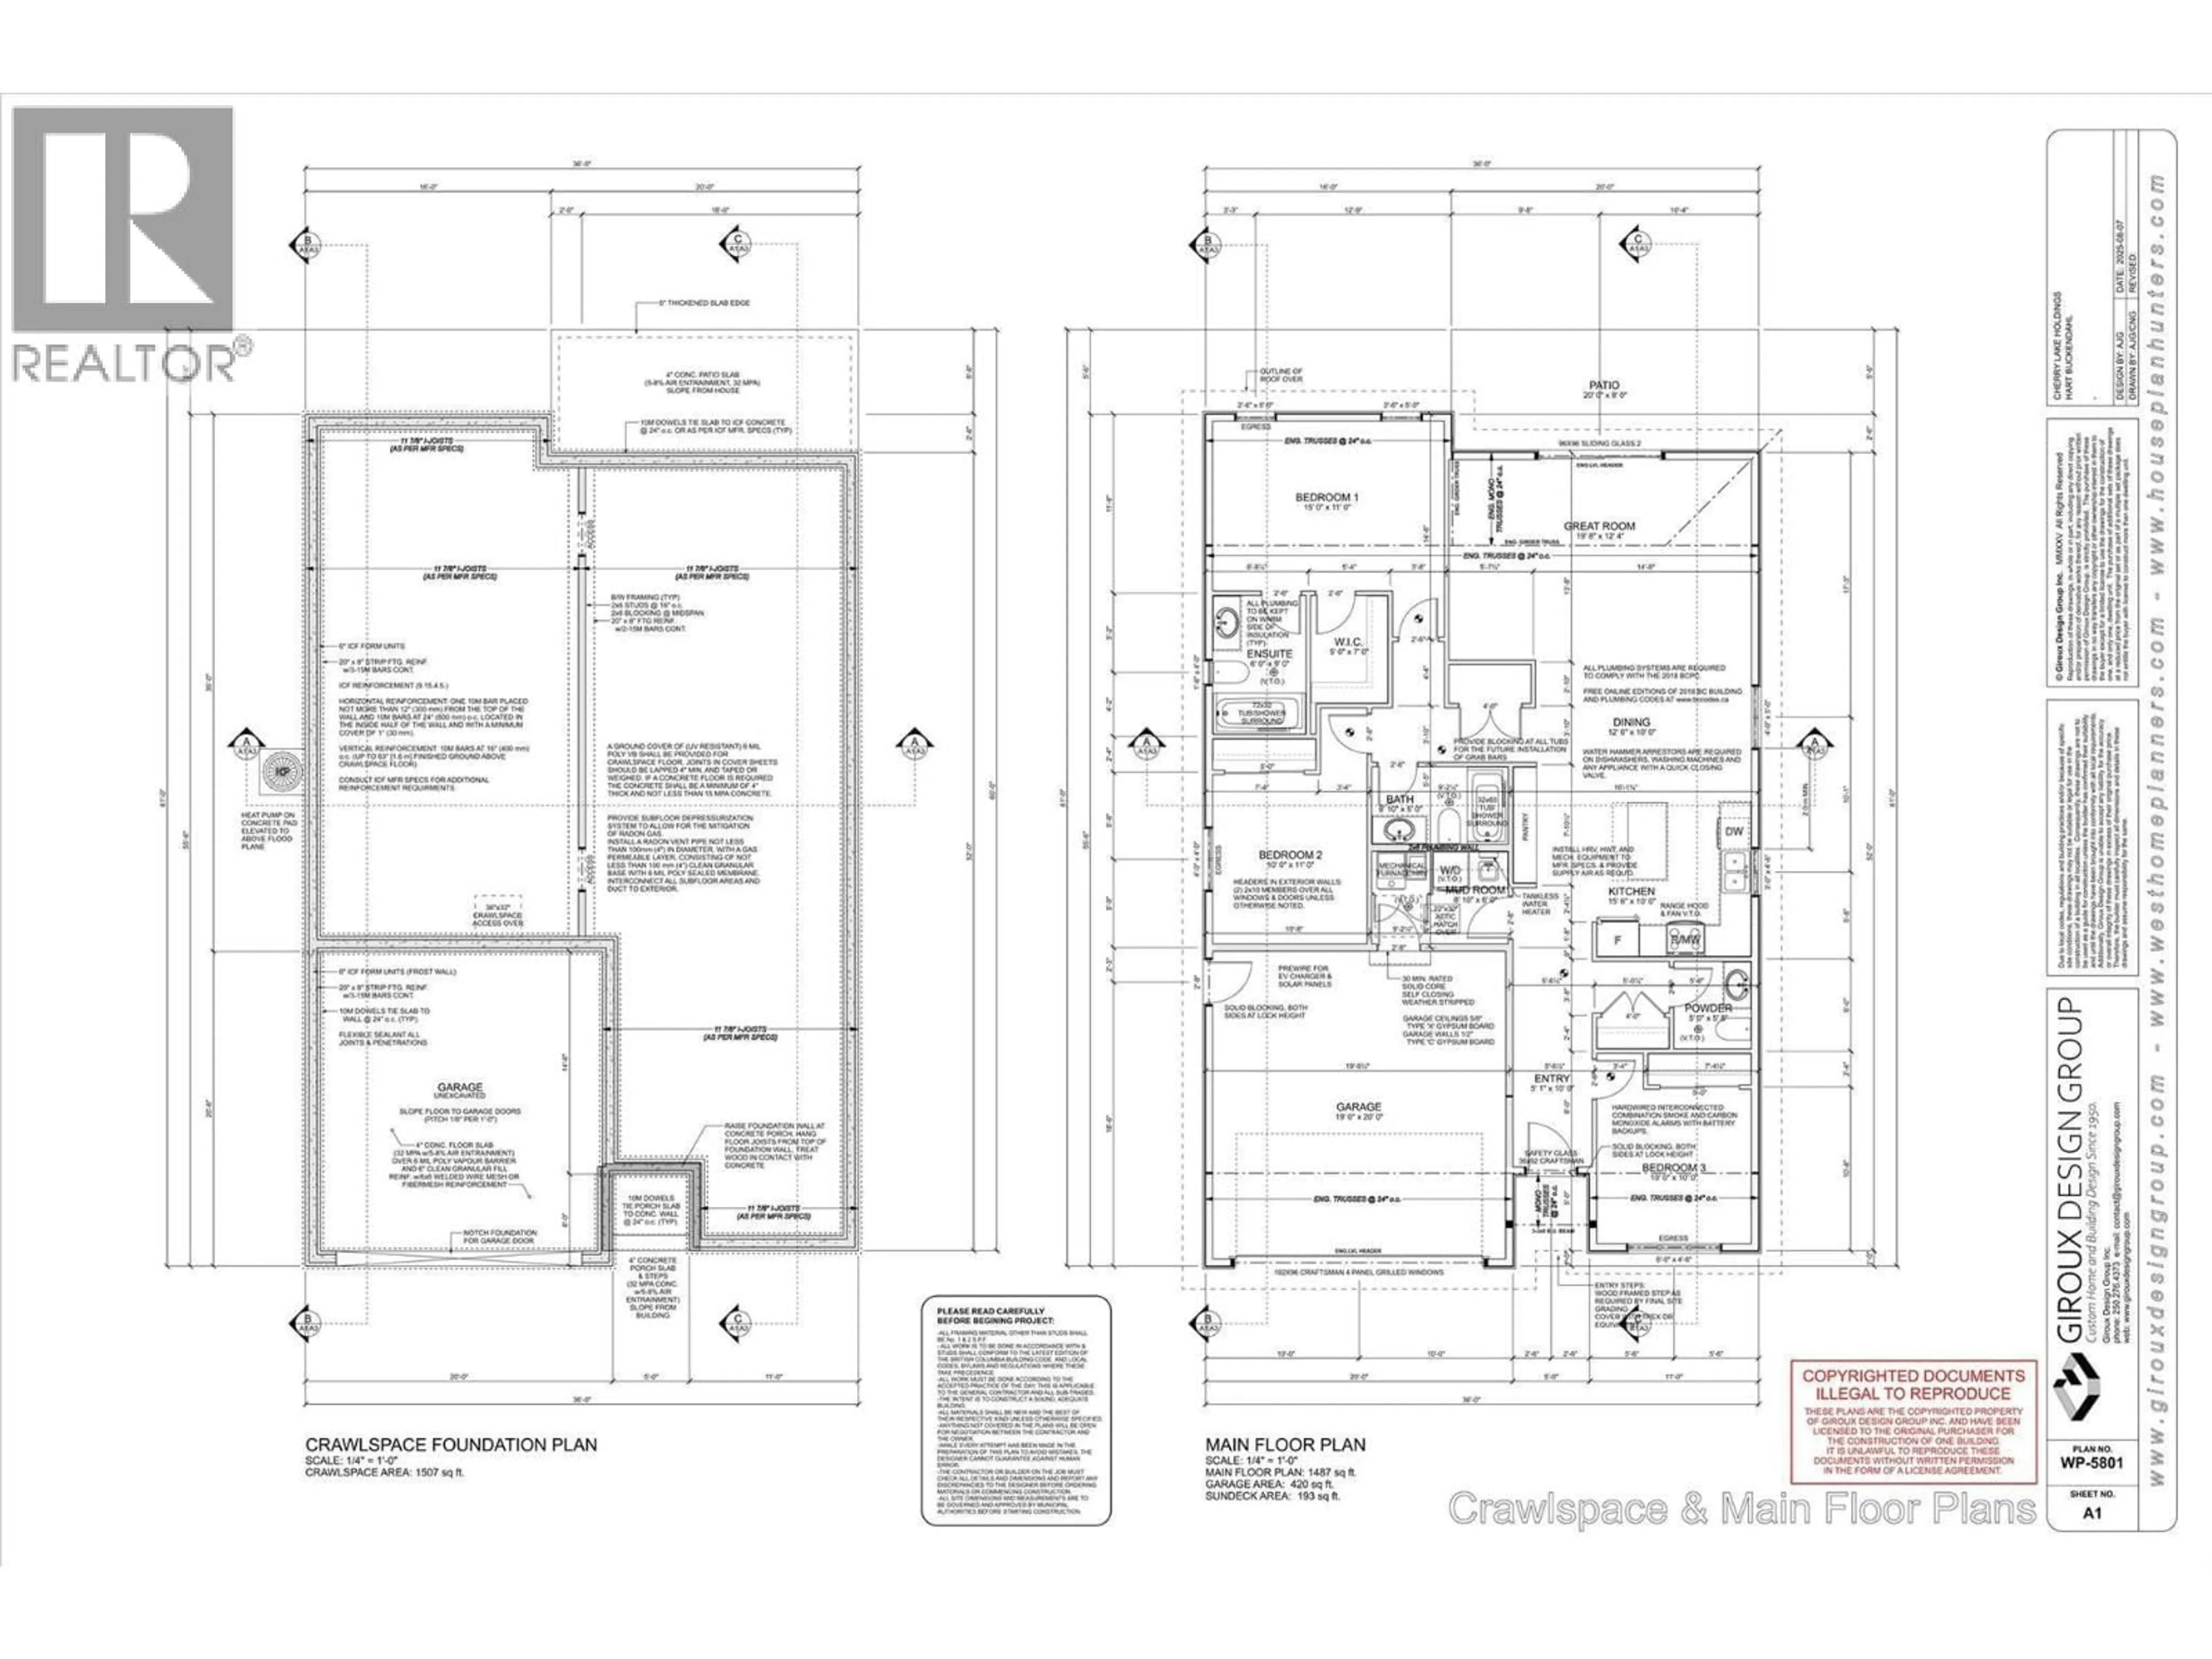
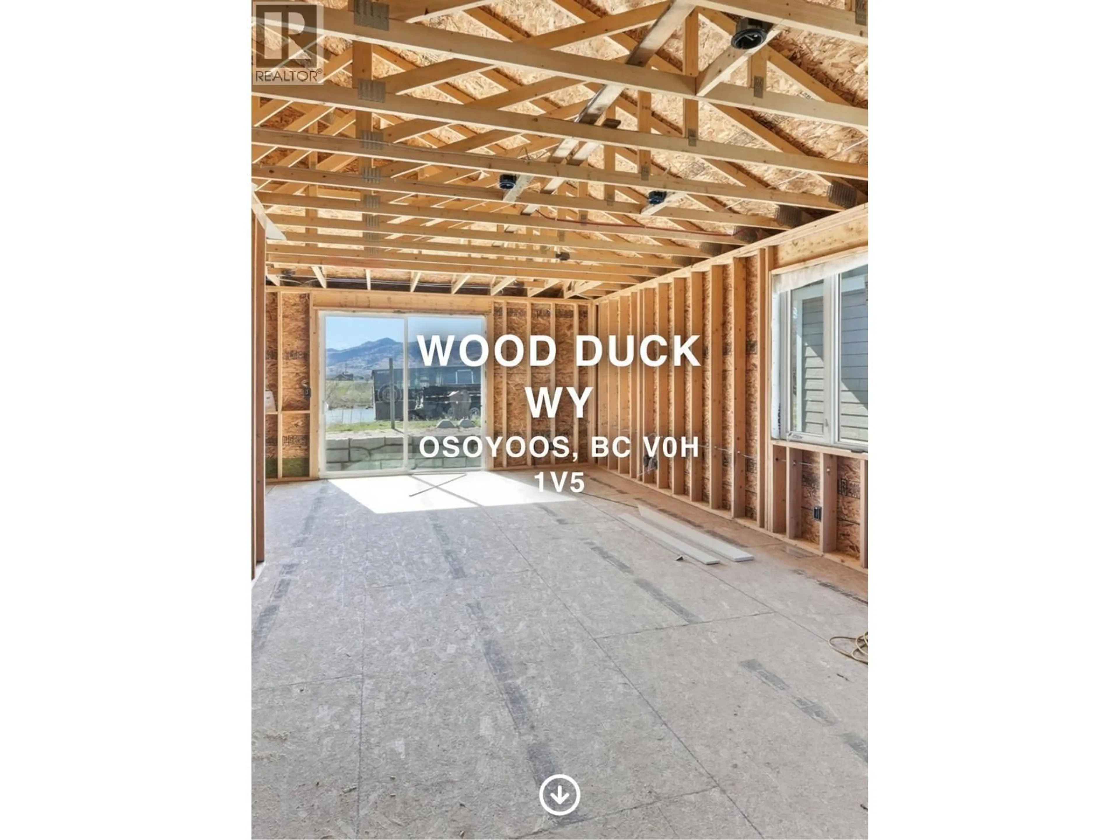
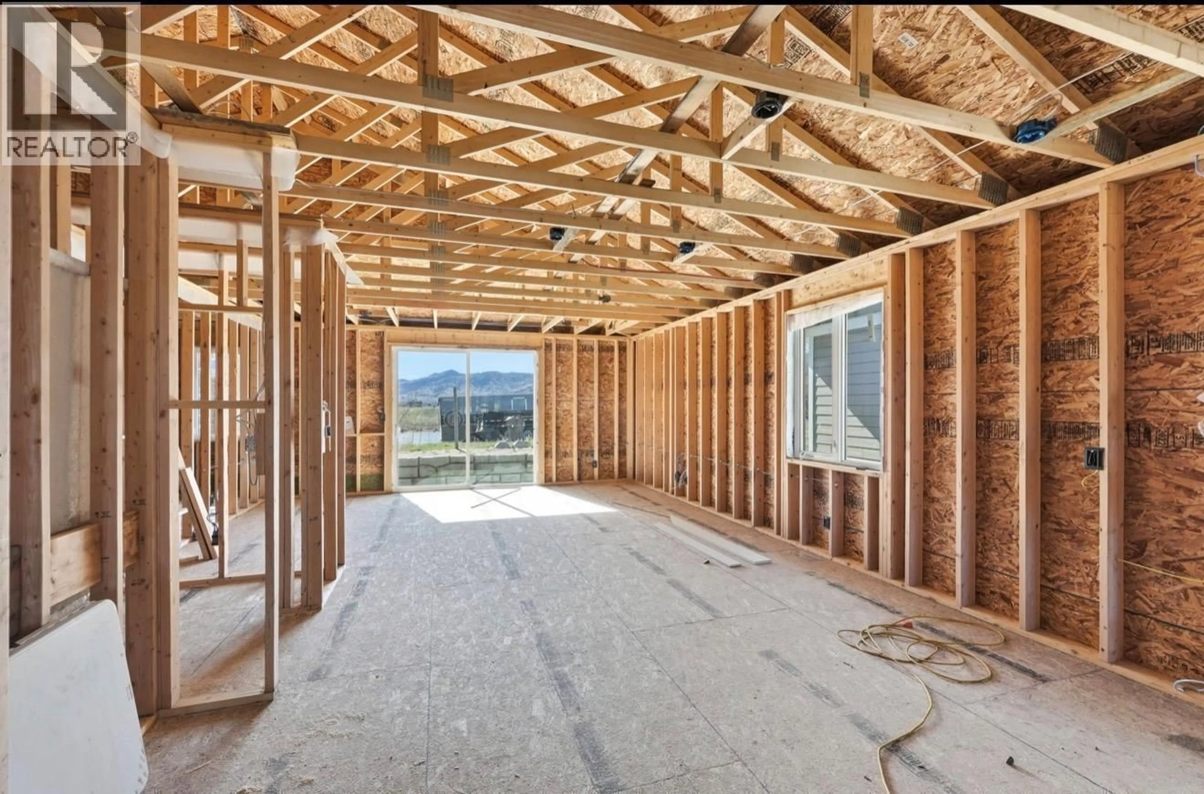
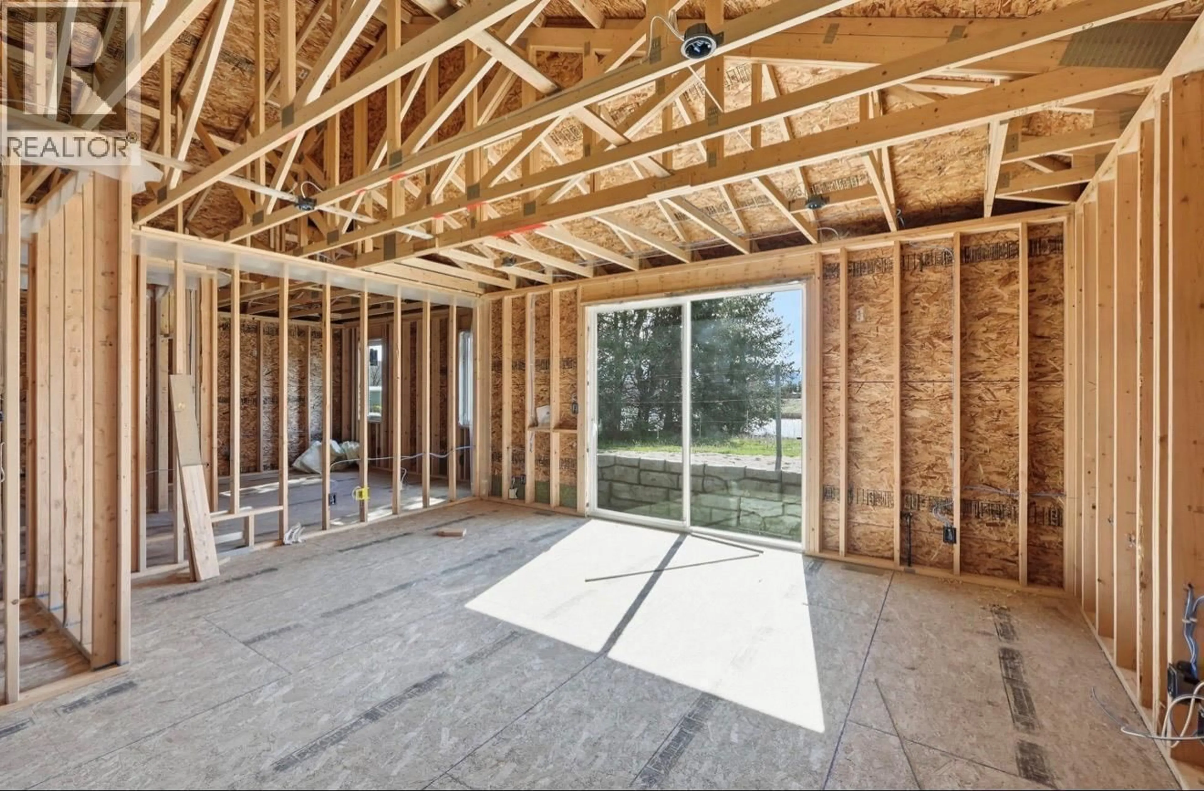
Under CONSTRUCTION 3 BDR Rancher with Mountain Views in Meadowlark II. Beautifully designed 3 bedroom rancher in Osoyoos new Meadowlark II subdivision. Offering stunning mountain views and a highly desirable central Osoyoos location, this single level home combines modern comfort with everyday convenience. Thoughtfully laid out with a spacious double car garage, this home is ideally situated near the golf course, high school, and walking and biking paths just one block away. Enjoy the added benefit of NO strata fees while being only minutes from downtown shopping, restaurants, and amenities. A fantastic opportunity to own a brand new home in a quiet, family friendly neighbourhood in the heart of Osoyoos. Home is currently under construction. Pictures of interior of a finished home is an AI generated mockup. House not exactly as shown, floor plan is REVERSED. (id:39198)
Property Details
Interior
Features
Main level Floor
Living room
12'4'' x 19'8''Dining room
10' x 12'6''2pc Bathroom
Bedroom
10' x 10'Exterior
Parking
Garage spaces -
Garage type -
Total parking spaces 4
Property History
 23

