14 QUAIL PLACE, Osoyoos, British Columbia V0H1V1
Contact us about this property
Highlights
Estimated valueThis is the price Wahi expects this property to sell for.
The calculation is powered by our Instant Home Value Estimate, which uses current market and property price trends to estimate your home’s value with a 90% accuracy rate.Not available
Price/Sqft$252/sqft
Monthly cost
Open Calculator
Description
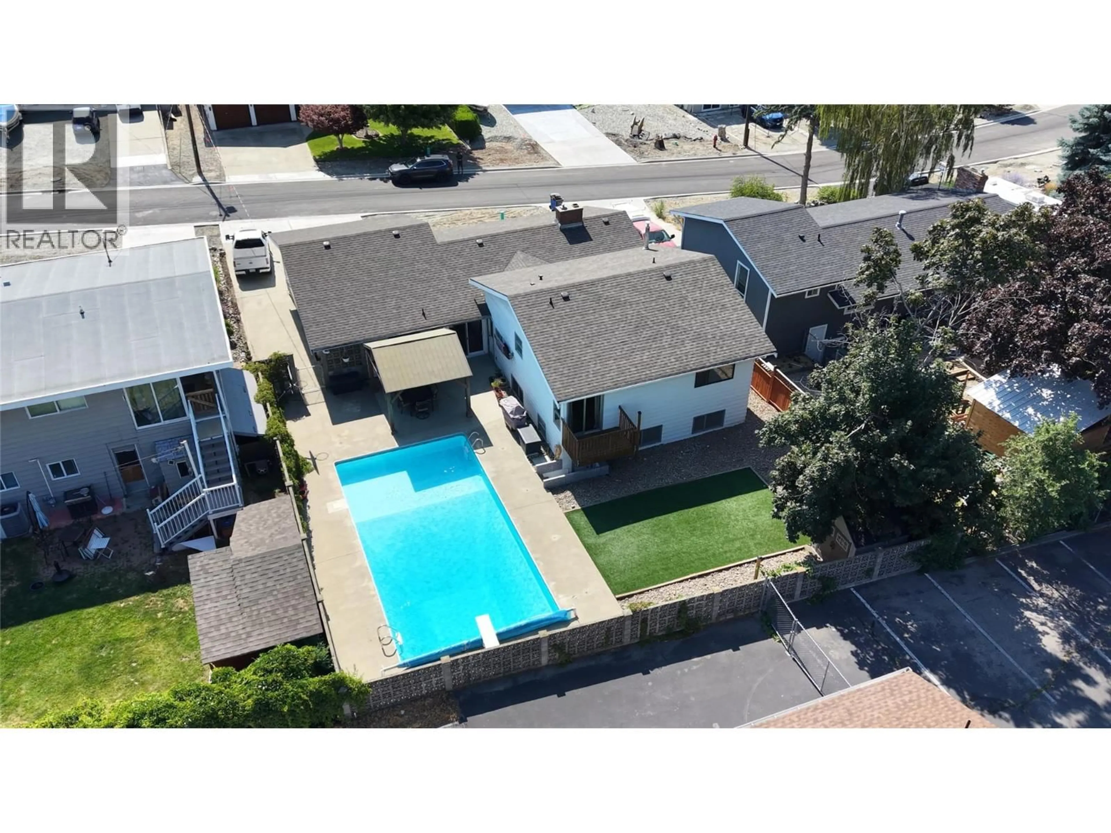
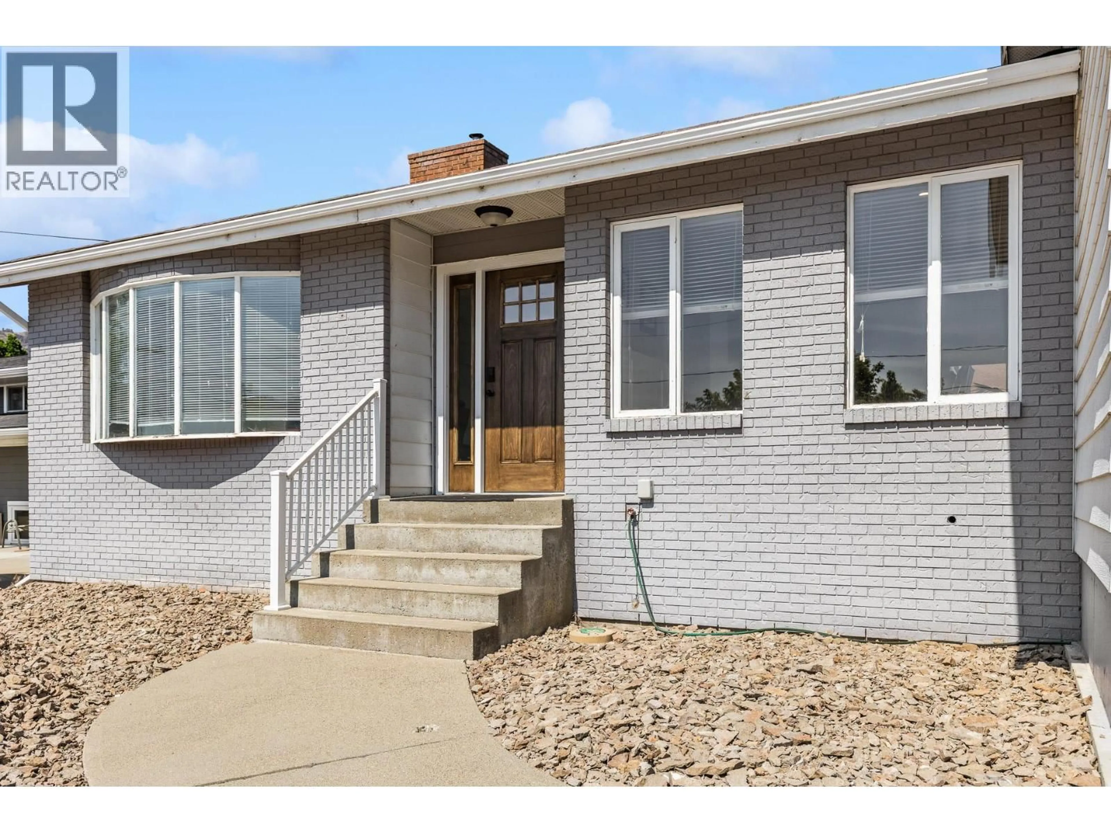
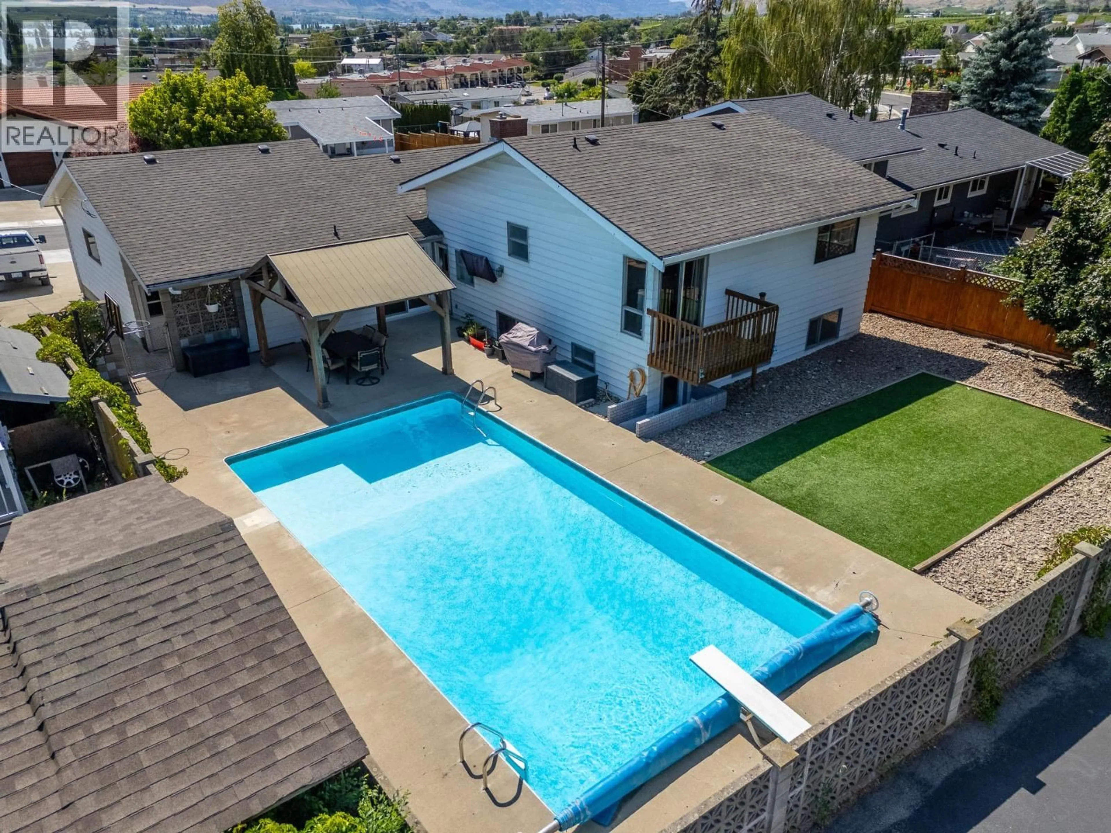
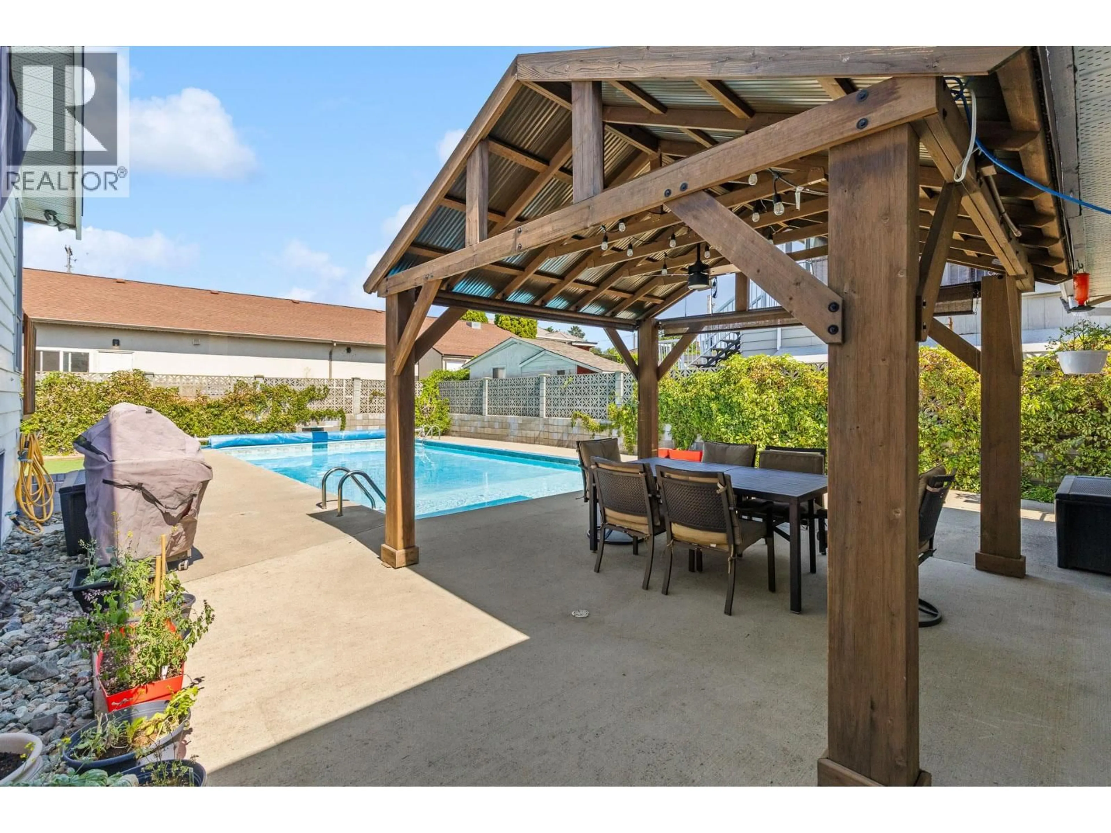
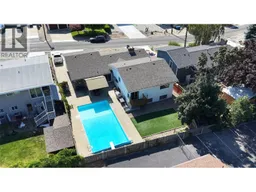
ONE OF A KIND!!! Extra-spacious, this recently remodeled 4 bedrooms (+ Den/office), 4 bathrooms, split level home, located in quiet cul-de-sac, offers more than you can imagine: great open plan, high ceilings, bamboo engineered hardwood flooring, bright livingroom with bow window, spacious dining room, kitchen, and great family room with fireplace and sliding patio door to the fenced backyard and to the gorgeous swimming pool. The higher level features a large master bedroom with brand new en-suite, 2 more bedrooms and another bathroom, and the lower levels feature one more bedroom, one bathroom, laundry room, a super-sized recreation/media room with wet bar, cold wine room, and a tone of storage space. Other features and updates include: new roof, new flooring, new heat pump and furnace, new paint and light fixtures, new bathrooms, new deck, new pump for the pool, central vac., double garage, and a lot more. Great location, minutes to downtown, Osoyoos Lake and public beach. (id:39198)
Property Details
Interior
Features
Basement Floor
Recreation room
13' x 31'4''Storage
11'2'' x 8'2''Gym
12'6'' x 27'5''Utility room
14'3'' x 11'6''Exterior
Features
Parking
Garage spaces -
Garage type -
Total parking spaces 2
Property History
 86
86
