13 WILDFLOWER COURT, Osoyoos, British Columbia V0H1V0
Contact us about this property
Highlights
Estimated valueThis is the price Wahi expects this property to sell for.
The calculation is powered by our Instant Home Value Estimate, which uses current market and property price trends to estimate your home’s value with a 90% accuracy rate.Not available
Price/Sqft$496/sqft
Monthly cost
Open Calculator
Description
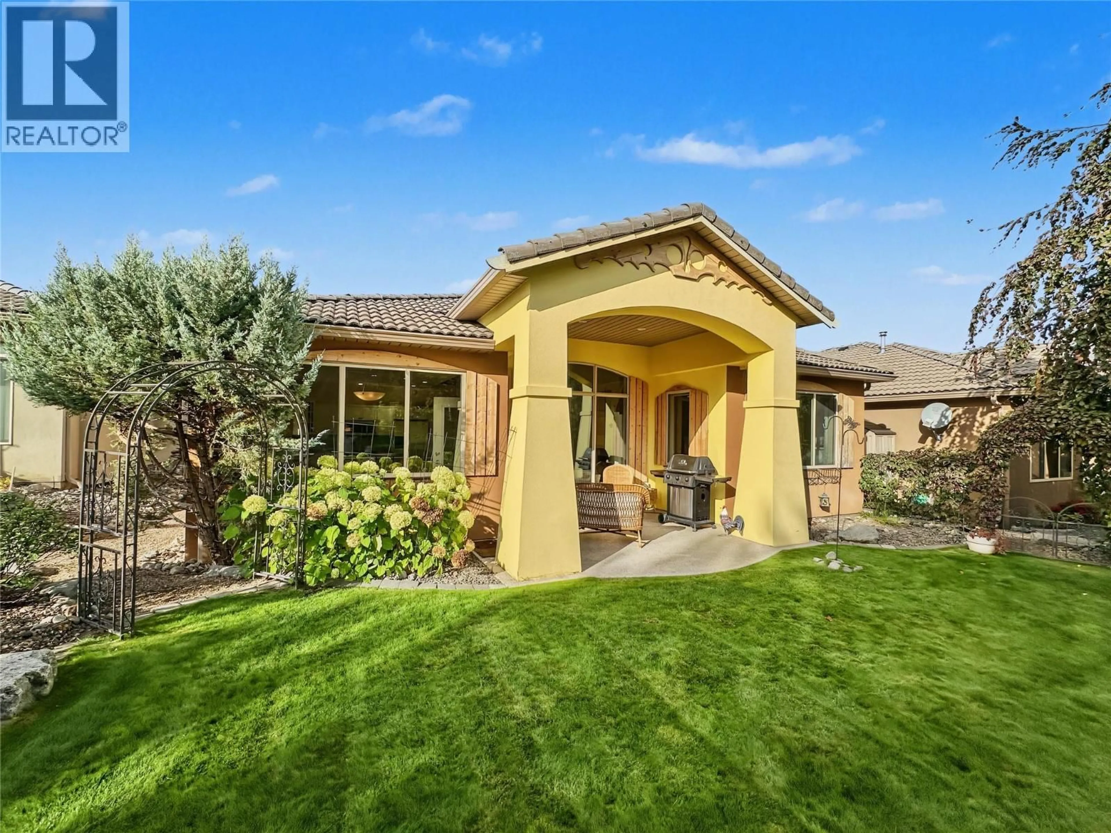
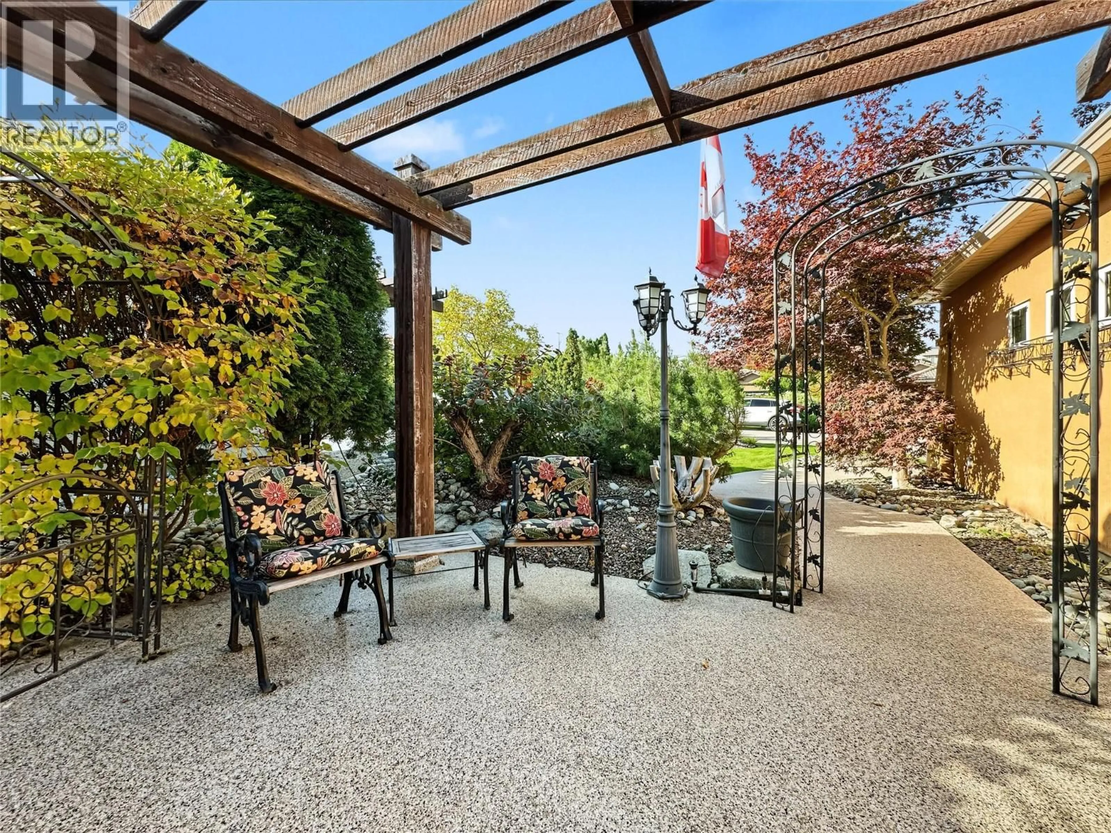
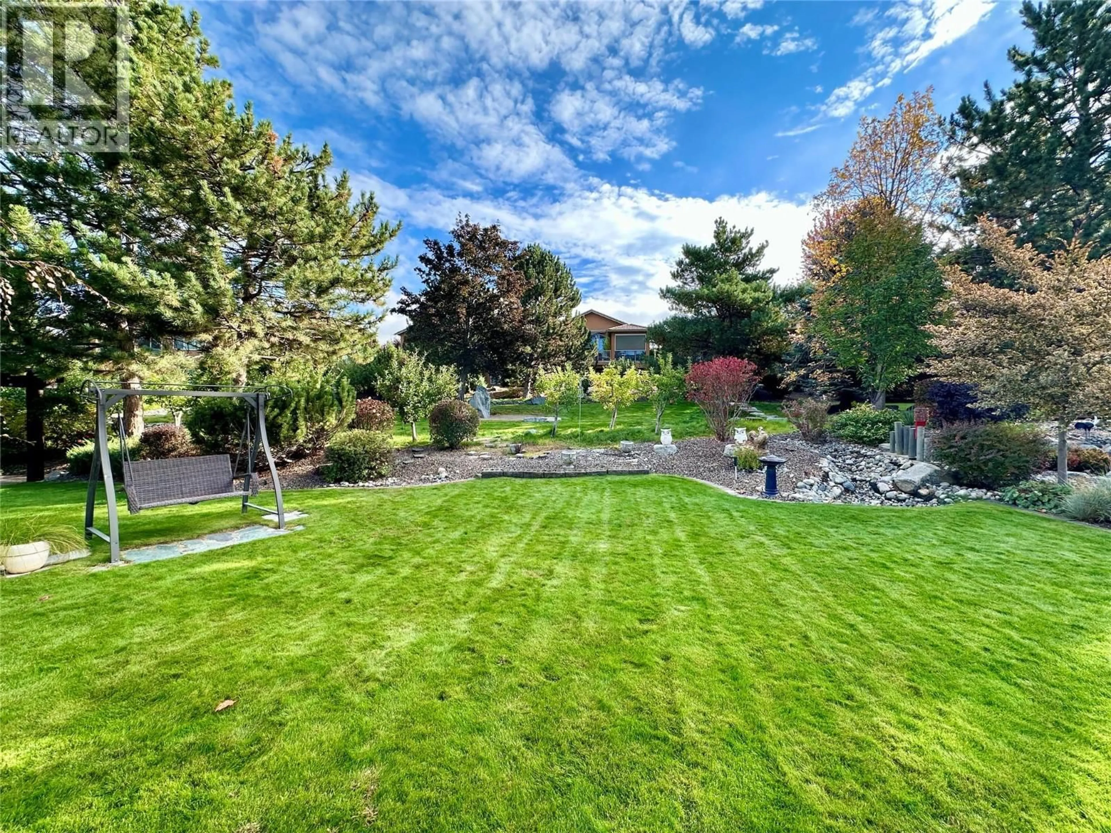
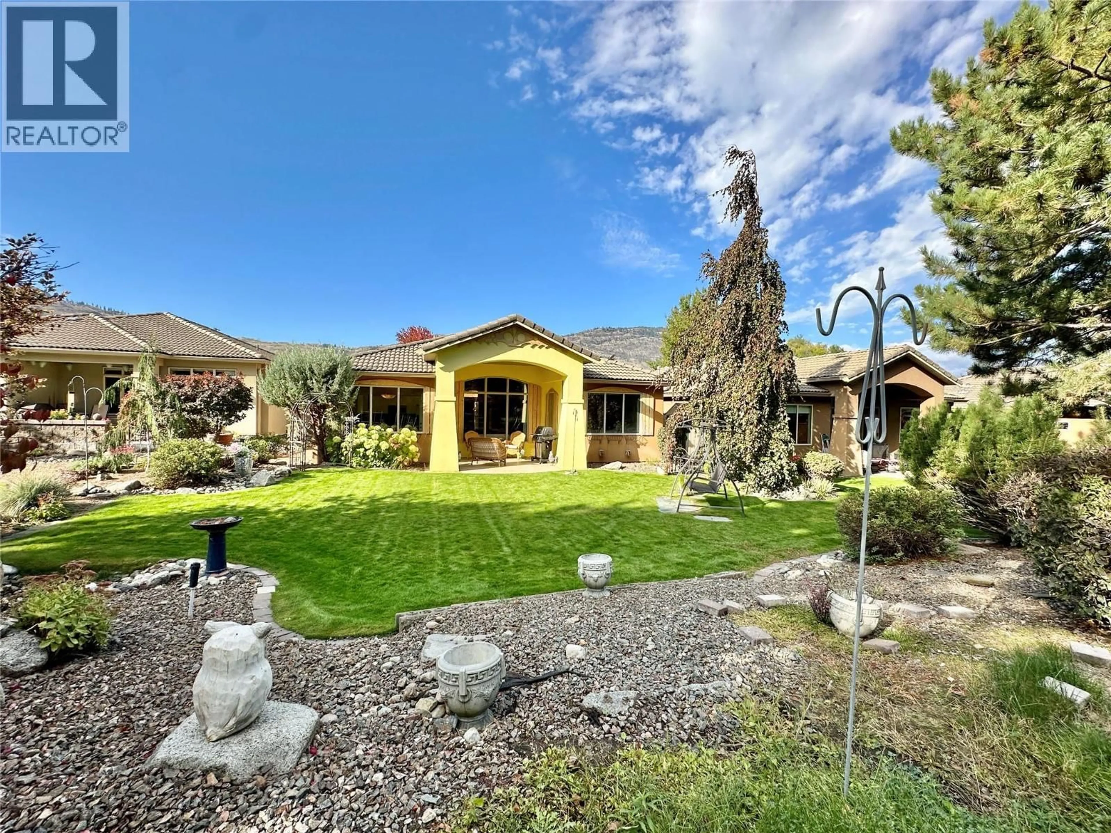
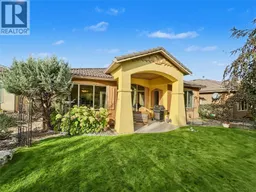
Welcome to this charming 3-bedroom and 2-bathroom RANCHER with spacious DOUBLE GARAGE offering comfortable one-level living with beautiful outdoor spaces, and a peaceful setting surrounded by nature. Built by renowned builder, Ken Sieben, the bright, open-concept interior features vaulted ceilings and large windows that fill the living, dining, and kitchen areas with natural light. The well-appointed kitchen offers stainless steel appliances, plenty of cabinetry, and excellent storage. The spacious primary bedroom includes a generous ensuite with a large soaker tub, double sinks, and separate walk-in shower. 2 extra bedrooms and full bathroom are ideal as guest bedrooms, or can be used as home office, den or family room. For the outdoors, enjoy two private covered sitting areas at the front and back of the home, perfect for relaxing and taking in the tranquil surroundings. The large double garage provides plenty of room for vehicles, hobbies, and additional storage. This unique community offers beautifully maintained grounds featuring a private park, waterfall, creek, putting greens, and fruit trees—all contributing to the peaceful lifestyle this property offers. Every owner in this subdivision also owns a portion of the common property. Homes like this rarely become available—don’t miss your opportunity! (id:39198)
Property Details
Interior
Features
Main level Floor
Living room
18'9'' x 14'5''Kitchen
15'0'' x 14'0''Dining room
8'3'' x 14'11''Primary Bedroom
14'6'' x 11'9''Exterior
Parking
Garage spaces -
Garage type -
Total parking spaces 2
Property History
 50
50
