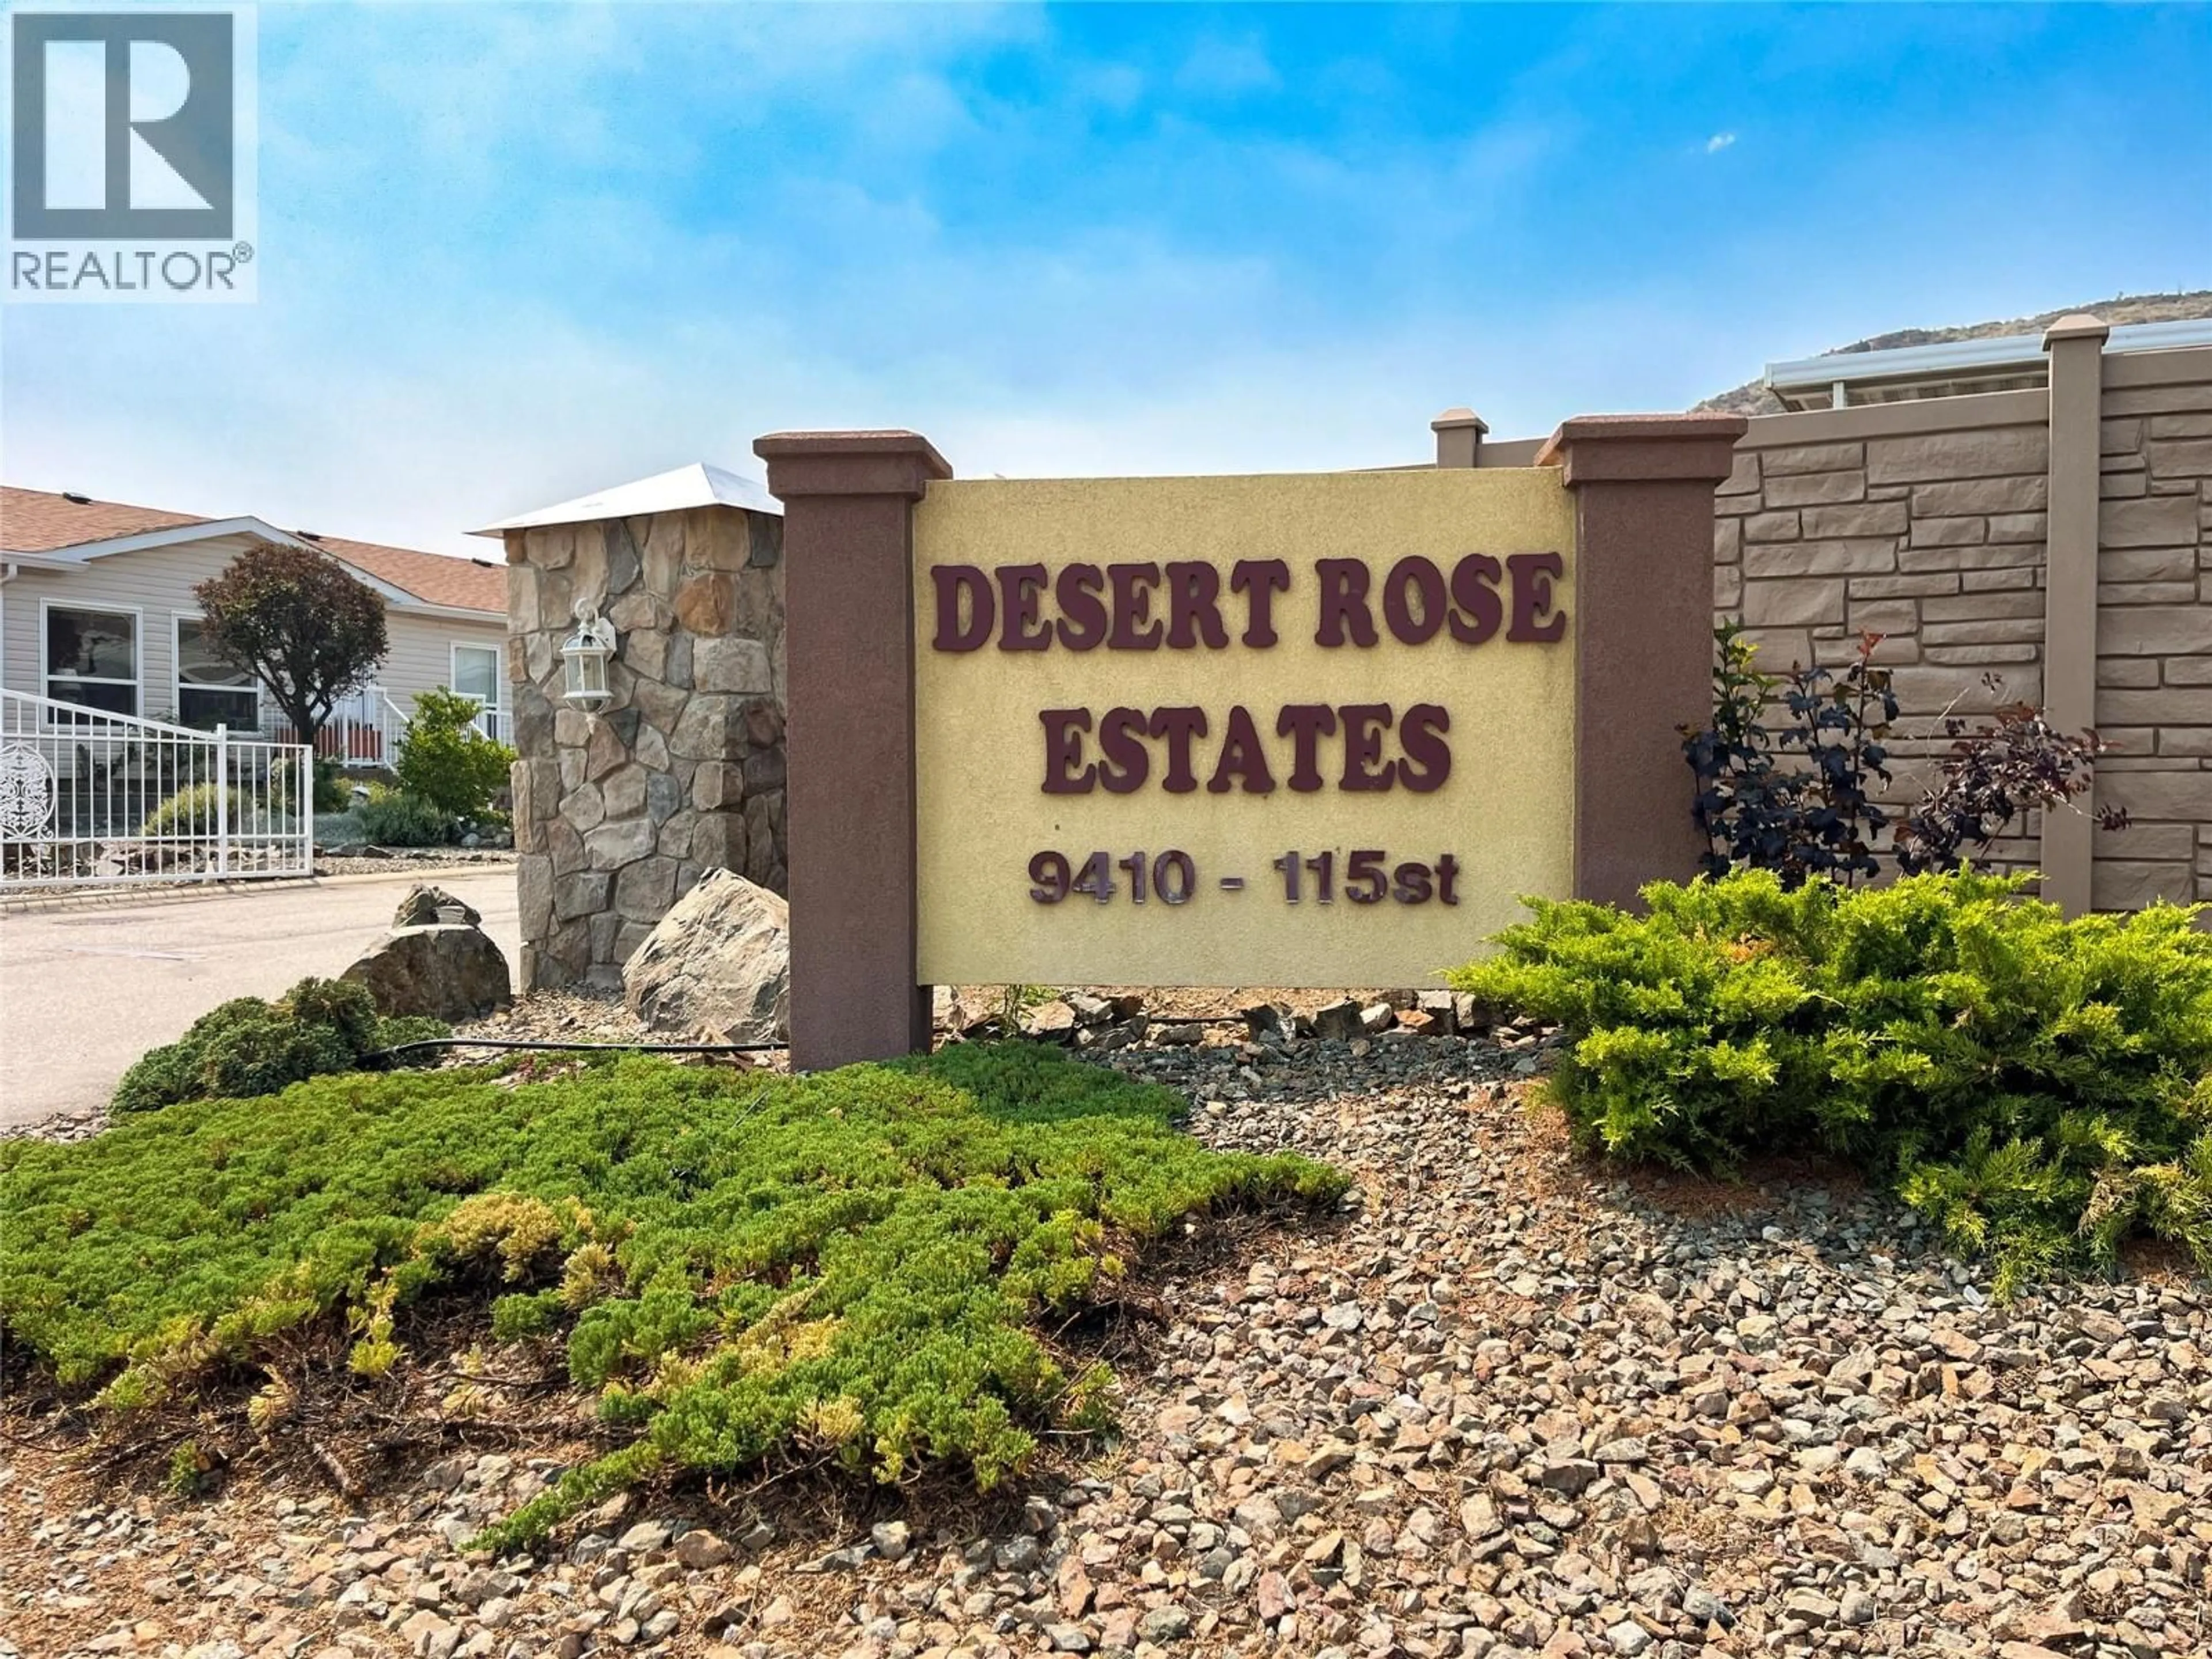
12 - 9410 115TH STREET, Osoyoos, British Columbia V0H1V5
Contact us about this property
Highlights
Estimated valueThis is the price Wahi expects this property to sell for.
The calculation is powered by our Instant Home Value Estimate, which uses current market and property price trends to estimate your home’s value with a 90% accuracy rate.Not available
Price/Sqft$395/sqft
Monthly cost
Open Calculator
Description
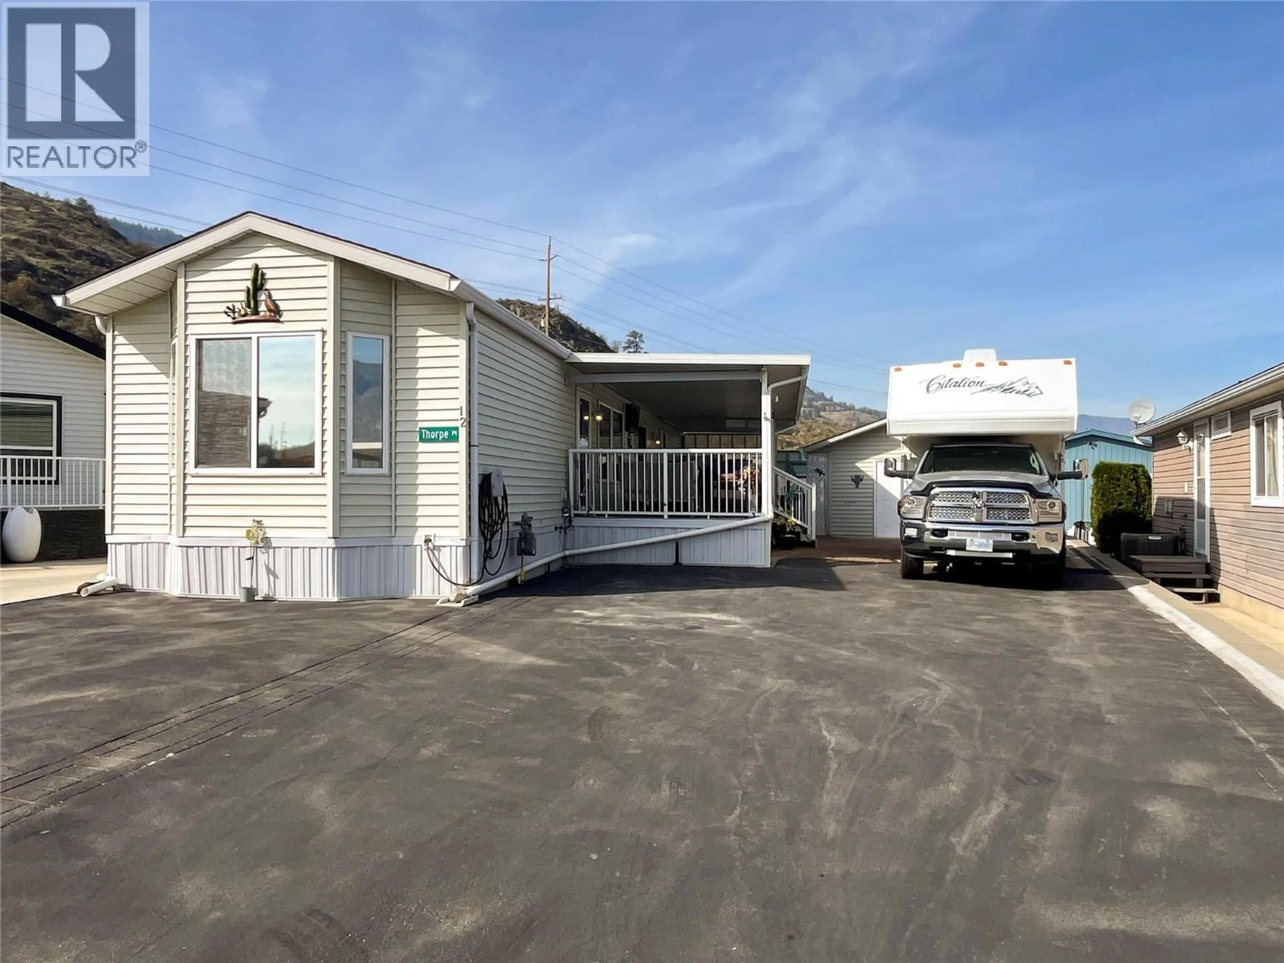
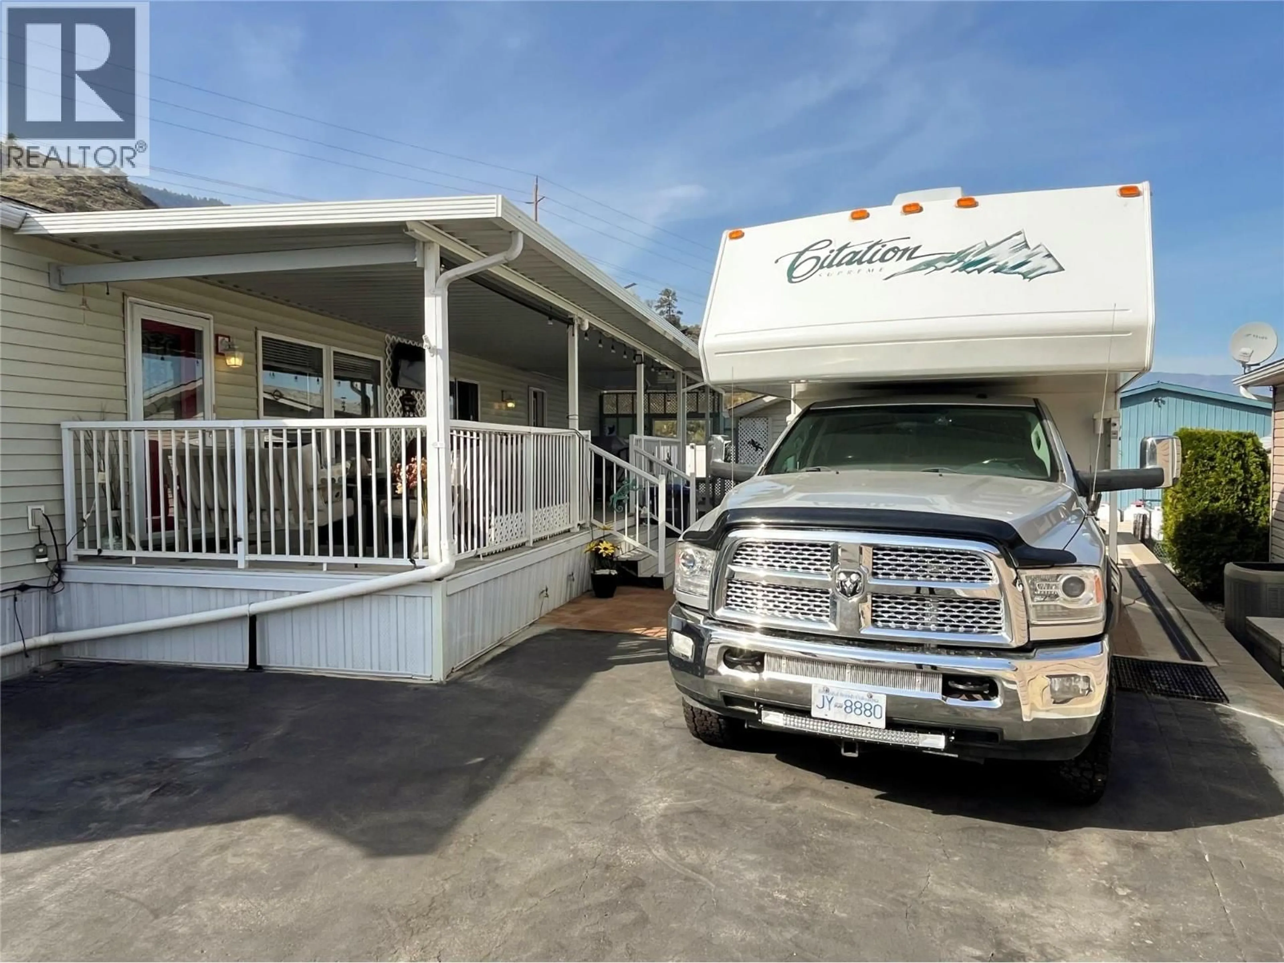
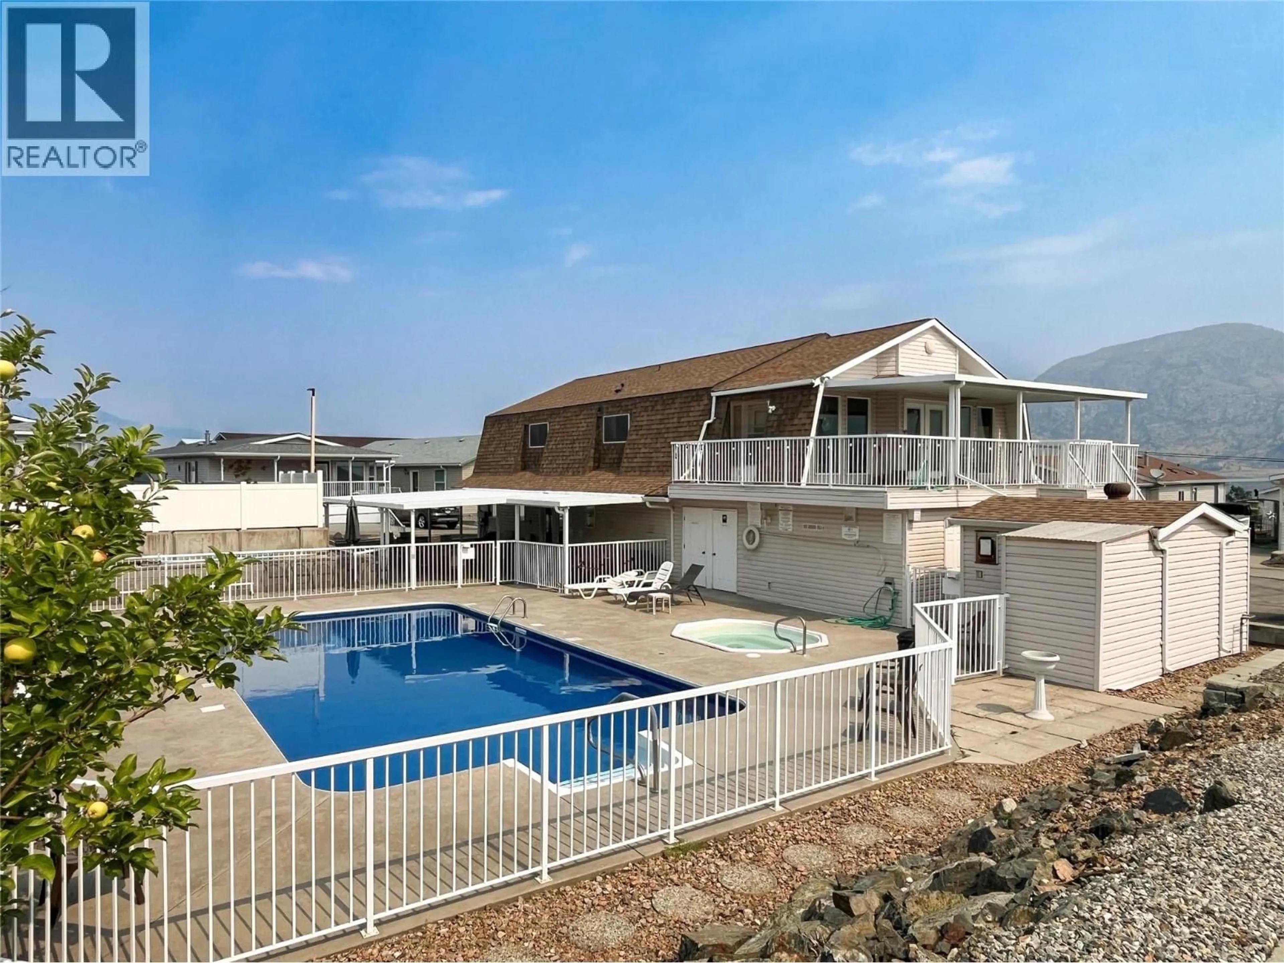
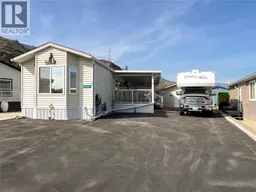
Comfortable Living in a Convenient Location! This well-maintained home ( with upgrades) offers comfortable living spaces, good-sized rooms, and a large lot with plenty of room to enjoy the outdoors. Relax on the spacious covered deck or take advantage of the large workshop—perfect for hobbies, projects, and extra storage. Three outdoor parking spaces add convenience. Ideal for retirees or couples looking for a relaxed lifestyle, with an on-site pool, hot tub and recreation room for socializing and leisure. Just 5 minutes to town, lake and nearby golf courses, with easy access to world-class wineries, walking trails and downtown amenities. Room for a small R.V or a Camper Truck. New roof in 2020. Restrictions include age: 55+, Pet's: 2 dog's, 2 cat's or one of each. Enjoy the best of comfortable living and the Okanagan lifestyle! (id:39198)
Property Details
Interior
Features
Main level Floor
4pc Ensuite bath
6'6'' x 8'4''Dining room
6'6'' x 8'0''Living room
13'0'' x 11'10''Bedroom
10'0'' x 11'1''Exterior
Features
Parking
Garage spaces -
Garage type -
Total parking spaces 3
Property History
 37
37
