

118 - 7600 COTTONWOOD DRIVE, Osoyoos, British Columbia V0H1V3
Contact us about this property
Highlights
Estimated valueThis is the price Wahi expects this property to sell for.
The calculation is powered by our Instant Home Value Estimate, which uses current market and property price trends to estimate your home’s value with a 90% accuracy rate.Not available
Price/Sqft$647/sqft
Monthly cost
Open Calculator
Description
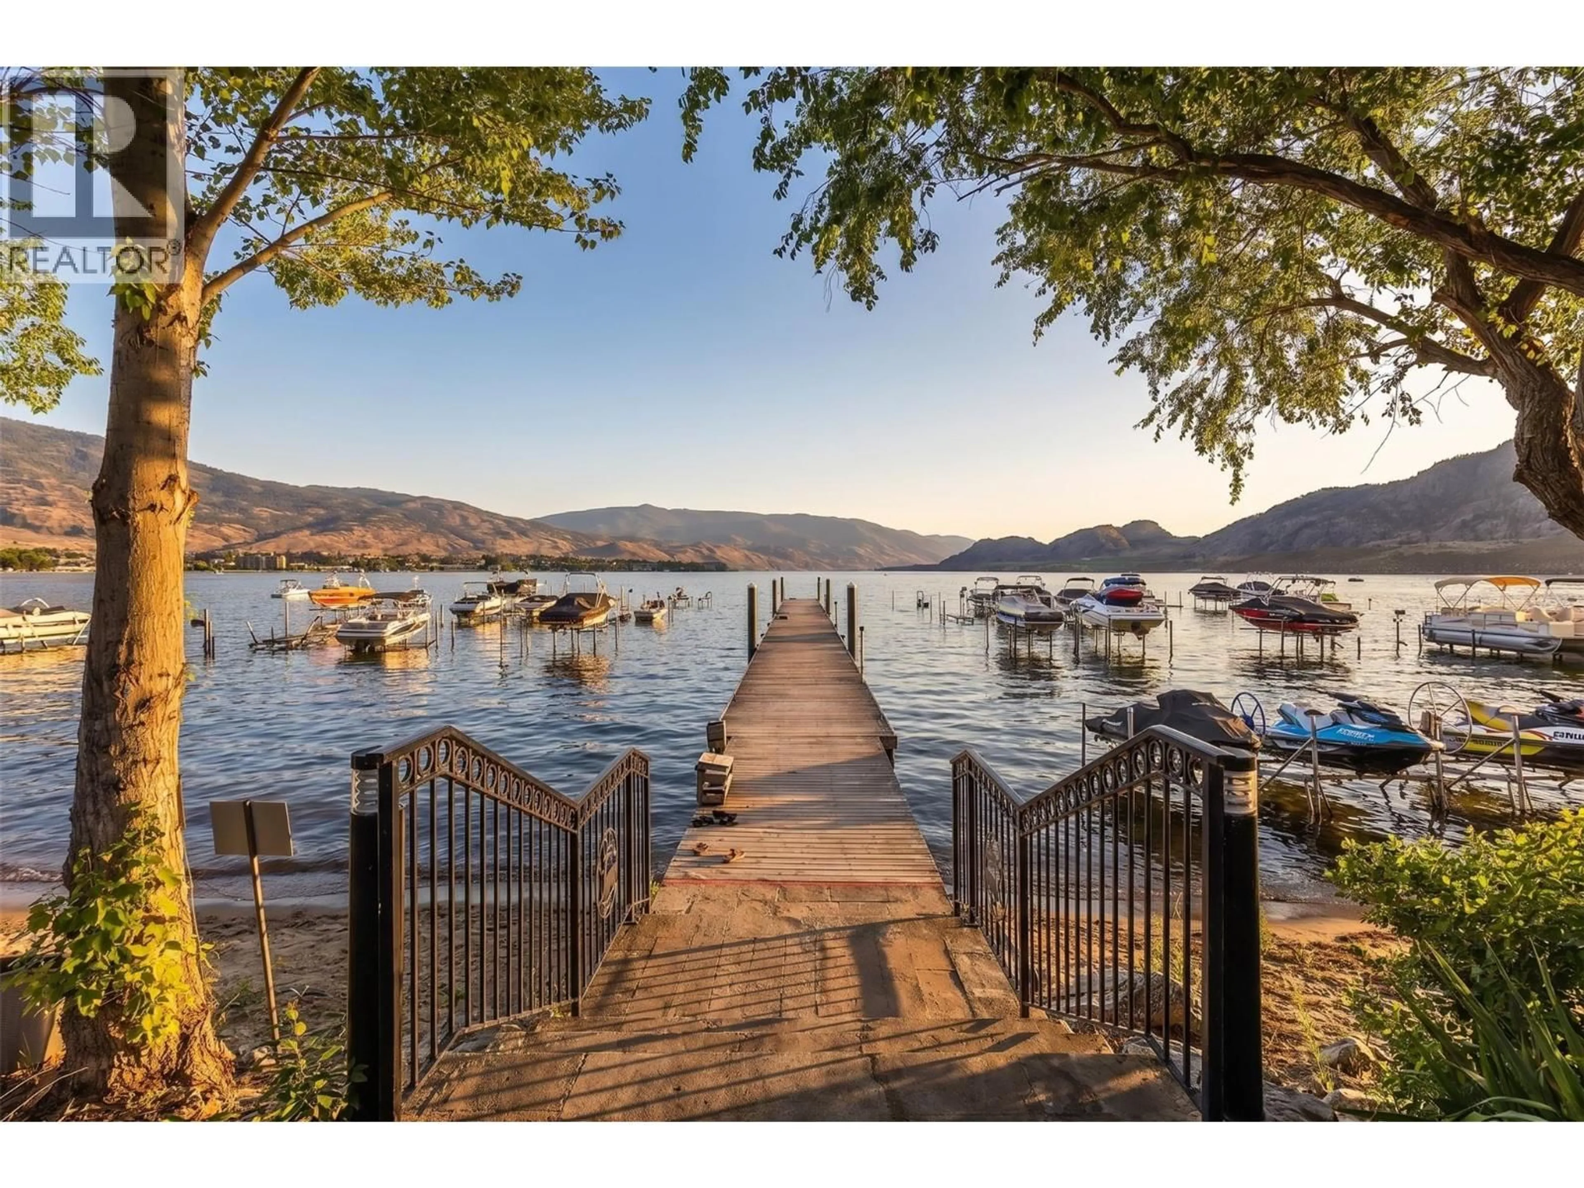
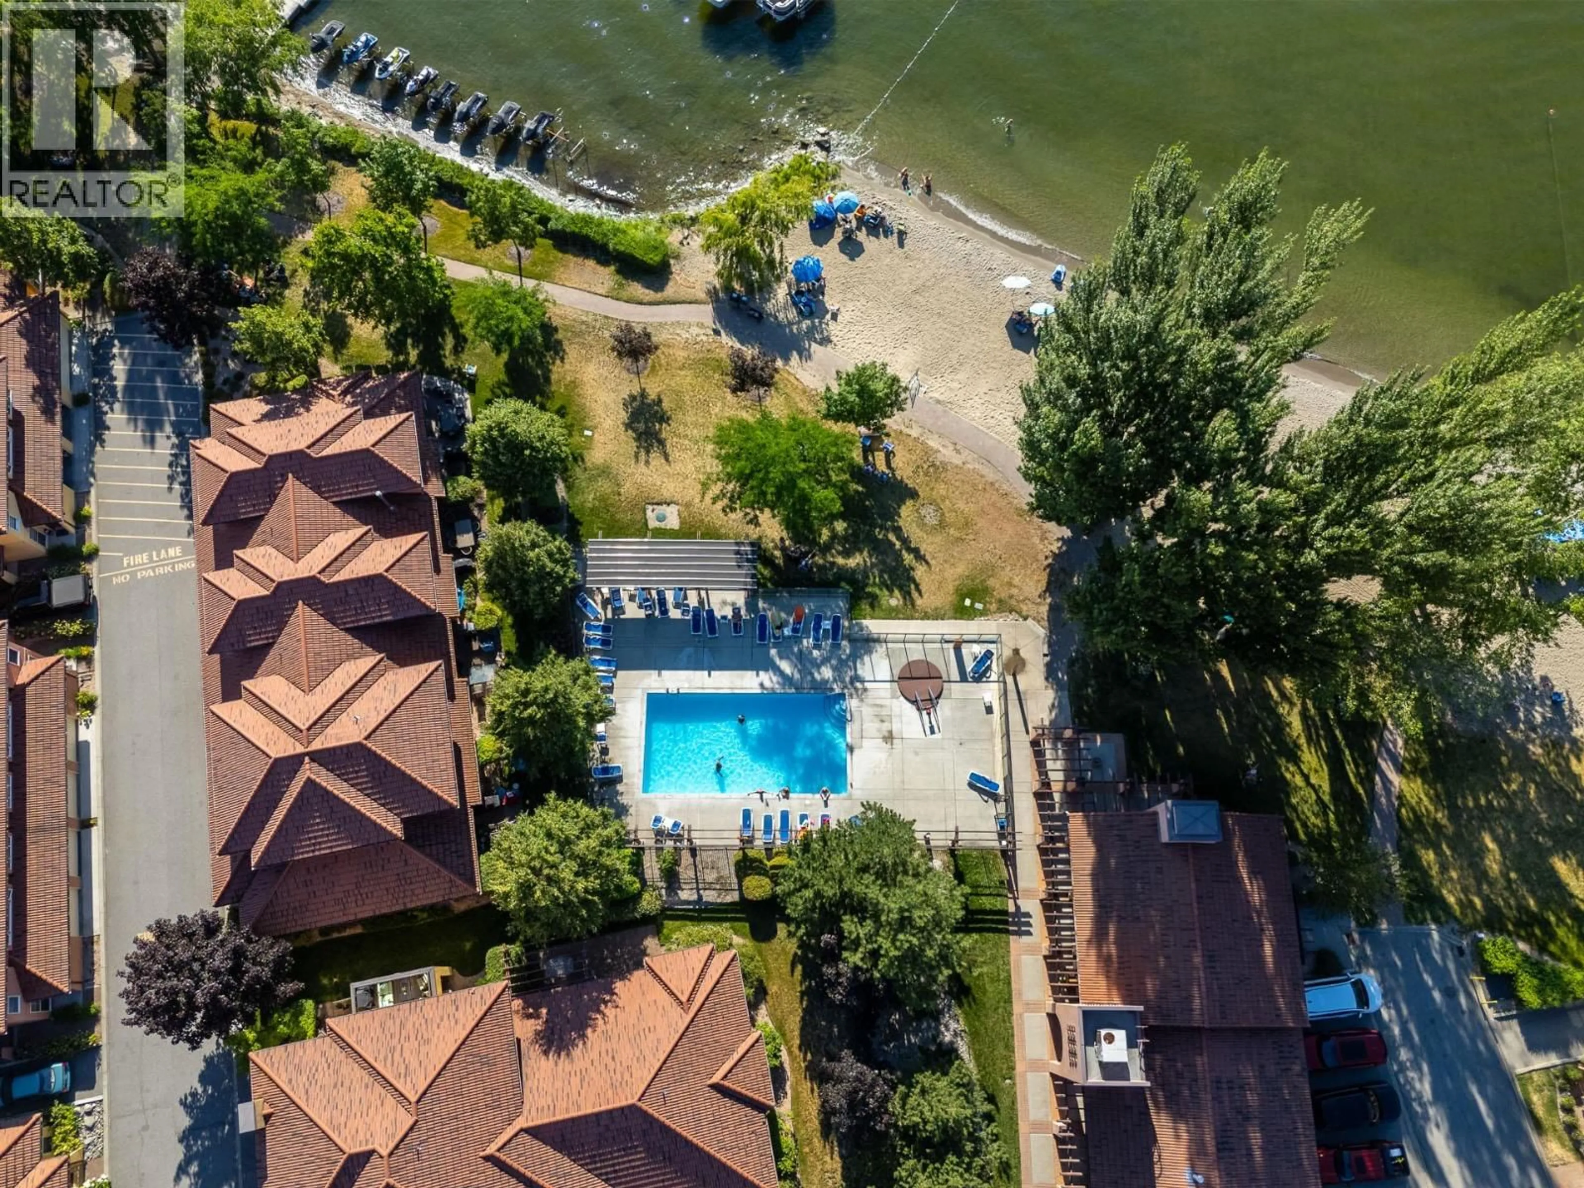
Welcome to waterfront living at Casa Del Lago, one of Osoyoos’ most desirable lakefront communities. This extensively updated, fully furnished ground-floor condo offers an oversized patio and its own walk-out entrance, just steps from the pool, sandy beach, dock, and the warm waters of Osoyoos Lake. Whether you’re searching for a full-time residence, a vacation retreat, or an investment opportunity, this home delivers the relaxed Okanagan lifestyle you’ve been dreaming of. Inside, you’ll find a bright, move-in-ready home featuring stylish tile flooring and numerous updates completed over the past few years. Freshly painted, updated lighting, a modern bathroom vanity, and upgraded kitchen appliances create a clean, contemporary space with nothing left to do but unpack and enjoy. Resort-style amenities include beautifully landscaped grounds, an outdoor swimming pool, sandy beach access, and everything you need to embrace Okanagan living. Spend your days boating, paddleboarding, swimming, or simply soaking up the sunshine before returning to your patio to unwind. Just minutes from world-class wineries, golf courses, restaurants, and shopping, this is more than a home, it’s a chance to experience lakefront living at its finest. (id:39198)
Property Details
Interior
Features
Main level Floor
4pc Ensuite bath
9'4'' x 9'1''Primary Bedroom
9'2'' x 9'11''Living room
14'6'' x 13'4''Foyer
11'8'' x 4'11''Exterior
Features
Parking
Garage spaces -
Garage type -
Total parking spaces 2
Condo Details
Amenities
Recreation Centre, Whirlpool, Clubhouse
Inclusions
Property History
 69
69
