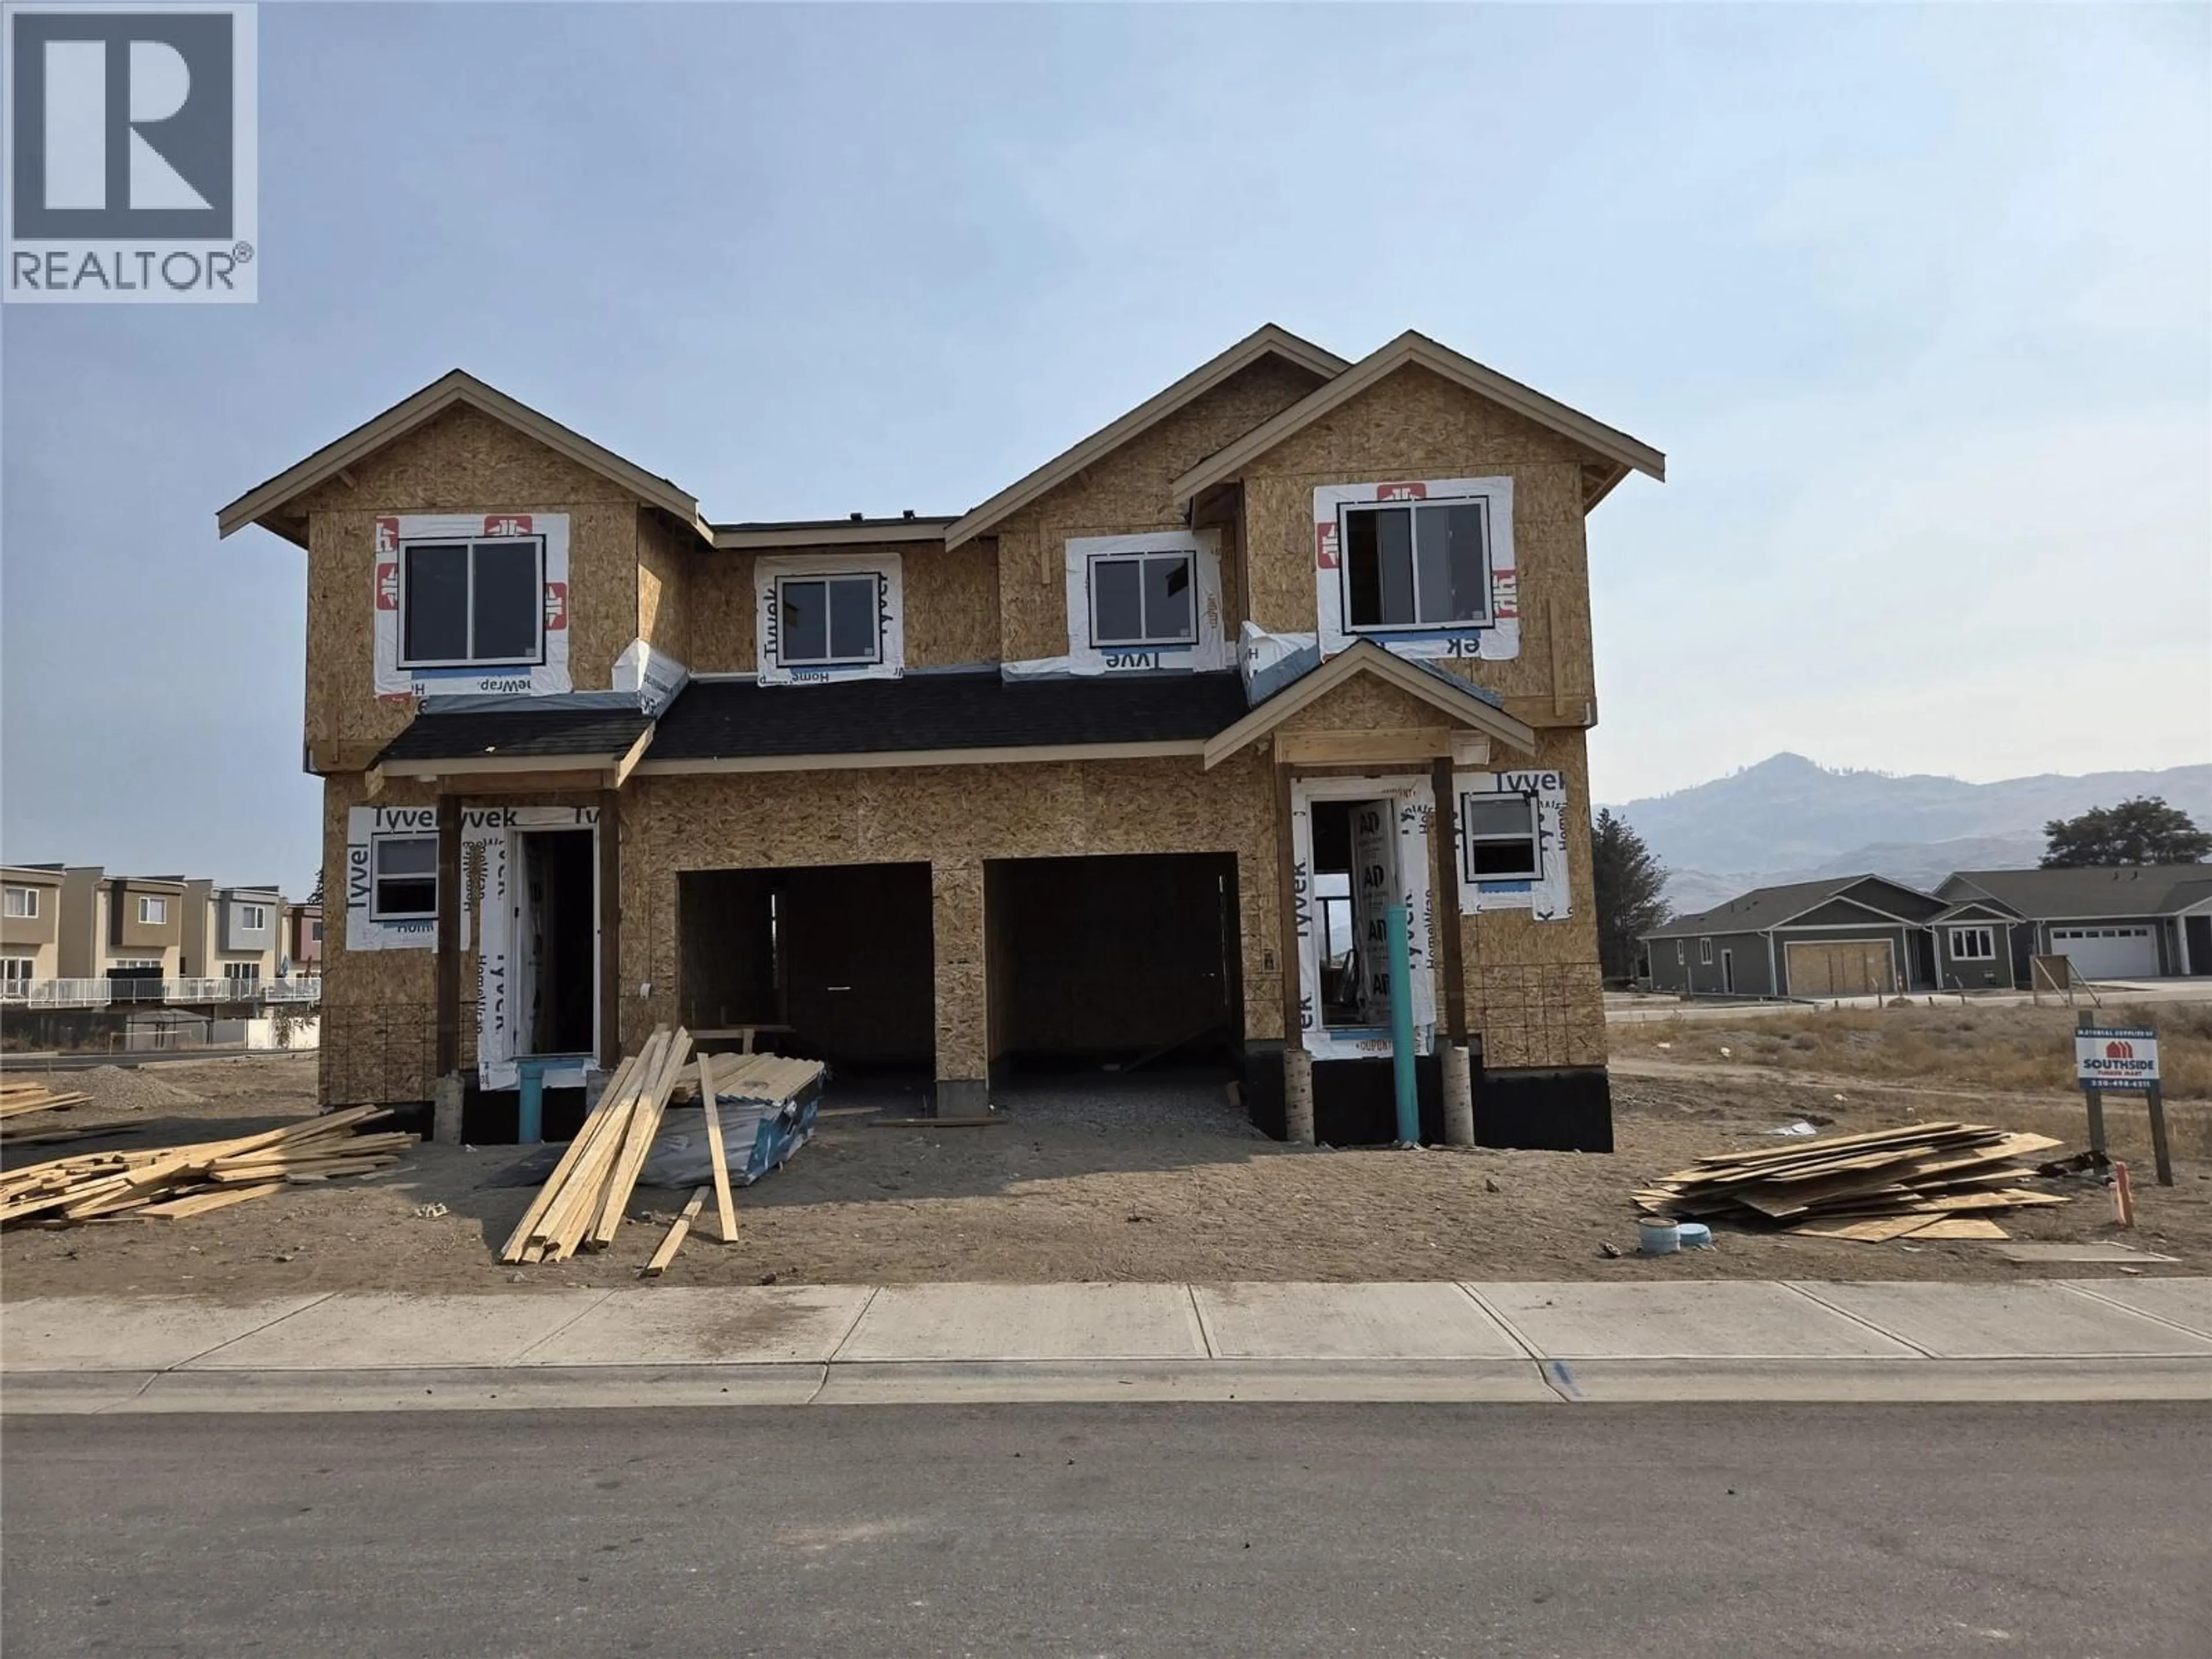
102 - 115 MALLARD WAY, Osoyoos, British Columbia V0H1V5
Contact us about this property
Highlights
Estimated valueThis is the price Wahi expects this property to sell for.
The calculation is powered by our Instant Home Value Estimate, which uses current market and property price trends to estimate your home’s value with a 90% accuracy rate.Not available
Price/Sqft$321/sqft
Monthly cost
Open Calculator
Description
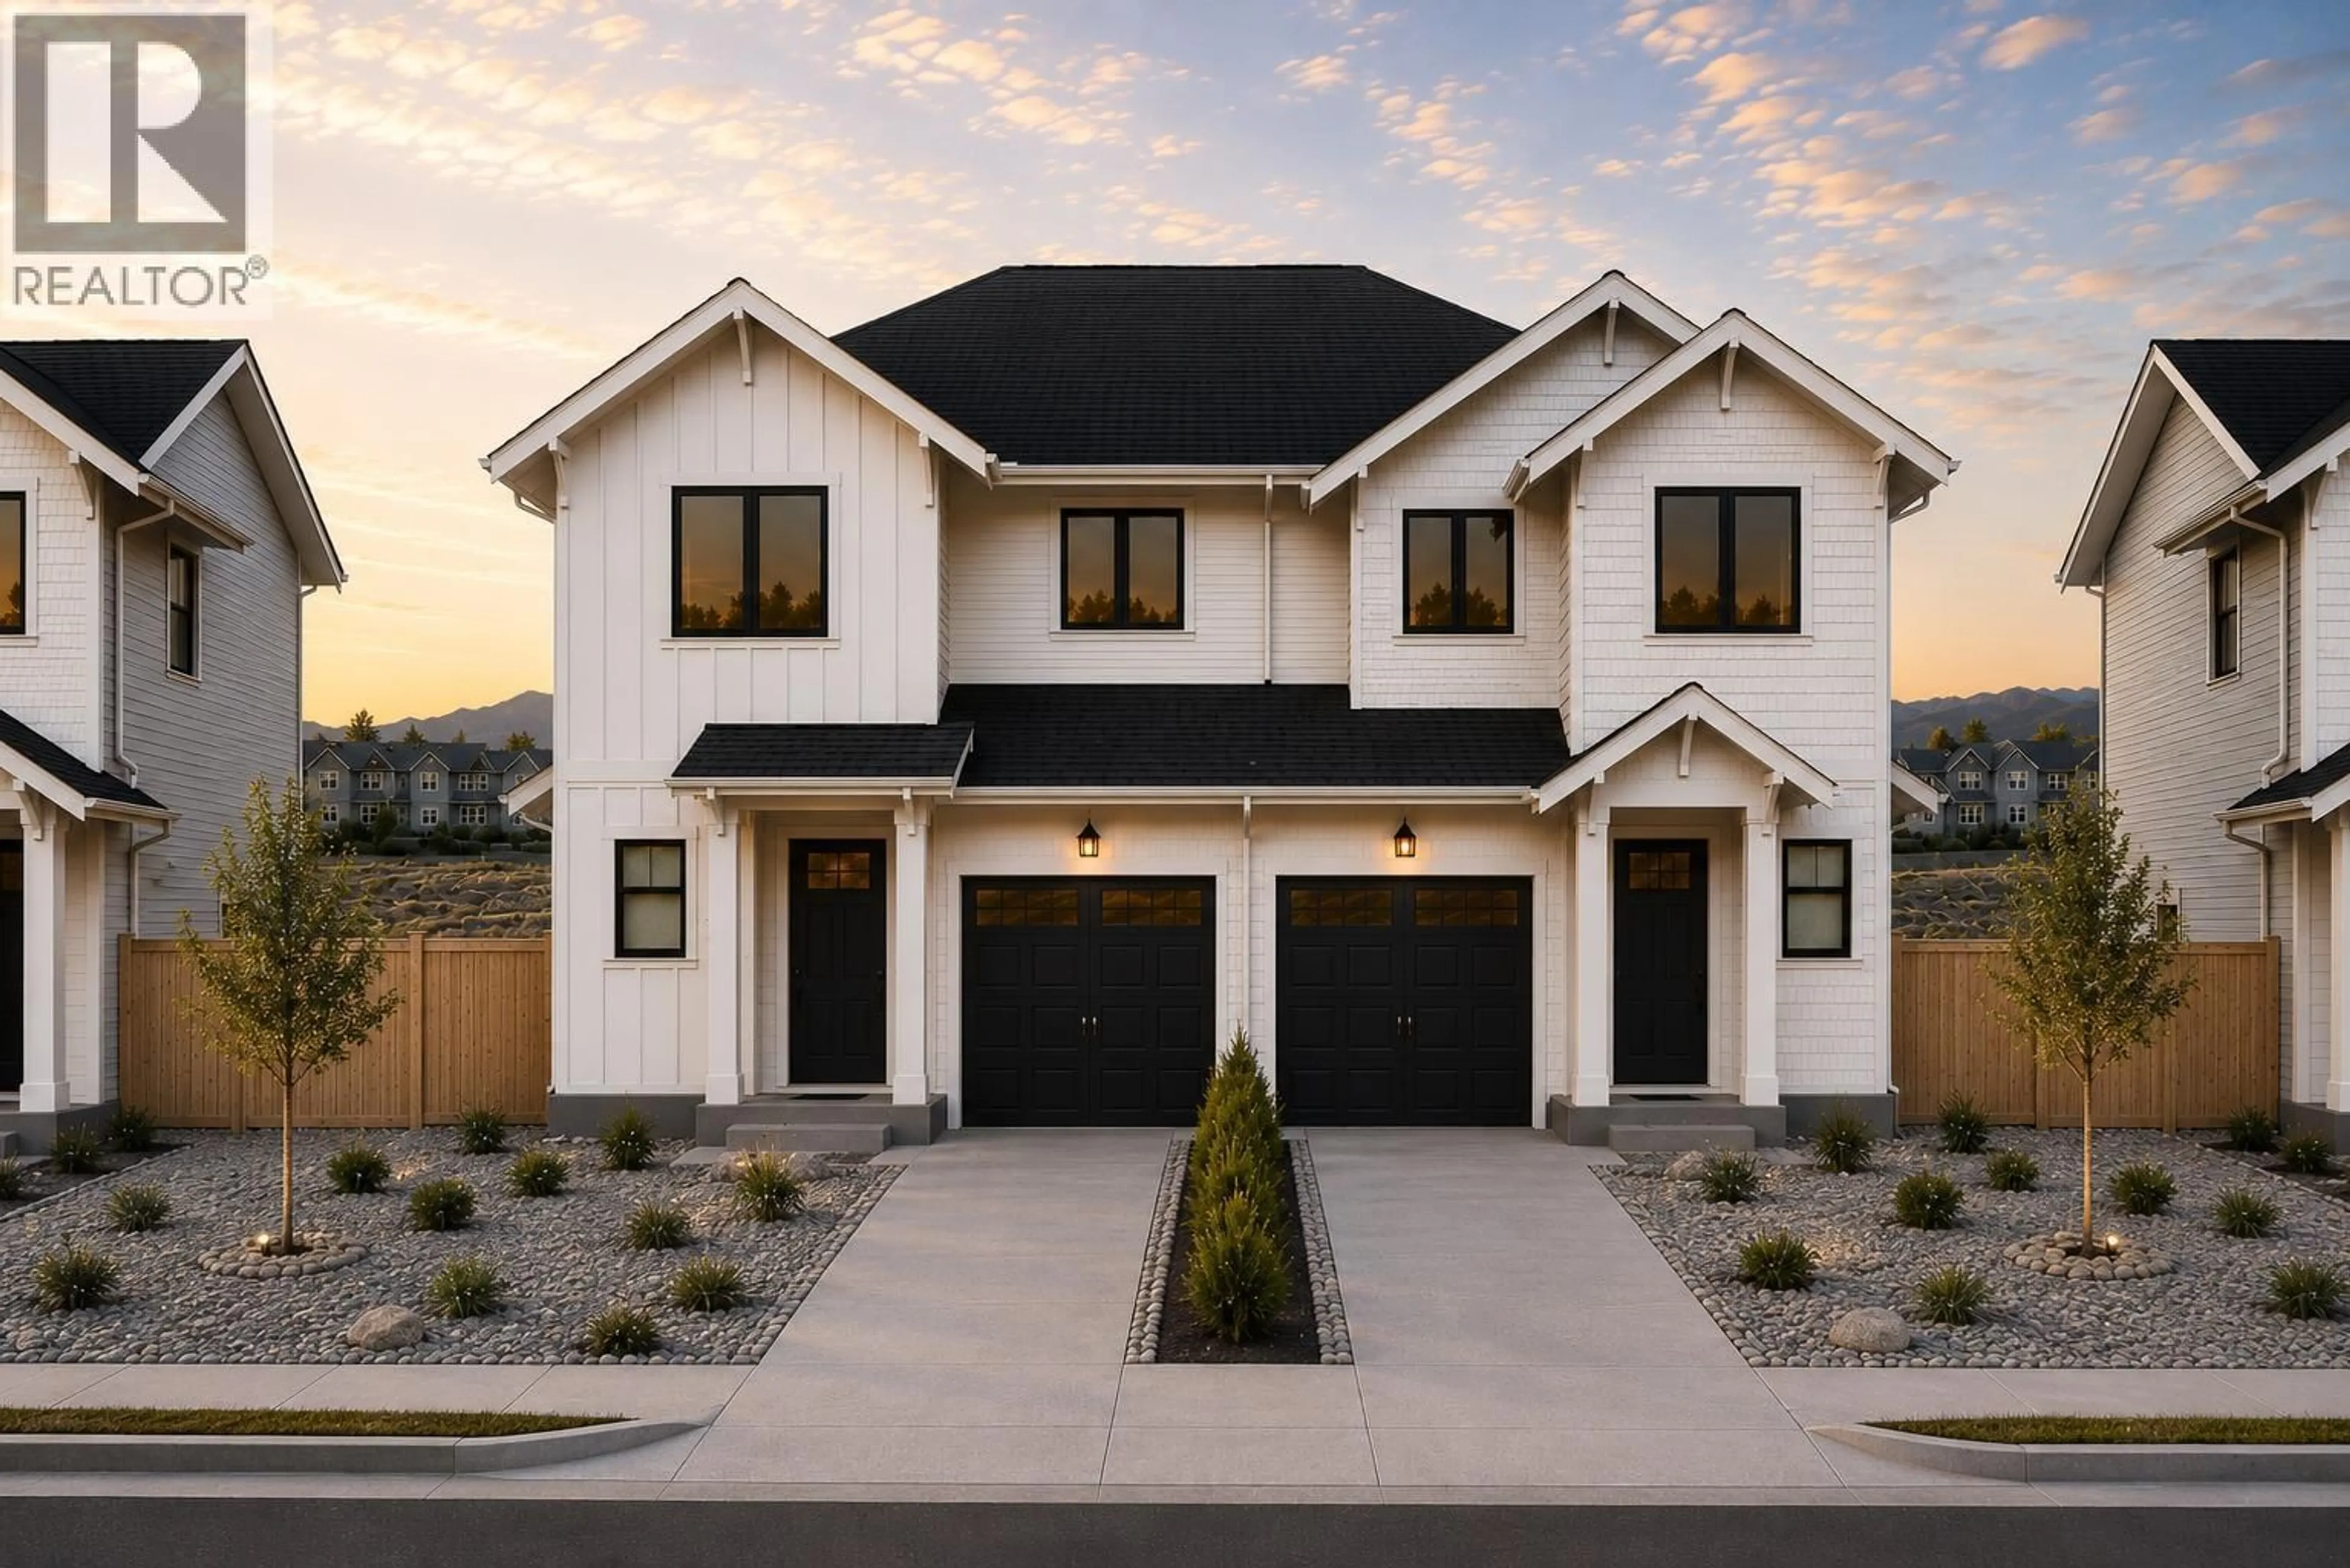
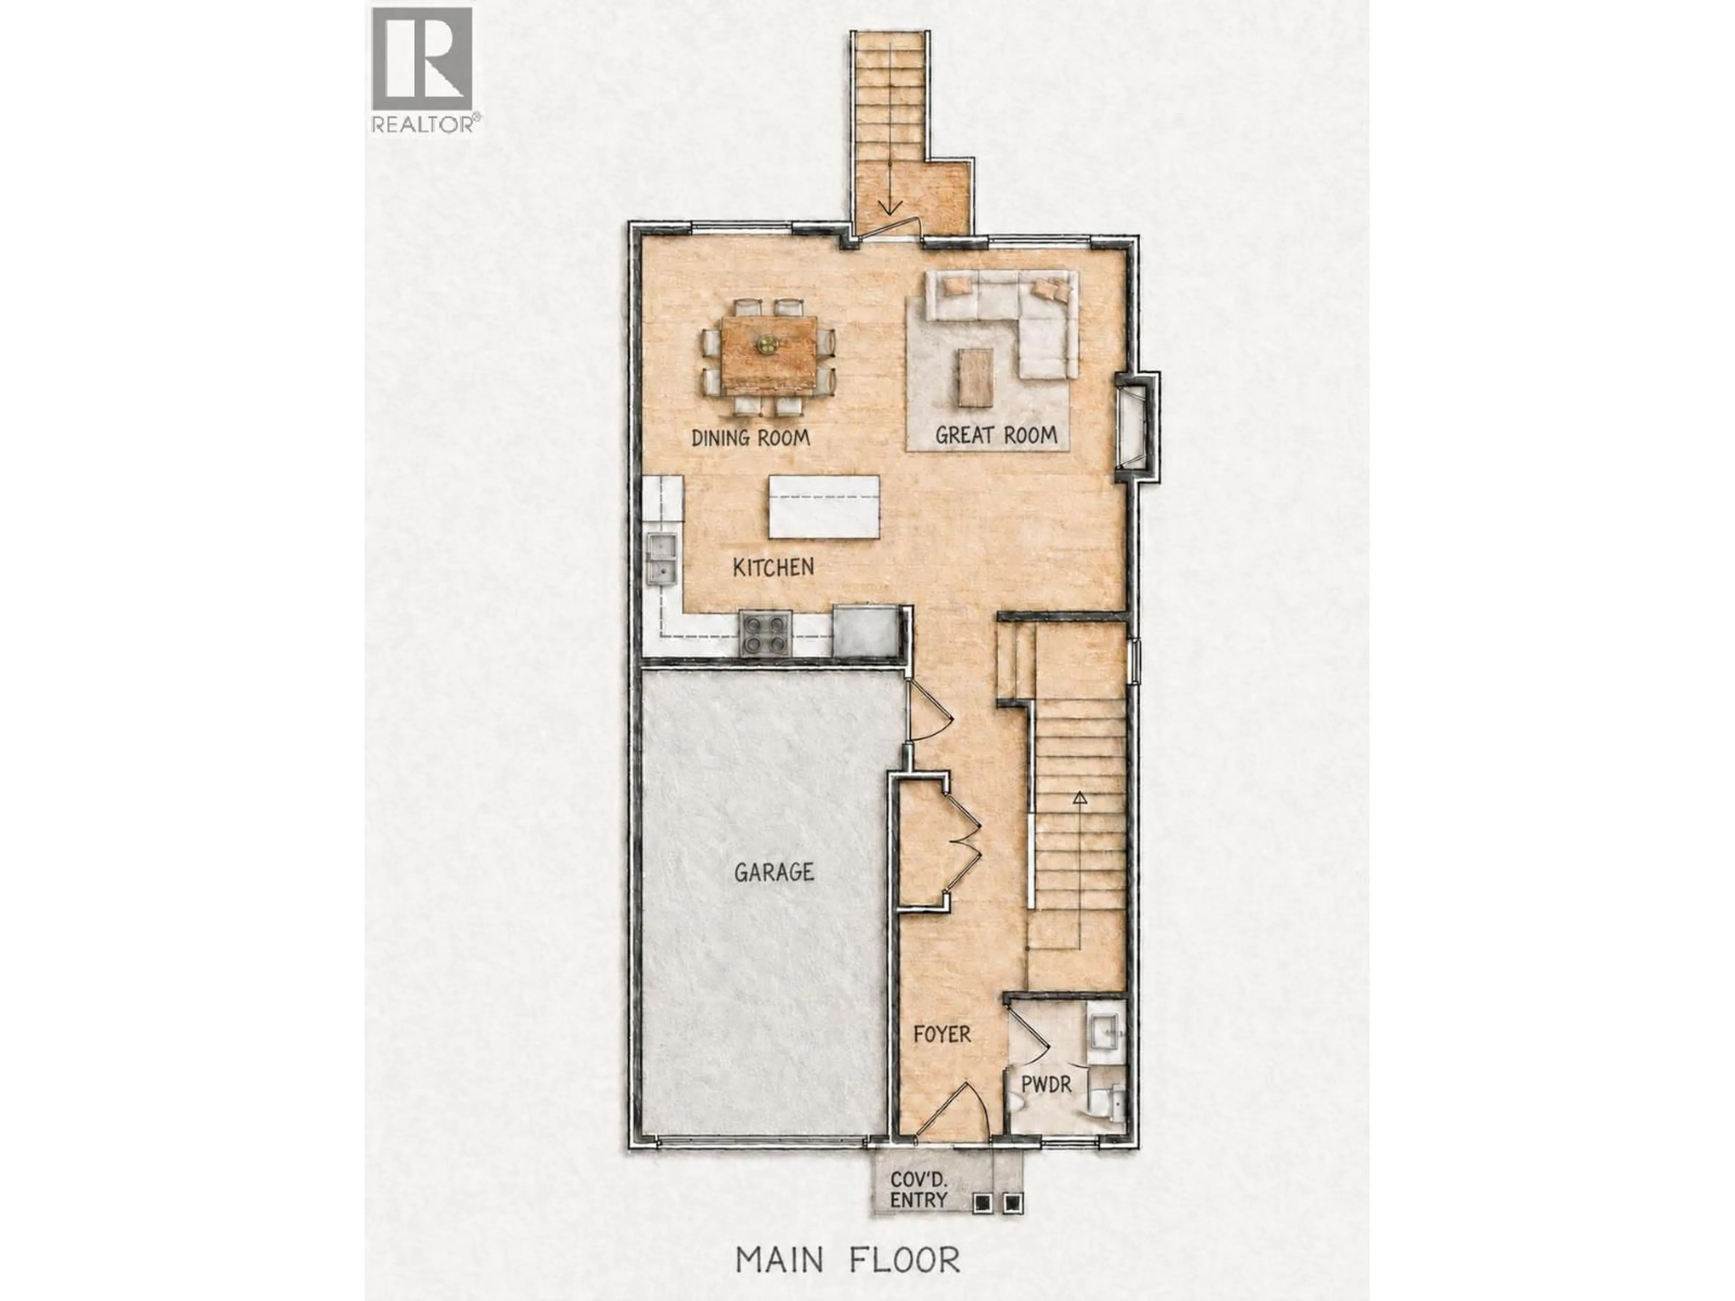
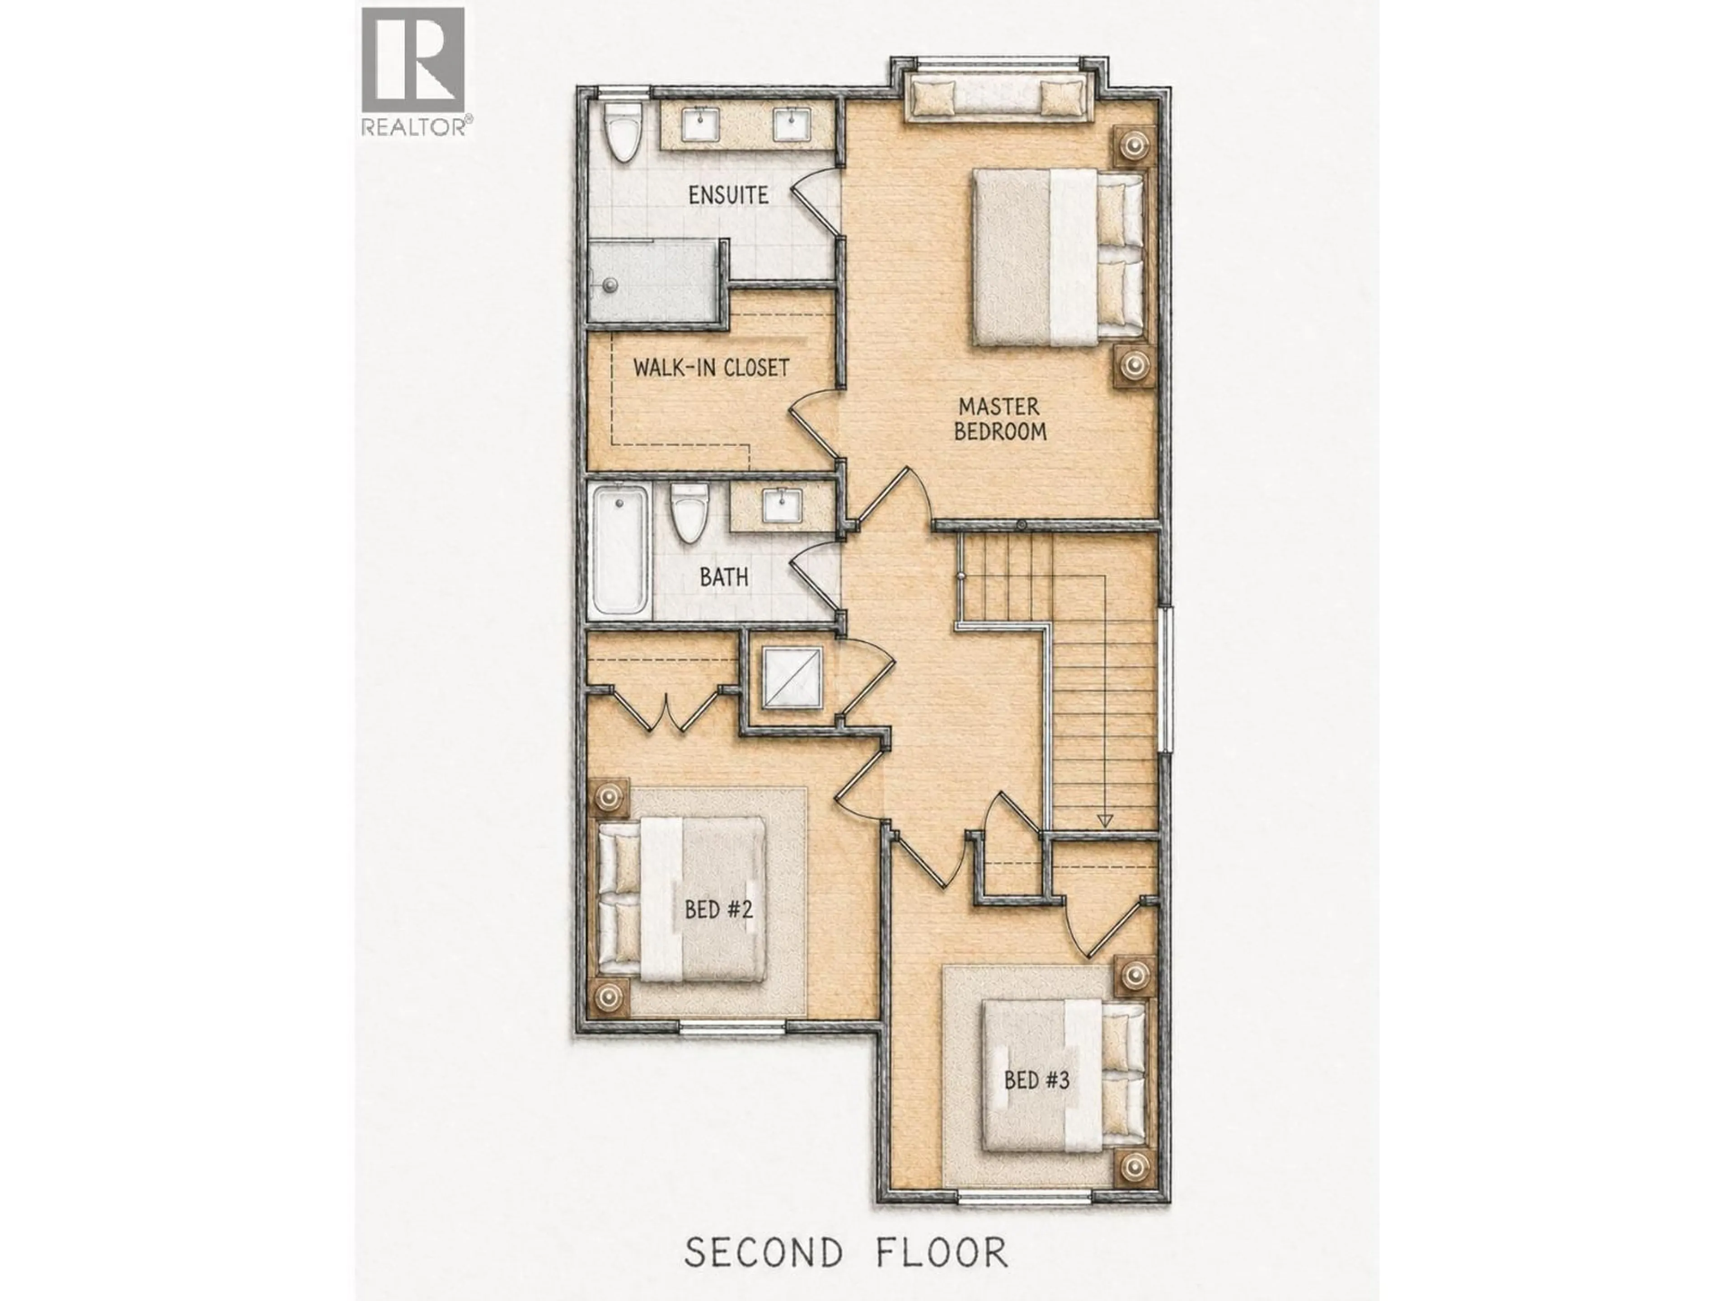
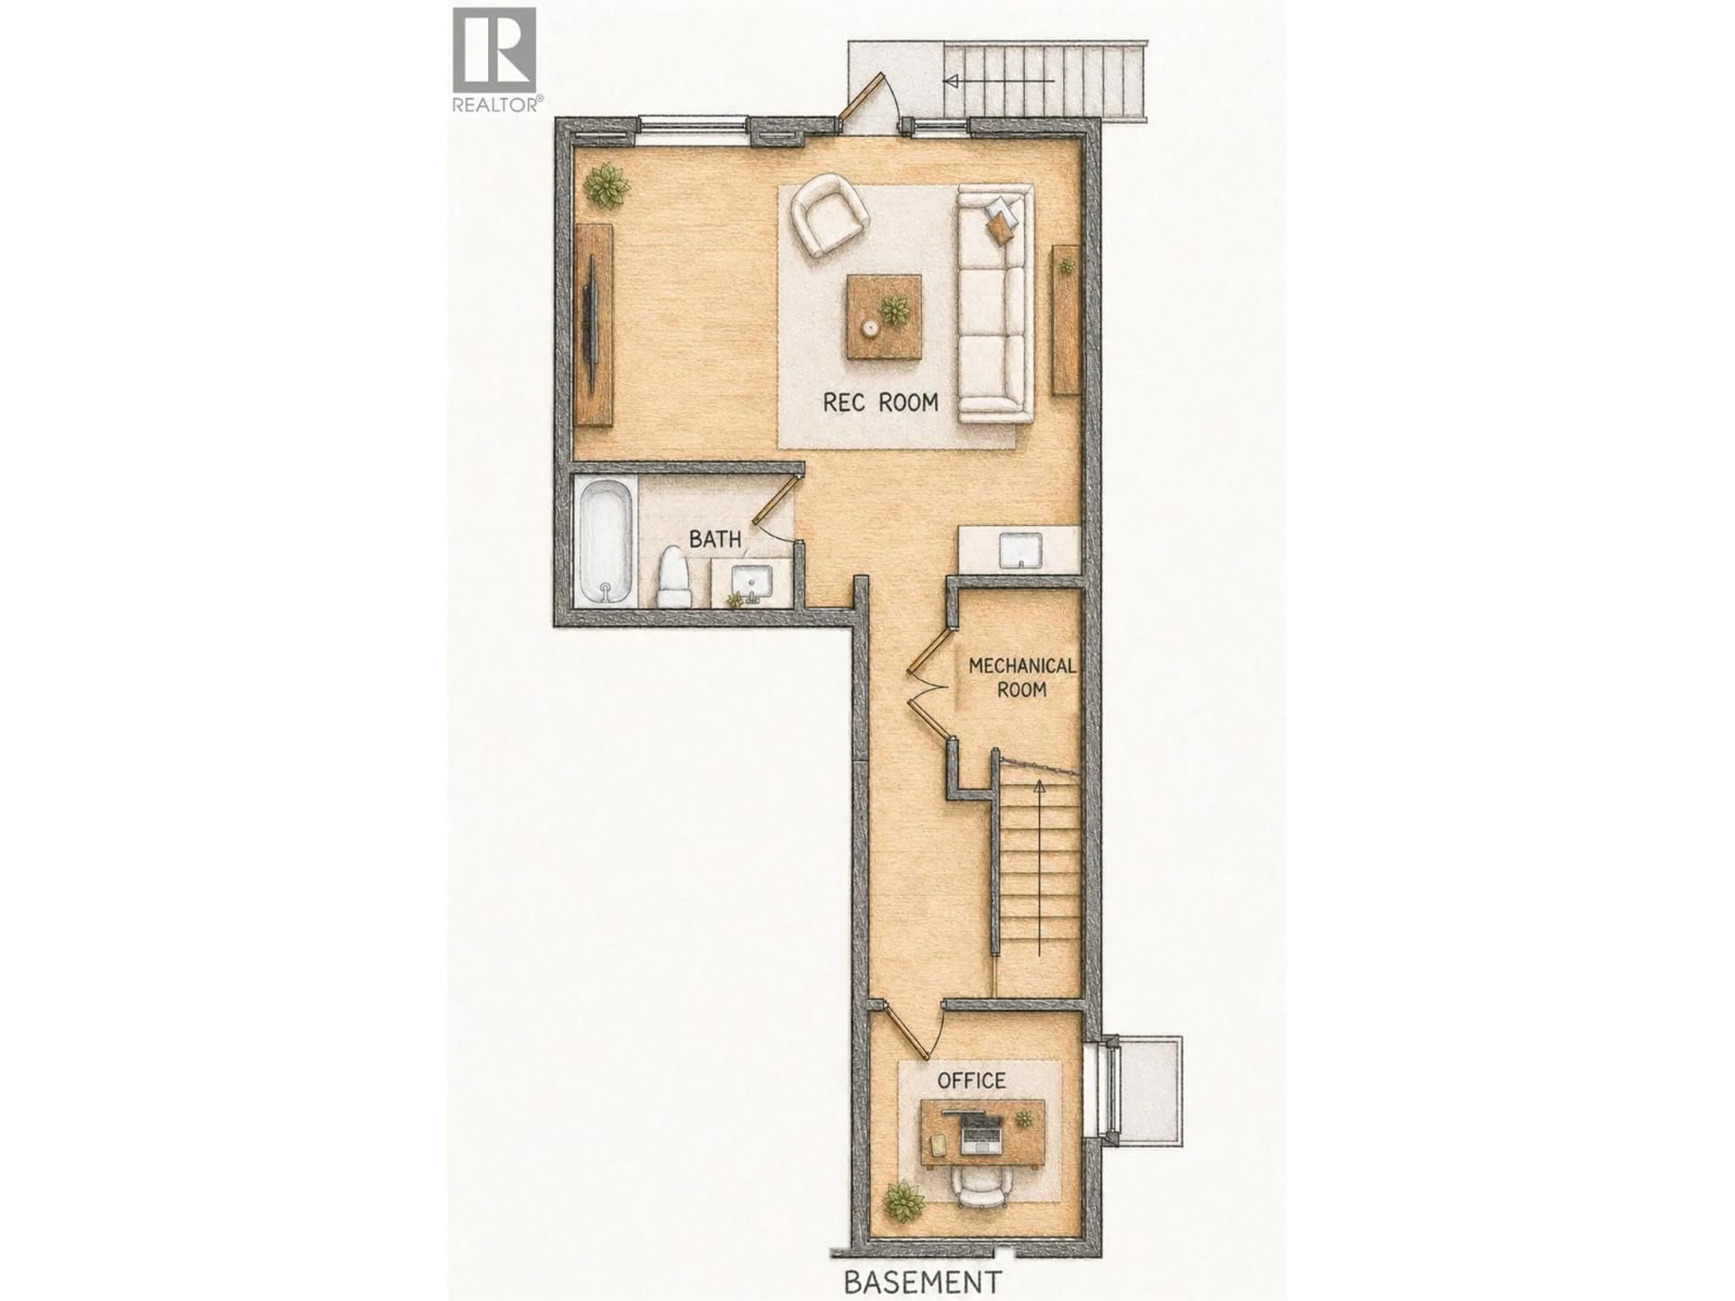
UNDER CONSTRUCTION — Welcome to this thoughtfully designed new half duplex, estimated for completion in early 2027. Offering functional living space across three levels, the open-concept main floor is enhanced by impressive 10-foot ceilings and features a spacious kitchen, dining area, and living room, ideal for everyday living and entertaining. A convenient two-piece bathroom and access to the single-car garage complete the main level. Upstairs, you will find three bedrooms, including a spacious primary bedroom featuring a vaulted ceiling, walk-in closet, and private ensuite. A second four-piece bathroom completes the upper floor. The finished basement offers a versatile flex area with a separate entrance, office space, and an additional four-piece bathroom, great for a home office, guest space, recreation room, or extended family use. Conveniently located close to the new City Park, this brand-new home combines modern design, flexible living space, and a desirable location. Estimated completion: Early 2027. GST is applicable. (id:39198)
Property Details
Interior
Features
Basement Floor
Other
11'9'' x 9'4''Living room
12'9'' x 16'4pc Bathroom
5'4'' x 9'4''Office
5'11'' x 8'8''Exterior
Parking
Garage spaces -
Garage type -
Total parking spaces 1
Property History
 5
5
