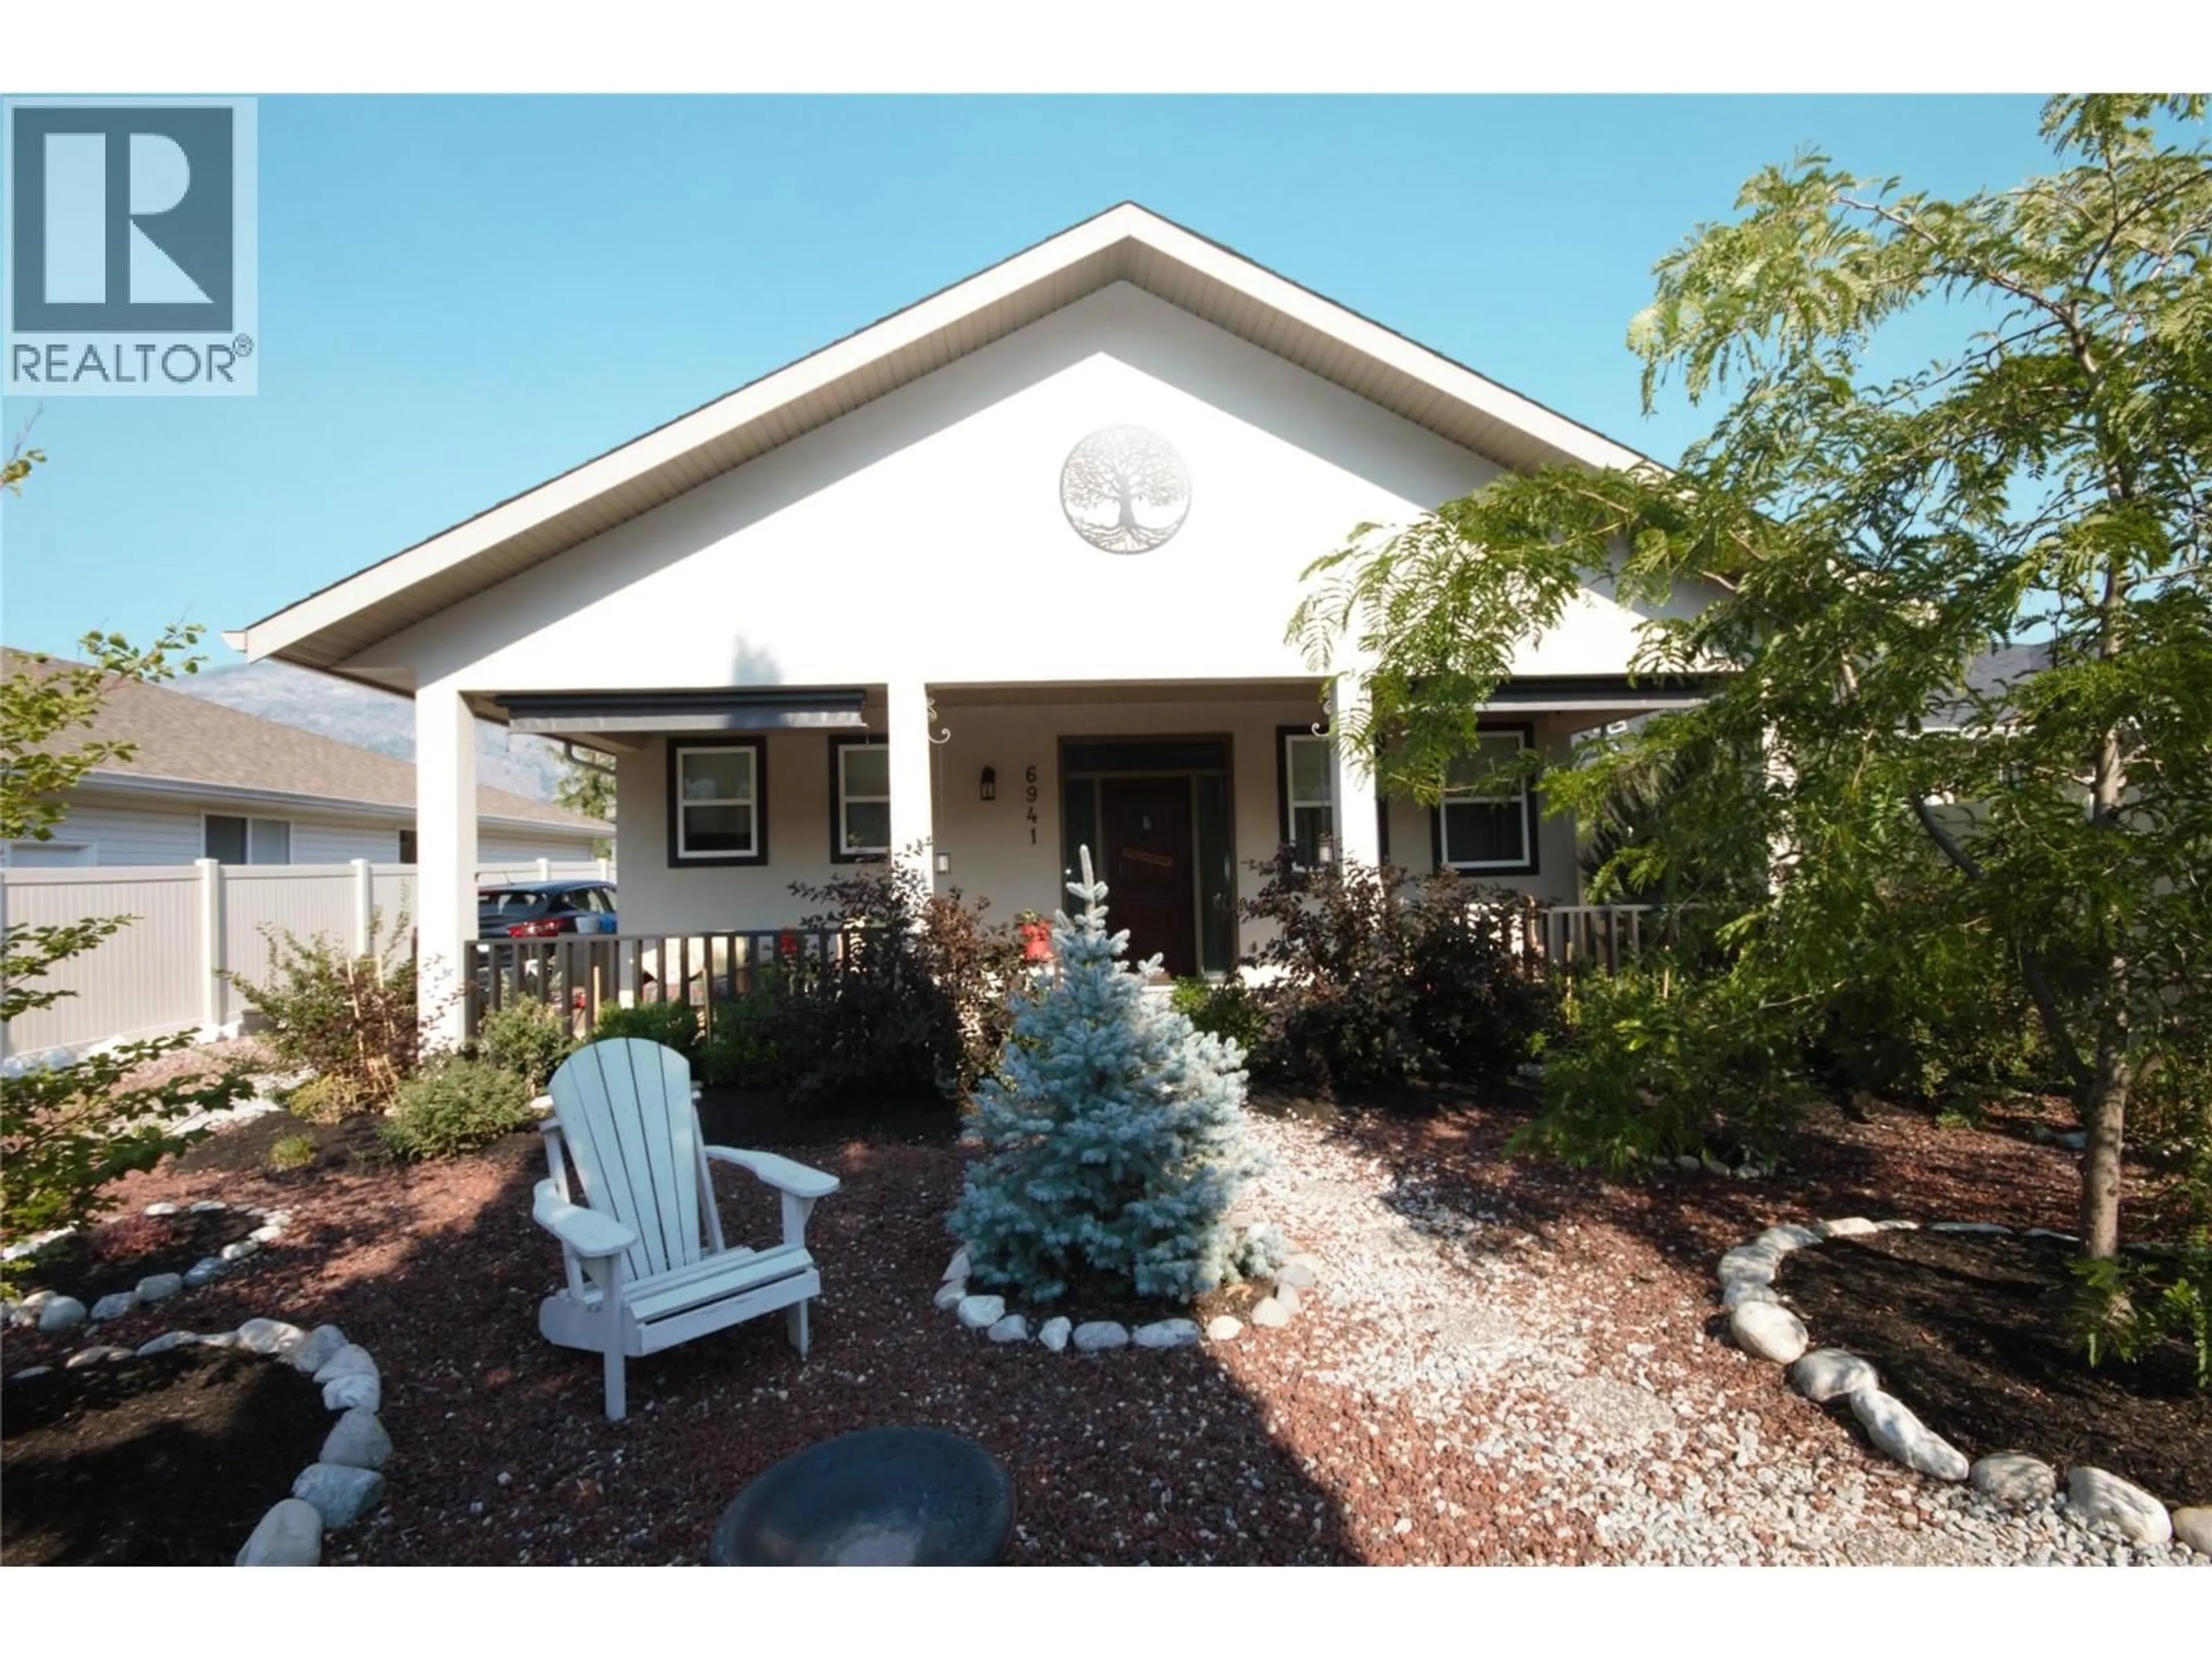
6941 MEADOWS DRIVE, Oliver, British Columbia V0H1T4
Contact us about this property
Highlights
Estimated valueThis is the price Wahi expects this property to sell for.
The calculation is powered by our Instant Home Value Estimate, which uses current market and property price trends to estimate your home’s value with a 90% accuracy rate.Not available
Price/Sqft$517/sqft
Monthly cost
Open Calculator
Description
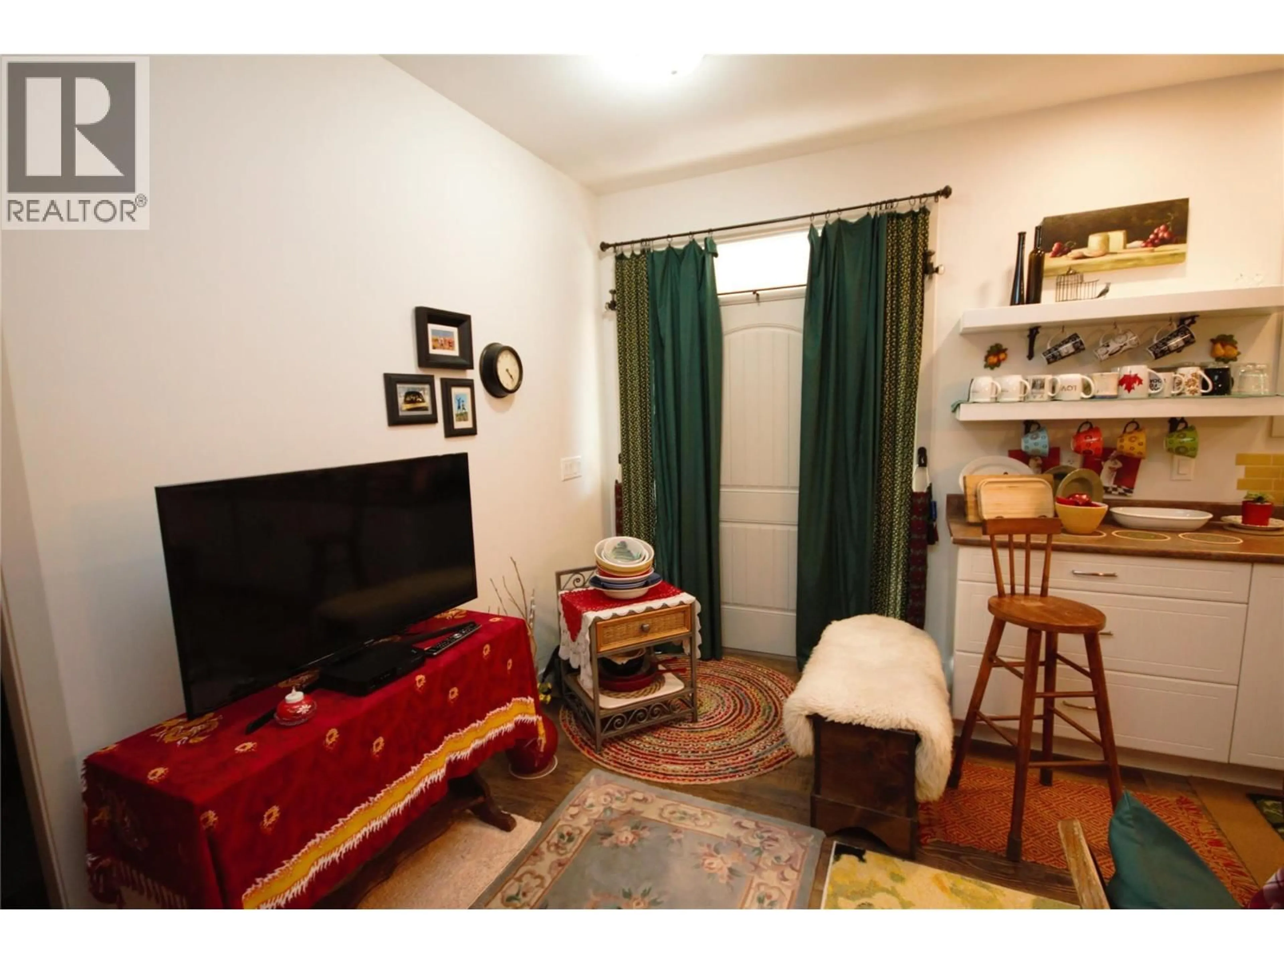
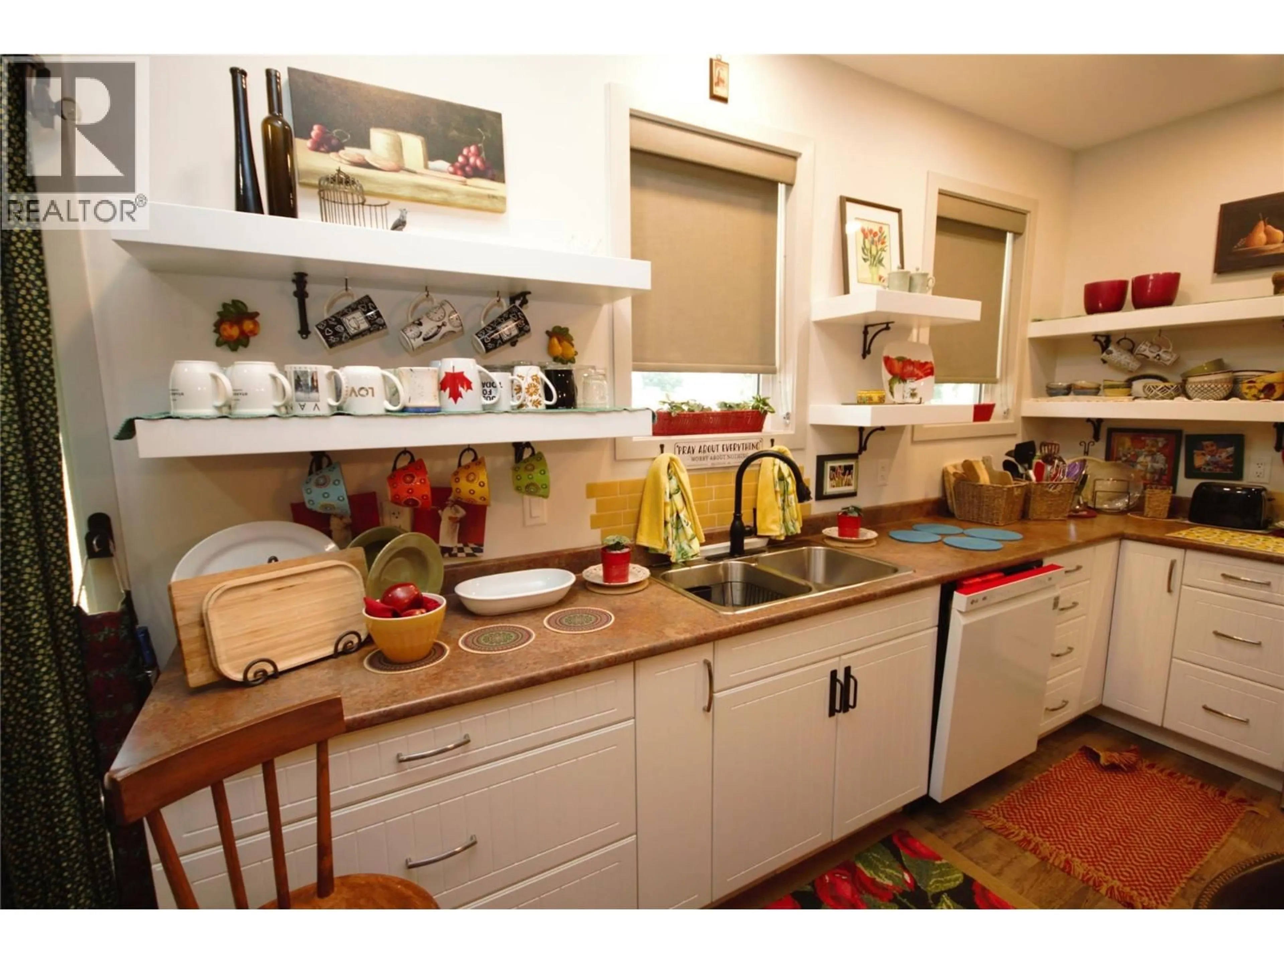
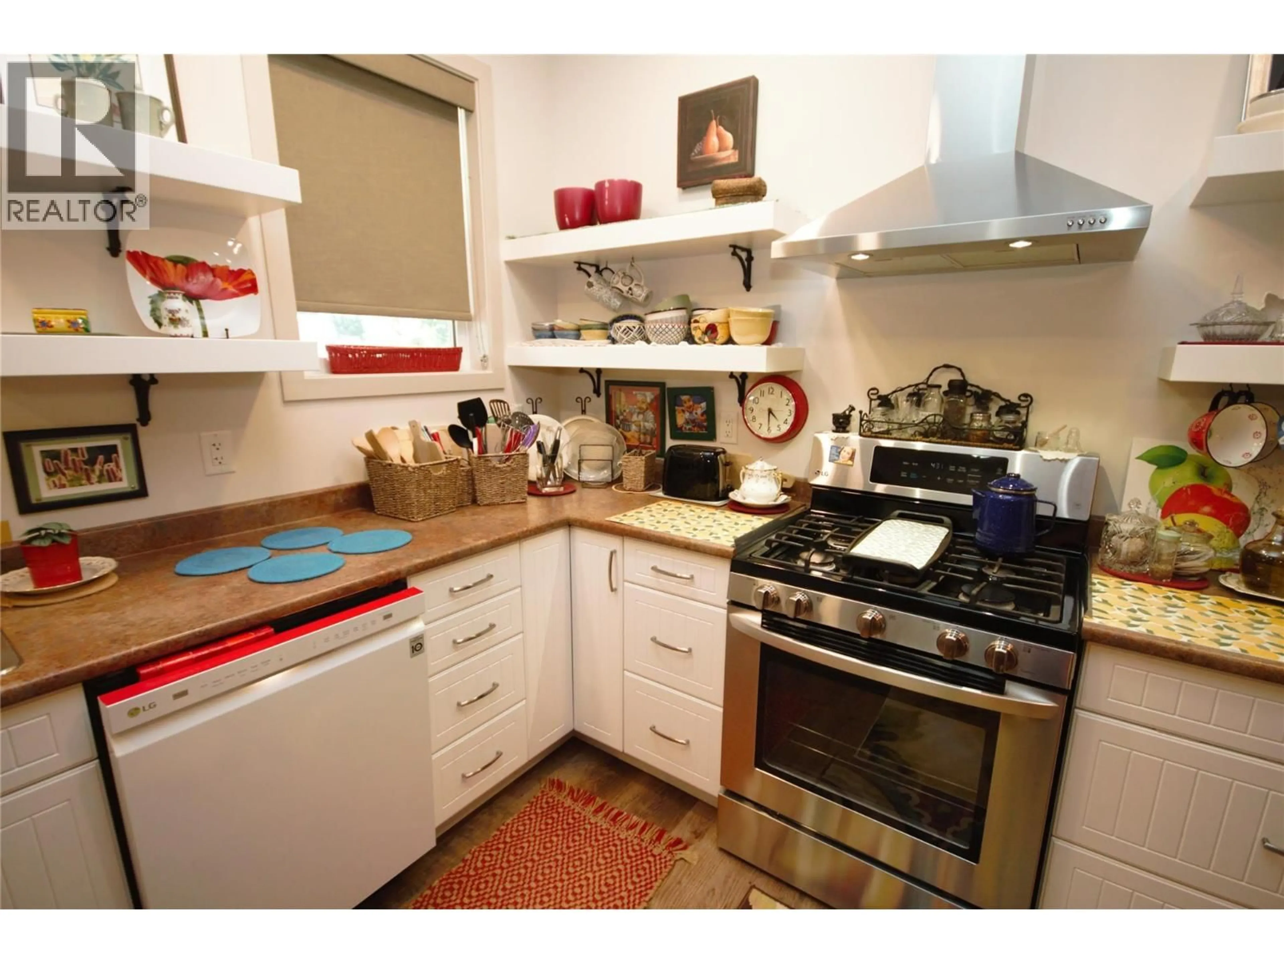
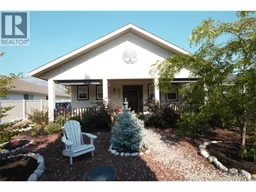
Welcome to 6941 Meadows Drive. This full of personality, meticulously maintained, custom built home has been thoughtfully cared for and offers an impressive list of extras that add both value and convenience. Built in 2019 by Lake City Builders, this 1,450 sq. ft. rancher offers move-in-ready comfort with approximately 3 years remaining on the home warranty. Featuring 9' ceilings, 2 spacious bedrooms with private en-suites, large walk-in closets, plus a large open-concept living area and an additional full bath, this home is ideal for a variety of lifestyles. Enjoy beautifully landscaped low maintenance grounds with 7 fruit trees, shade trees, a storage shed, clothesline, and generous front and rear patios complete with gas BBQ hookups, electrical outlets, and patio lighting. All patio, lawn furniture and umbrellas, and a brand-new stand-up freezer are included. Comfortable and welcoming with a distinctive style, pride of ownership is evident throughout, with exceptional preventative maintenance, recently serviced HVAC, furnace and A/C, and thoughtful protection of interior finishes. A rare opportunity to own a truly turnkey home that has been gently lived in and impeccably cared for. Reach out today to book your private showing. (id:39198)
Property Details
Interior
Features
Main level Floor
Foyer
6'0'' x 14'2''4pc Bathroom
Pantry
5'2'' x 5'5''Laundry room
5'7'' x 10'5''Exterior
Parking
Garage spaces -
Garage type -
Total parking spaces 2
Property History
 50
50
