525 SKAGIT AVENUE, Oliver, British Columbia V0H1T0
Contact us about this property
Highlights
Estimated valueThis is the price Wahi expects this property to sell for.
The calculation is powered by our Instant Home Value Estimate, which uses current market and property price trends to estimate your home’s value with a 90% accuracy rate.Not available
Price/Sqft$262/sqft
Monthly cost
Open Calculator
Description
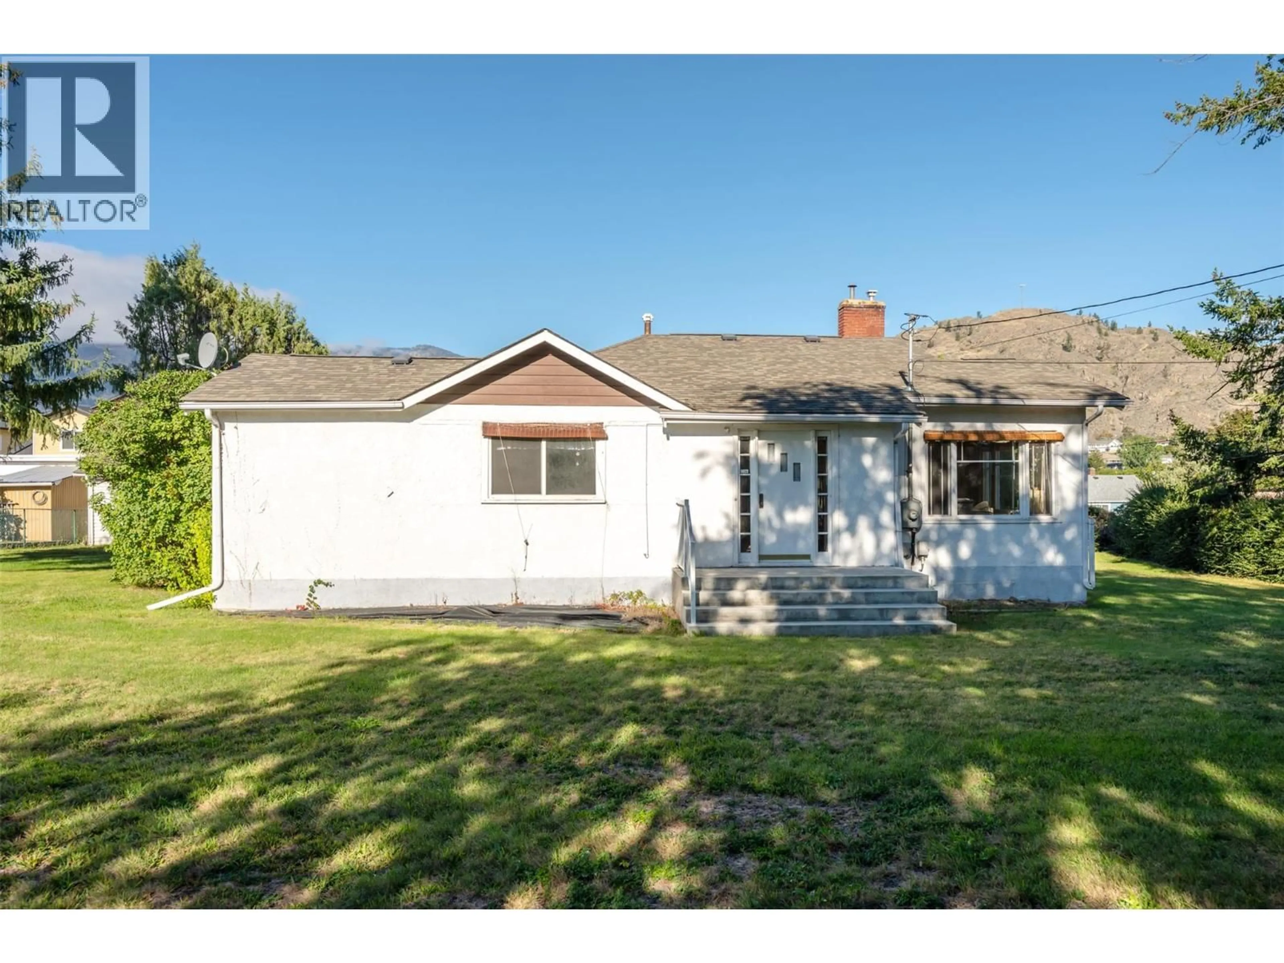
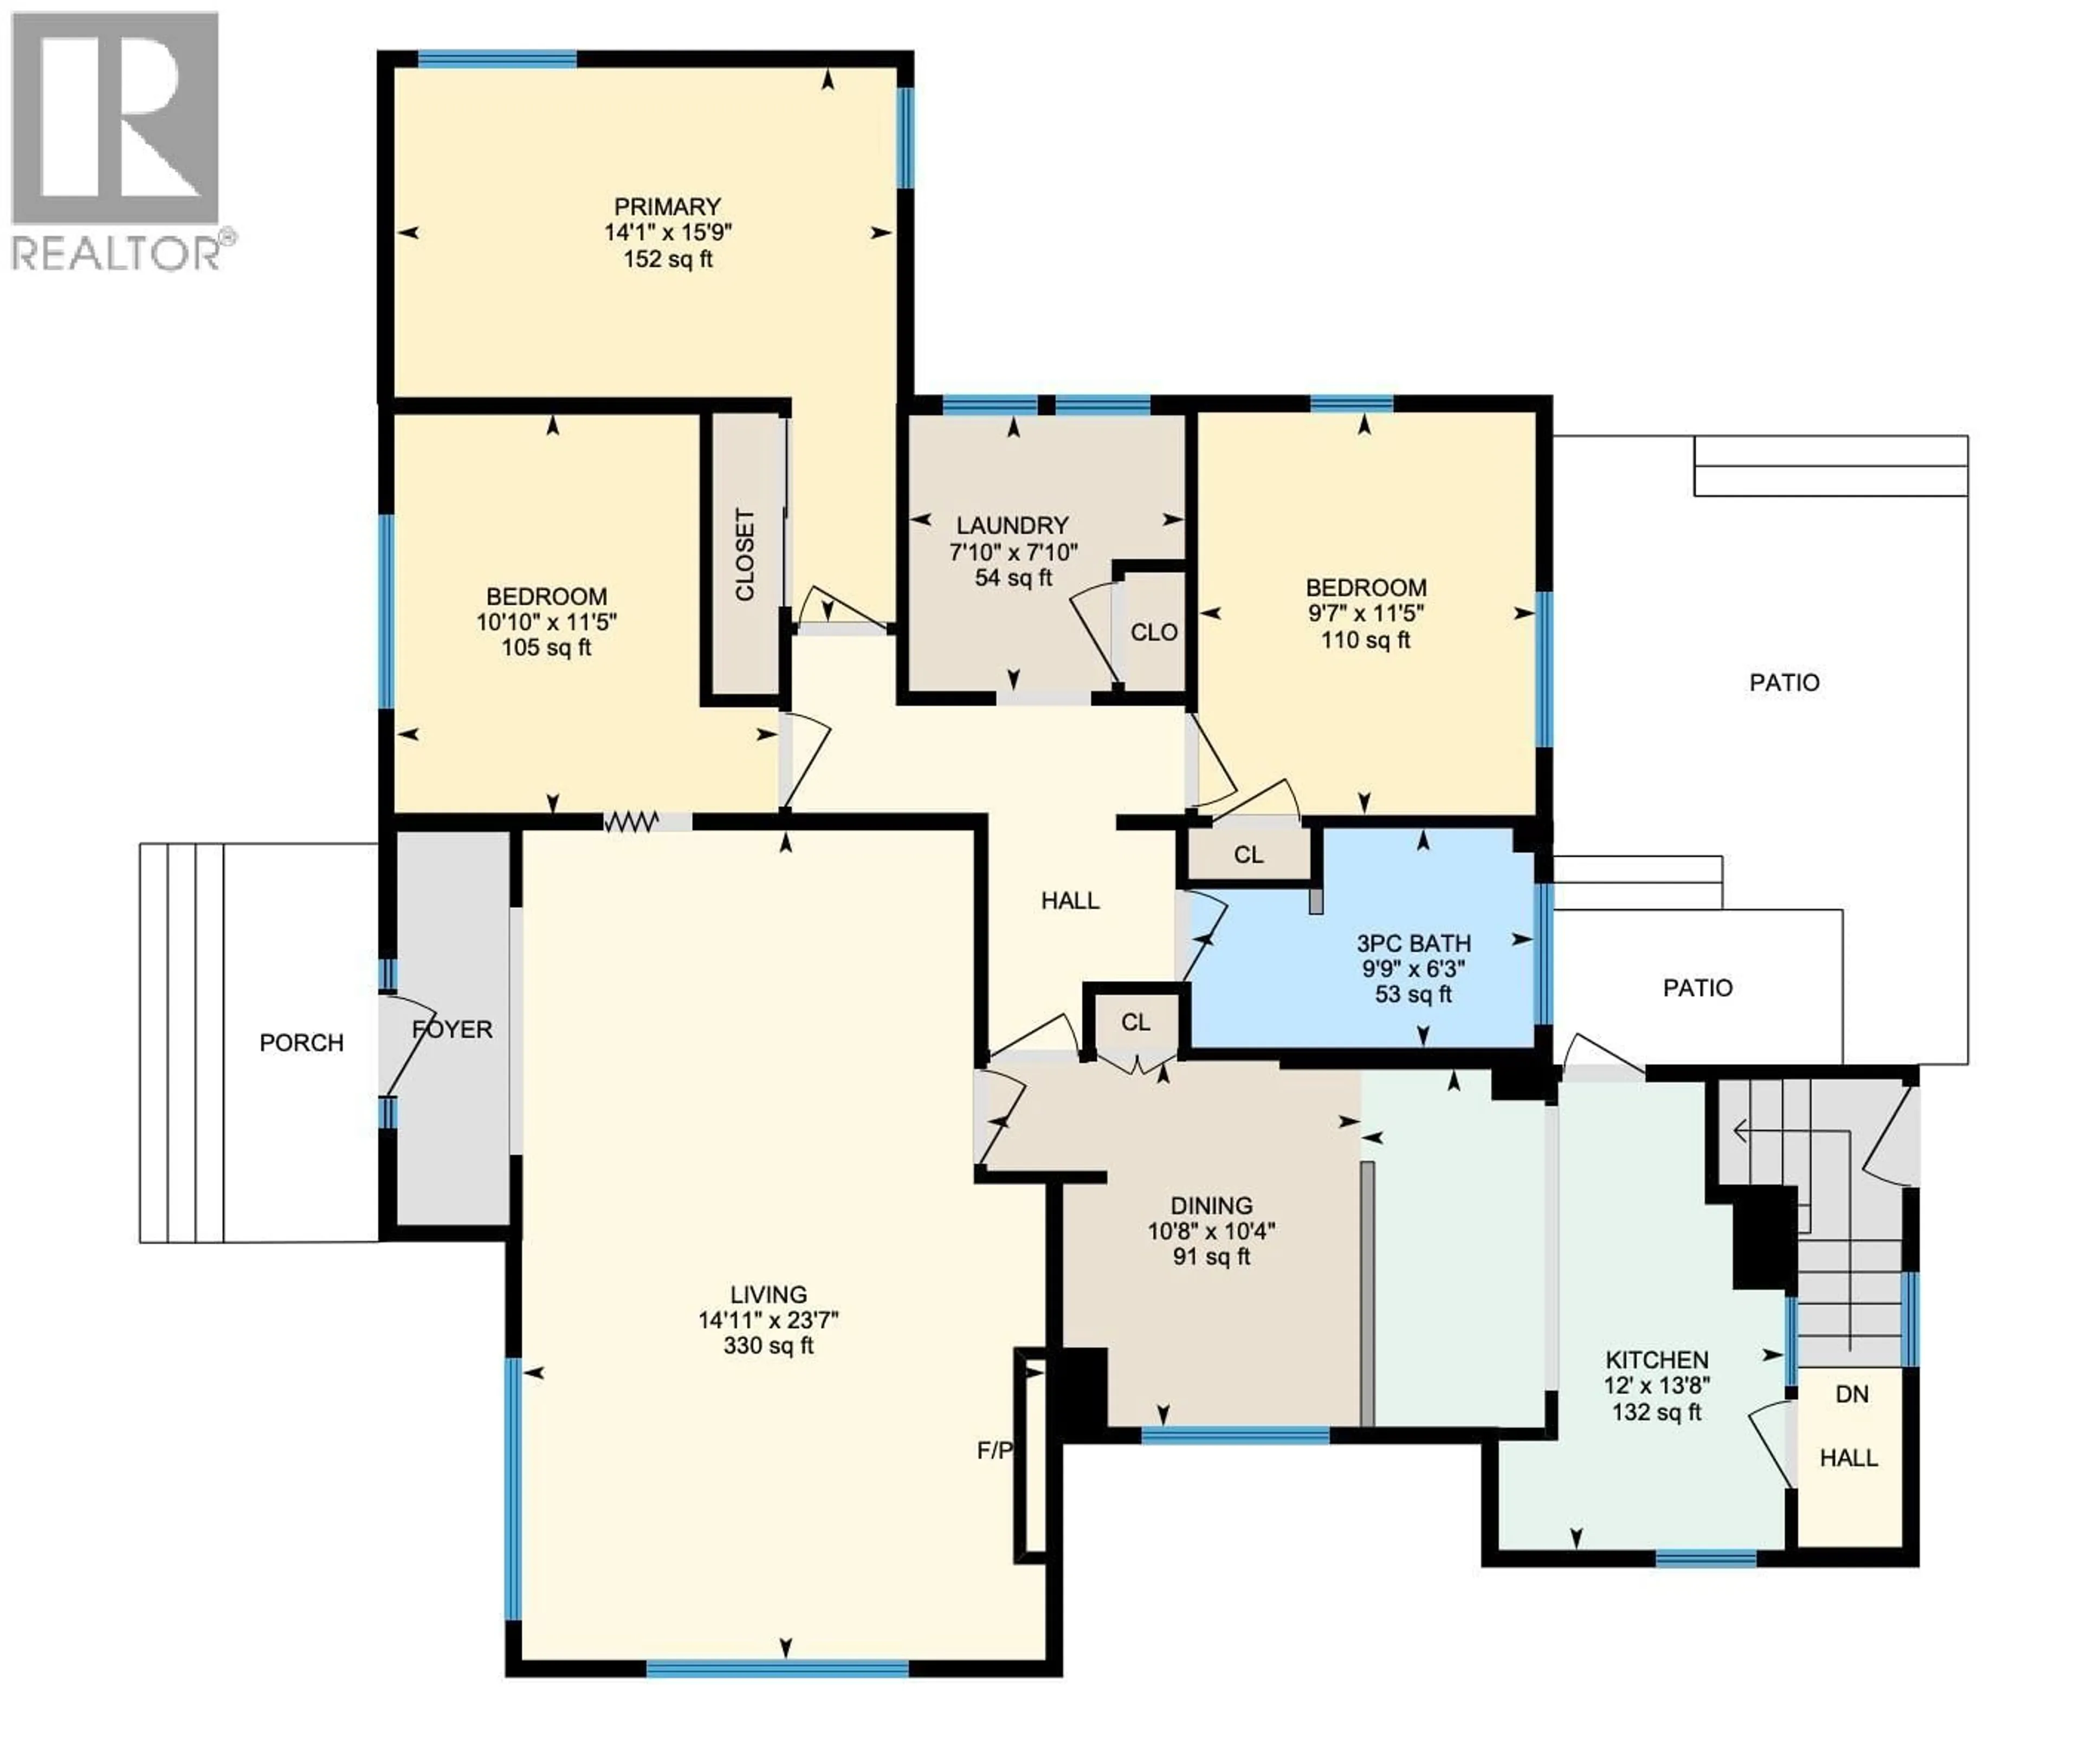
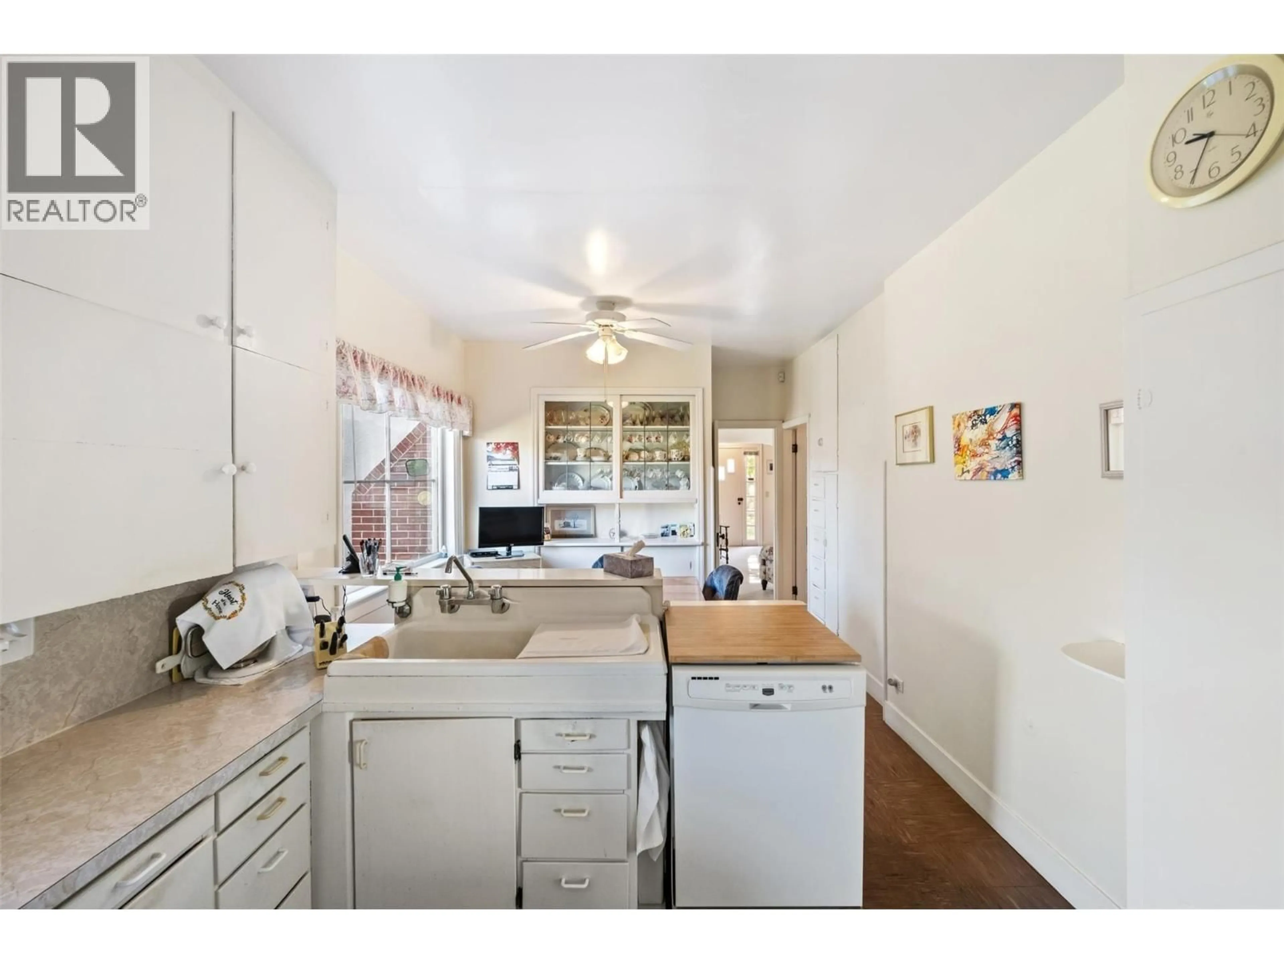
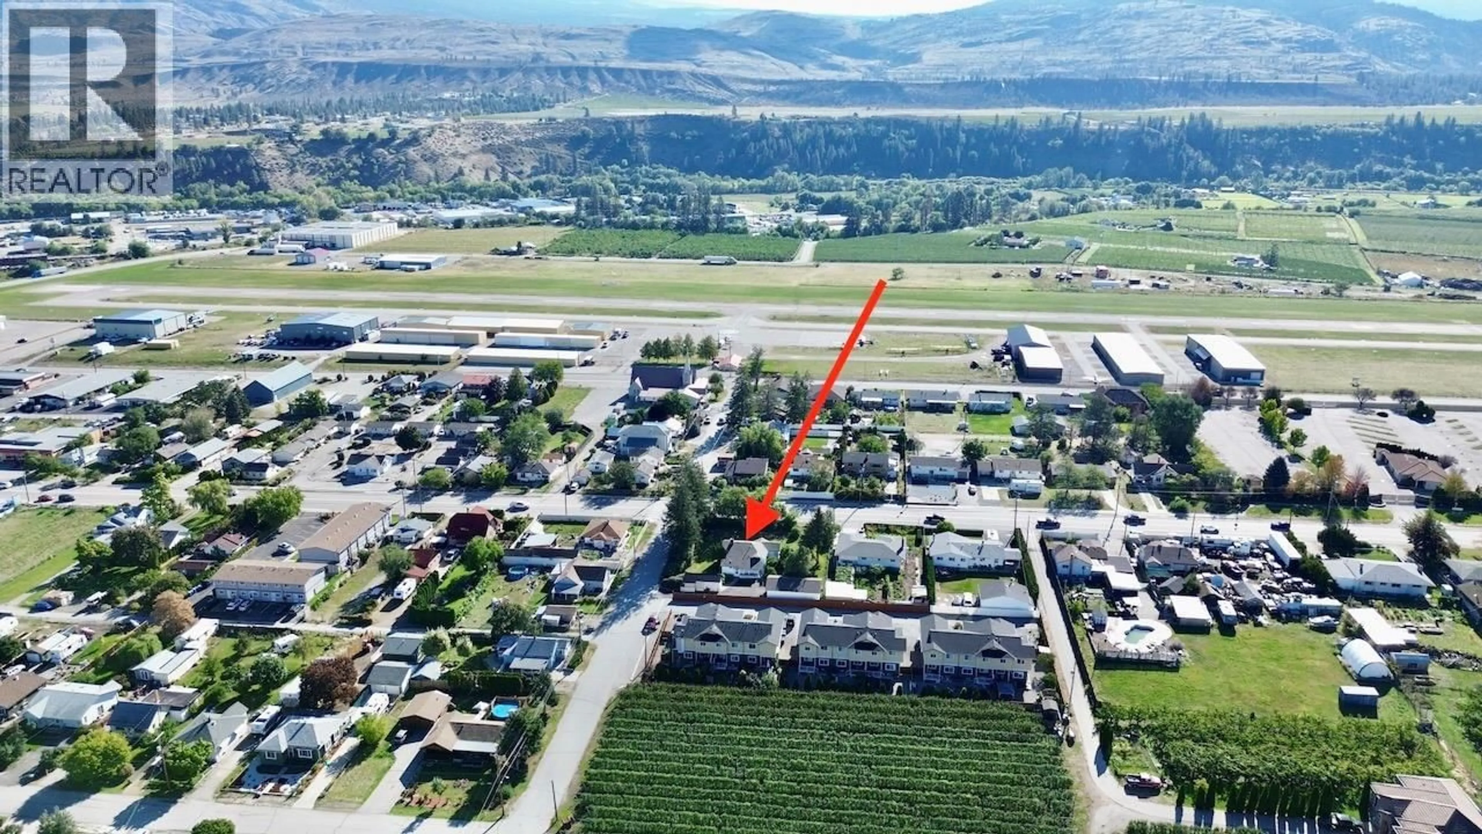
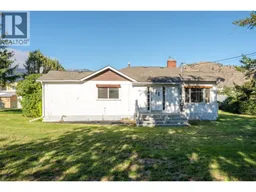
Nearly 100 years of Oliver history on a highly visible corner property in the heart of Oliver, BC. Set on just over a 1/3rd acre with access from both Highway 97/Main Street and Skagit Avenue, this 3-bedroom, 1-bathroom home offers 1340sq.ft of remarkable character, a substantial detached garage, and excellent long-term potential. Inside, the grand living room creates an impressive central gathering space with high ceilings, generous proportions, and a gas fireplace. A defined front entry foyer adds to the home's traditional layout, while all three bedrooms include closets. The third bedroom also features built-in cabinetry and workspace ideally suited for sewing, quilting, crafts, or a home office. The kitchen retains much of its original cabinetry and includes a pantry, while built-in dining room cabinetry adds another distinctive heritage feature. Gas Range and Dishwasher. An unfinished basement provides additional storage and utility space. Newer roof and updated PEX water supply lines. Forced Gas Heating+AC. Outside, mature trees and established shrubbery provide privacy around the fully fenced yard + covered A major highlight is the impressive approximately 40' x 24' detached garage with two overhead doors, offering exceptional space for vehicles, storage, or home-based business. Renovate this character home, enjoy the substantial lot and garage, and hold the property with future redevelopment in mind. Come check it out- you won't regret it! (id:39198)
Property Details
Interior
Features
Basement Floor
Storage
16'8'' x 16'11''Storage
14'9'' x 23'6''Exterior
Parking
Garage spaces -
Garage type -
Total parking spaces 6
Property History
 74
74
