401C - 921 SPILLWAY ROAD, Oliver, British Columbia V0H1T8
Contact us about this property
Highlights
Estimated valueThis is the price Wahi expects this property to sell for.
The calculation is powered by our Instant Home Value Estimate, which uses current market and property price trends to estimate your home’s value with a 90% accuracy rate.Not available
Price/Sqft$318/sqft
Monthly cost
Open Calculator
Description
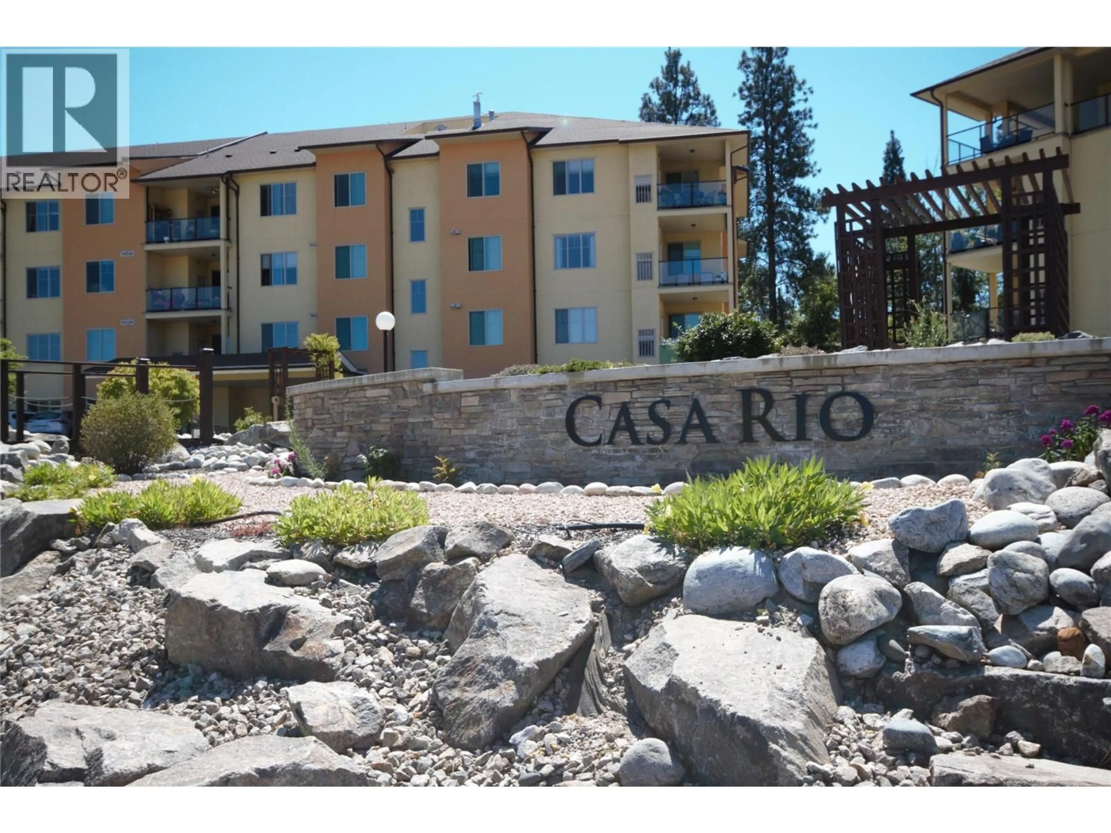
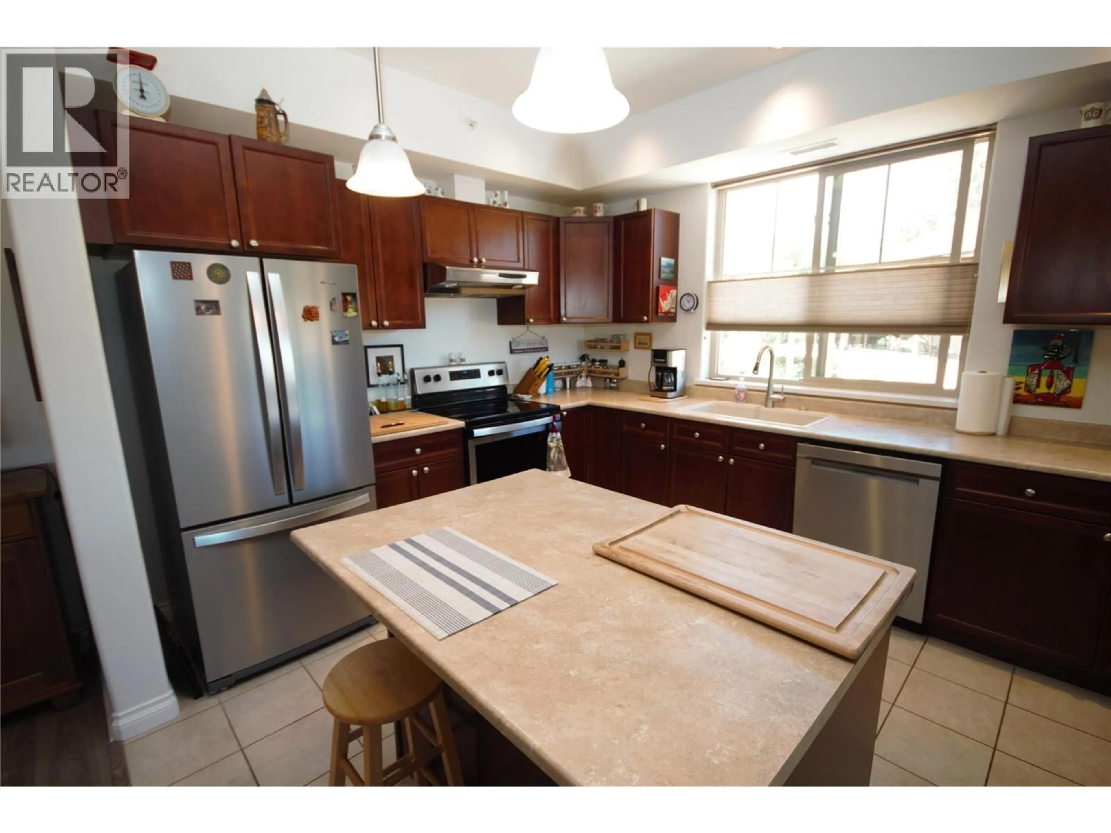
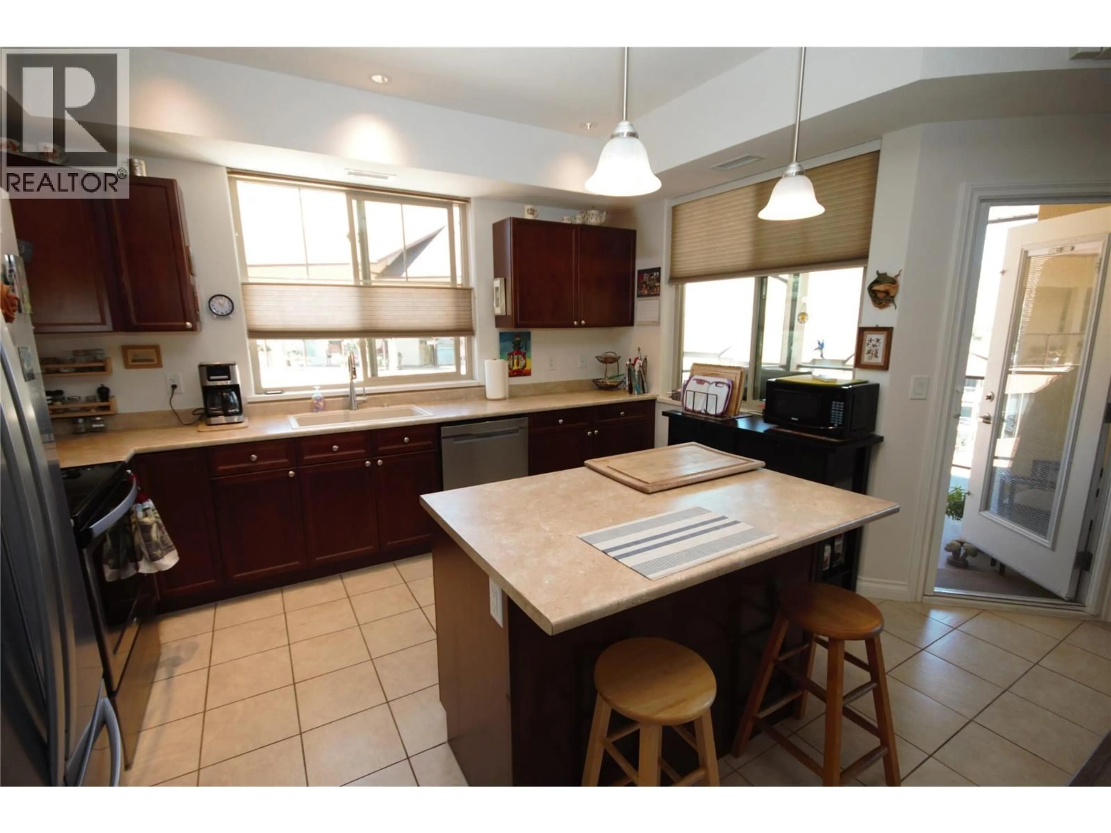
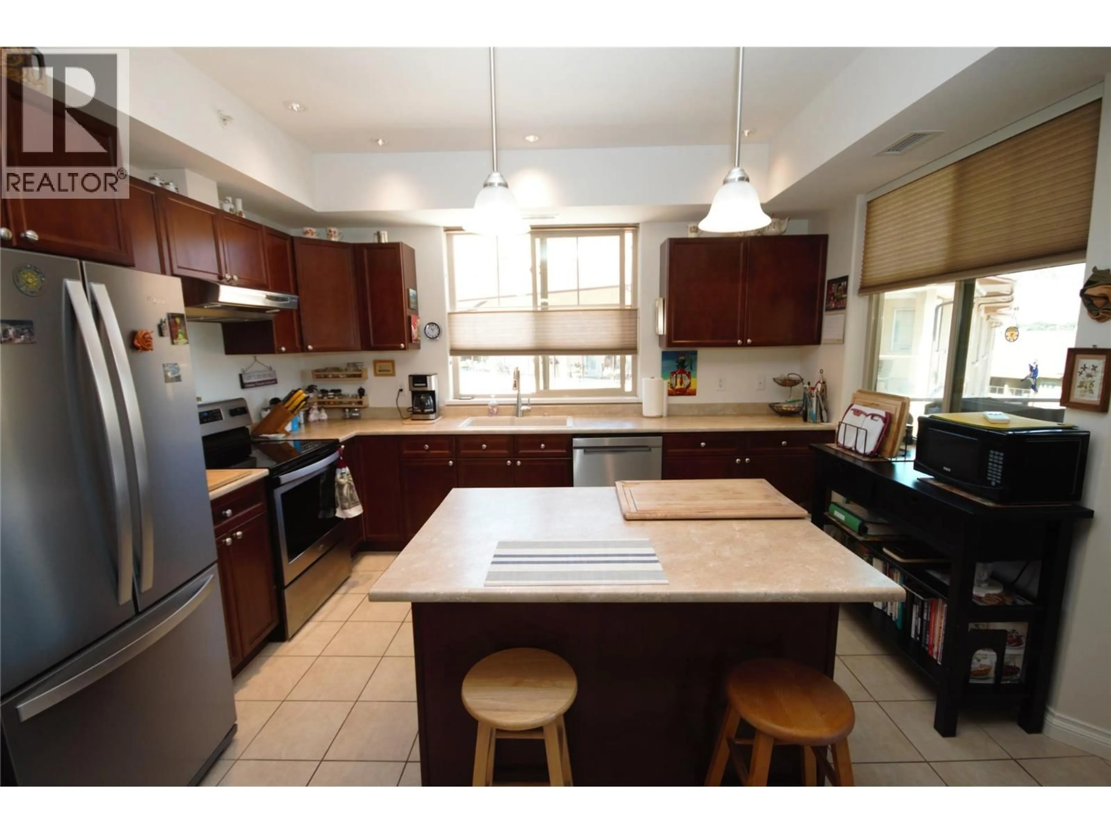
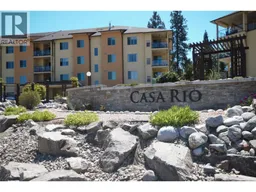
Top-floor, north/west-facing corner unit in the highly sought-after Casa Rio Apartments, located in the heart of Canada's Wine Capital! This bright and spacious 1,254 sq. ft. home offers 2 bedrooms, 2 bathrooms, 9' ceilings, and an open-concept layout filled with natural light from an abundance of windows. The inviting living area features a cozy fireplace and opens onto a generous 11' x 11' north-facing deck with newly installed blinds—perfect for relaxing year-round. The kitchen offers ample cabinetry, an island, and newer appliances, while recent updates also include vinyl plank flooring and fresh paint, making this home truly move-in ready. The spacious primary bedroom includes a full ensuite, with a second bedroom and full bath ideal for guests or a home office. Casa Rio is one of Oliver's best-maintained complexes, featuring secure heated underground parking, elevators, workshops, an indoor golf driving range, fitness room, pool table, library, function room, beautifully landscaped grounds, NO age restrictions and is pet-friendly (1 small dog or cat). Ideally located across from the hospital and within walking distance to the community centre, parks, shopping, restaurants, the riverfront hike & bike path and a short drive away from world renowned wineries and Area 27 Motorsports Park. A fantastic opportunity to enjoy easy, carefree living in an exceptional location! For more information reach out today! (id:39198)
Property Details
Interior
Features
Main level Floor
Foyer
9' x 13'9''Primary Bedroom
12'8'' x 15'6''Living room
11'6'' x 14'Laundry room
8'2'' x 6'10''Exterior
Parking
Garage spaces -
Garage type -
Total parking spaces 1
Condo Details
Amenities
Recreation Centre, RV Storage, Party Room
Inclusions
Property History
 56
56
