40 - 6526 TUCELNUIT DRIVE, Oliver, British Columbia V0H1T3
Contact us about this property
Highlights
Estimated valueThis is the price Wahi expects this property to sell for.
The calculation is powered by our Instant Home Value Estimate, which uses current market and property price trends to estimate your home’s value with a 90% accuracy rate.Not available
Price/Sqft$457/sqft
Monthly cost
Open Calculator
Description
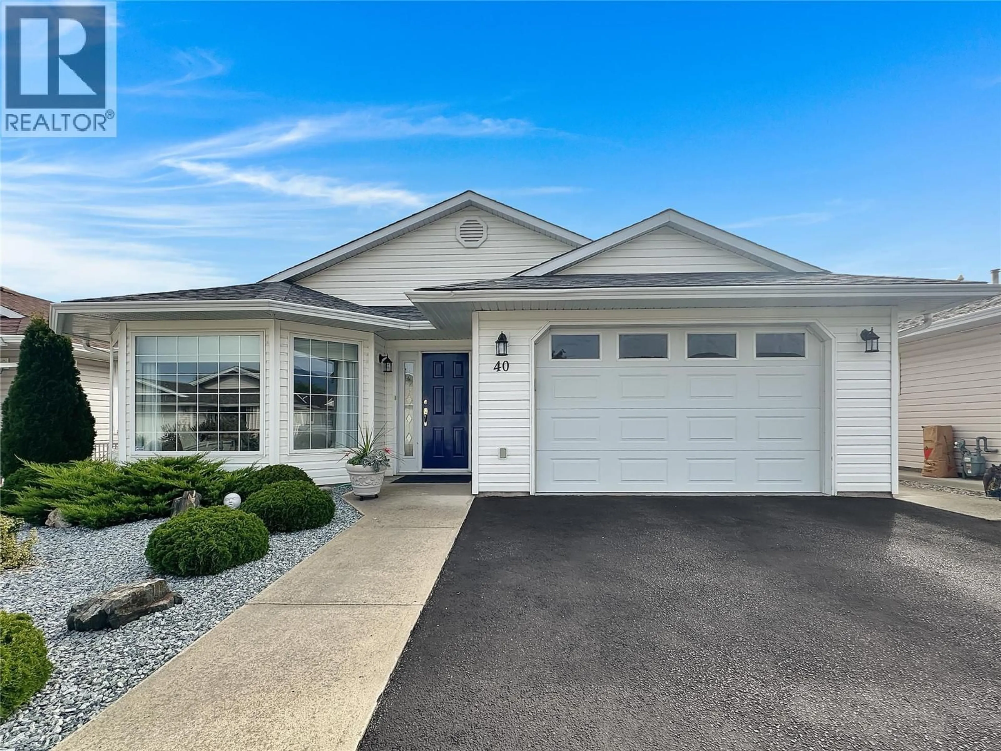
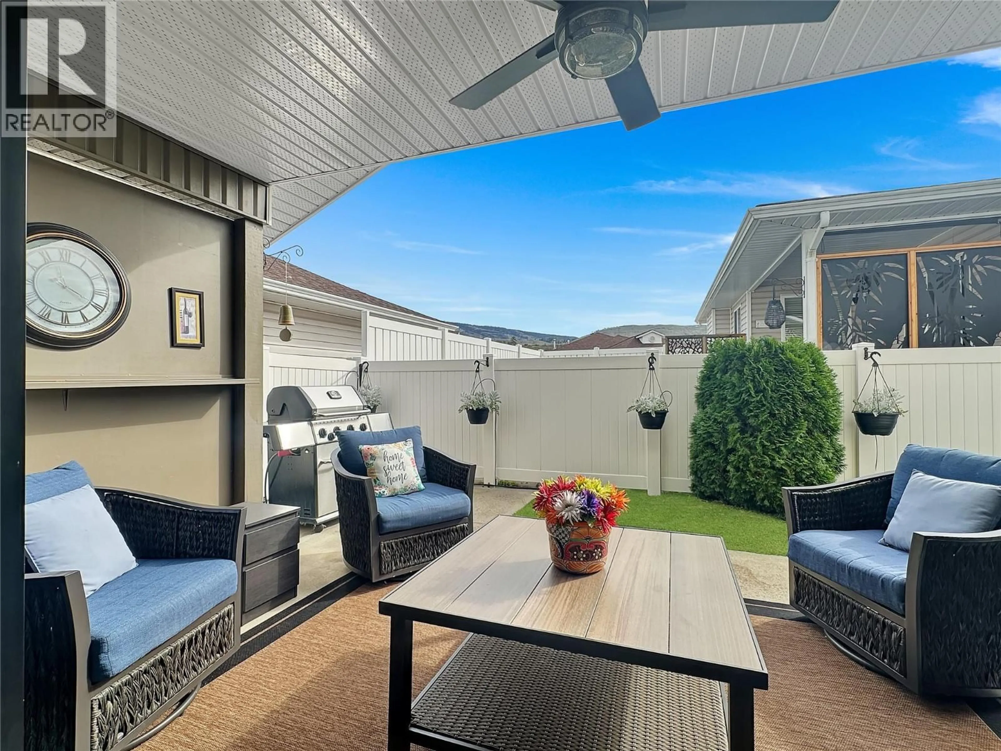
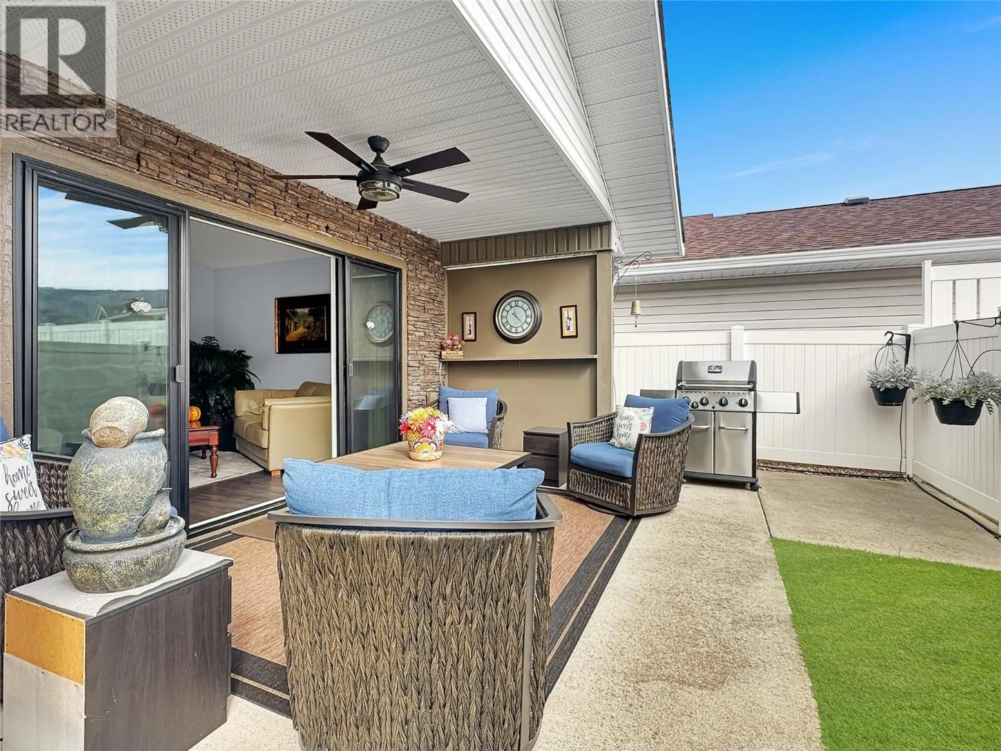
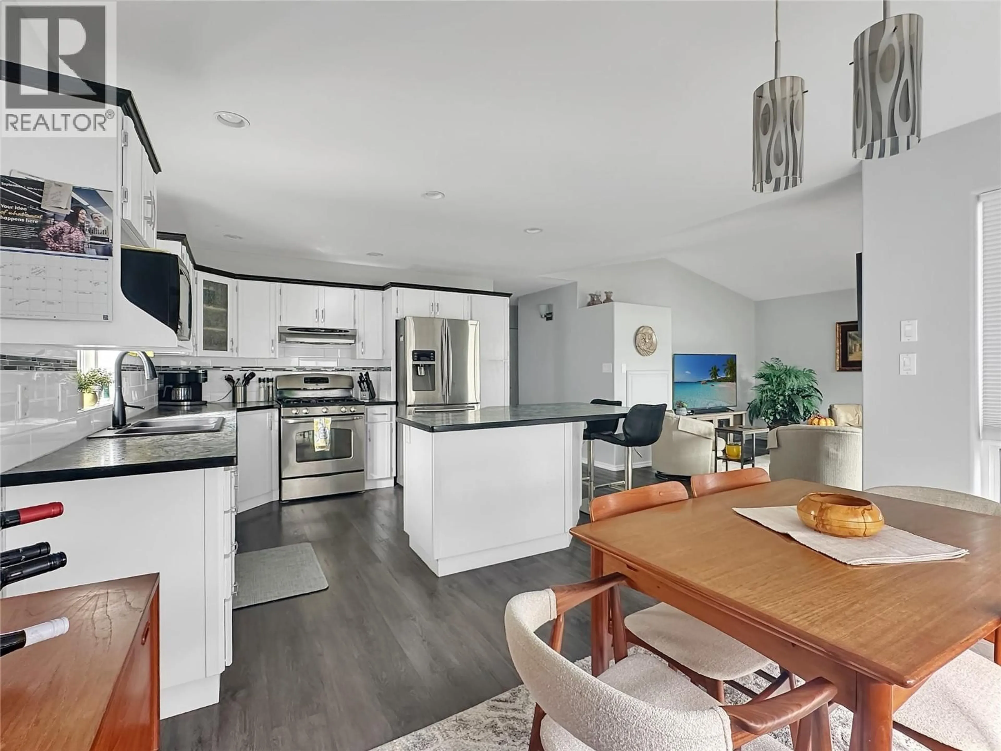
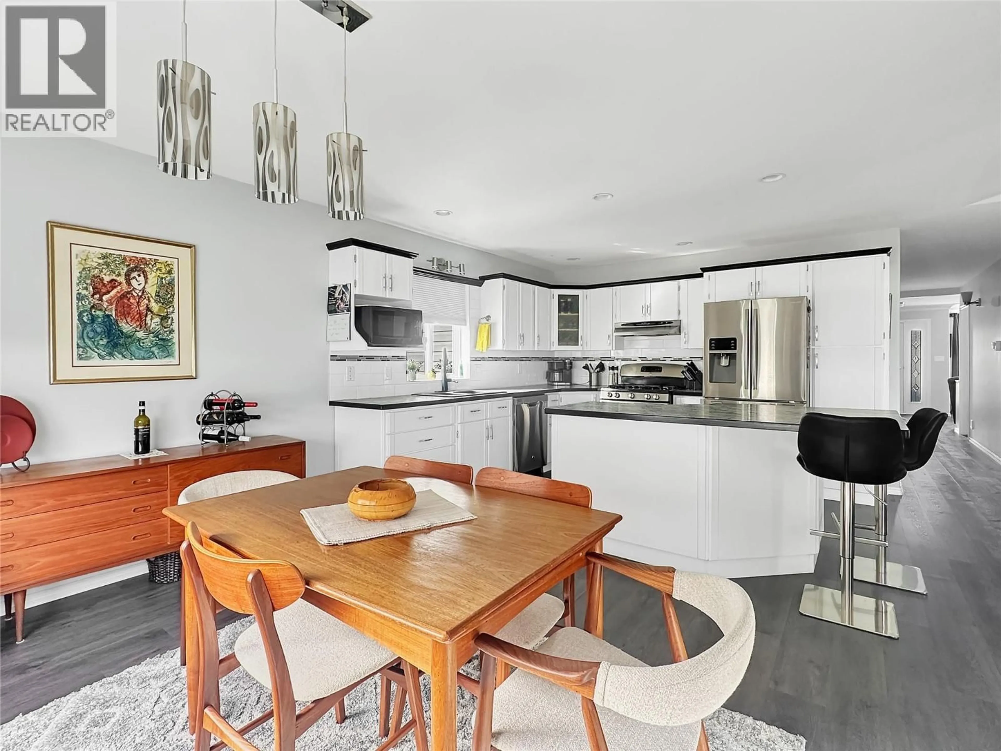
One-level rancher located in the secure 55+ adult community of Sunningdale Estates with low strata fees of only $45 per month. This home offers 1,377 sq ft of living space with 2 bedrooms and 2 bathrooms, and includes central air, central vacuum, water softener, an attached 16 x 22 garage, and a 3 ft crawl space with a 7.5'tall x 9’ x 12’ mechanical room. The kitchen features plenty of storage, an island and stainless steel appliances. The living room features a gas fireplace, crown mouldings, and a bay window, while the family room boasts vaulted ceilings that open to a deck and lovely outdoor patio space. The master bedroom includes a walk-in closet and a 3-piece ensuite. Outside you’ll find xeriscape landscaping in the front yard, no-mow turf in the backyard, a private covered deck with gas barbecue outlet, and vinyl fencing. Two small pets are allowed and limited RV parking is available. Measurements are approximate and should be verified by Buyers if important. (id:39198)
Property Details
Interior
Features
Main level Floor
Primary Bedroom
11'10'' x 12'3''Living room
12' x 14'Laundry room
4'3'' x 6'3''Kitchen
11'7'' x 15'2''Exterior
Parking
Garage spaces -
Garage type -
Total parking spaces 3
Property History
 23
23
