387 CHARDONNAY AVENUE, Oliver, British Columbia V0H1T4
Contact us about this property
Highlights
Estimated valueThis is the price Wahi expects this property to sell for.
The calculation is powered by our Instant Home Value Estimate, which uses current market and property price trends to estimate your home’s value with a 90% accuracy rate.Not available
Price/Sqft$359/sqft
Monthly cost
Open Calculator
Description
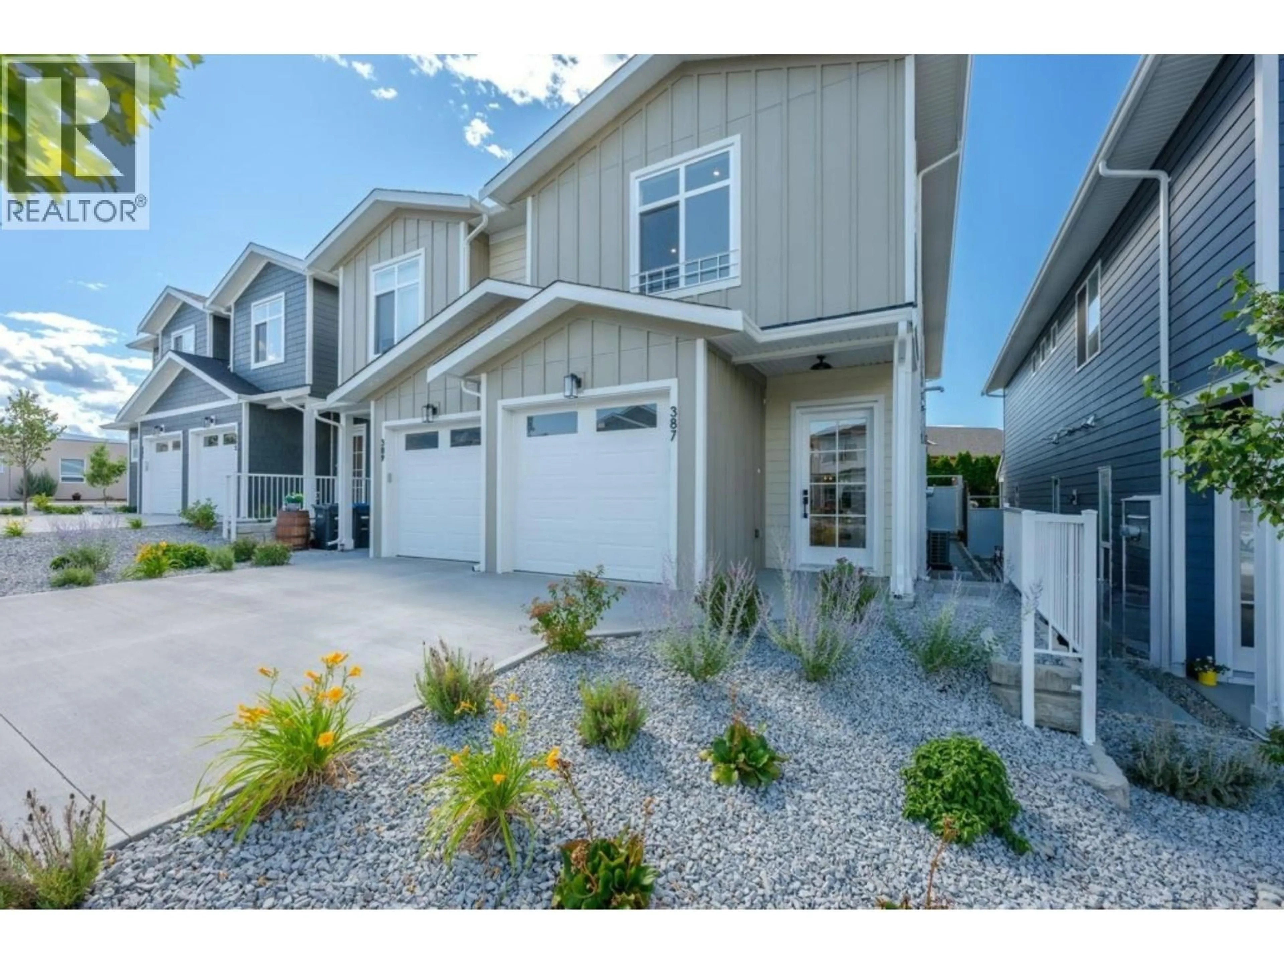
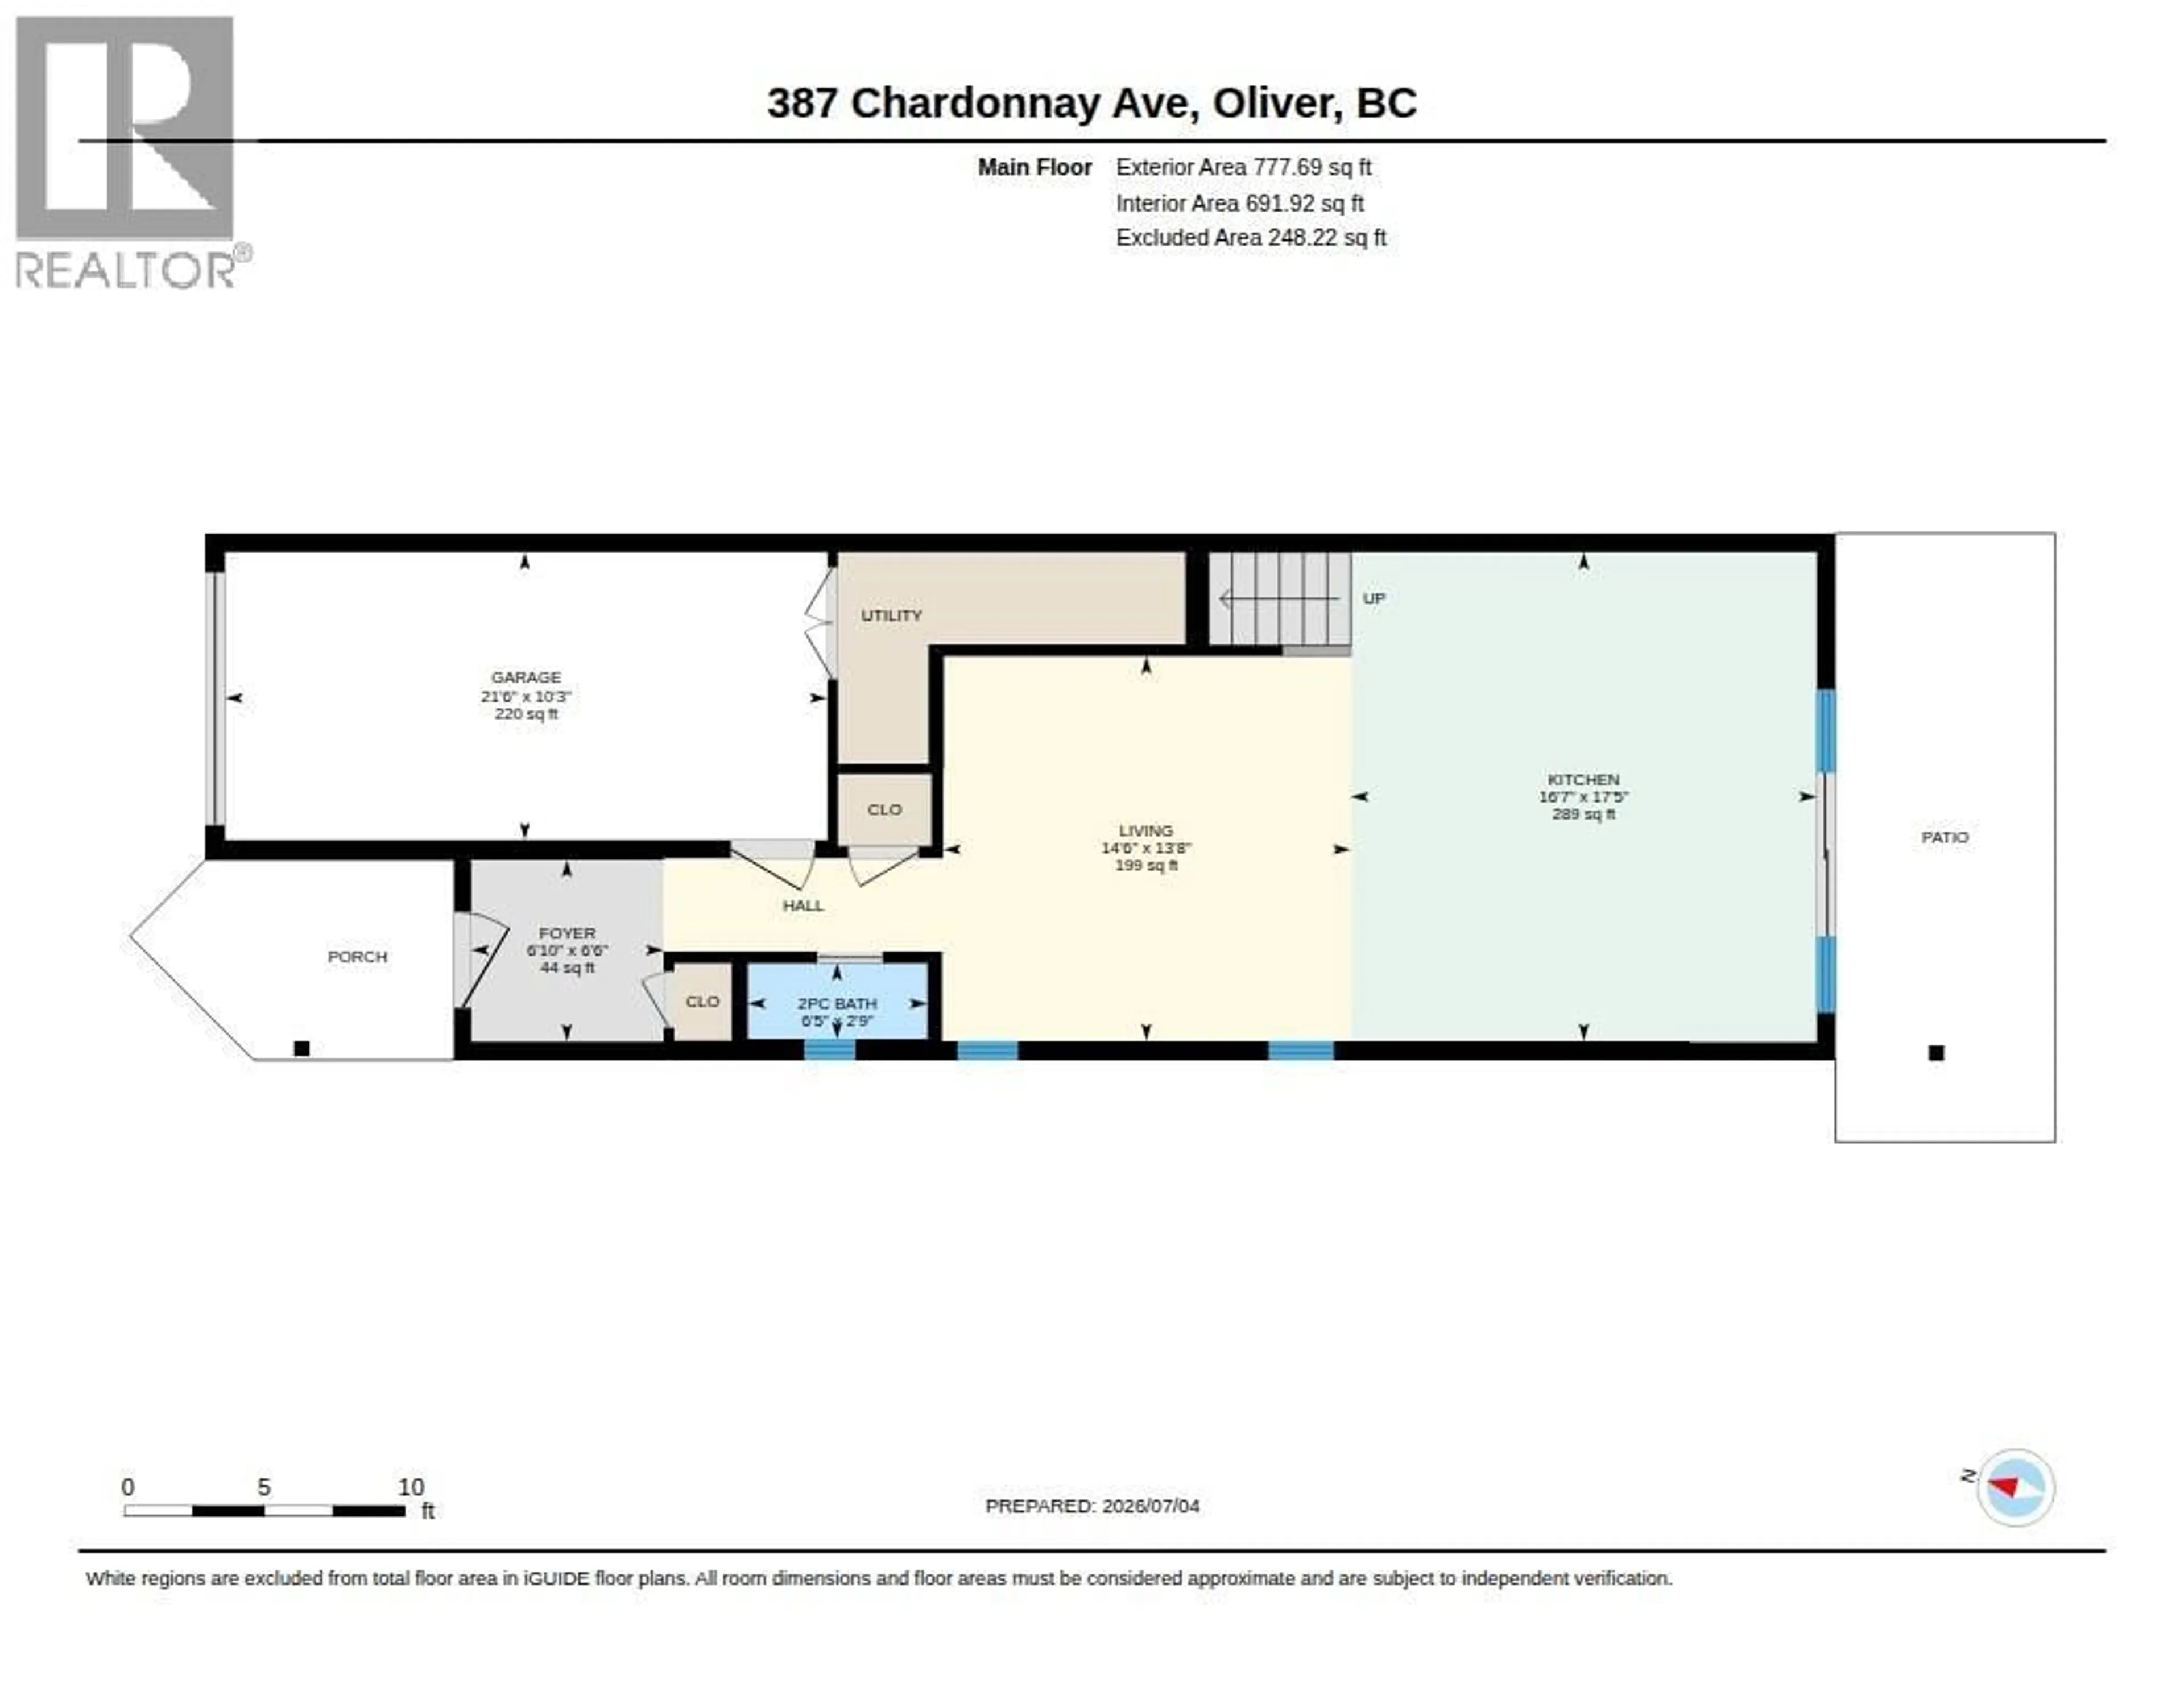
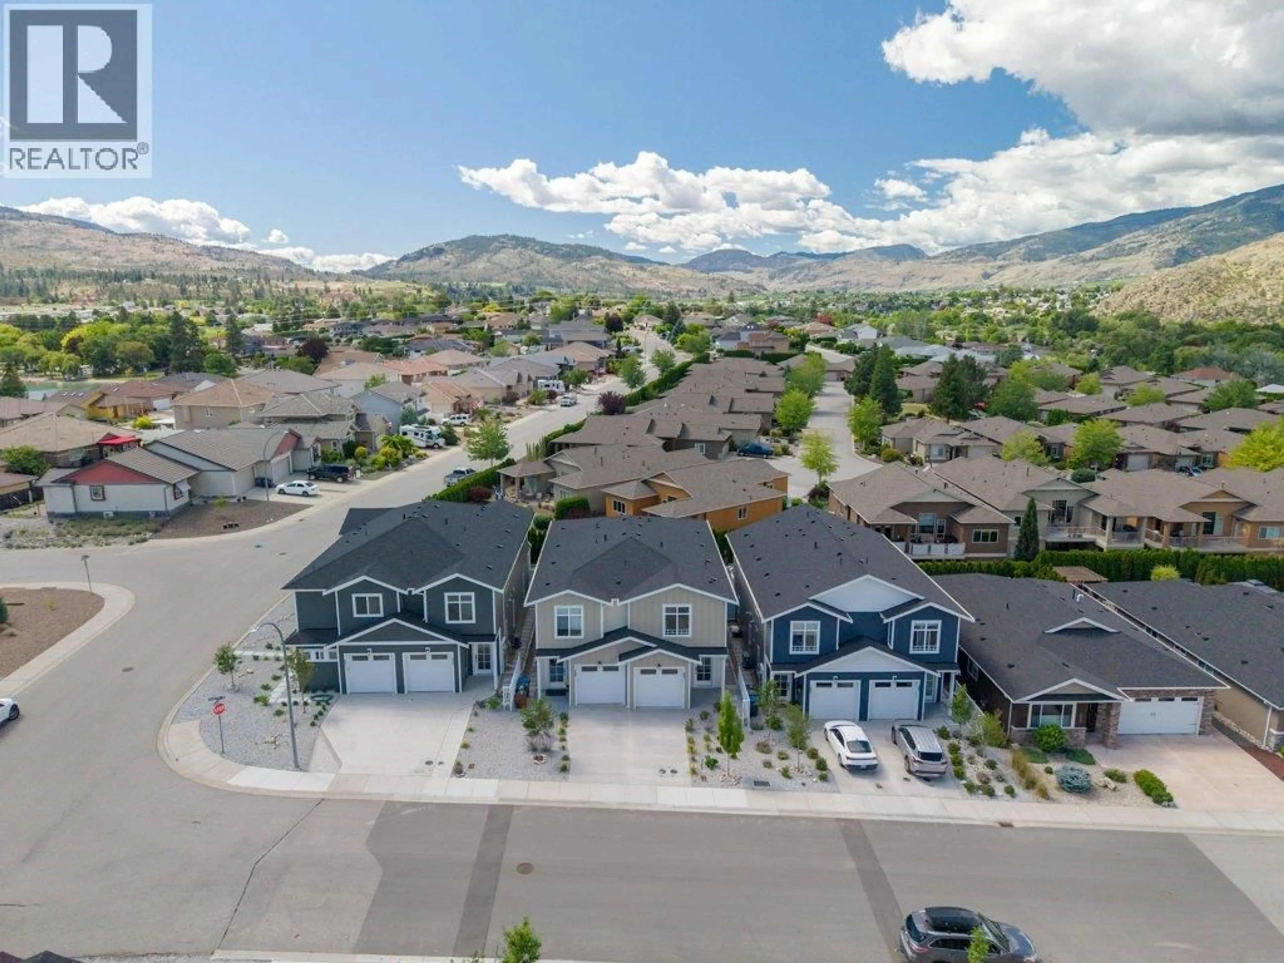
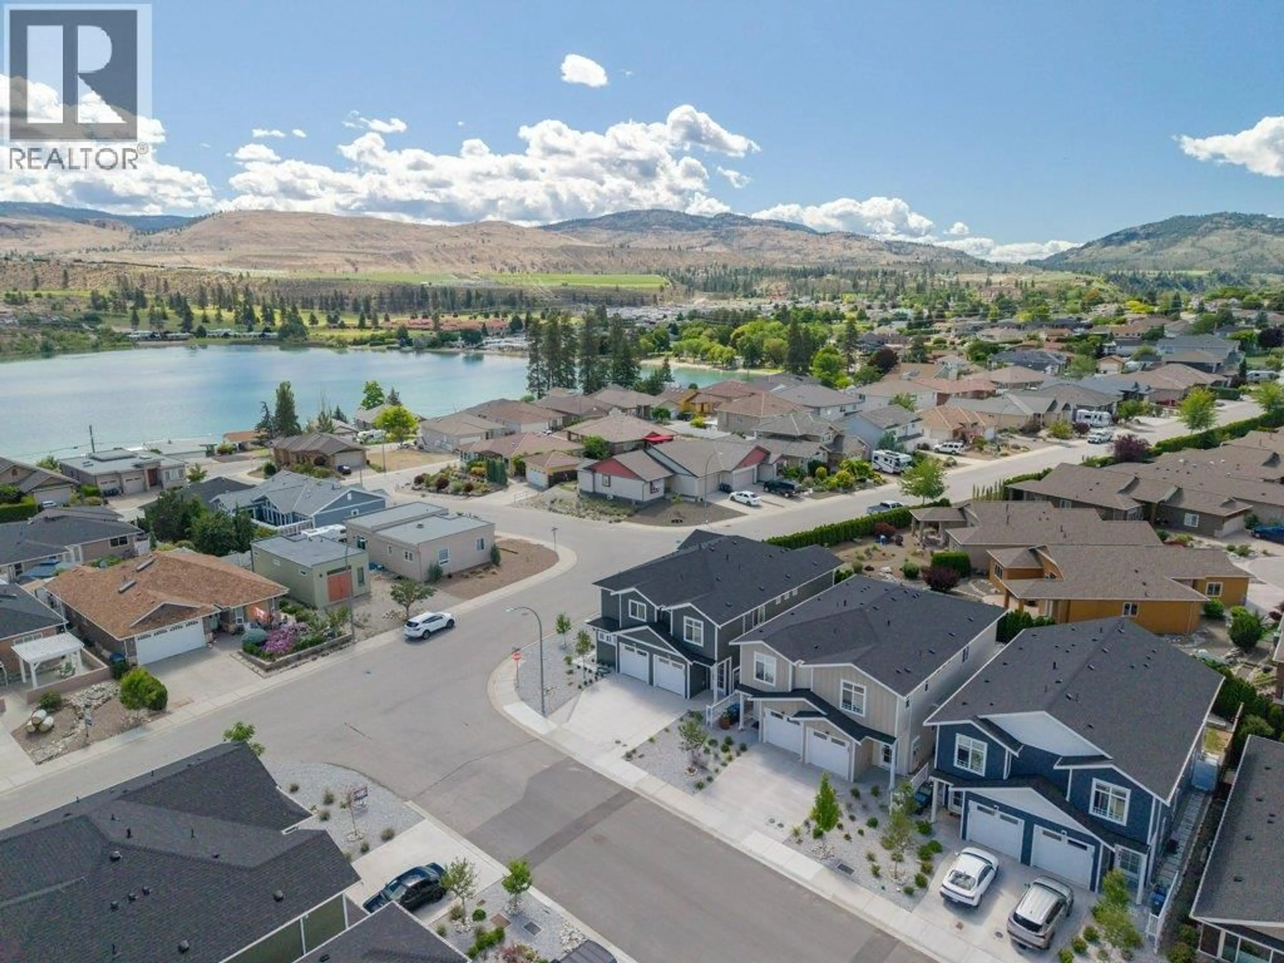
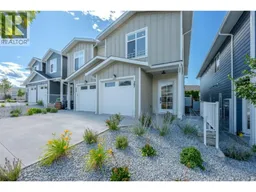
Luxury living meets exceptional value in Oliver's sought-after Wine Streets, just two blocks from Tucelnuit Lake! Expertly crafted by award-winning Monument Developments, this BRAND-NEW 3 BEDROOM + DEN, 2.5 BATH half-duplex offers 1800 SQ FT of thoughtfully designed living with only one shared wall and NO STRATA FEES. A welcoming foyer leads into a bright, open-concept main floor featuring an elegant living room with custom feature wall that flows seamlessly into the dining area & gourmet kitchen. Designed for effortless indoor/outdoor living, the kitchen is perfectly positioned at the rear of the home & showcases quartz countertops, solid wood cabinetry, a large island, modern lighting & premium stainless steel appliances including a gas range (all with a 2-year warranty). Double sliders open to a sunny south-facing patio & private, fully fenced backyard, ideal for entertaining, kids & pets. Upstairs offers 3 spacious bedrooms, a versatile flex space, convenient laundry & 4-piece bathroom. The impressive primary suite features a vaulted ceiling, walk-in closet & spa-inspired 5-piece ensuite with dual vanities, tiled walk-in shower & luxurious soaker tub. Complete with an attached garage featuring EV charging rough-in, landscaping, U/G irrigation & 10-year home warranty. FIRST-TIME HOMEBUYERS may qualify for GST exemption. An outstanding location close to the lake, beaches, walking trails, golf & Oliver's renowned wineries. GST applicable. Book your private showing today! (id:39198)
Property Details
Interior
Features
Second level Floor
Laundry room
3'8'' x 5'5''4pc Bathroom
7'2'' x 7'7''Den
10'2'' x 13'4''Bedroom
9'10'' x 10'11''Exterior
Parking
Garage spaces -
Garage type -
Total parking spaces 2
Condo Details
Inclusions
Property History
 63
63
