325 - 650 MCKINNEY ROAD, Oliver, British Columbia V0H1T3
Contact us about this property
Highlights
Estimated valueThis is the price Wahi expects this property to sell for.
The calculation is powered by our Instant Home Value Estimate, which uses current market and property price trends to estimate your home’s value with a 90% accuracy rate.Not available
Price/Sqft$283/sqft
Monthly cost
Open Calculator
Description
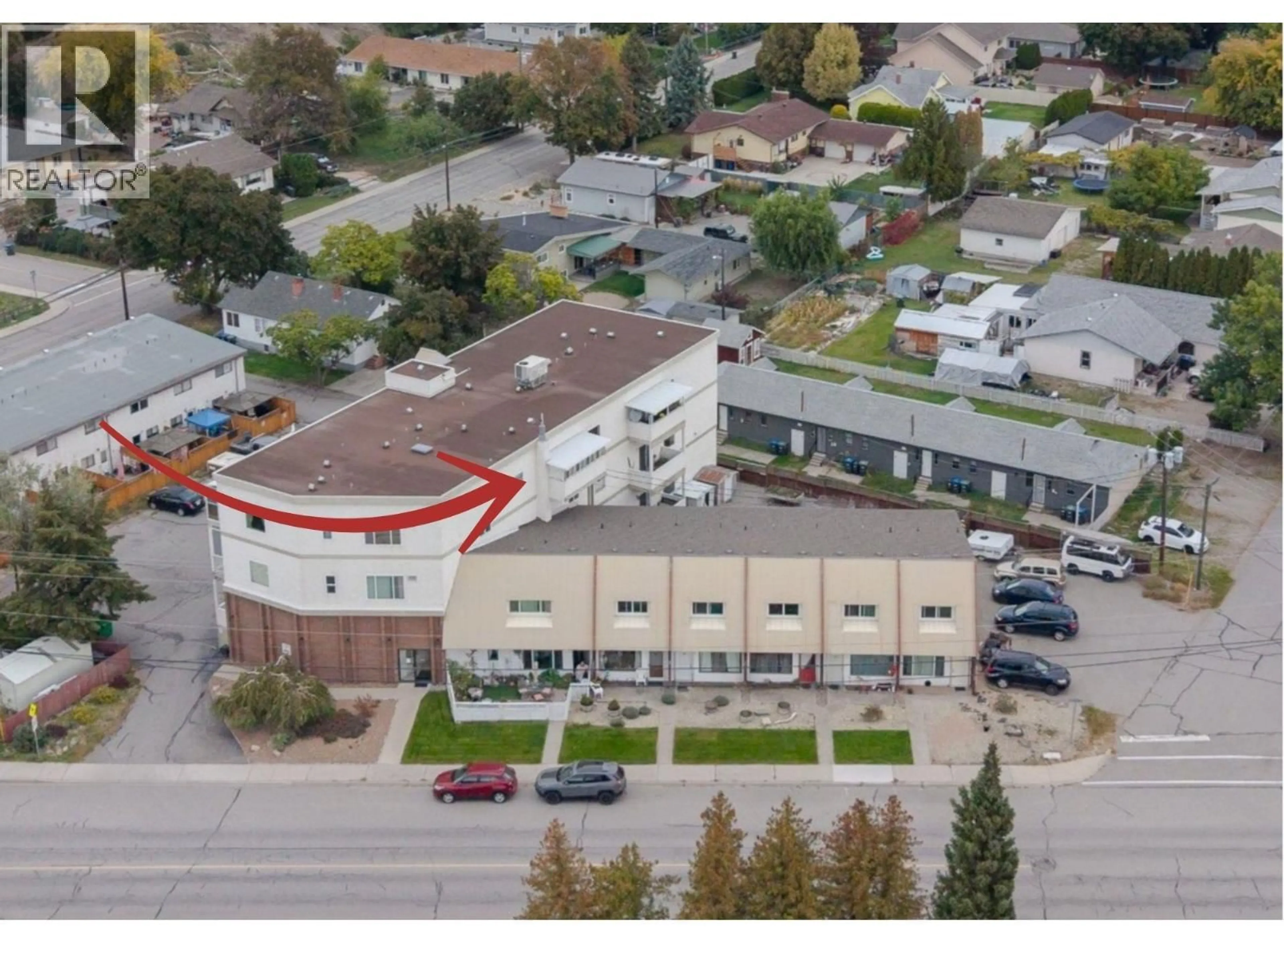
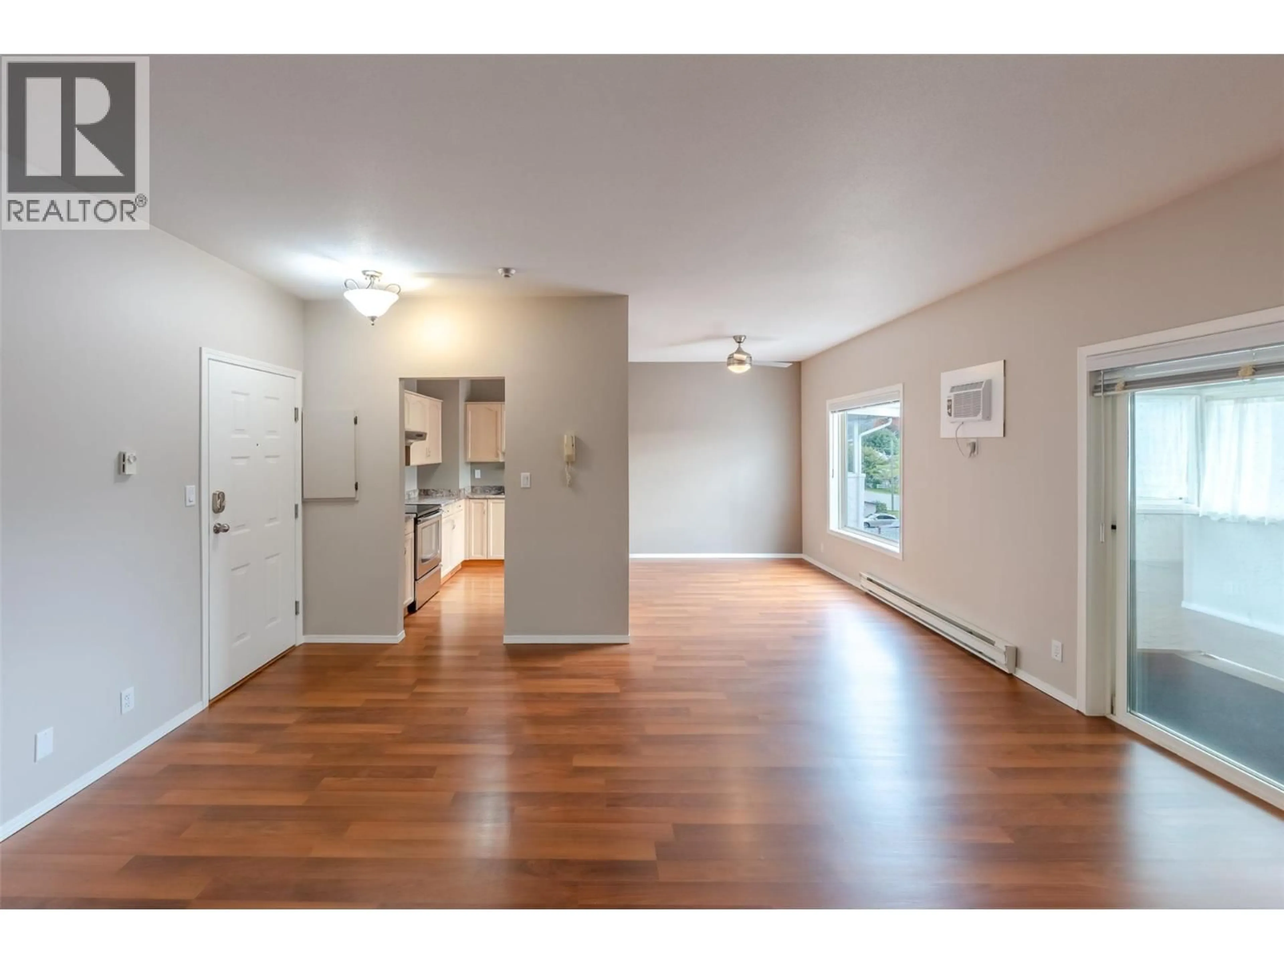
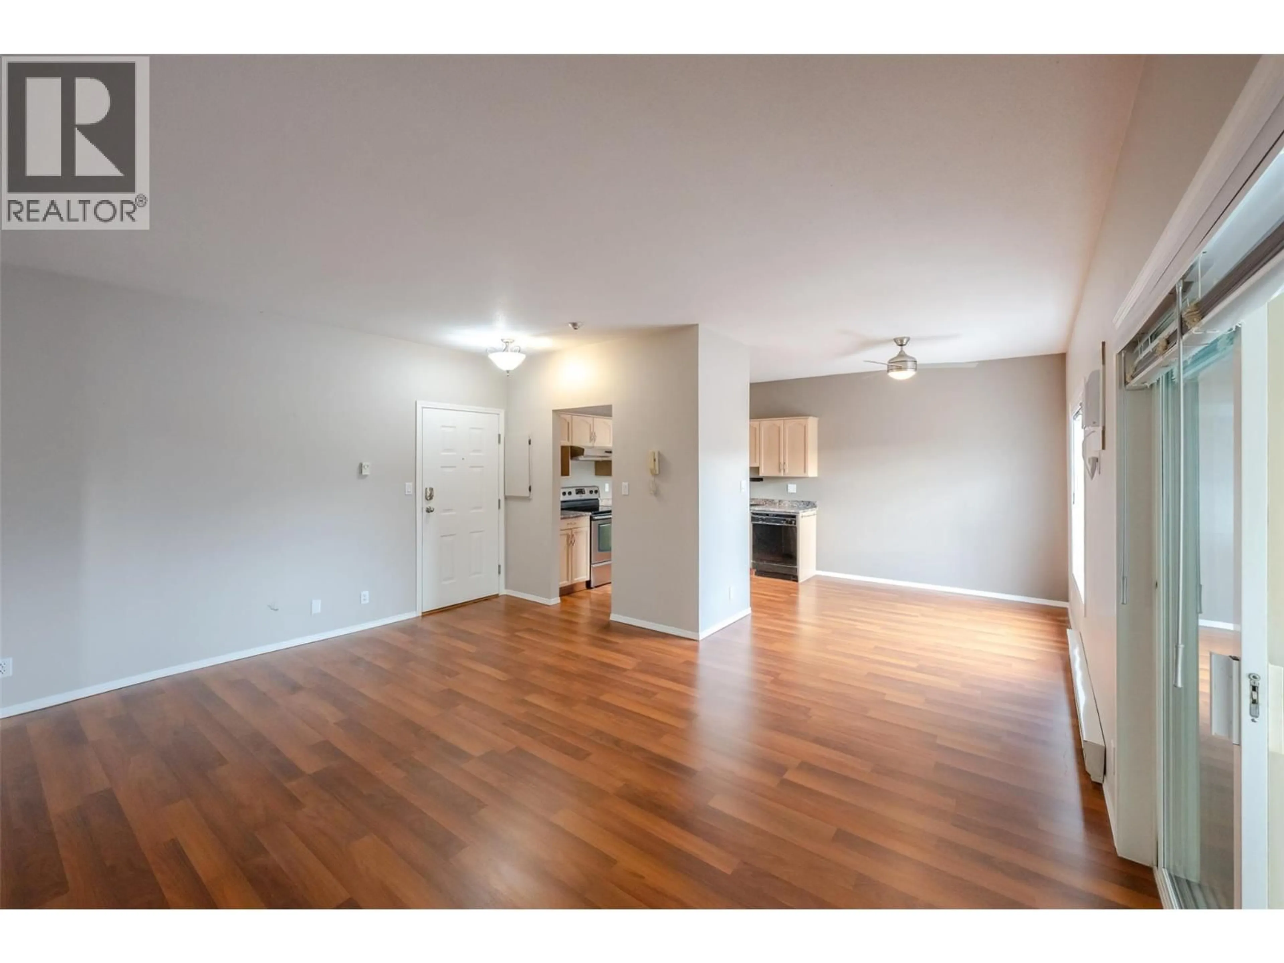
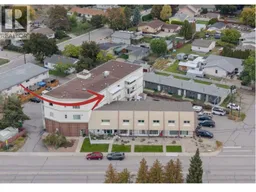
Welcome to top floor living at Elm Tree Apartments! Bright, efficient, and beautifully maintained, this cozy condo features an open-concept layout designed to maximize space and natural light. Enjoy stunning mountain views from every window throughout the unit, creating a serene backdrop for everyday living. The kitchen comes fully equipped with stainless steel appliances and flows seamlessly into a dedicated dining area, keeping the main living space open and bright. Step outside onto your cozy, covered east-facing deck—the ultimate spot to sip your morning coffee while taking in the views. Comfort is guaranteed year-round with two air conditioners! This turn-key condo checks every box with in-suite laundry, an assigned parking space, and the added bonus of an oversized private storage locker. The well-maintained, secure building offers fantastic amenities, including an elevator, common room, and fitness room, all complemented by affordable strata fees. Highly flexible for buyers and investors alike, this complex has no age restrictions and welcomes both pets and rentals. Location is everything: you are positioned directly across from the community centre and just a short walk from downtown, river paths, and scenic trails. With quick possession available, this move-in-ready home offers convenient, effortless living at its absolute finest. (id:39198)
Property Details
Interior
Features
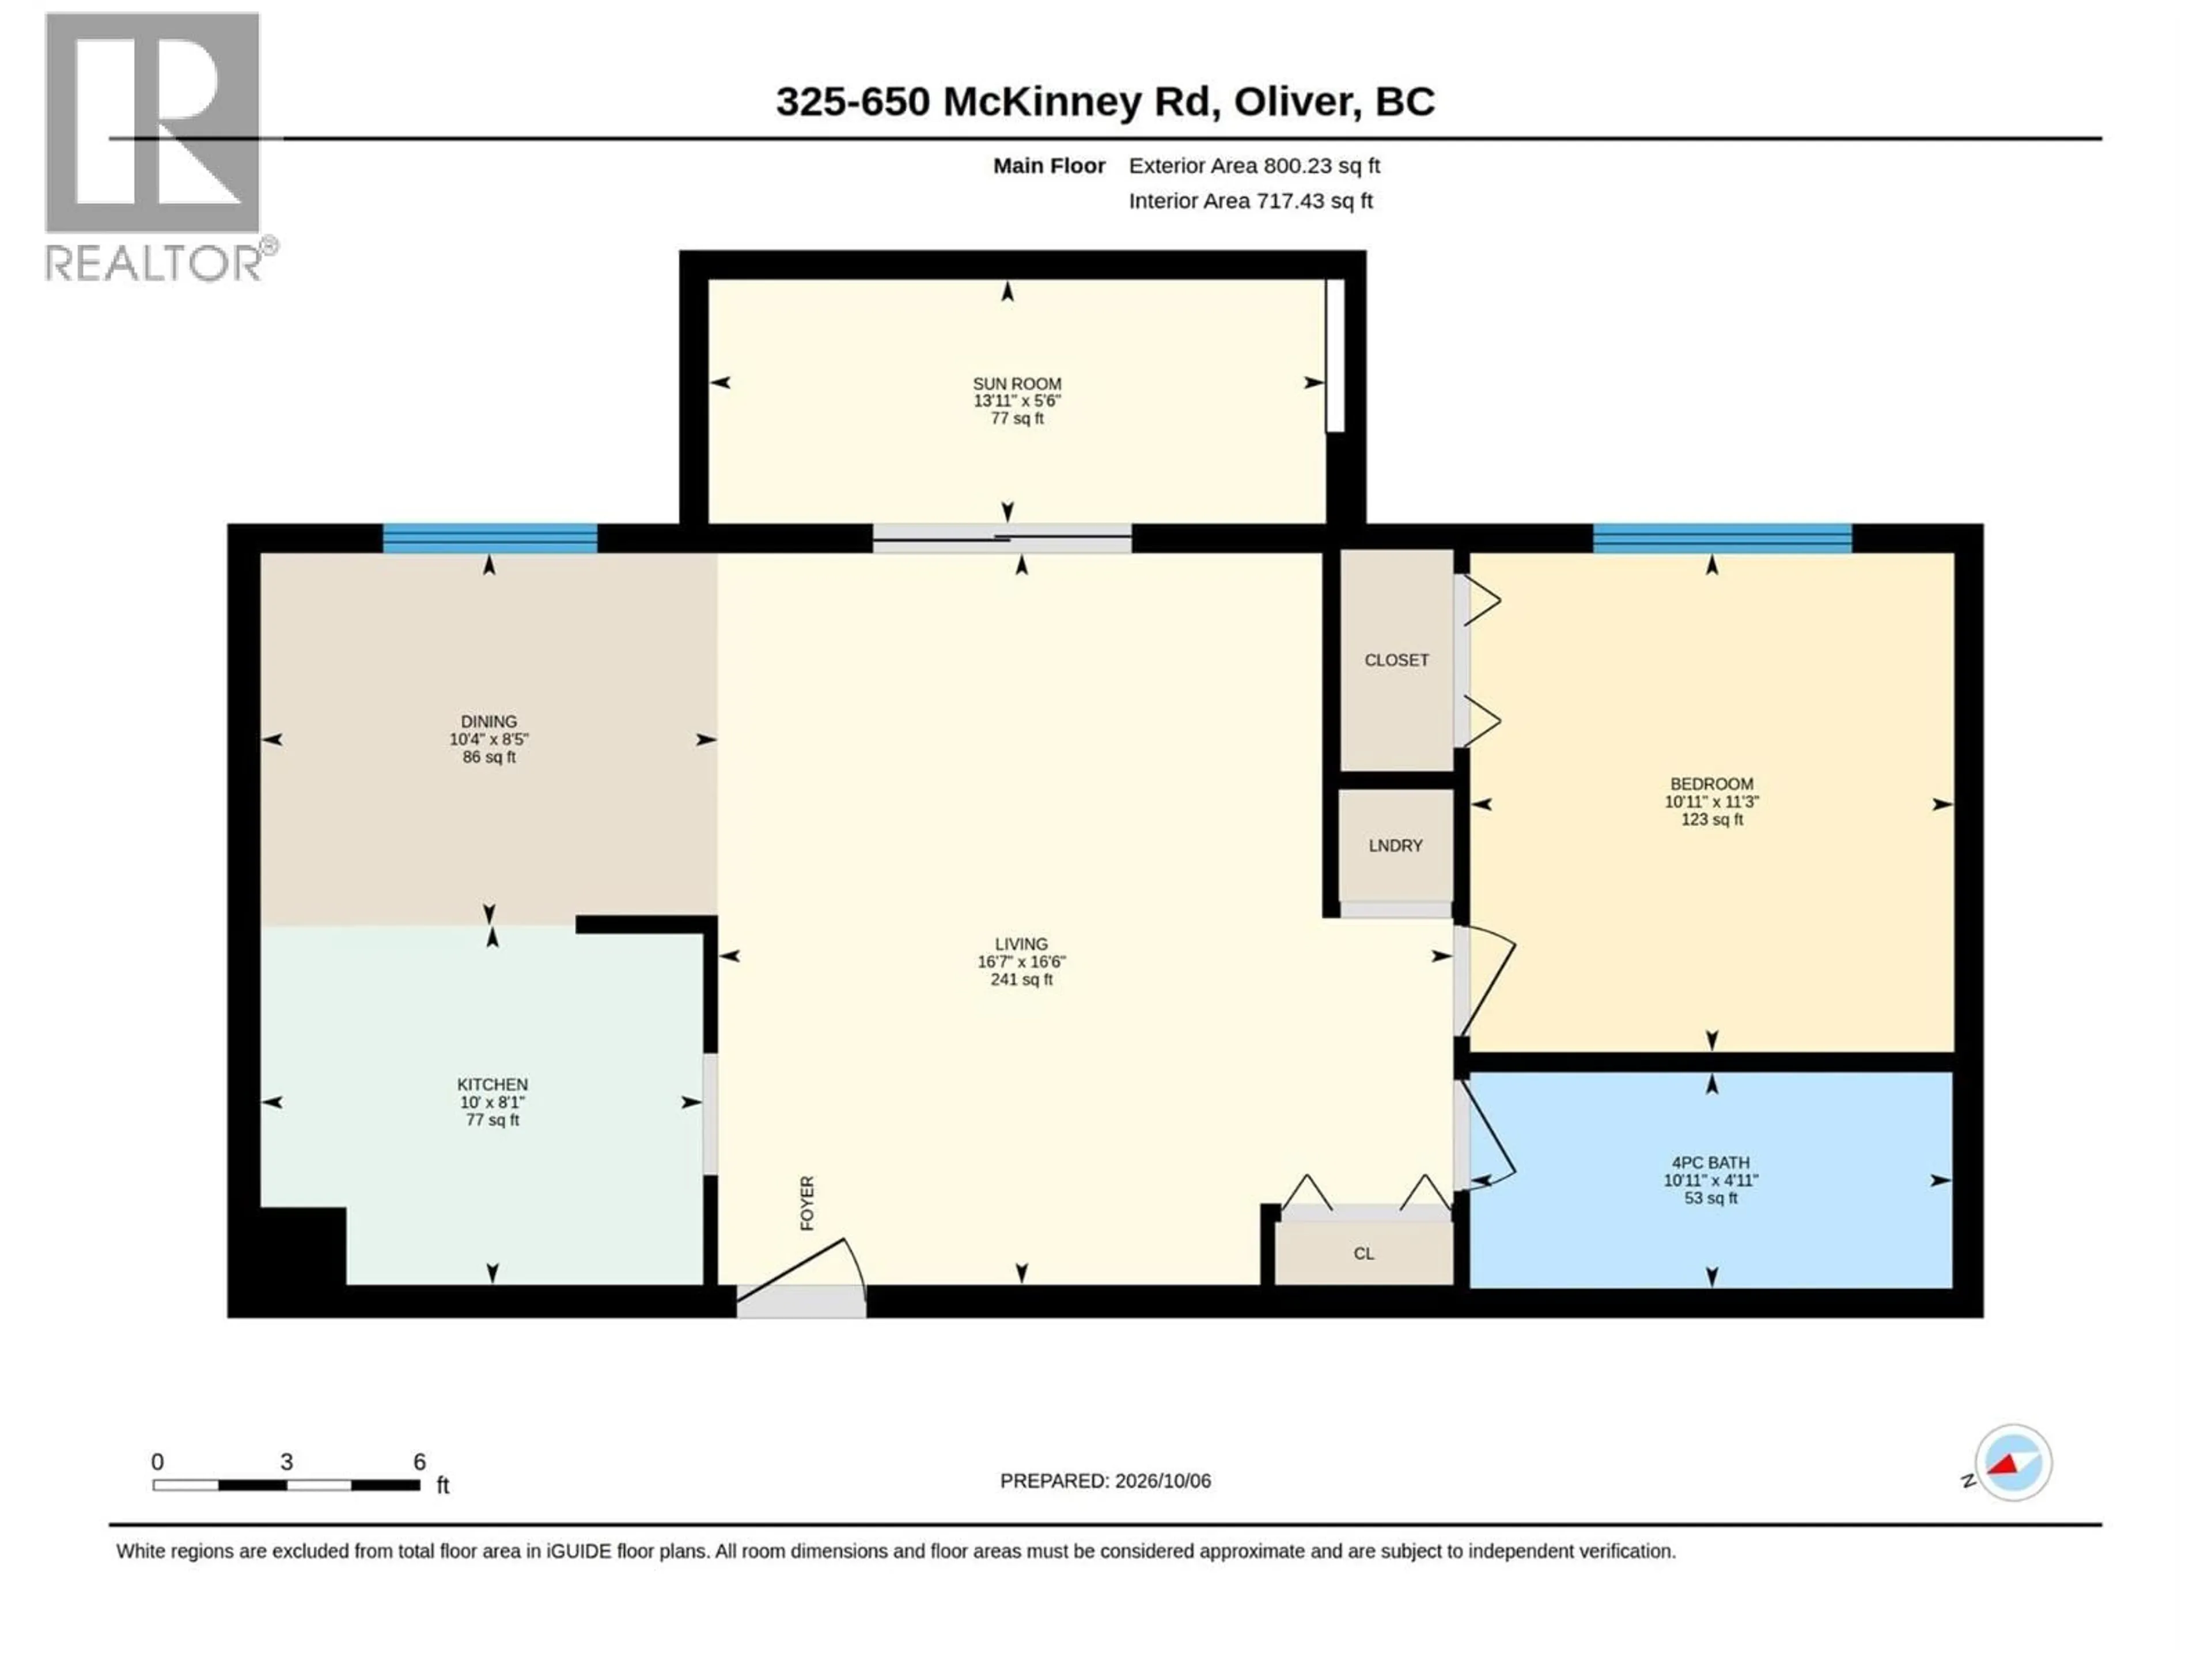
Main level Floor
Full bathroom
4'11'' x 10'11''Primary Bedroom
11'3'' x 10'11''Sunroom
5'6'' x 13'11''Living room
16'6'' x 16'7''Exterior
Parking
Garage spaces -
Garage type -
Total parking spaces 1
Condo Details
Amenities
Recreation Centre
Inclusions
Property History
 58
58
